

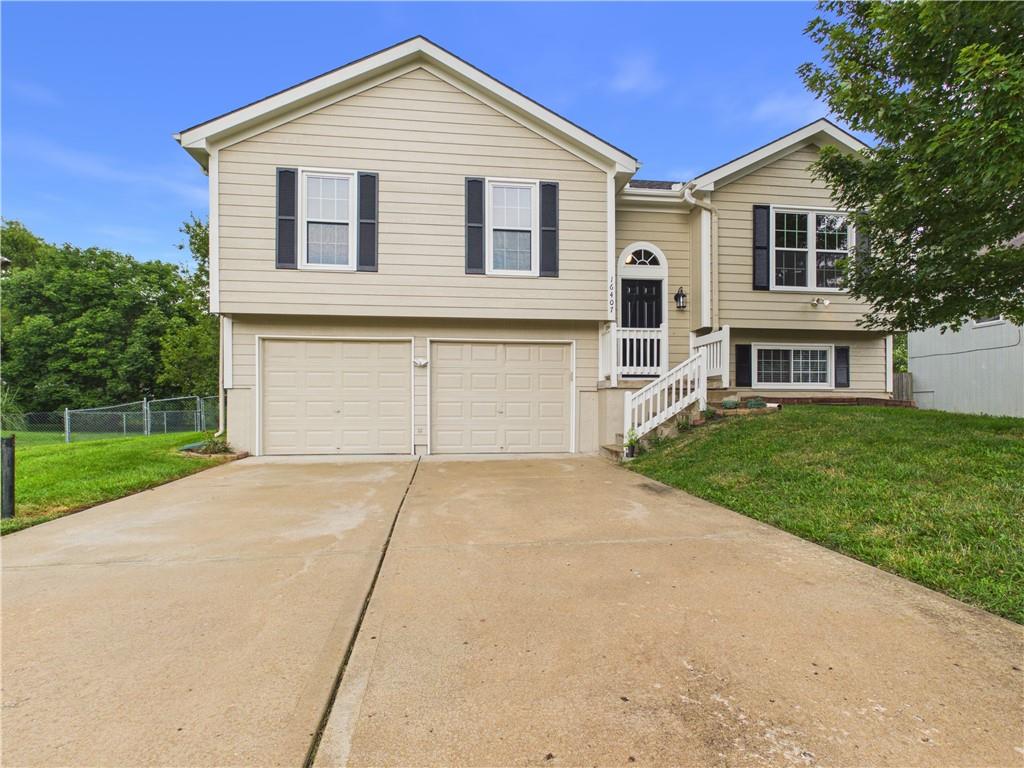
Coming Soon
On Market Date Aug 7, 2026
$330,000
House16407 Harris Avenue · Belton, MO · 64012
- 4 bd
- 3 ba
- 1,702 sqft
$269,990 · 3 bd · 3 ba · 1,766 sqft · Built 1975
$269,990
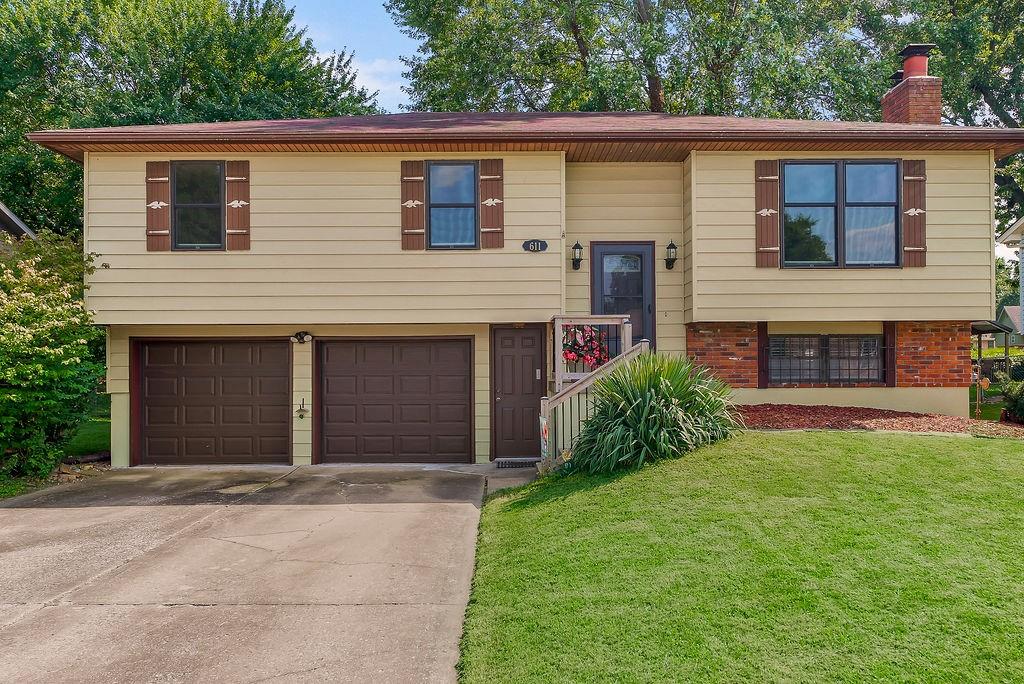
611 Kenneth Lane · Belton, MO · 64012
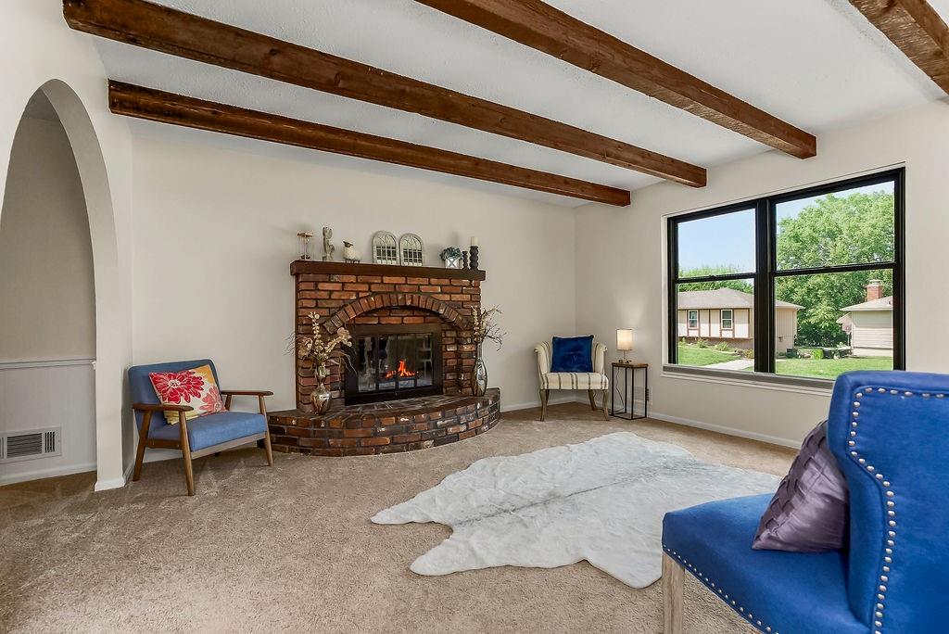
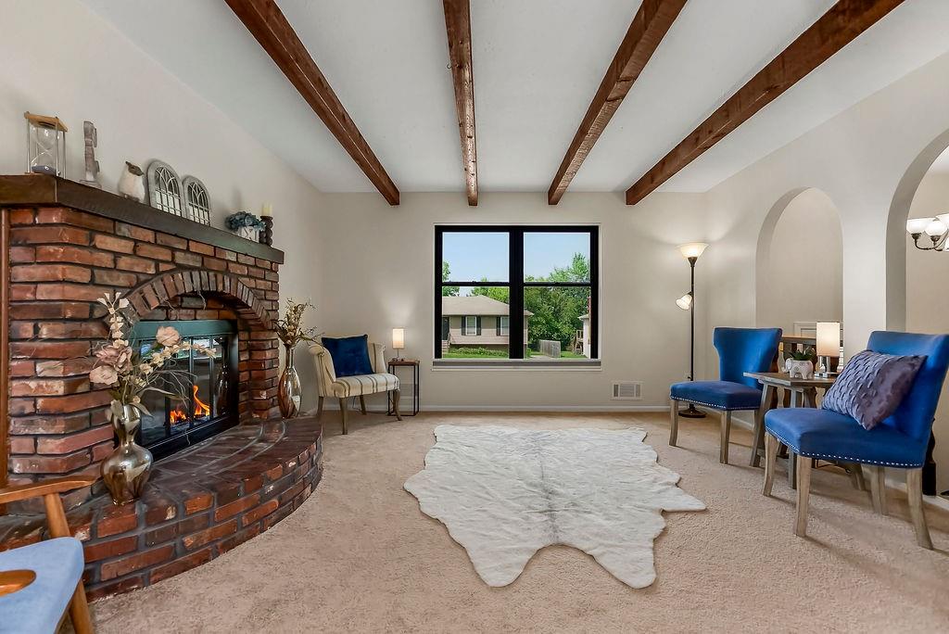
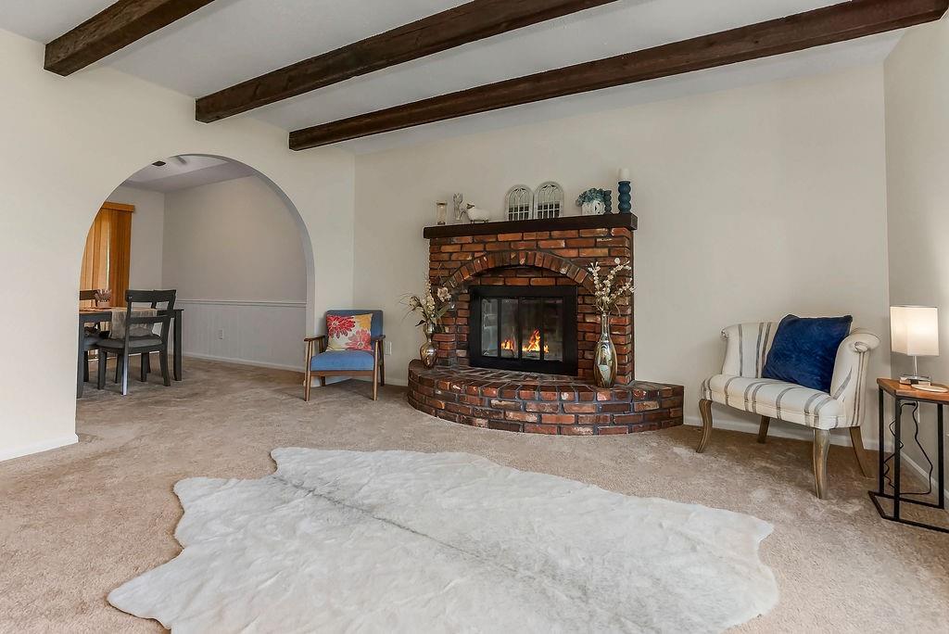
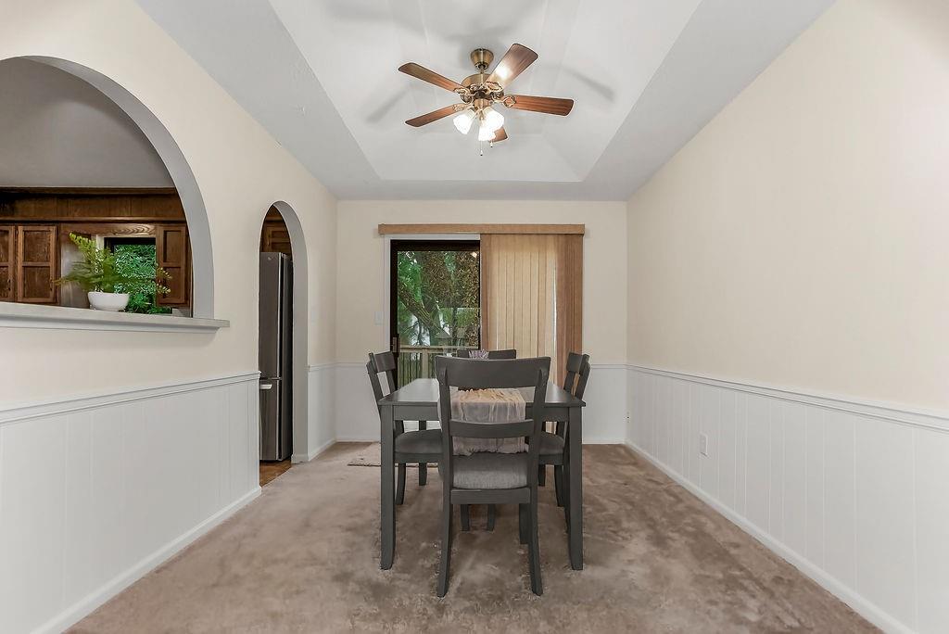
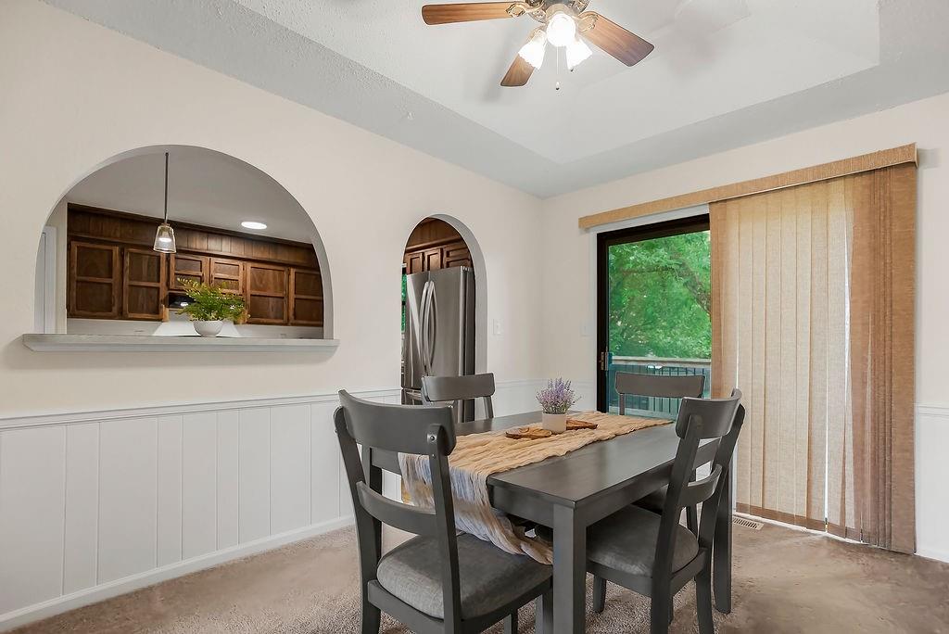
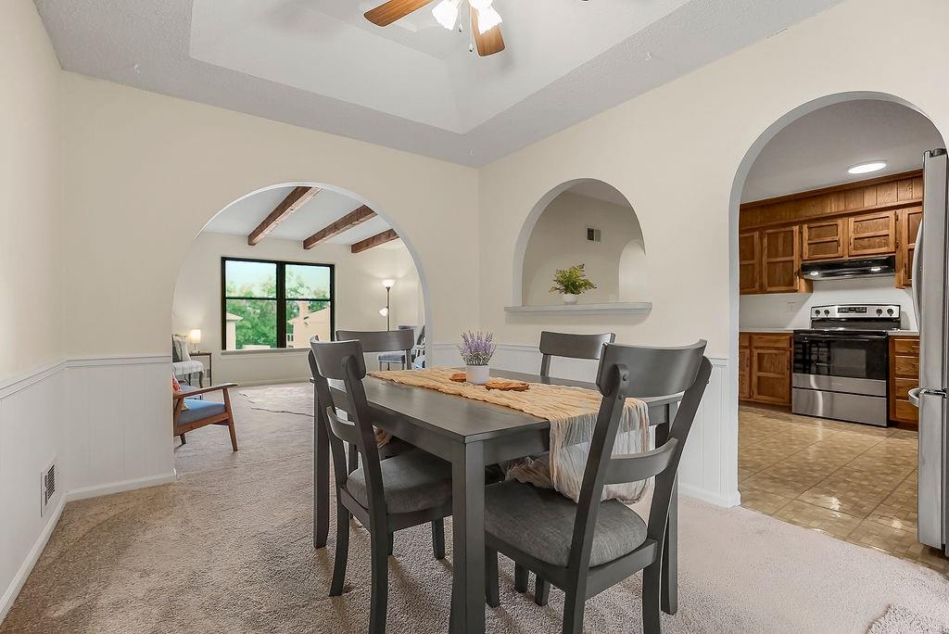
For the first time since 1990, this meticulously maintained home is ready for its next chapter. Thoughtfully cared for by the same owners for more than three decades, it offers the peace of mind that only long-term stewardship can provide—plus the convenience of being truly move-in ready. The location is exceptional. You’ll find yourself steps from Markey Park’s trails, playgrounds, and ball fields, with an elementary school at the end of the street. Military housing and the Commissary are nearby, making this an ideal spot for families who value both everyday ease and community amenities. Parks and green space are just moments away, creating a setting that feels both connected and peaceful. Inside, the home shines with recent updates: fresh interior paint, newer carpeting, and durable aluminum siding outside. Custom double-hung windows and blinds fill the nice-sized rooms with natural light, while the practical eat-in kitchen and formal dining room give you flexible spaces for daily living and entertaining. A complete pre-listing inspection has already been completed and is available for your review—transparency you can count on from day one. This is the kind of well-loved home that doesn’t come along often. Schedule your private showing and see why it’s ready to become your next chapter.
Estimate only — taxes, insurance, and HOA vary. Confirm exact figures with a lender.
Belton school district. Assigned schools per the MLS record — verify enrollment boundaries with the district.
$359,000
Median list price
55
Homes for sale
On Market Date Aug 7, 2026
$330,000
House16407 Harris Avenue · Belton, MO · 64012
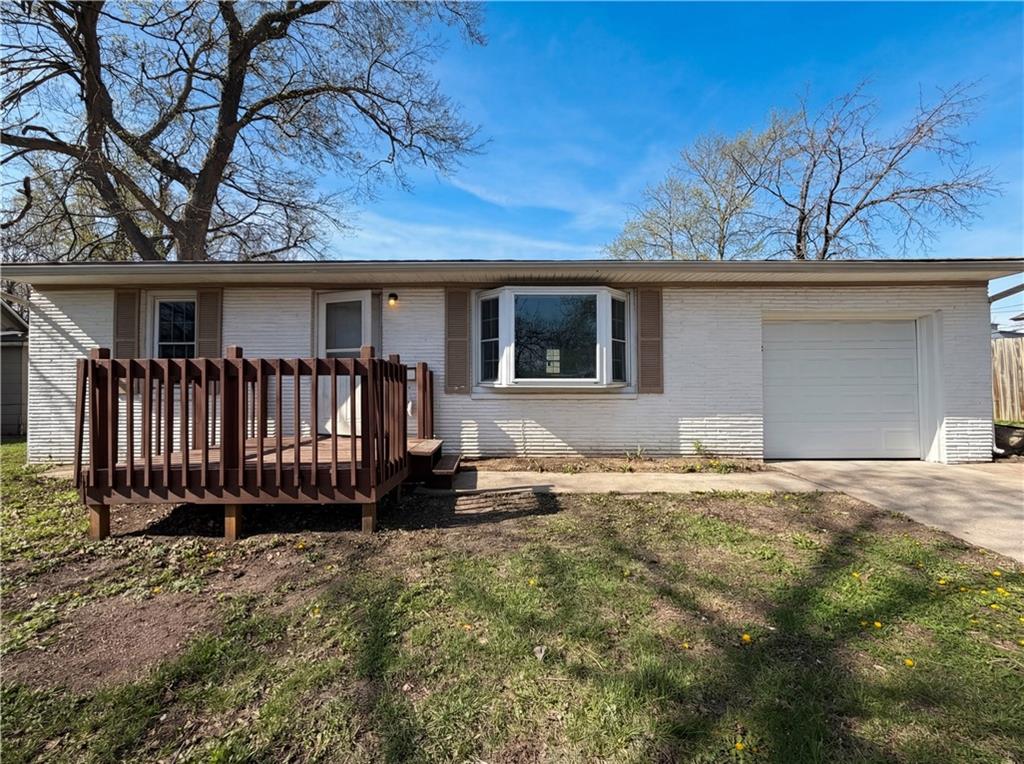
$230,000
House410 B Street · Belton, MO · 64012
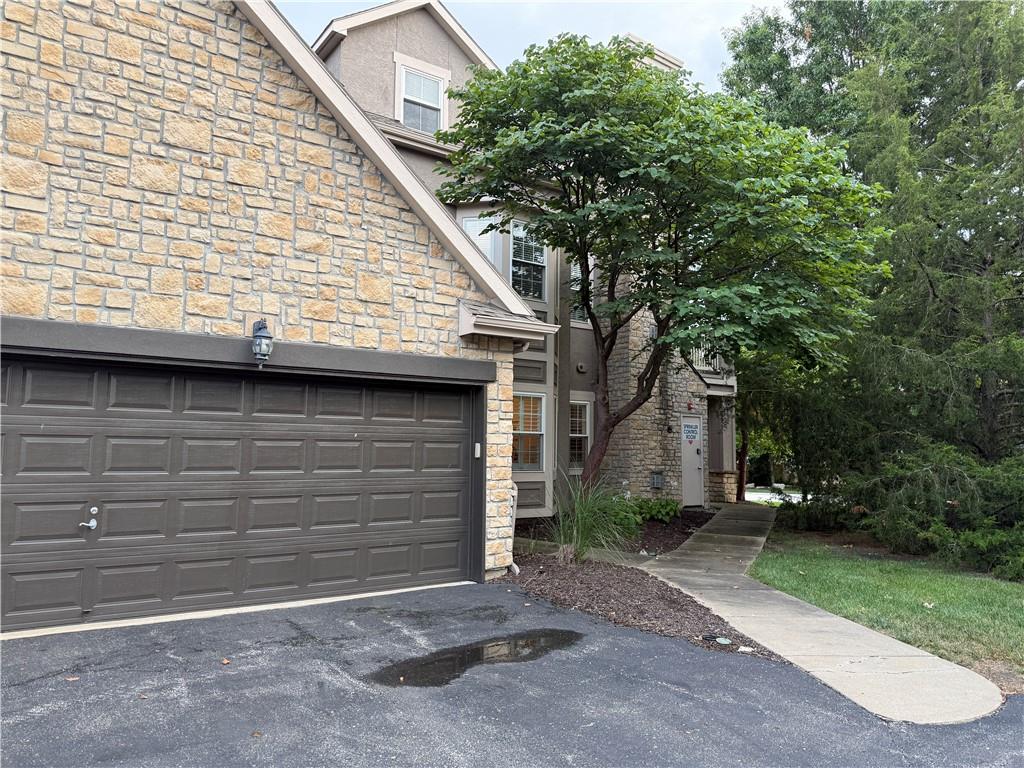
On Market Date Aug 7, 2026
$315,000
Condo15900 Granada Street #110 · Stilwell, KS · 66085
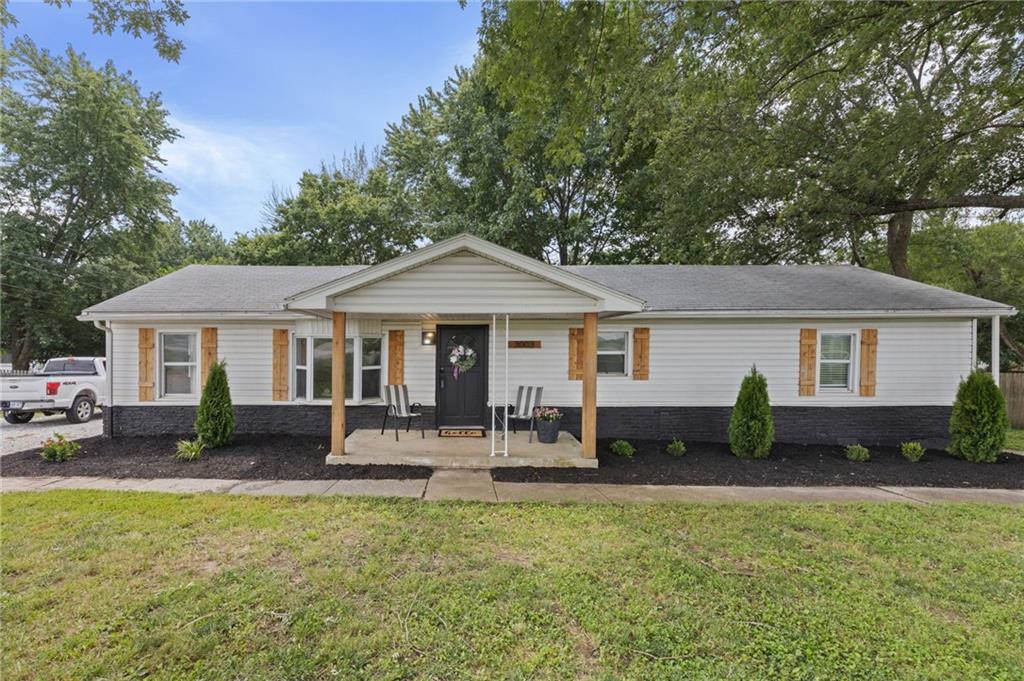
On Market Date Aug 7, 2026
$289,900
House3003 E 171st Street · Belton, MO · 64012
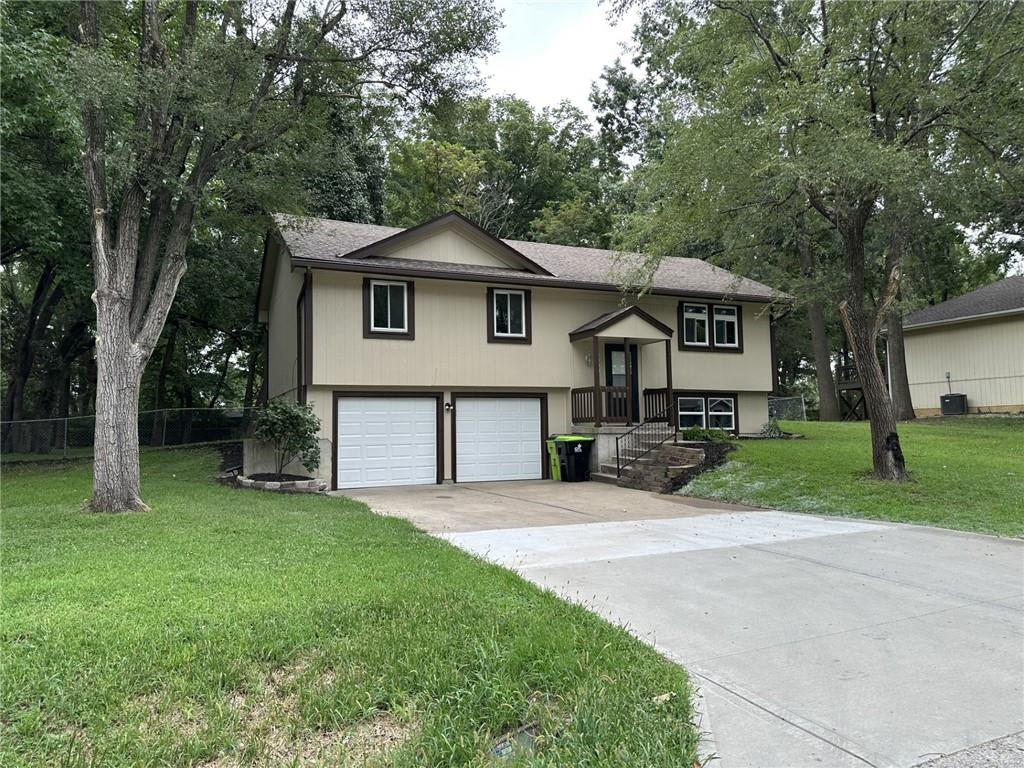
$289,900
House16009 Ann Avenue · Belton, MO · 64012
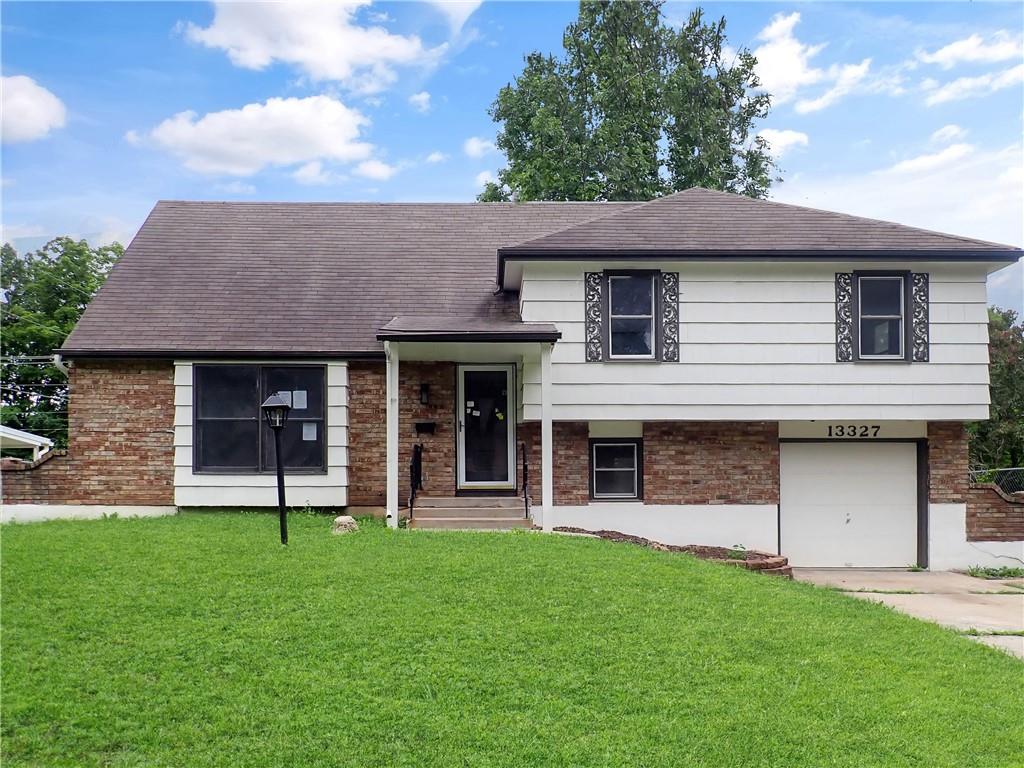
$220,000
House13327 Donnelly Avenue · Grandview, MO · 64030
Listed by Platinum Realty LLC · Marlene Haley
MLS# HMS2635114 · Coming Soon On Market Date August 7, 2026
Listings courtesy of Heartland MLS as distributed by MLS GRID
Based on information submitted to the MLS GRID as of 8/6/2026, 11:35:15 PM CDT. All data is obtained from various sources and may not have been verified by broker or MLS GRID. Supplied Open House Information is subject to change without notice. All information should be independently reviewed and verified for accuracy. Properties may or may not be listed by the office/agent presenting the information.
IDX information is provided exclusively for consumers' personal, non-commercial use and may not be used for any purpose other than to identify prospective properties consumers may be interested in purchasing. Data is deemed reliable but is not guaranteed by MLS GRID. Use of the MLS GRID Data may be subject to an end user license agreement prescribed by the applicable MLS.
Some IDX listings have been excluded from this website.
Any use or search of the data on this site other than by a consumer looking to purchase real estate is prohibited.
Notice a problem with listing information on this site? Email support@brokerandagent.com. Copyright notices.