

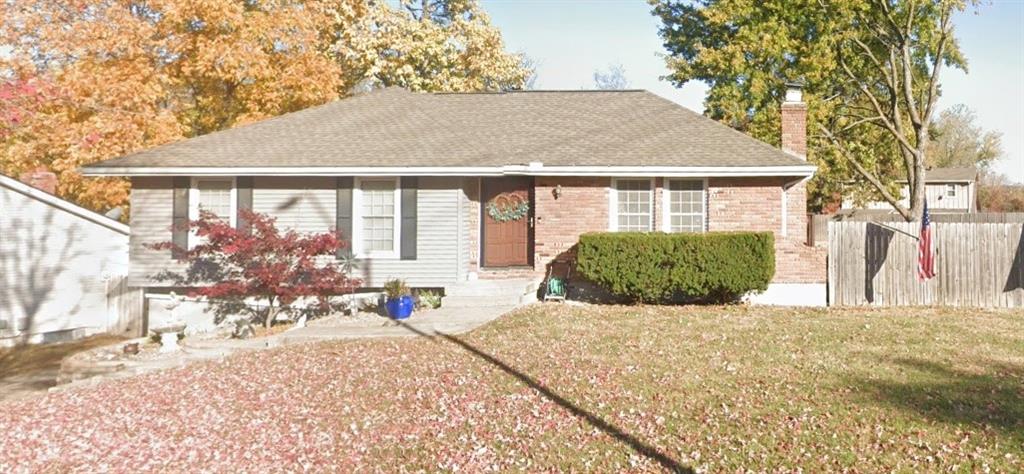
 Coming Soon
$315,000
House7928 N Euclid Avenue · Kansas City, MO · 64119
- 3 bd
- 3 ba
- 1,772 sqft
Listing courtesy of Keller Williams Realty Partners Inc.
$310,000 · 3 bd · 3 ba · 2,169 sqft · Built 1960
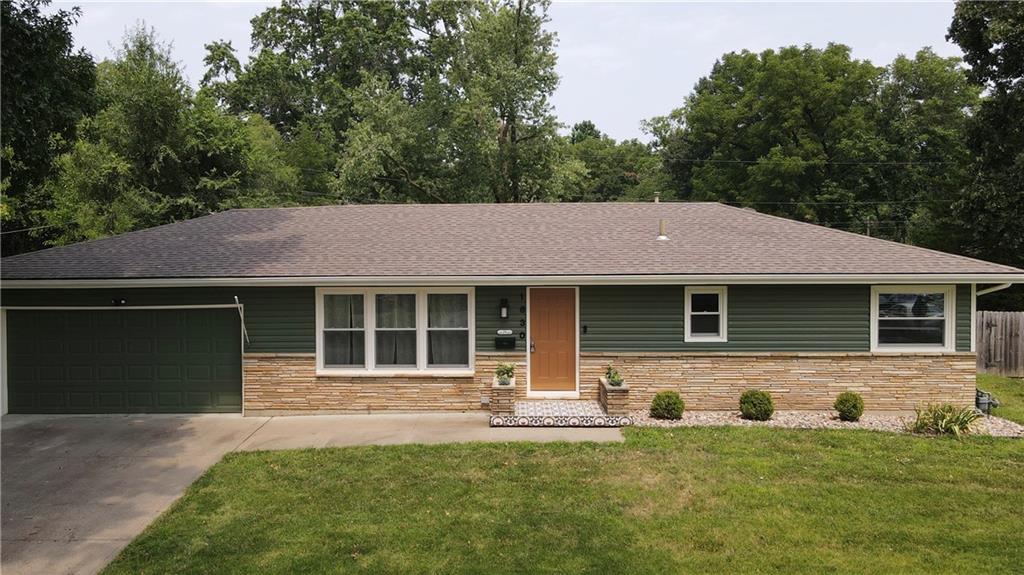
$310,000
1630 NE 48th Terrace · Kansas City, MO · 64118
SPACE, SPACE & MORE SPACE—THIS IS NOT YOUR TYPICAL RANCH! You truly have to see this unique floor plan to appreciate just how much this home has to offer. With more than 30 feet of open living space through the main area, extra-wide hallways, abundant natural light, and an incredibly flexible layout, this one was made for living BIG. Want an open floor plan that's ready for entertaining? CHECK! Want true ranch-style living with an oversized primary en-suite? CHECK! How about a 2025 A/C, fresh interior AND exterior paint, newer carpet, and an updated kitchen featuring all-new appliances—including a double oven? CHECK, CHECK & CHECK! Need flexibility for guests, extended stays, or multi-generational living? You'll love the separate living area with its own private entrance and adaptive ramp. Add in main-level laundry and this floor plan becomes even more functional. And let's talk about that backyard! Natural light pours into the home while the HUGE fenced yard provides plenty of room to relax, entertain, garden, or create the outdoor space you've been dreaming about. But we're not finished! The basement already features a FULL BATHROOM and is ready for you to bring your vision to life. Create additional living space, a recreation room, home gym, office, hobby area—the possibilities are wide open. There's even garage space that may allow for a future wall/connection to better incorporate the basement access into the main home. With incredible square footage, thoughtful updates, flexible living areas, and room to make it your own, this home offers possibilities you simply don't find every day. So much space. So many options. Come see it for yourself!
Estimate only — taxes, insurance, and HOA vary. Confirm exact figures with a lender.
Elementary
Davidson
Middle
Northgate
High
North Kansas City
North Kansas City school district. Assigned schools per the MLS record — verify enrollment boundaries with the district.
$255,000
Median list price
2383
Homes for sale
Coming Soon$315,000
House7928 N Euclid Avenue · Kansas City, MO · 64119
Listing courtesy of Keller Williams Realty Partners Inc.
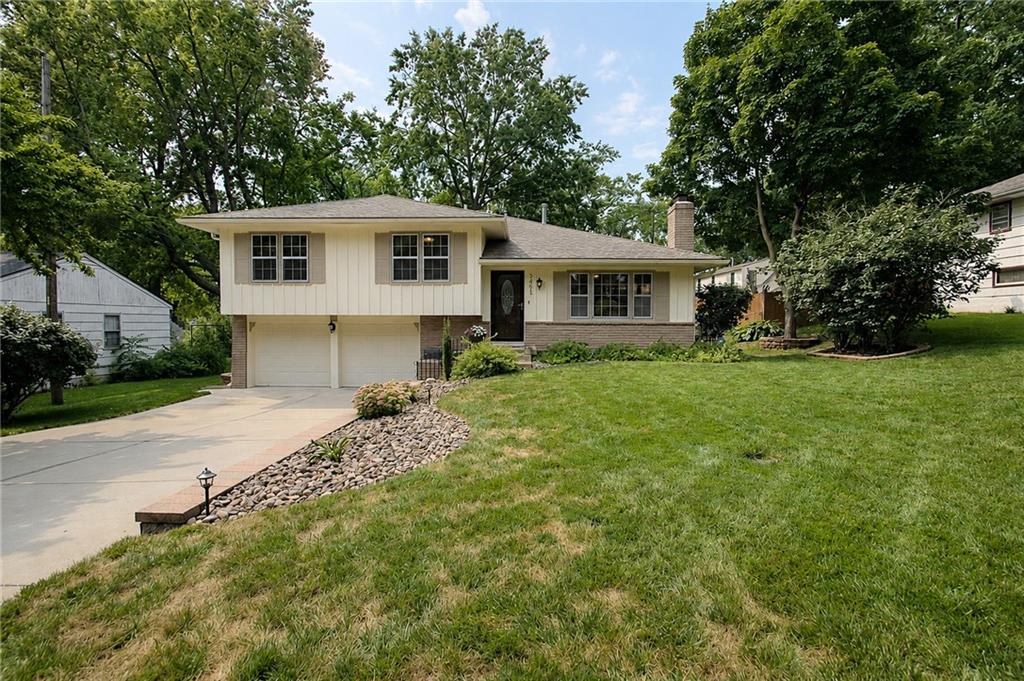
$340,000
House3405 NE 49Th Terrace · Kansas City, MO · 64119
Listing courtesy of Keller Williams KC North
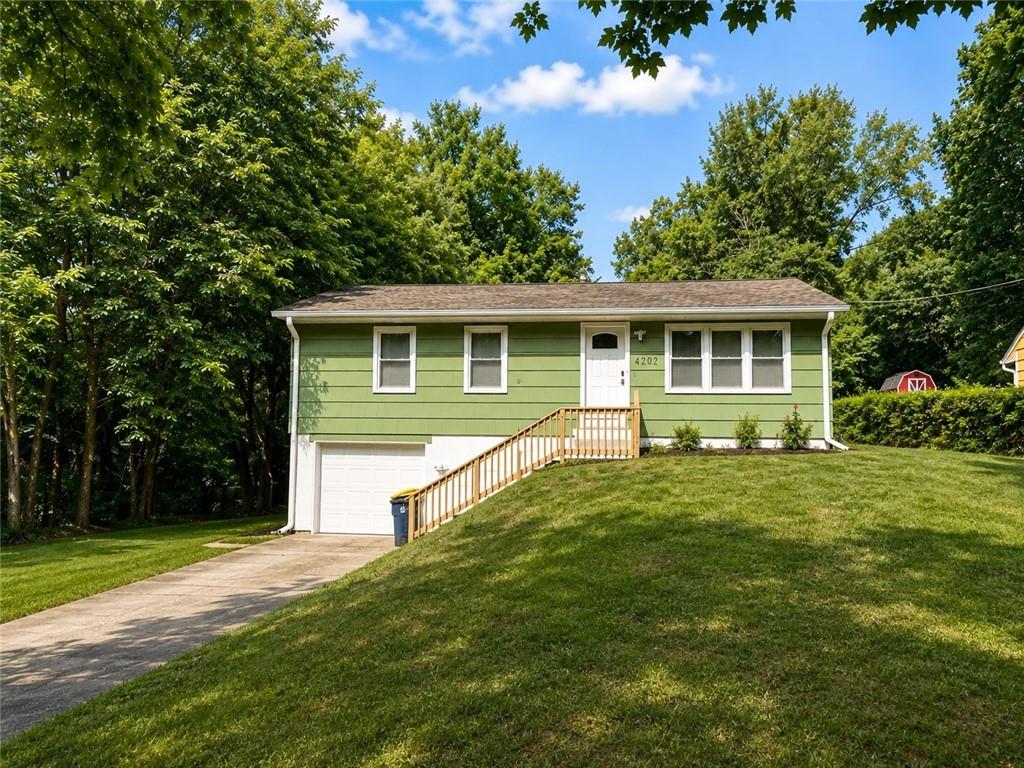
$235,000
House4202 N Bellefontaine Avenue · Kansas City, MO · 64117
Listing courtesy of Weichert, Realtors Welch & Co.
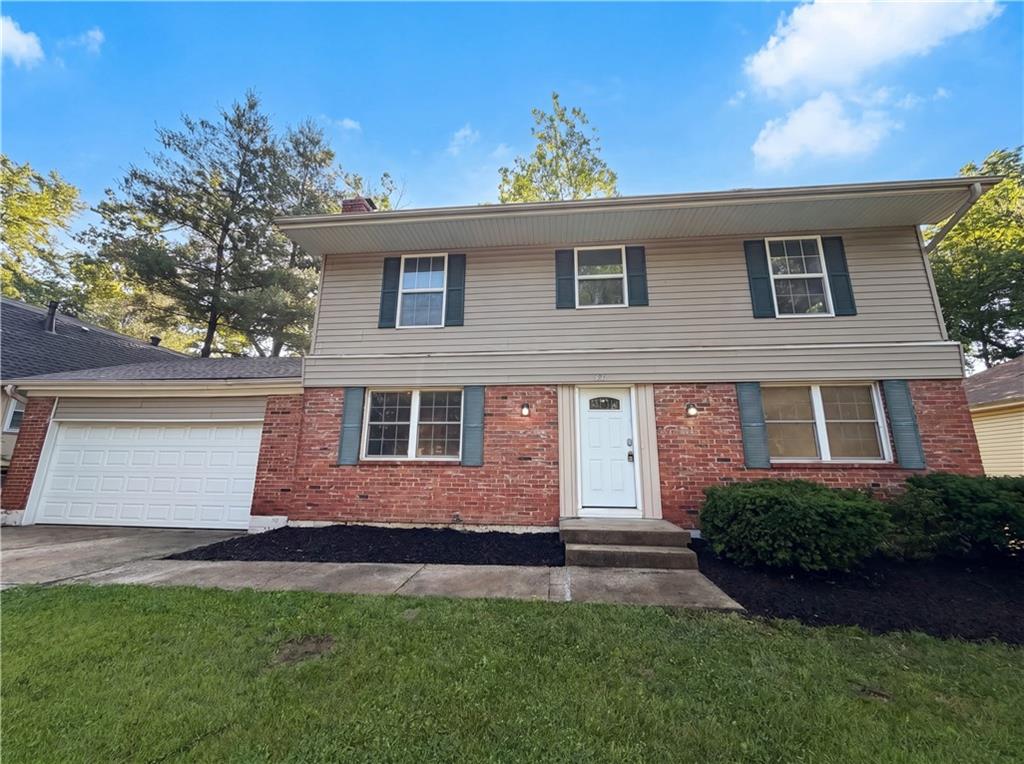
$310,000
House5243 N Lydia Avenue · Kansas City, MO · 64118
Listing courtesy of Opendoor Brokerage LLC
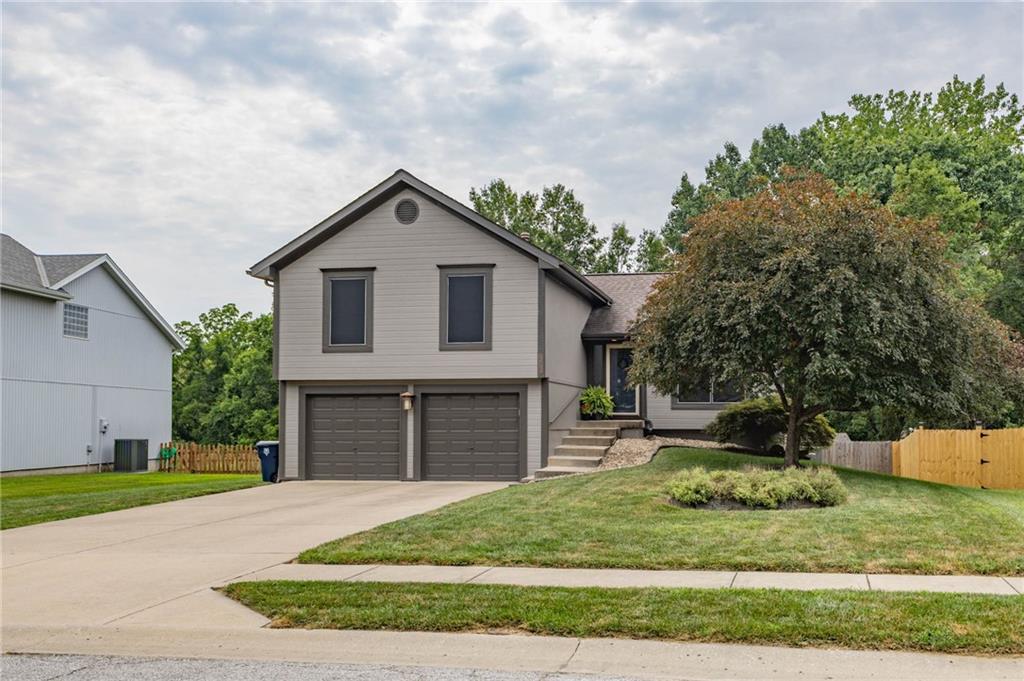
$359,500
House7022 N Hickory Street · Kansas City, MO · 64118
Listing courtesy of HomeSmart Legacy
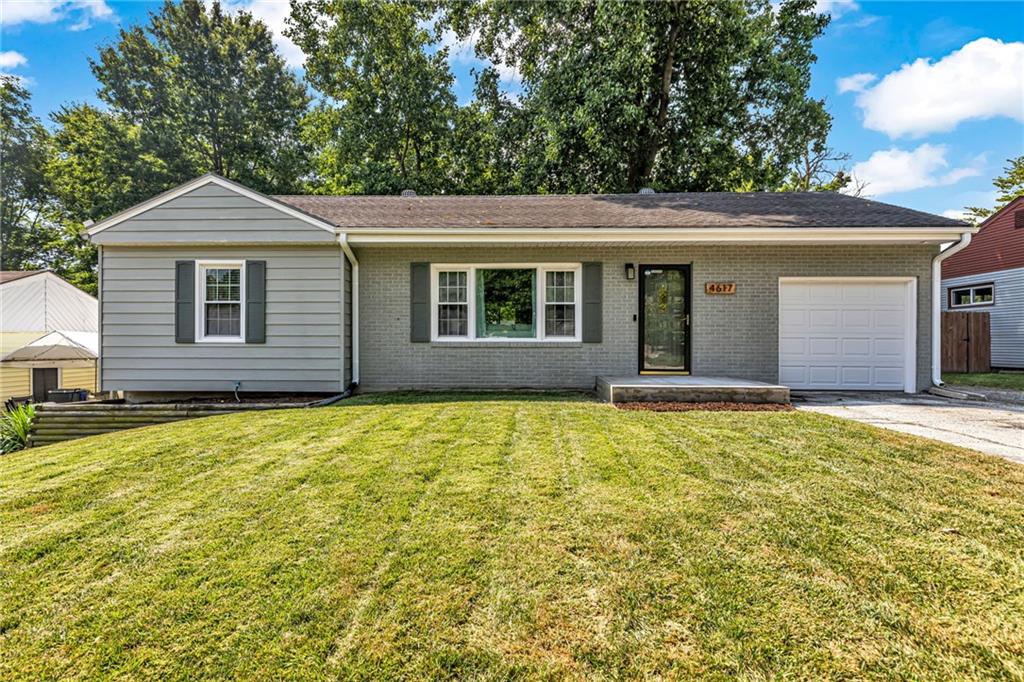
$260,000
House4617 NE 47th Street · Kansas City, MO · 64117
Listing courtesy of RE/MAX Heritage
Listing courtesy of Real Broker, LLC
Listing data provided in part by Heartland MLS and deemed reliable but not guaranteed. MLS #HMS2635063.