

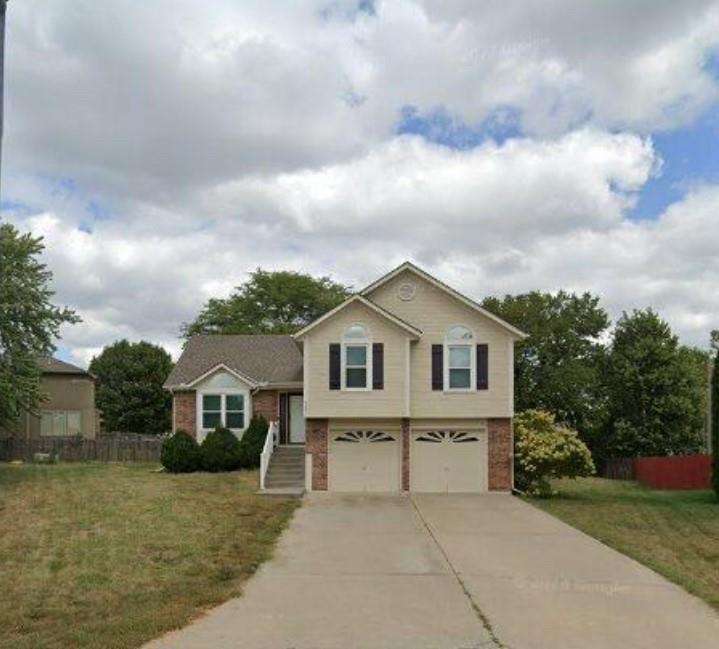
Coming Soon
$405,000
House4401 SW Hillside Drive · Lee's Summit, MO · 64082
- 3 bd
- 3 ba
- 2,086 sqft
Listing courtesy of ReeceNichols - Lees Summit
$399,500 · 4 bd · 3 ba · 2,204 sqft
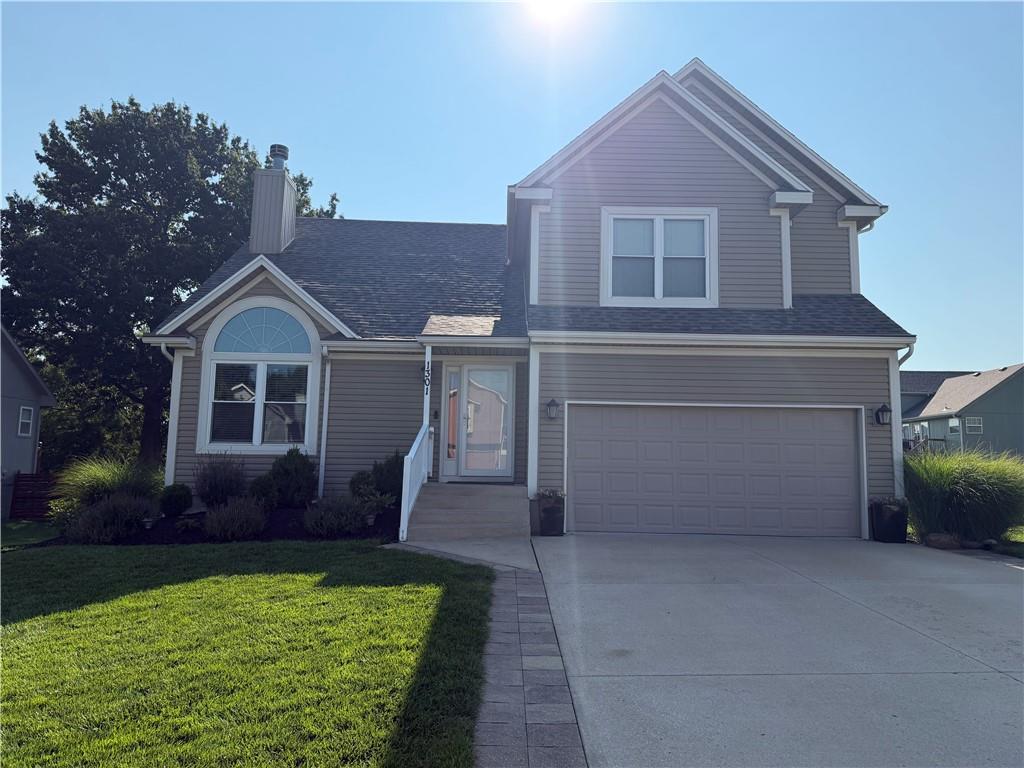
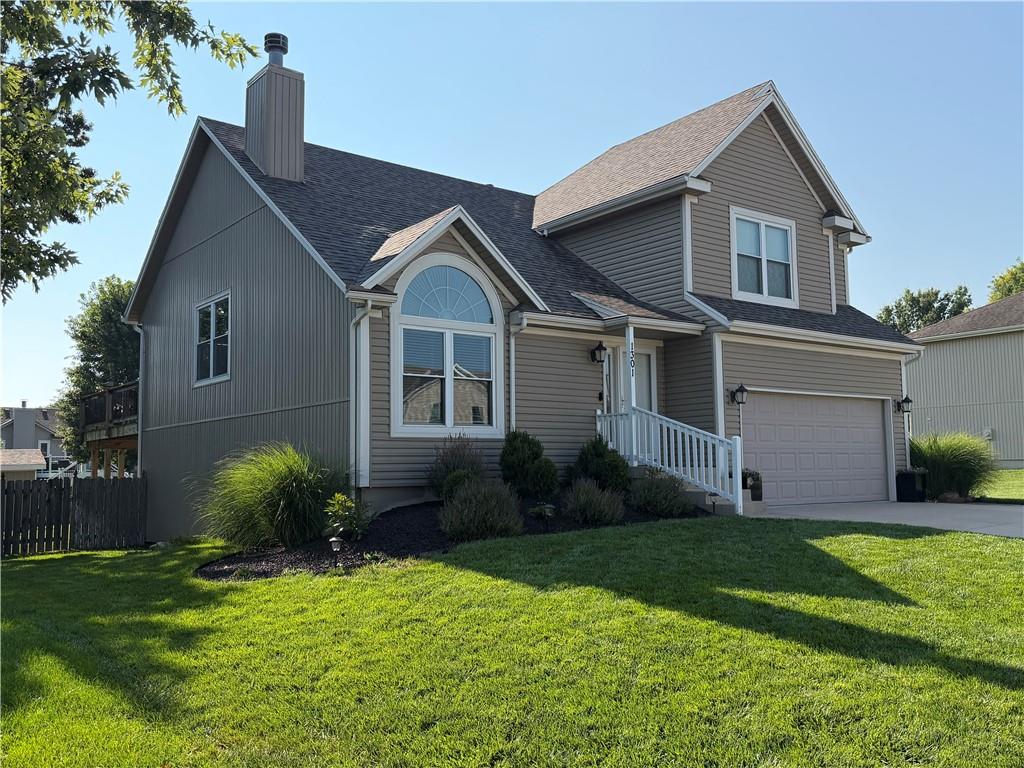
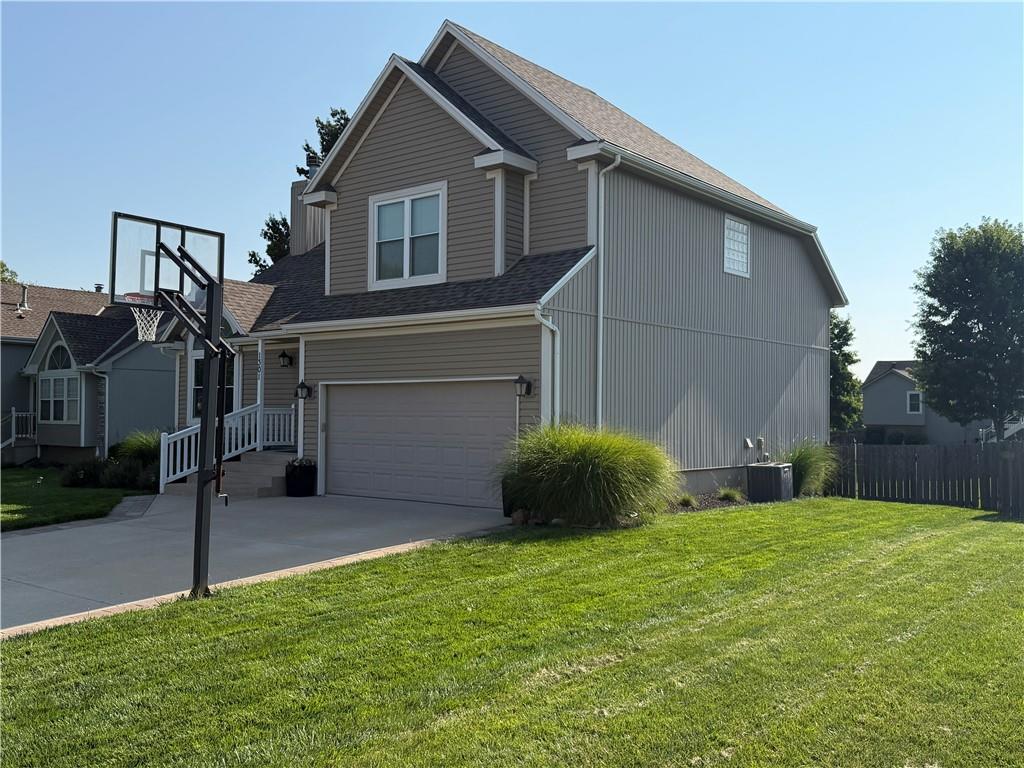
$399,500
1301 Tabitha Lane · Greenwood, MO · 64034
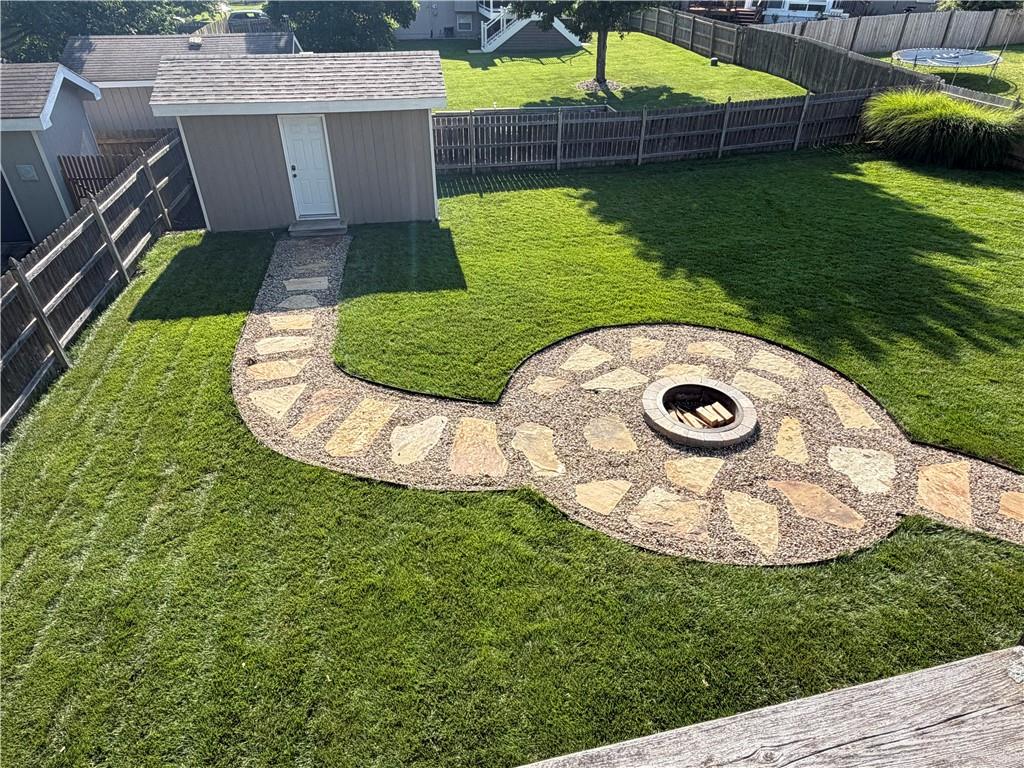
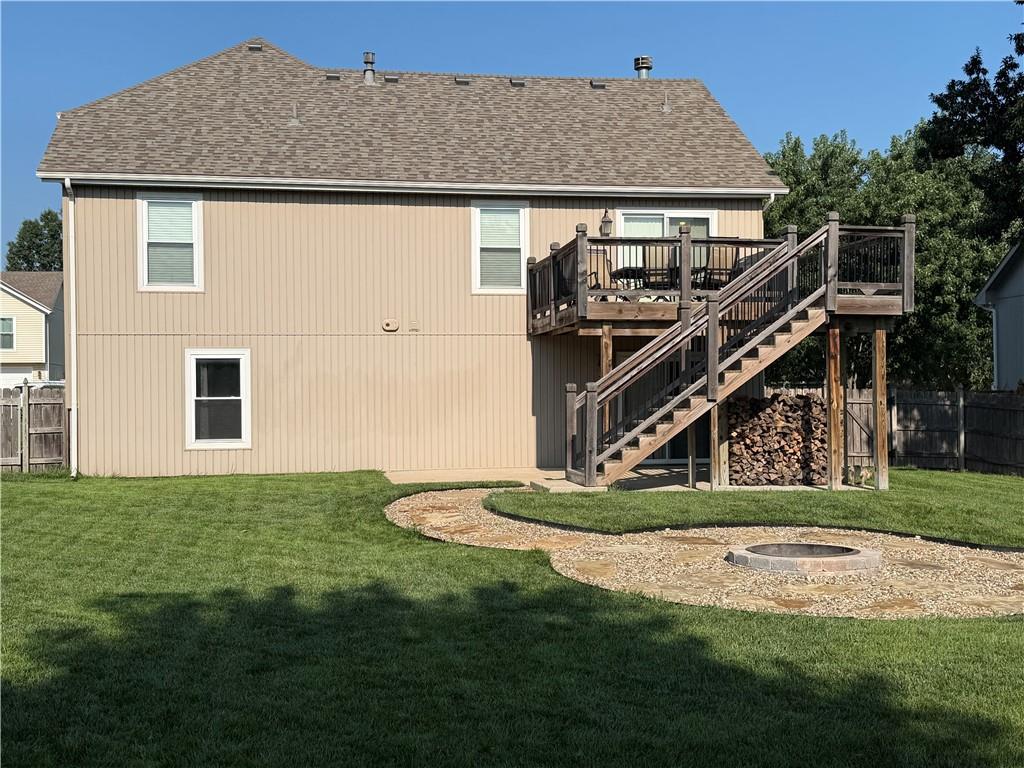
This beautiful, 4 bedroom, California Split has space in all the right places! So many updates and improvements in this very Spacious Floorplan with Ample storage! Two years New Roof, New Gutters,Vinyl Siding, over $23,000 in Landcape & Hardscape details.You will feel what an incredible value this home is from the minute you pull up to the curb. From the covered front porch to the BUILT-IN FIRE PIT, you will FALL IN LOVE! The Vaulted living rm. ceilings are goreous. Hardwood floors & staircase, just past the tile entry. Granite Counter tops and plenty of cabinets, with two pantries. A Breakfast Island, smooth-top electric stove, Bosch dishwasher, Whirlpool refrigerator, and microwave are just a few of the many features in this spacious kitchen, that walks out to a large deck with stairs to the lush, fenced backyard, with a stone path to the storage shed with heating and cooling. Perfect for those big projects. The Expensive Primary Suite has it's own hardwood floorentry, Vaulted ceiling, with ceiling fan, pallidium windoww, and extra padding in the carpet beneath your feet. The primary Bathroom has a double vanity, whirlpool tub, separate shower, and extra large walk-in closet. This is private escape. The two secondary bedrooms are light and bright. Tiled full bath just down the hall, and a storage closet is also just down the hallway. The carpeted lower level family rm. has plenty of space for enjoying all the Big Games! An additional storage closet and a sub-basement with a work bench, give everyone more storage/hobby space. Enter the fourth bedroom/private office through double doors. Walkout the family room through the Pella sliding glass door onto the patio. Plenty of space to BBQ. Newer windows, New paint in today's Neutral colors, are just a few of the additional upgrades. Don't wait! These homeowners have thought of everyting, and lovingly cared for this HOME! Don't miss the new playground coming soon to Hitt Park!
Estimate only — taxes, insurance, and HOA vary. Confirm exact figures with a lender.
Elementary
Greenwood
Middle
Lee's Summit
High
Lee's Summit West
Lee's Summit school district. Assigned schools per the MLS record — verify enrollment boundaries with the district.
$649,900
Median list price
25
Homes for sale
$405,000
House4401 SW Hillside Drive · Lee's Summit, MO · 64082
Listing courtesy of ReeceNichols - Lees Summit
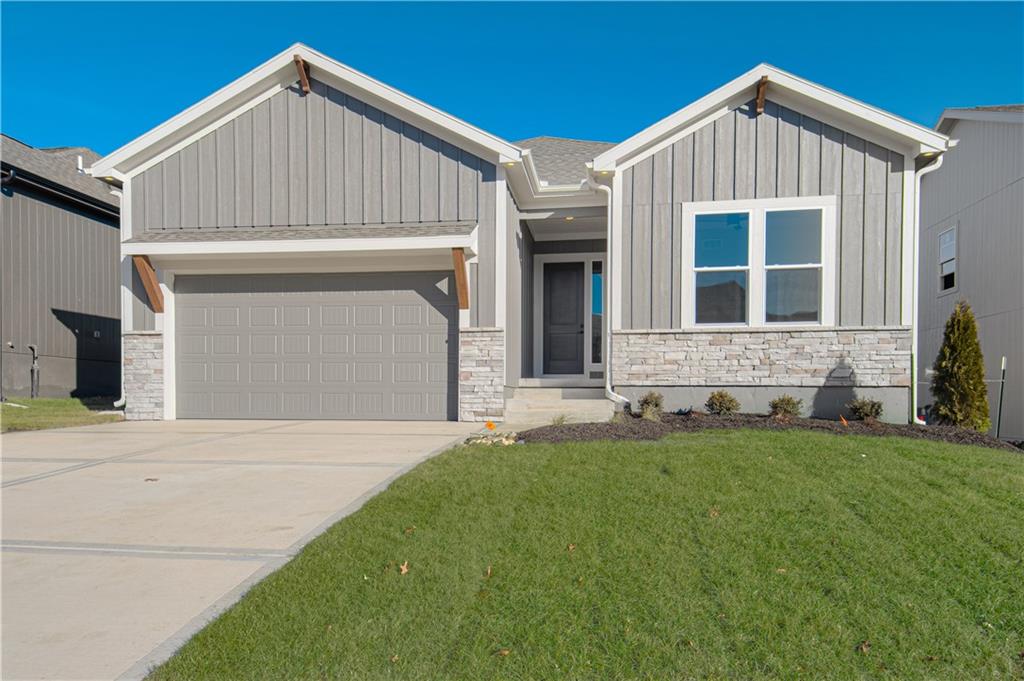
$465,000
House1508 SW Arborpark Terrace · Lee's Summit, MO · 64082
Listing courtesy of Inspired Realty of KC, LLC
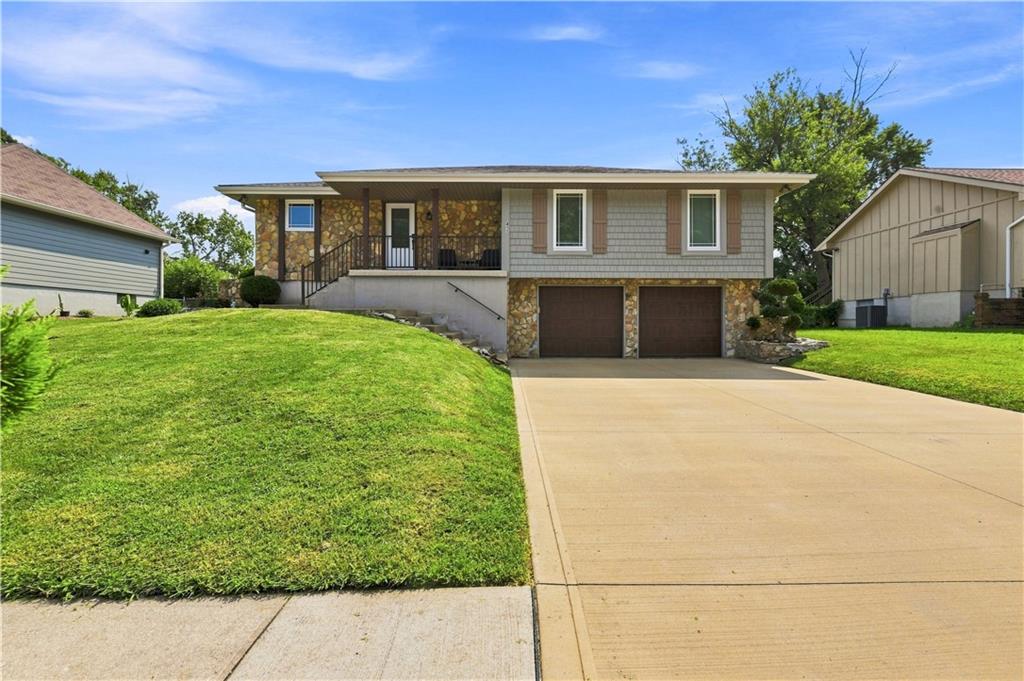
$345,000
House411 SE Claremont Street · Lee's Summit, MO · 64063
Listing courtesy of Keller Williams Realty Partners Inc.
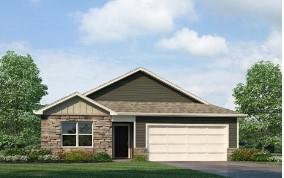
$416,990
House2107 Creek View Lane · Raymore, MO · 64083
Listing courtesy of DRH Realty of Kansas City, LLC
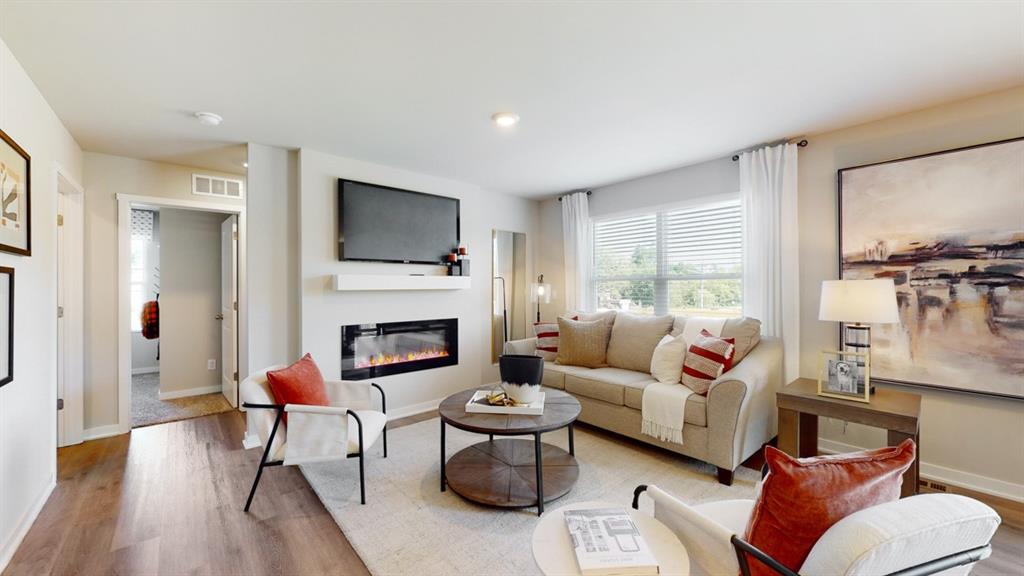
$414,990
House2111 Creek View Lane · Raymore, MO · 64083
Listing courtesy of DRH Realty of Kansas City, LLC
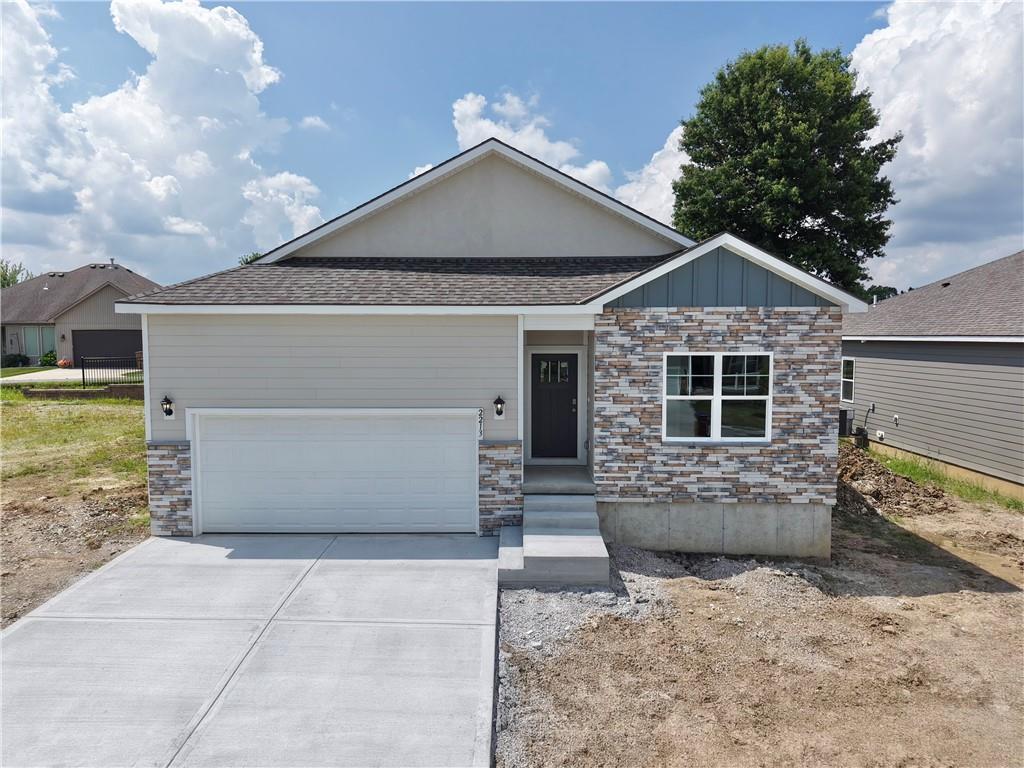
$379,990
House2213 Crestview Place · Raymore, MO · 64083
Listing courtesy of DRH Realty of Kansas City, LLC
Listing courtesy of ReeceNichols- Leawood Town Center
Listing data provided in part by Heartland MLS and deemed reliable but not guaranteed. MLS #HMS2635056.