

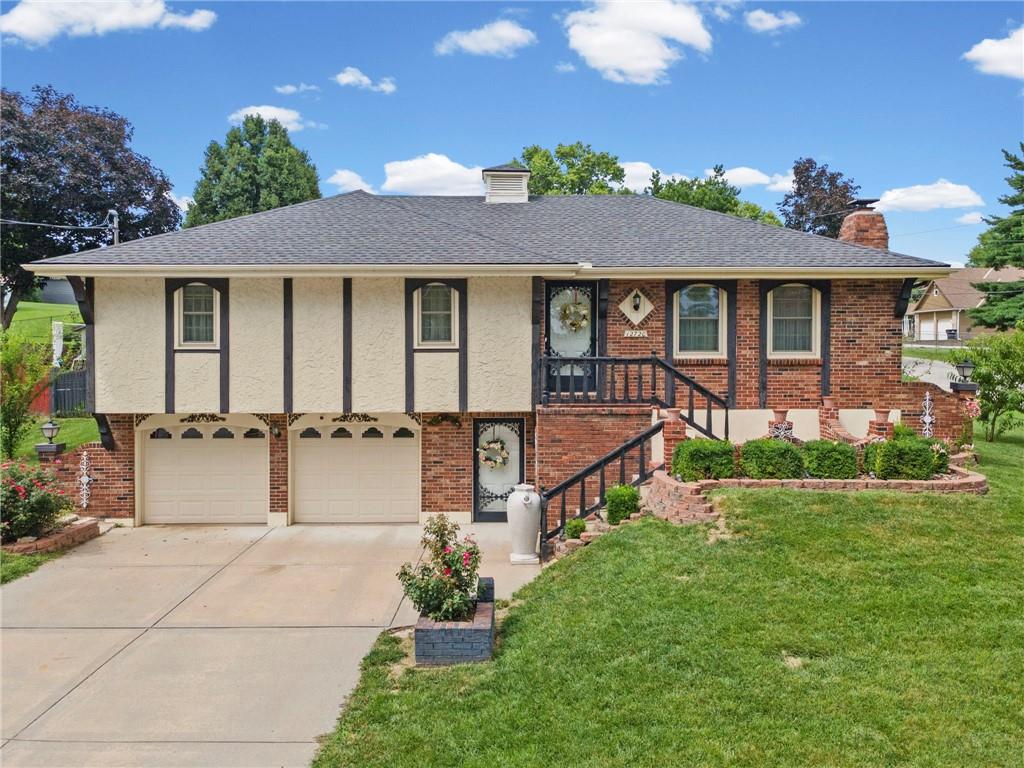
For Sale
$319,000
House12720 E Silver Lane · Sugar Creek, MO · 64050
- 3 bd
- 3 ba
- 2,155 sqft
Listing courtesy of Platinum Realty LLC
$325,000 · 5 bd · 3 ba · 2,838 sqft · Built 1963
$325,000
3914 S River Boulevard · Independence, MO · 64055
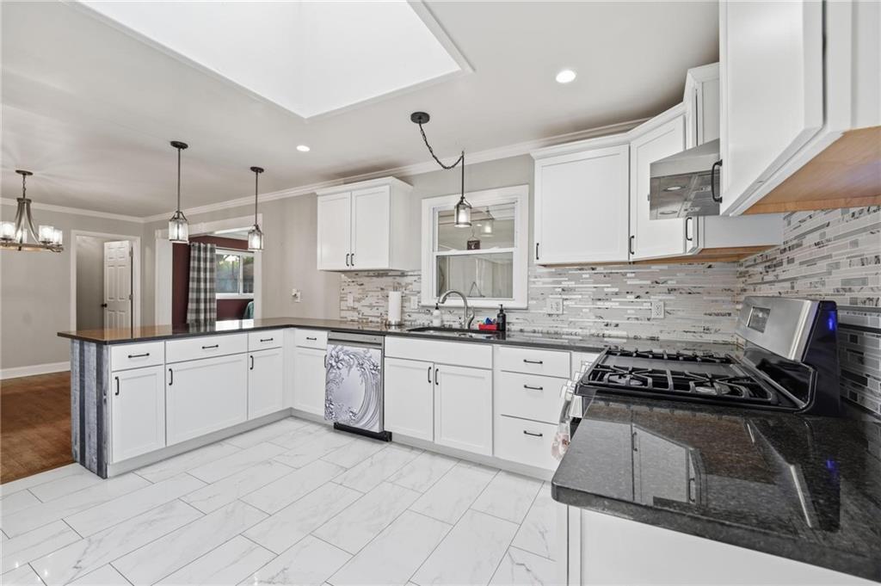
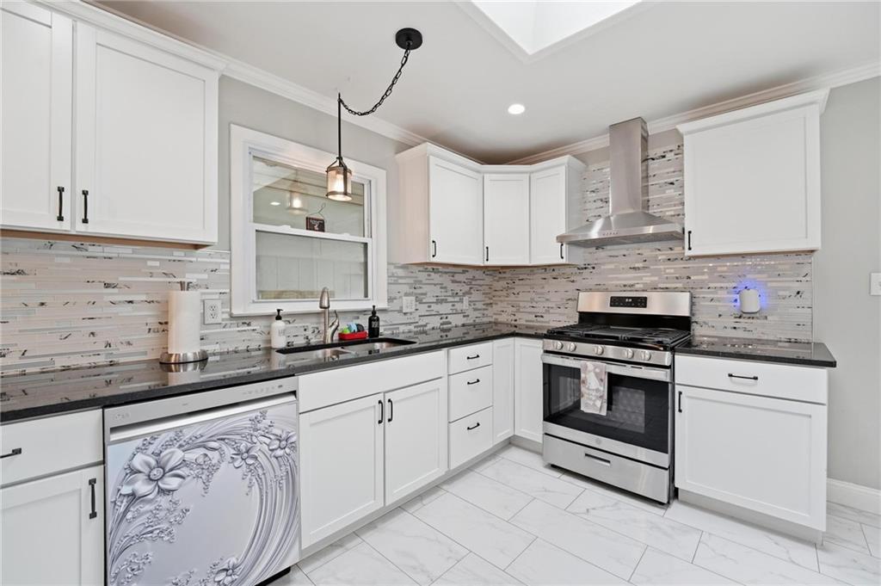
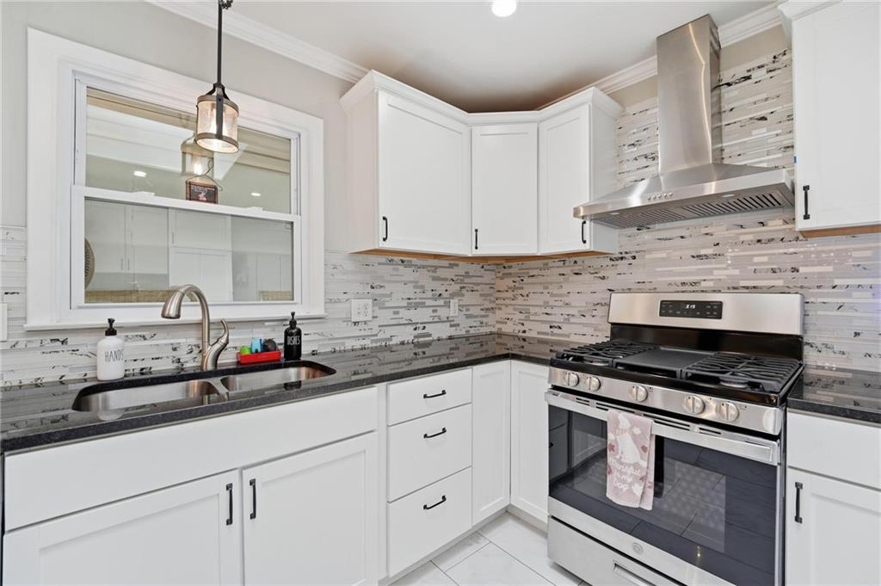
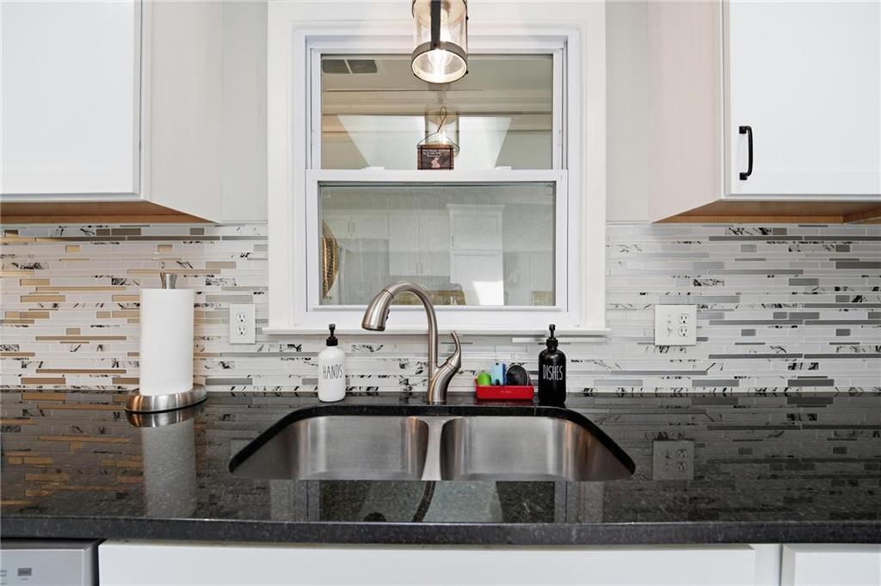
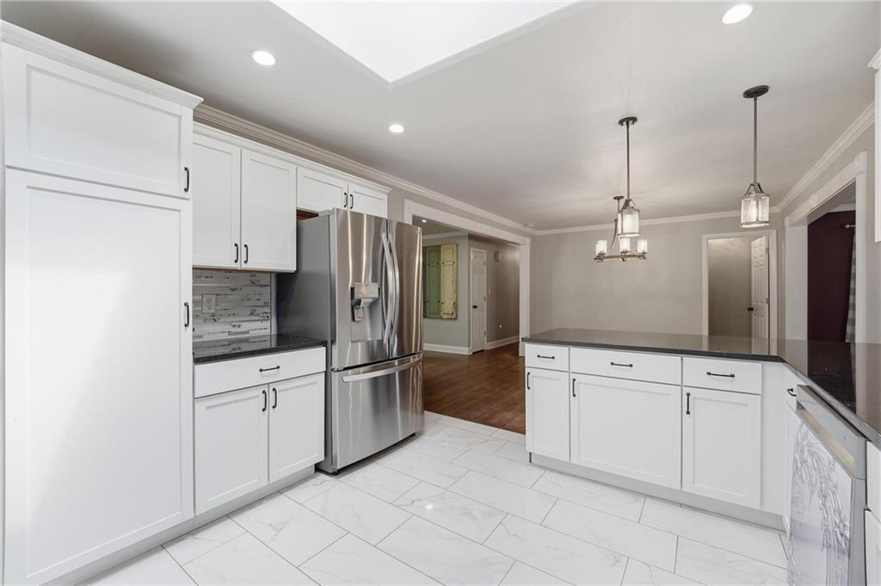
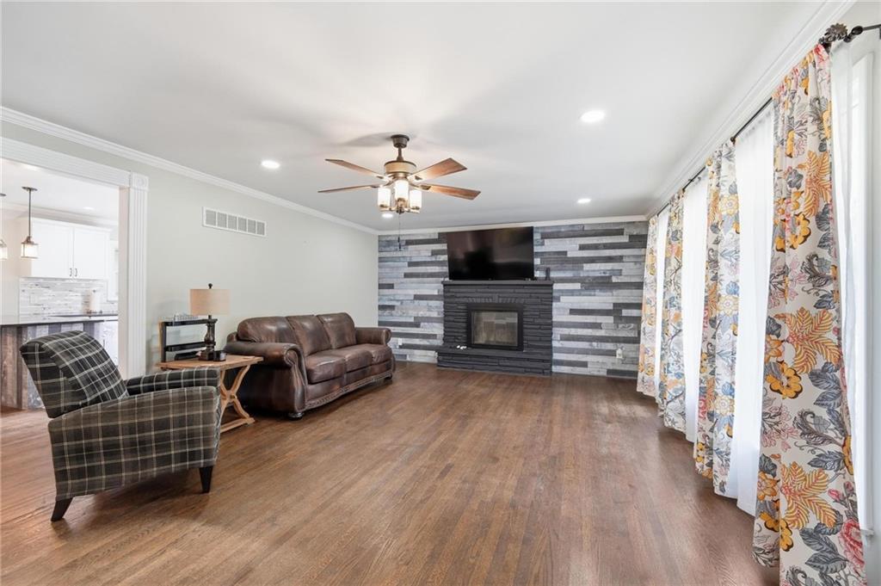
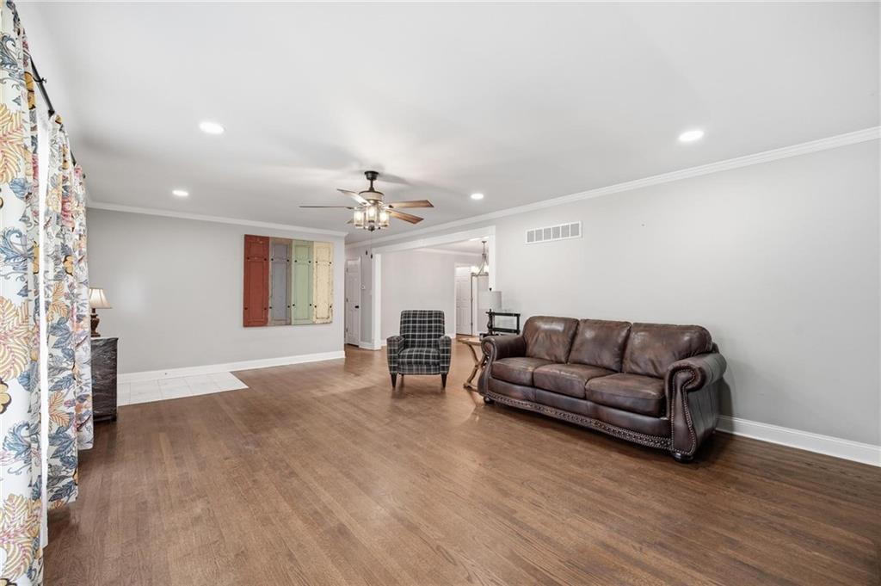
Meticulously Updated & Move In Ready, This Stunning Reverse Ranch Offers An Incredible Combination Of Space, Style & Versatility On A Beautiful ½ Acre Fenced Lot. Featuring 5 Beds, 3 Full Baths, 4 Car Garage Including 2 Car Attached & 2 Car Detached Garage, Approx 1,638 Sq Ft Above Grade & An Est 1,200 Sq Ft Finished LL, Above Ground Pool & Exceptional Updates Throughout. The Oversized Great Room Welcomes You w/Gorgeous Hdwd Floors, Lrg Picture Window, Stunning Shiplap Accent F/P Wall, Crown Molding, Ceiling Fan & LED Lighting. The Spacious DRM Opens Seamlessly To The Beautifully Updated Kitchen Showcasing Granite Countertops, Painted Cabinetry, SS Appliances, Gas Range w/Vent Hood, Skylight, Peninsula Eat At Bar, LED Can Lighting, Abundant Cabinetry & Extensive Counter Space. Just Beyond The DRM, The Flexible LRM Offers LVP Flooring, Crown Molding, Ceiling Fan & Access To The Sunroom. Complete w/Air Conditioning. The Sunroom Creates The Perfect Bonus Living Space For Relaxing Or Entertaining. The Main Level Features 3 Generous Beds w/Beautiful Hdwd Floors Including A Spacious Primary Suite w/Updated Private Bath. The Hall Bath Has Also Been Beautifully Updated. One Main Fl Bed Is Currently Configured As Main Floor Laundry, Office Or Flex Space But Could Easily Be Converted Back To A Bed. The Finished LL Offers Approx 1,200 Additional Finished Sq Ft Including 2 Conforming Beds w/Egress Windows, Full Bath, Dedicated Office, 2nd Laundry Area, 2 Lrg Rec Rooms, 1 w/F/P & LVP Flooring Throughout. Private Access To The Garage Makes This An Excellent Multi-Generational Living Or Guest Quarters Opportunity. Outside You'll Love The Fully Fenced Backyard, Sparkling Above Ground Pool, Low Maintenance Vinyl Siding, Excellent Roof & Plenty Of Outdoor Space To Relax Or Entertain. Rarely Does A Home Offer This Much Finished Living Space, Parking, Flexibility & Quality Updates In One Incredible Package. Nothing To Do But Move In & Enjoy!
Estimate only — taxes, insurance, and HOA vary. Confirm exact figures with a lender.
Elementary
Luff
Middle
Pioneer Ridge
High
Truman
Independence school district. Assigned schools per the MLS record — verify enrollment boundaries with the district.
$215,000
Median list price
425
Homes for sale
$319,000
House12720 E Silver Lane · Sugar Creek, MO · 64050
Listing courtesy of Platinum Realty LLC
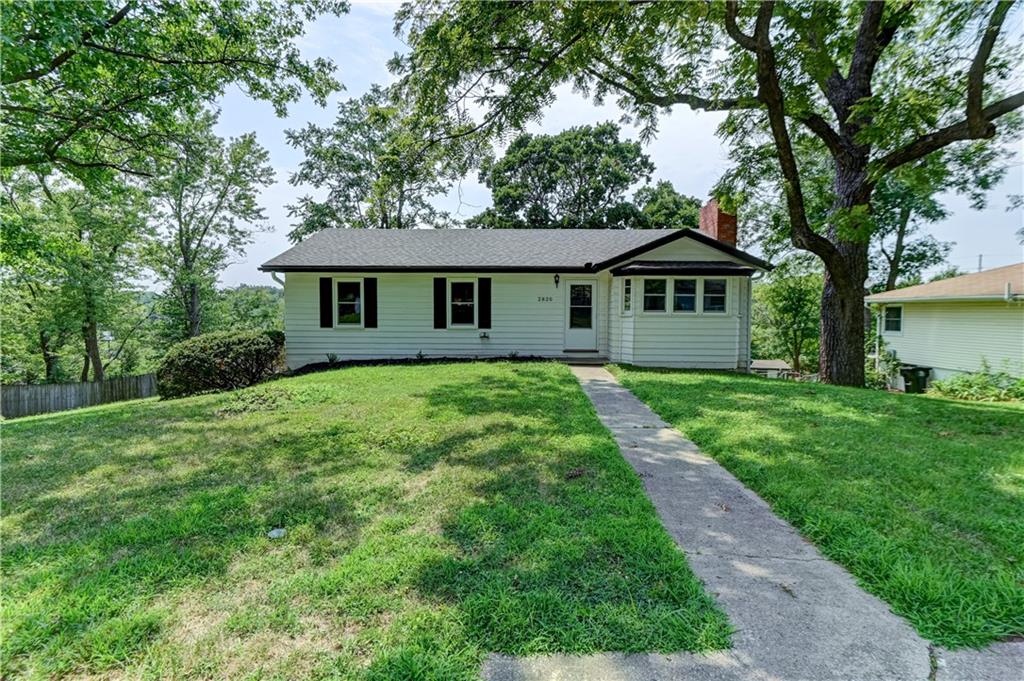
$285,000
House2820 Berry Lane · Independence, MO · 64057
Listing courtesy of Realty Professionals Heartland
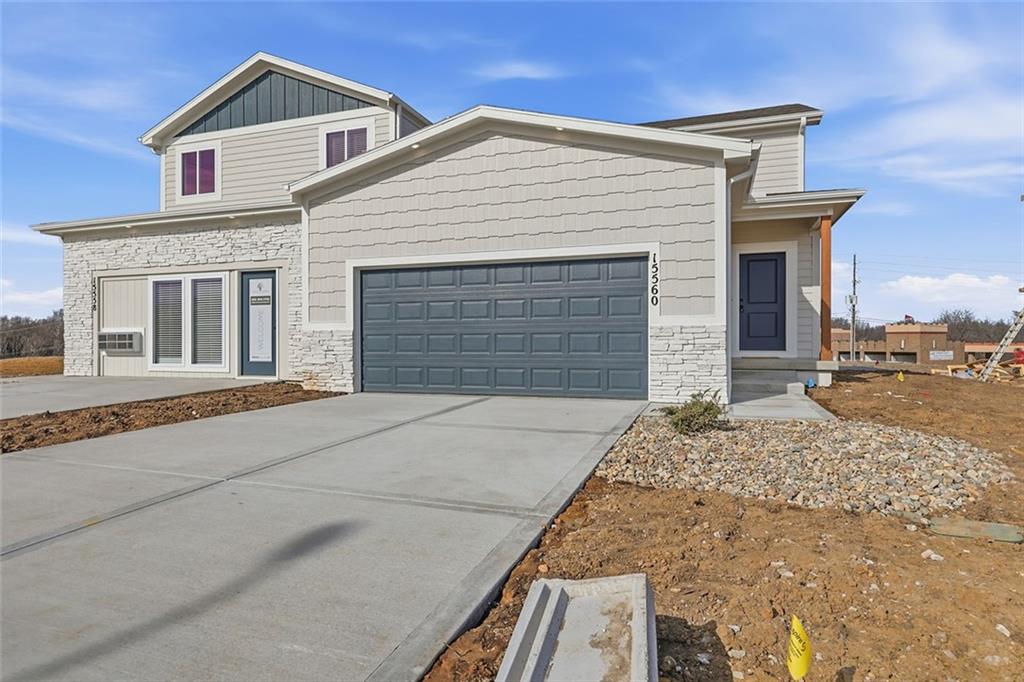
$390,000
House4717 Brentwood Avenue · Kansas City, MO · 64136
Listing courtesy of Weichert, Realtors Welch & Co.
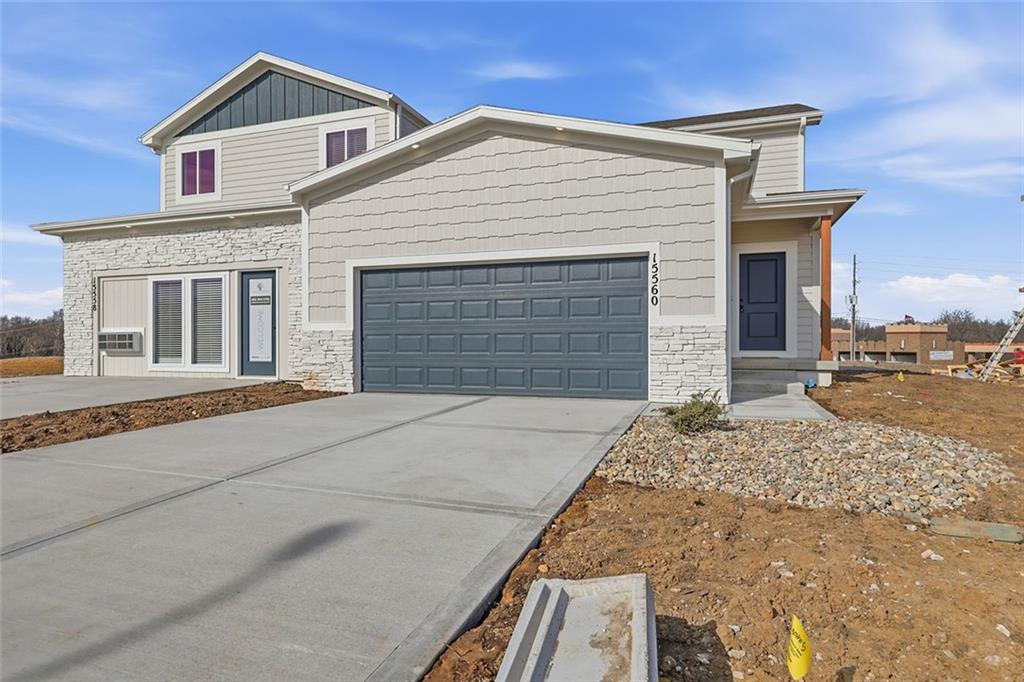
$390,000
House4713 Brentwood Avenue · Kansas City, MO · 64136
Listing courtesy of Weichert, Realtors Welch & Co.
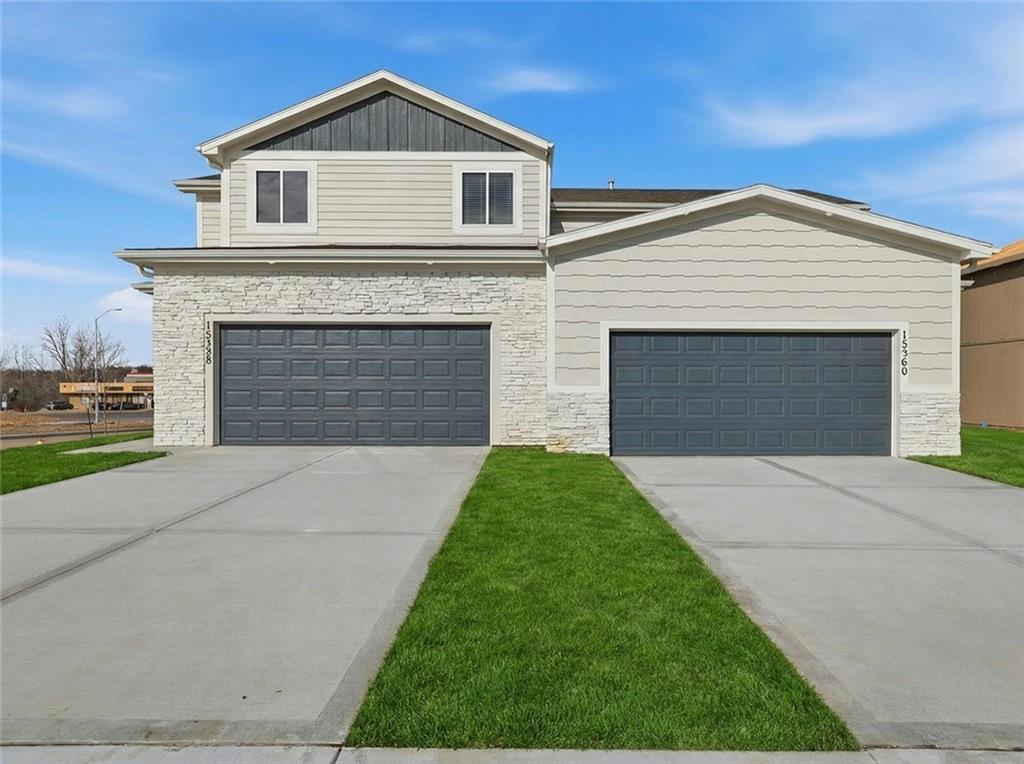
$380,000
House4715 Brentwood Avenue · Kansas City, MO · 64136
Listing courtesy of Weichert, Realtors Welch & Co.
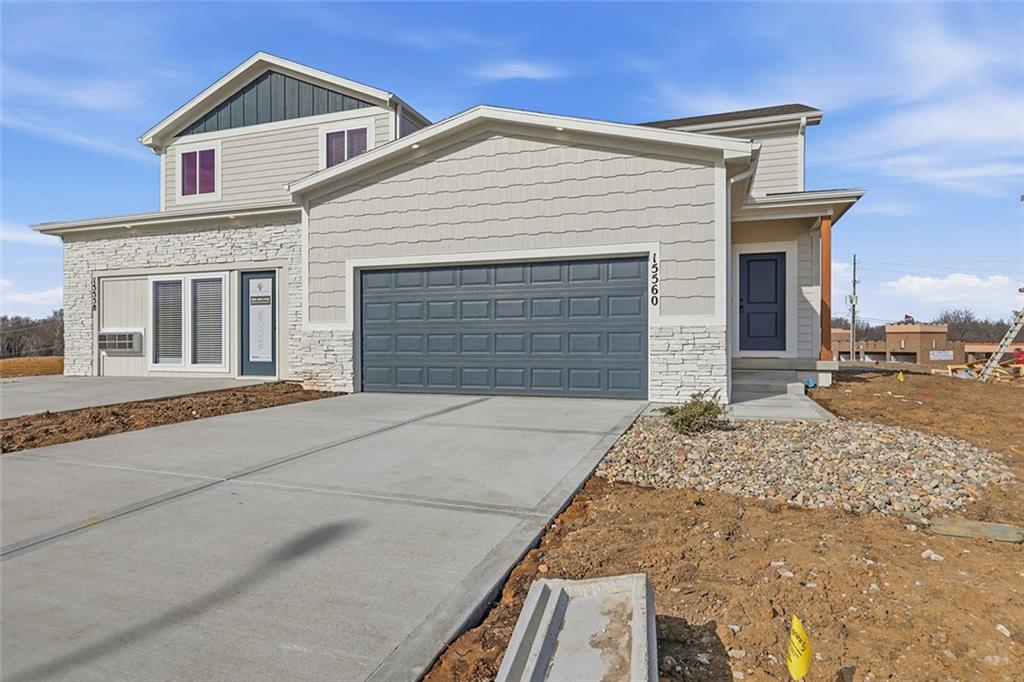
$390,000
House4721 Brentwood Avenue · Kansas City, MO · 64136
Listing courtesy of Weichert, Realtors Welch & Co.
Listing courtesy of ReeceNichols- Leawood Town Center
Listing data provided in part by Heartland MLS and deemed reliable but not guaranteed. MLS #HMS2634818.