

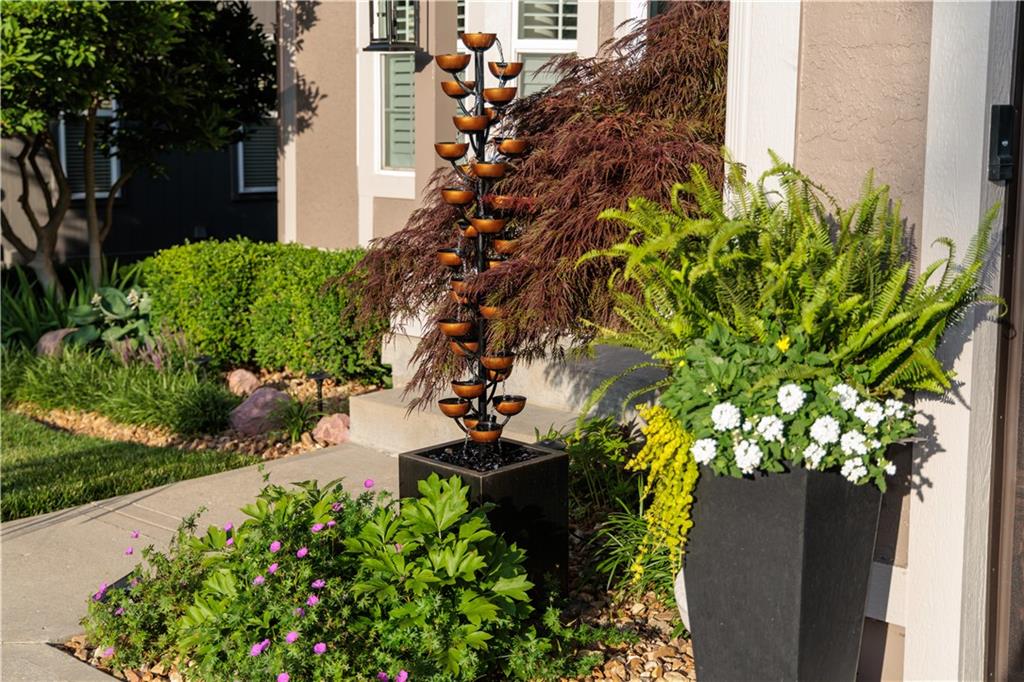
 Coming Soon
$695,000
House5619 Theden Street · Shawnee, KS · 66218
- 4 bd
- 5 ba
- 3,767 sqft
Listing courtesy of ReeceNichols -Johnson County W
$709,950 · 4 bd · 3 ba · 3,131 sqft · Built 2026
$709,950
24615 W 60th Terrace · Shawnee, KS · 66226
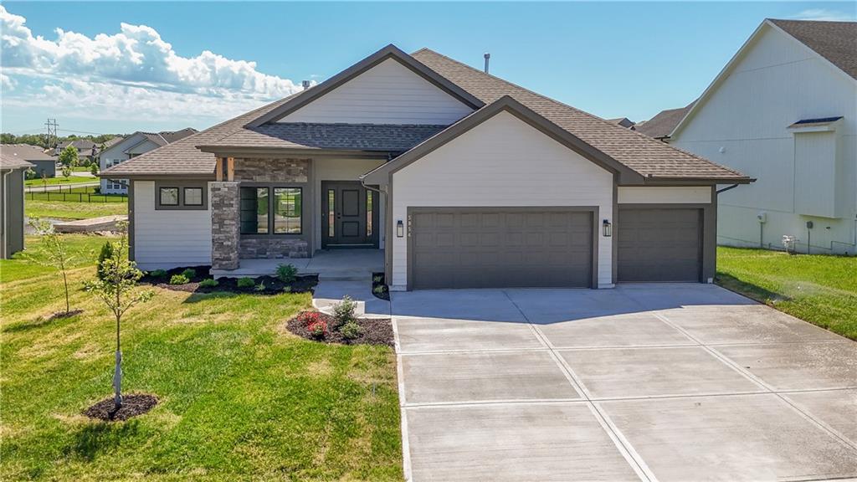
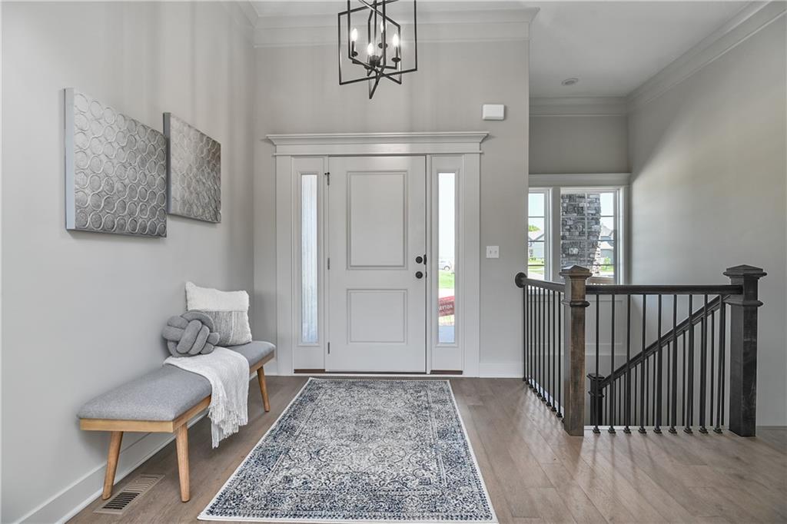
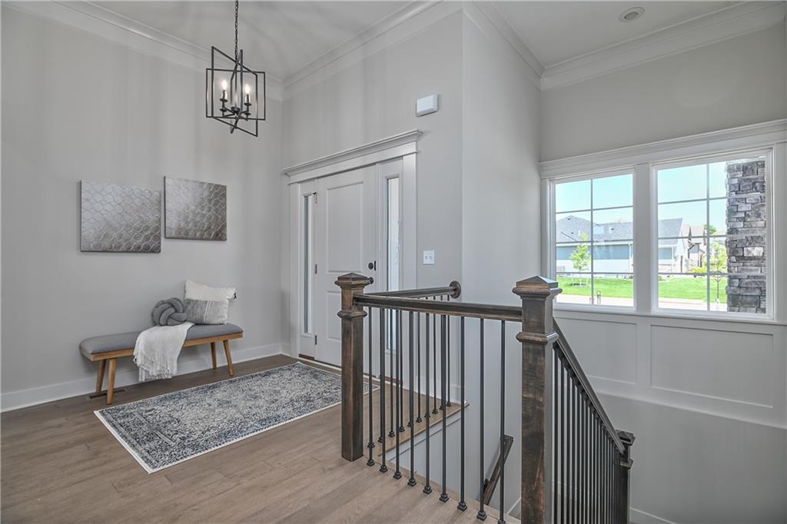
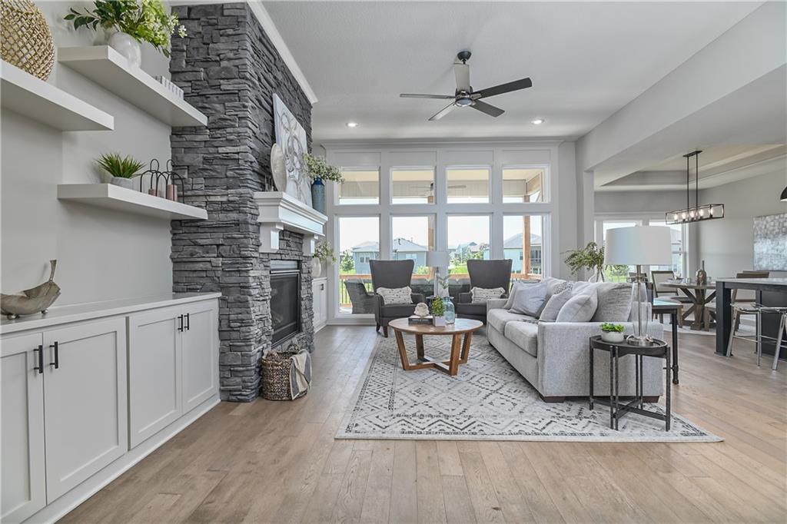
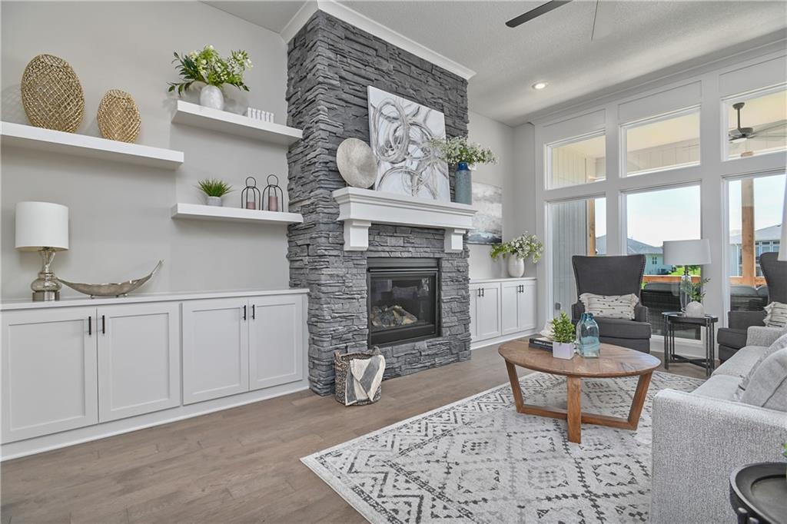
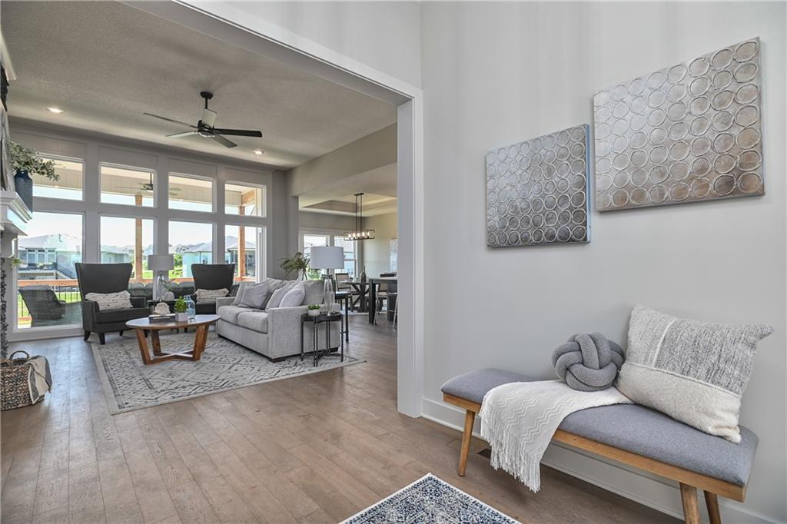
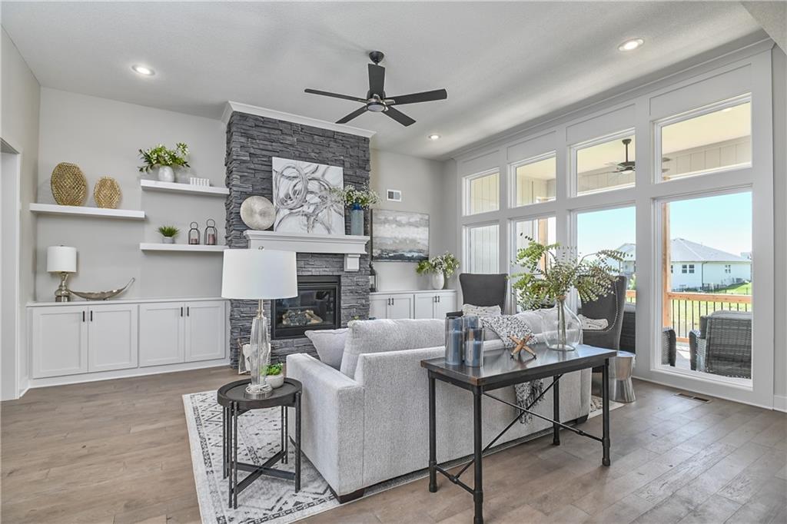
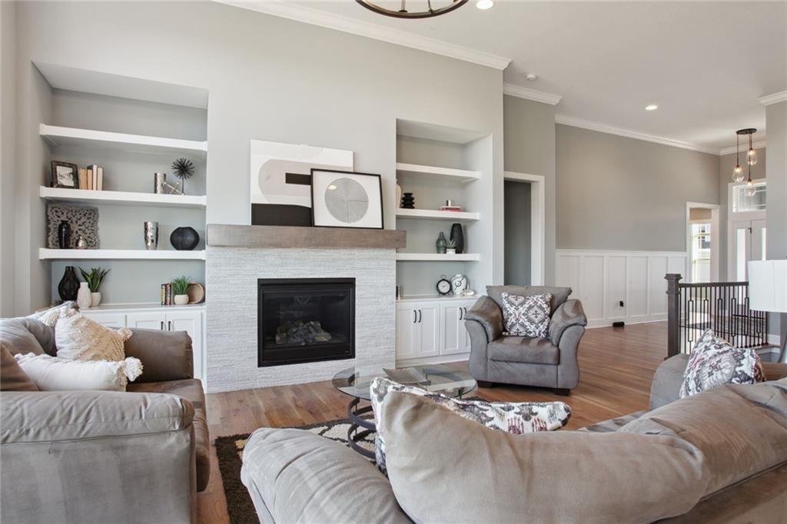
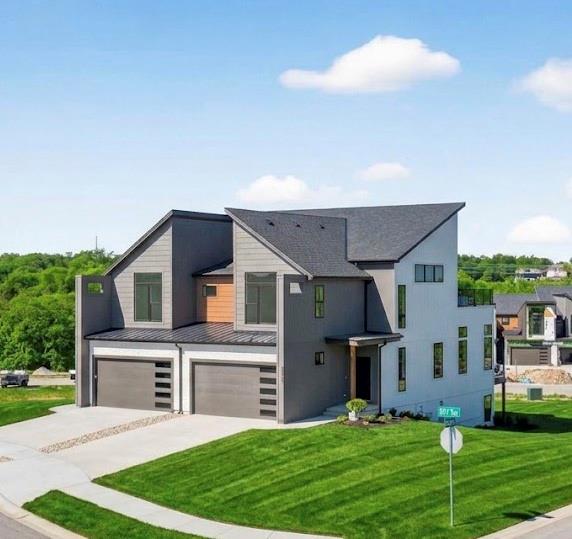
Prieb’s Payton reverse 1.5-story plan sits beautifully on a corner walkout lot in the growing community of Canyon Lakes. This thoughtfully designed home offers a unique layout with 3 bedrooms on the main level and a 4th bedroom in the finished basement. The lower level features 1334 sq ft finished area with spacious rec room, bedroom, and wet bar and walks out to a covered patio, giving you even more room to relax or entertain. The open kitchen includes a large island with sink, quartz countertops, and a generous walk-in pantry, with space for a dining table with door to the covered composite 17'x10' deck. The great room showcases soaring ceilings, a stone fireplace, built-in cabinets, and floating shelves for that perfect custom touch. Photos may be of a previously completed home with the same floor plan.
Estimate only — taxes, insurance, and HOA vary. Confirm exact figures with a lender.
Elementary
Belmont
Middle
Mill Creek
High
De Soto
De Soto school district. Assigned schools per the MLS record — verify enrollment boundaries with the district.
$530,000
Median list price
160
Homes for sale
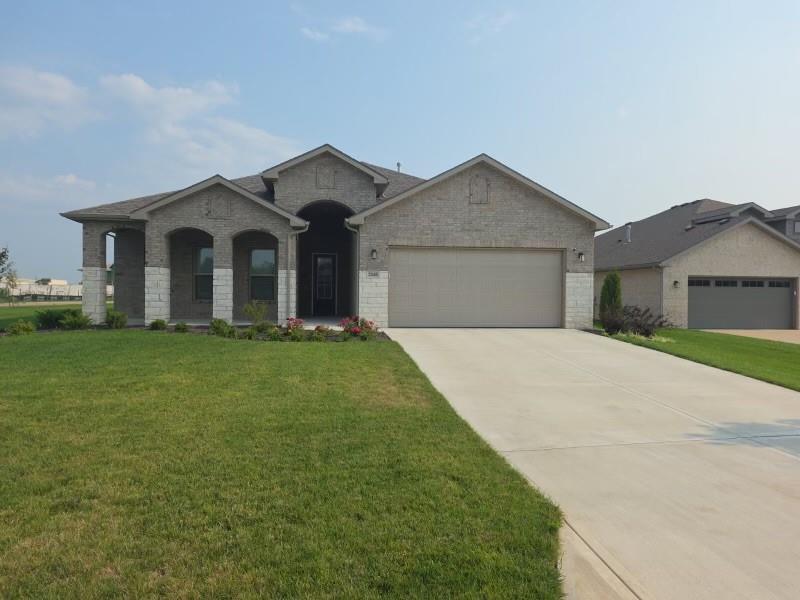
Coming Soon$695,000
House5619 Theden Street · Shawnee, KS · 66218
Listing courtesy of ReeceNichols -Johnson County W
 Coming Soon
$620,000
House22668 W 88th Terrace · Lenexa, KS · 66227
Listing courtesy of KW KANSAS CITY METRO
$692,900
Villa8162 Valley Road · Lenexa, KS · 66220
Listing courtesy of Weichert, Realtors Welch & Co.
$579,000
Townhouse22502 W 93rd Terrace · Lenexa, KS · 66227
Listing courtesy of ReeceNichols -Johnson County W
$590,000
Townhouse9310 Freedom Street · Lenexa, KS · 66227
Listing courtesy of ReeceNichols -Johnson County W
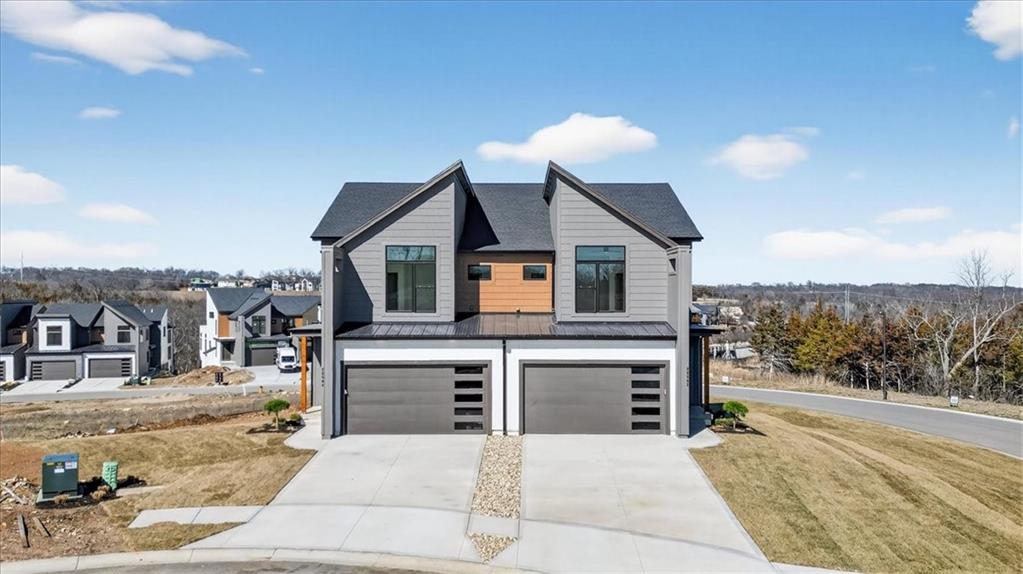
$595,000
Townhouse9312 Freedom Street · Lenexa, KS · 66227
Listing courtesy of ReeceNichols -Johnson County W
Listing courtesy of Keller Williams Realty Partners Inc.
Listing data provided in part by Heartland MLS and deemed reliable but not guaranteed. MLS #HMS2634769.