

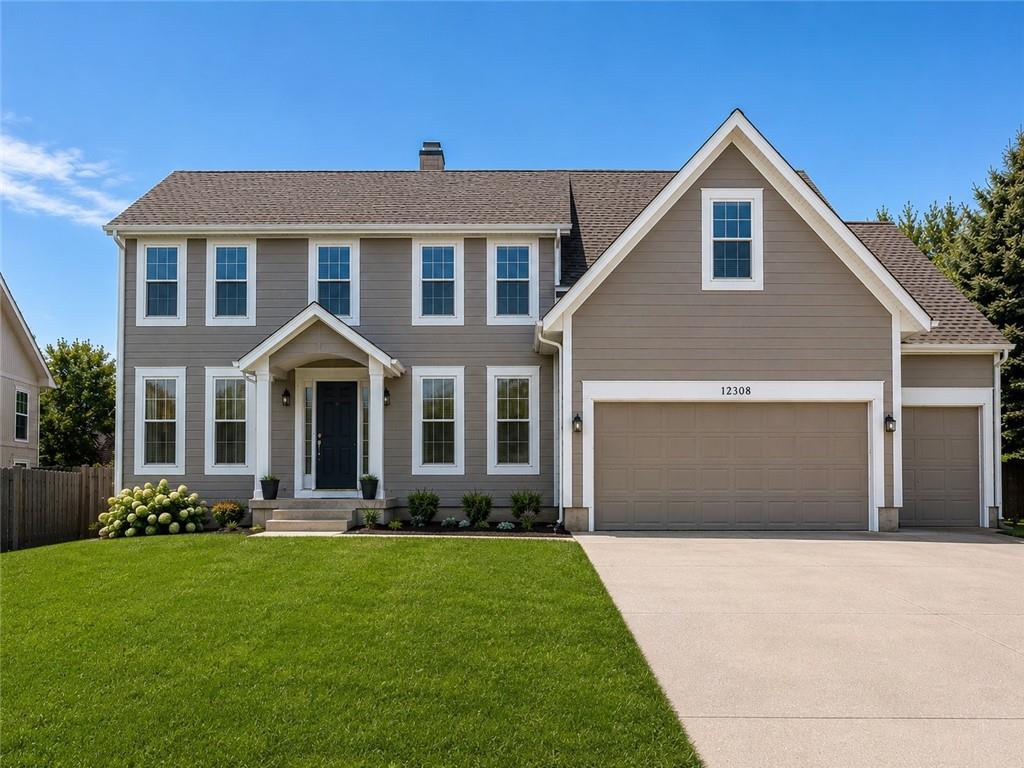
Coming Soon
On Market Date Aug 7, 2026
$625,000
House12308 Rosewood Street · Overland Park, KS · 66209
- 4 bd
- 5 ba
- 3,558 sqft
$535,000 · 4 bd · 4 ba · 3,166 sqft · Built 1998
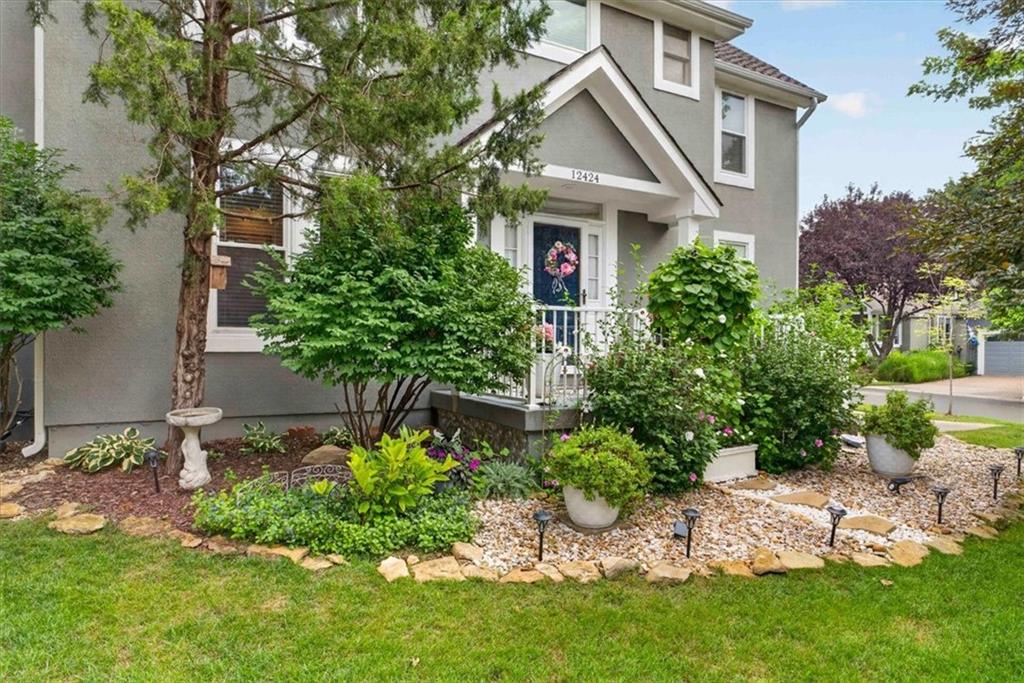
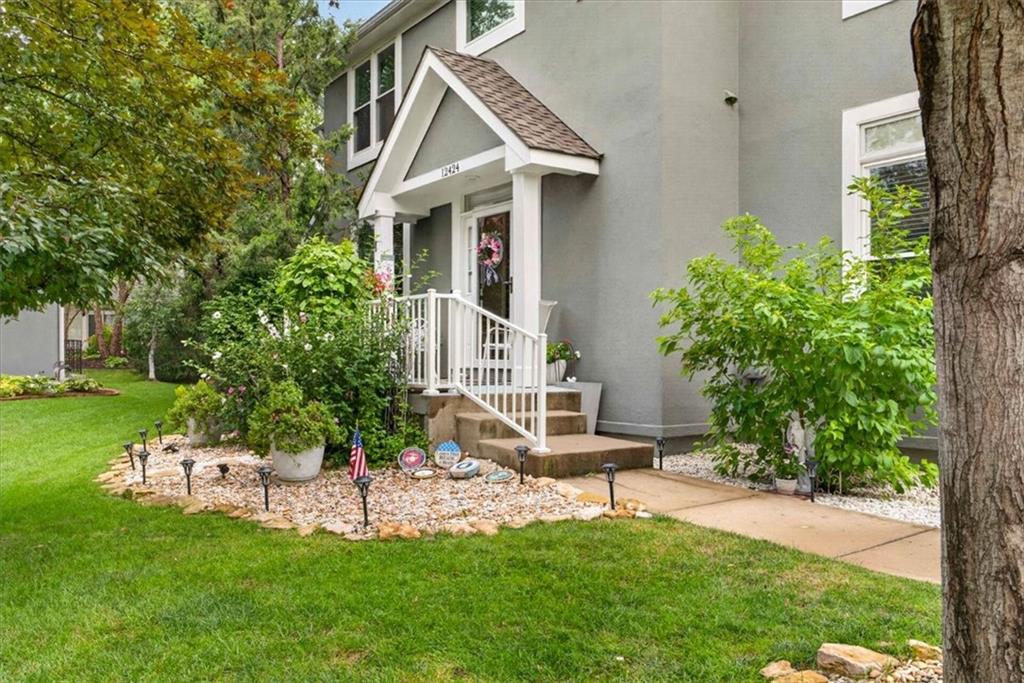
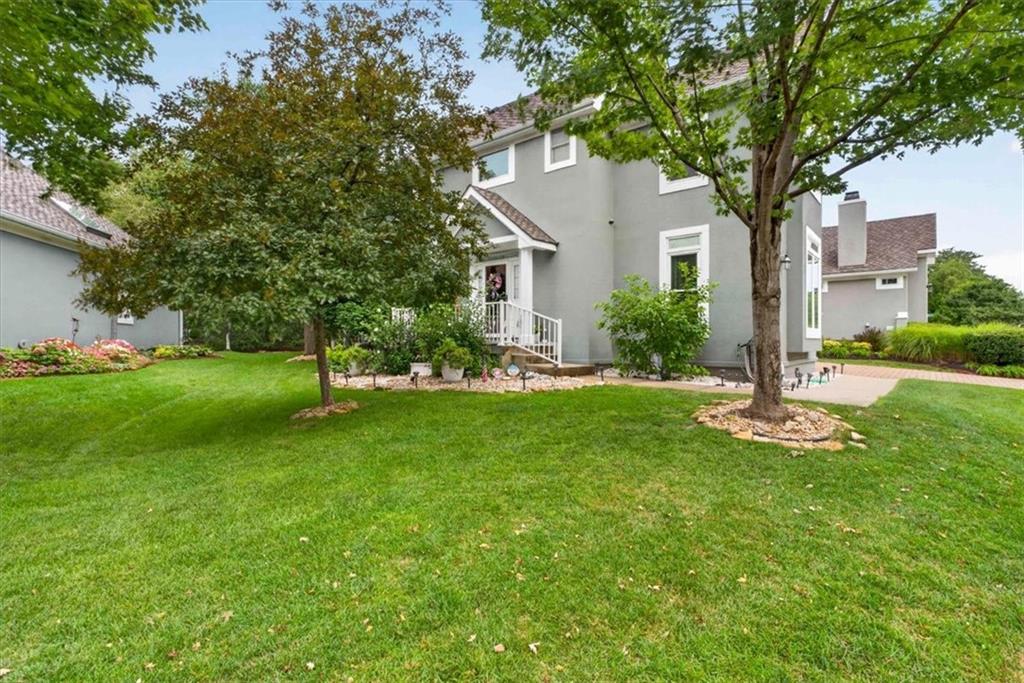
$535,000
12424 Long Street · Overland Park, KS · 66213
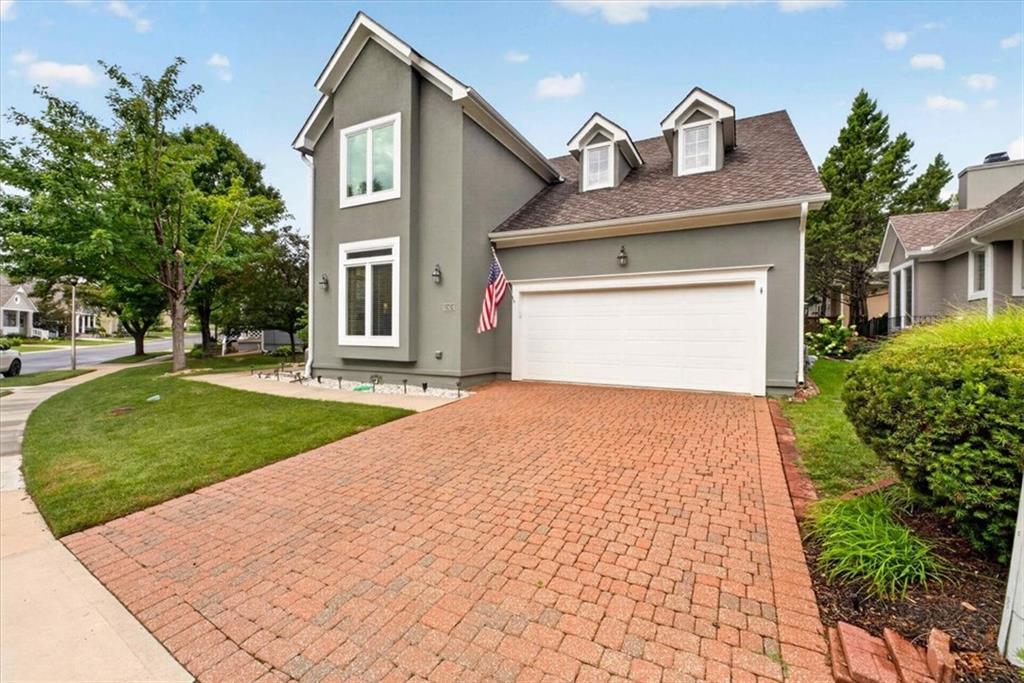
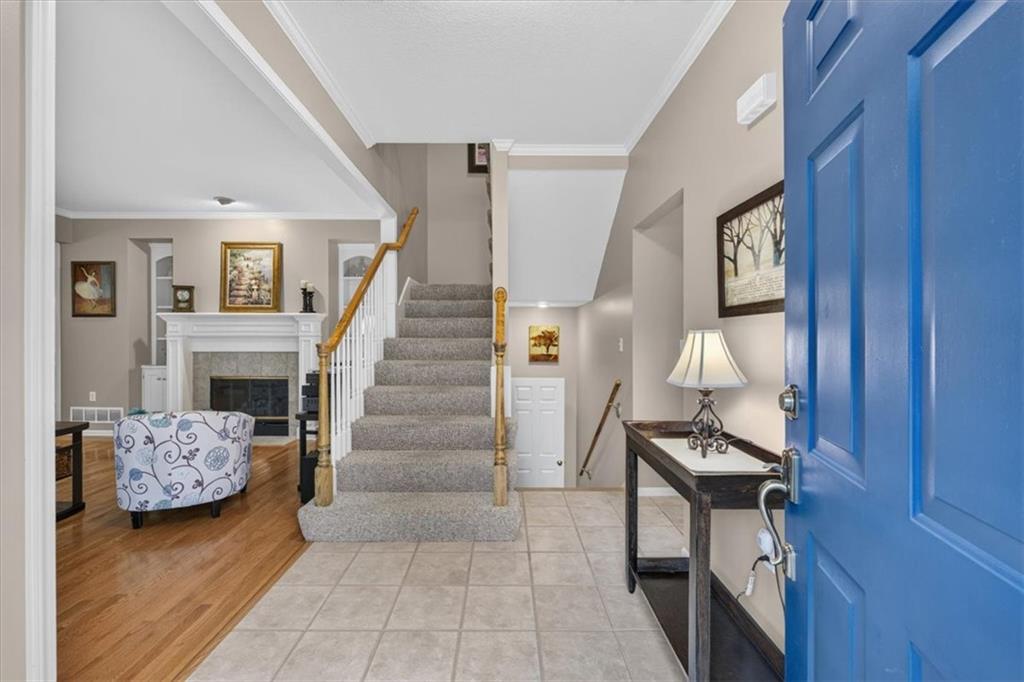
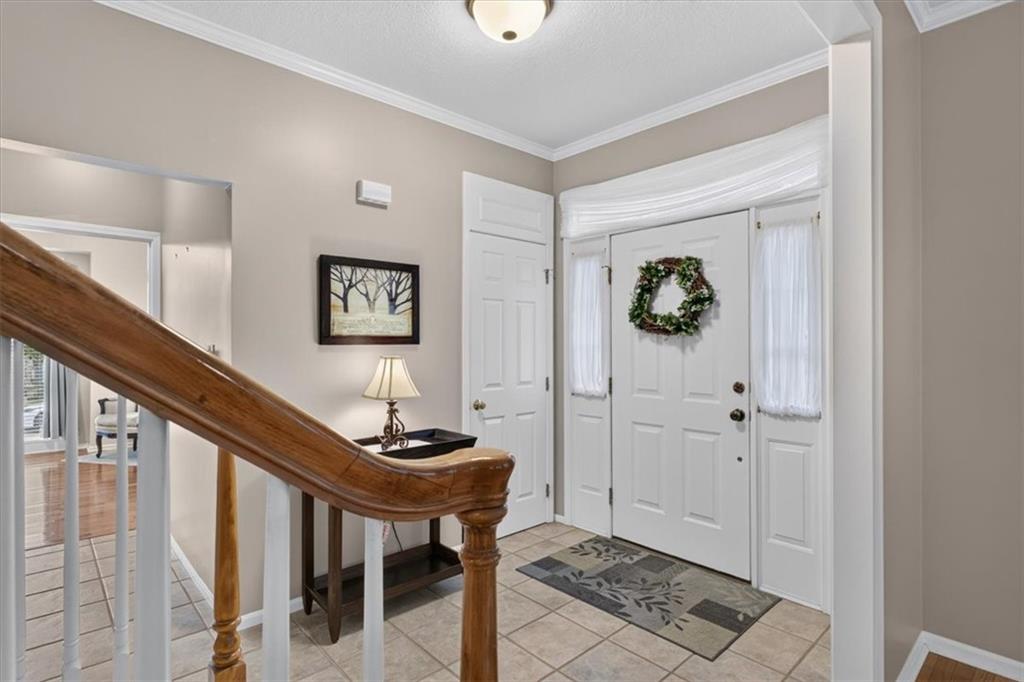
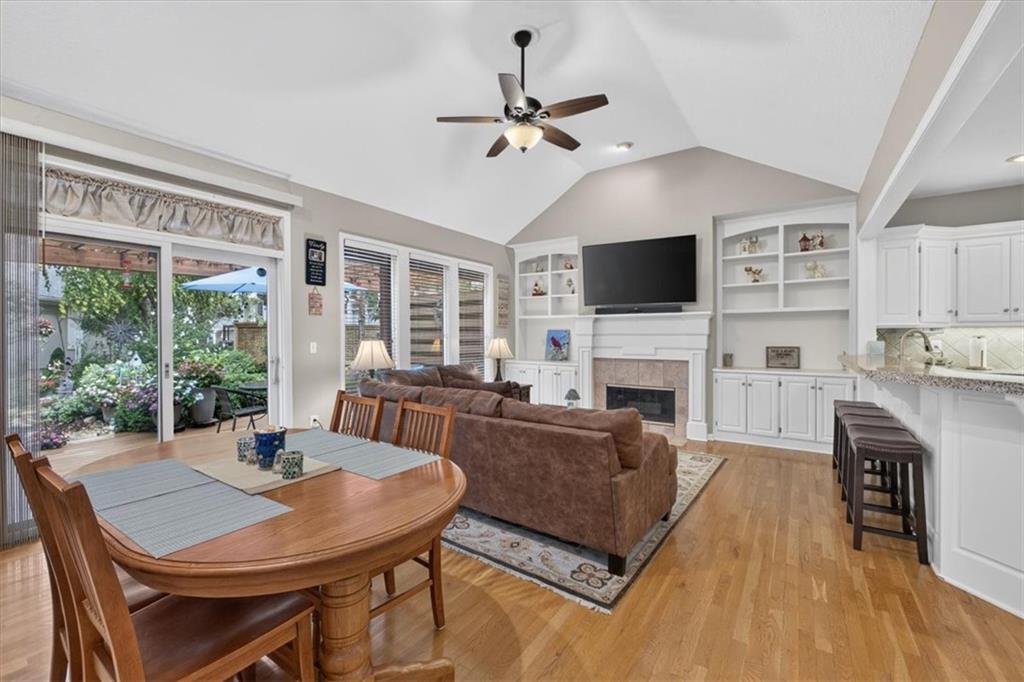
Welcome to the highly sought-after maintenance-provided Villas of Fairway Woods! This beautifully maintained 2-story home offers 4 bedrooms, 4 full baths, and an exceptional floor plan designed for comfortable living and entertaining. The spacious kitchen is a chef’s dream, featuring granite countertops, stainless steel appliances, abundant cabinetry, an oversized walk-in pantry, a built-in hutch, vaulted ceiling, and a stunning wall of windows overlooking the professionally landscaped gardens. The adjoining hearth room is warm and inviting with a fireplace, custom built-ins, and peaceful views of the backyard. The main level also features a formal living and dining room with a beautiful fireplace flanked by custom built-ins, plus a main-floor bedroom with a full bath that also makes an ideal home office or guest suite. Retreat to the impressive primary suite where vaulted ceilings and walls of windows create the feeling of living among the treetops. Enjoy a cozy see-through fireplace shared with the luxurious primary bath, complete with a whirlpool tub, separate shower with built-in seat, dual vanities, makeup station, built-in jewelry chest, expansive walk-in closet, and abundant natural light from a large skylight. The finished daylight lower level provides even more living space with a spacious family room, a fourth non-conforming bedroom, full bath, and plenty of natural light—perfect for guests, hobbies, or a home office. Additional highlights include three fireplaces, three separate living areas, Trex deck with arbor, professionally designed gardens, 2-inch blinds throughout, and quality finishes that make this home truly special. Enjoy the convenience of maintenance-provided living in one of Overland Park’s most desirable villa communities, with easy access to shopping, dining, parks, golf, and major highways.
Estimate only — taxes, insurance, and HOA vary. Confirm exact figures with a lender.
Olathe school district. Assigned schools per the MLS record — verify enrollment boundaries with the district.
$750,000
Median list price
393
Homes for sale
On Market Date Aug 7, 2026
$625,000
House12308 Rosewood Street · Overland Park, KS · 66209
On Market Date Aug 7, 2026
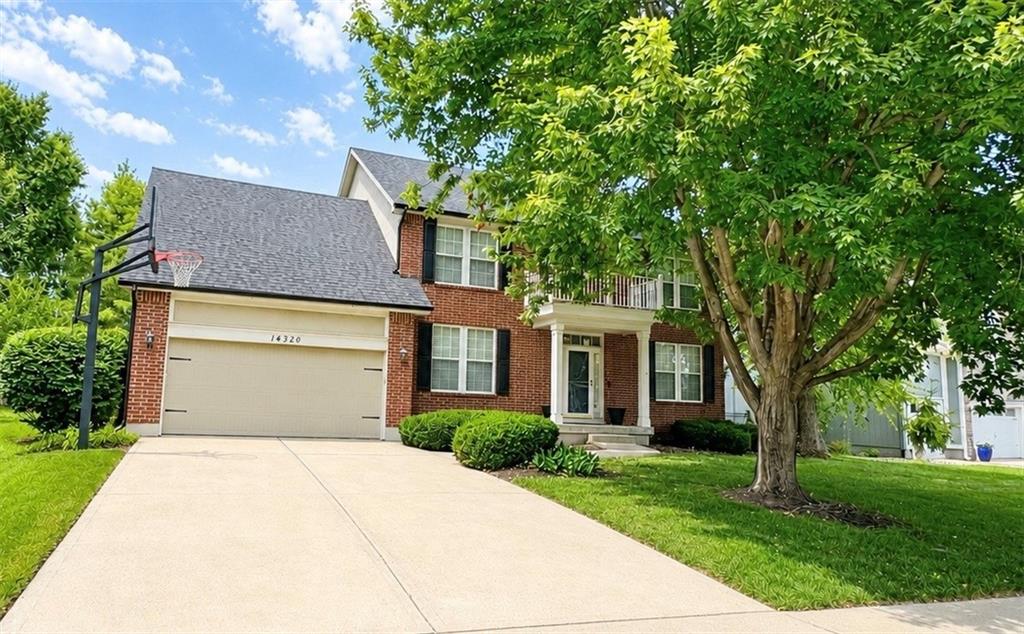
$550,000
House14320 Stearns Street · Overland Park, KS · 66221
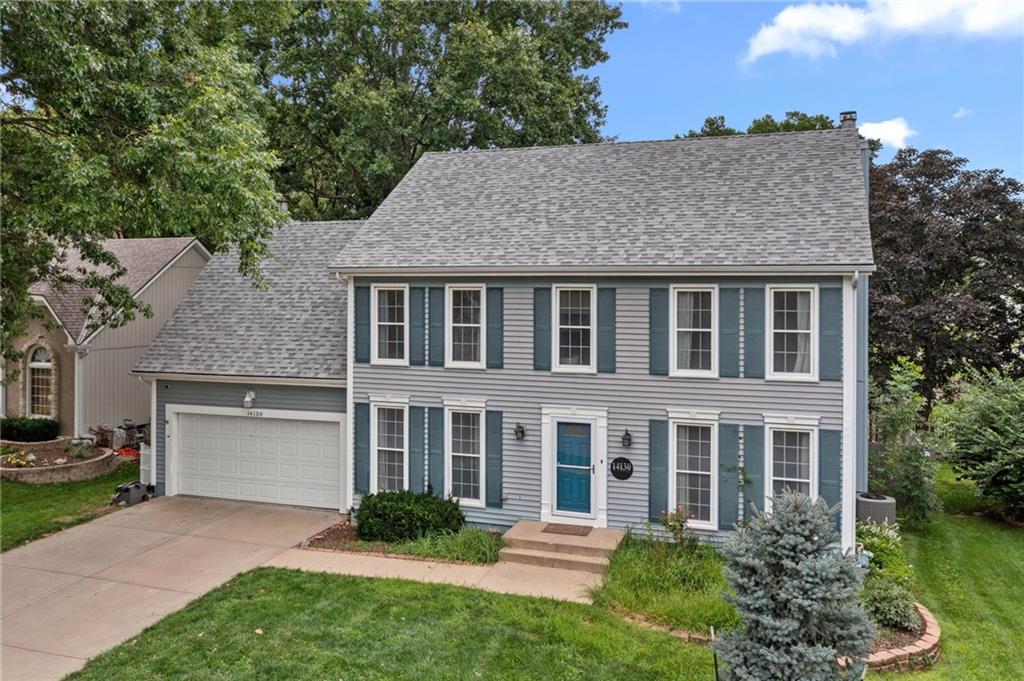
$460,000
House14130 W 113th Terrace · Olathe, KS · 66215
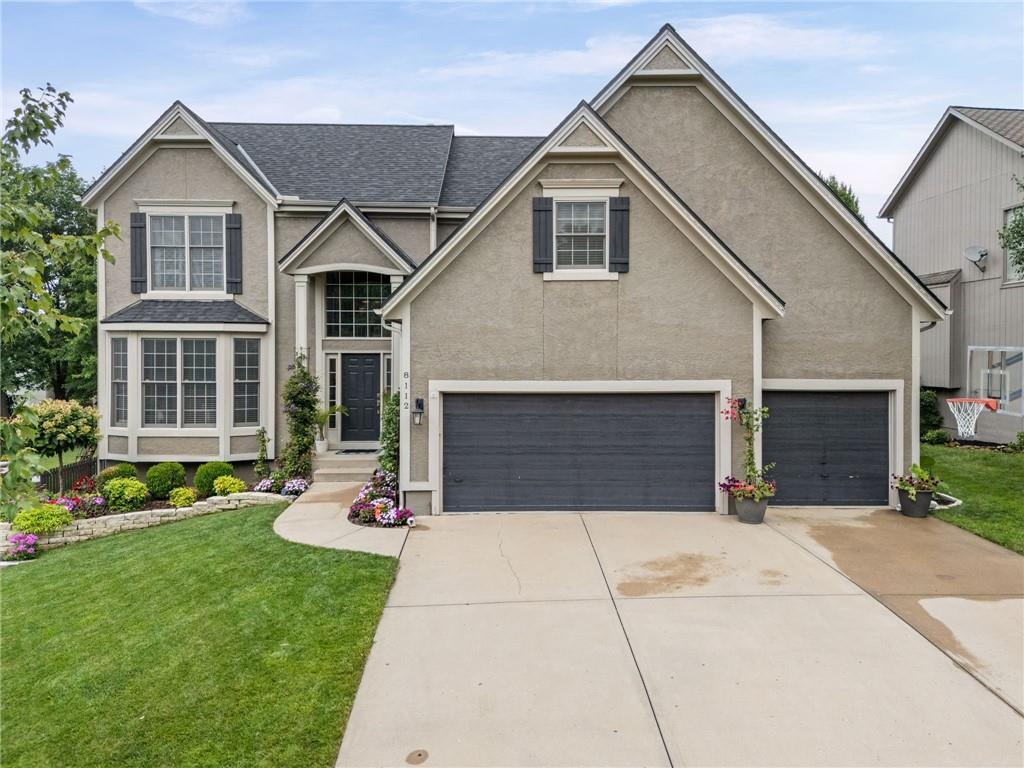
$625,000
House8112 W 145th Street · Overland Park, KS · 66223
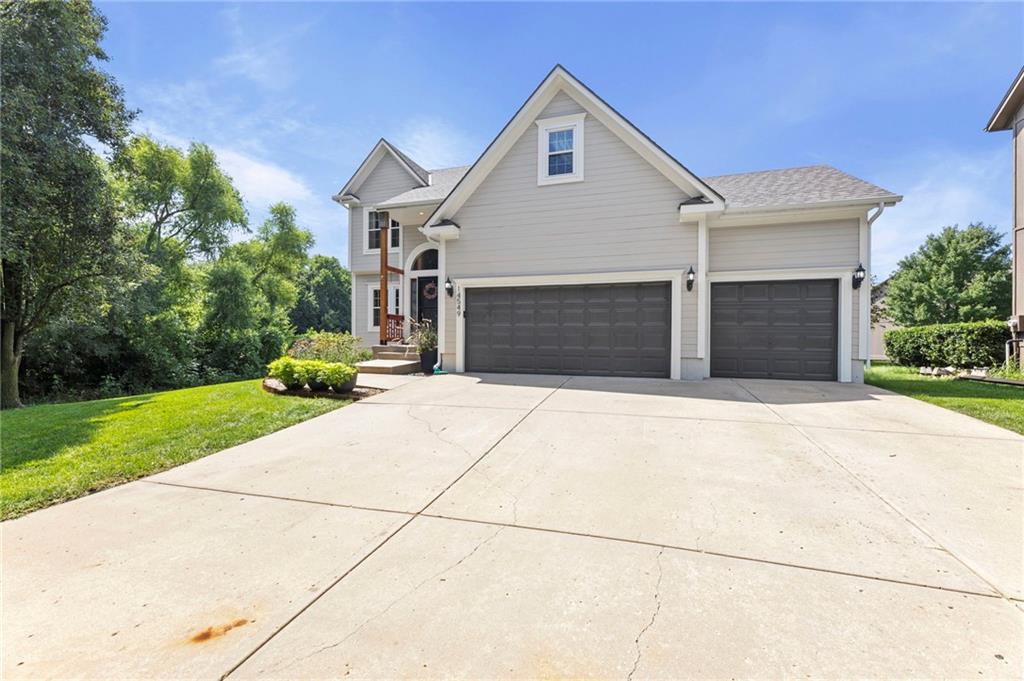
On Market Date Aug 8, 2026
$549,000
House14549 W 152nd Place · Olathe, KS · 66062
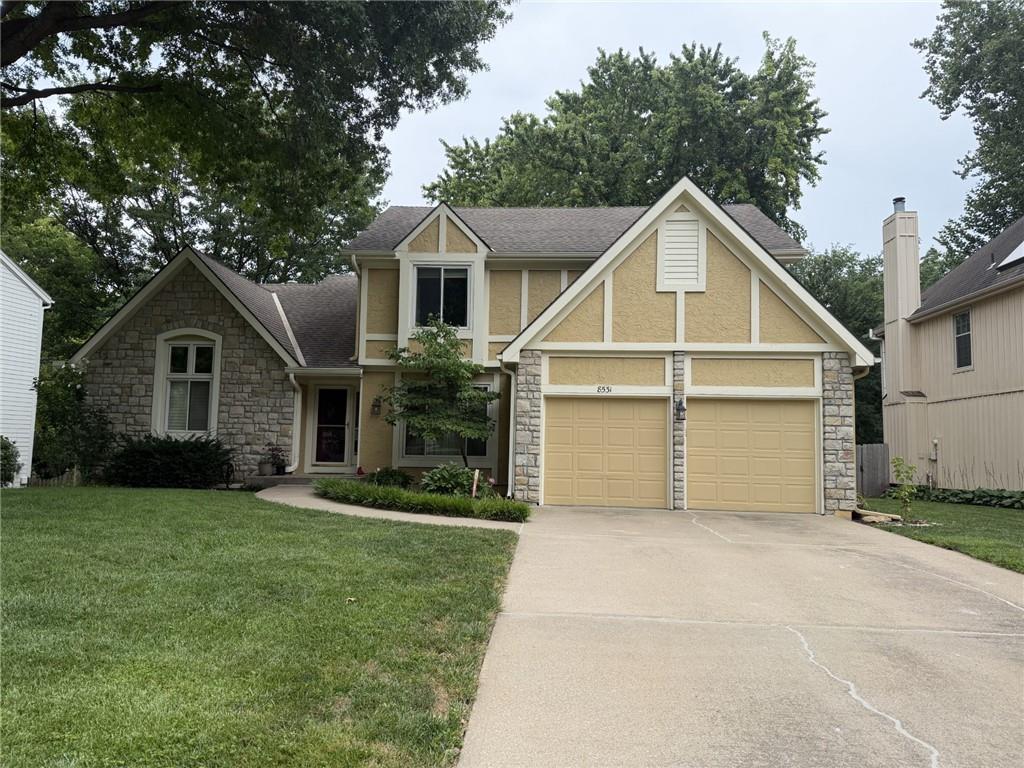
On Market Date Aug 8, 2026
$475,000
House8531 Hallet Street · Lenexa, KS · 66215
Listed by Seek Real Estate · John Arnold
MLS# HMS2634602 · Coming Soon On Market Date August 7, 2026
Listings courtesy of Heartland MLS as distributed by MLS GRID
Based on information submitted to the MLS GRID as of 8/6/2026, 10:20:15 PM CDT. All data is obtained from various sources and may not have been verified by broker or MLS GRID. Supplied Open House Information is subject to change without notice. All information should be independently reviewed and verified for accuracy. Properties may or may not be listed by the office/agent presenting the information.
IDX information is provided exclusively for consumers' personal, non-commercial use and may not be used for any purpose other than to identify prospective properties consumers may be interested in purchasing. Data is deemed reliable but is not guaranteed by MLS GRID. Use of the MLS GRID Data may be subject to an end user license agreement prescribed by the applicable MLS.
Some IDX listings have been excluded from this website.
Any use or search of the data on this site other than by a consumer looking to purchase real estate is prohibited.
Notice a problem with listing information on this site? Email support@brokerandagent.com. Copyright notices.