

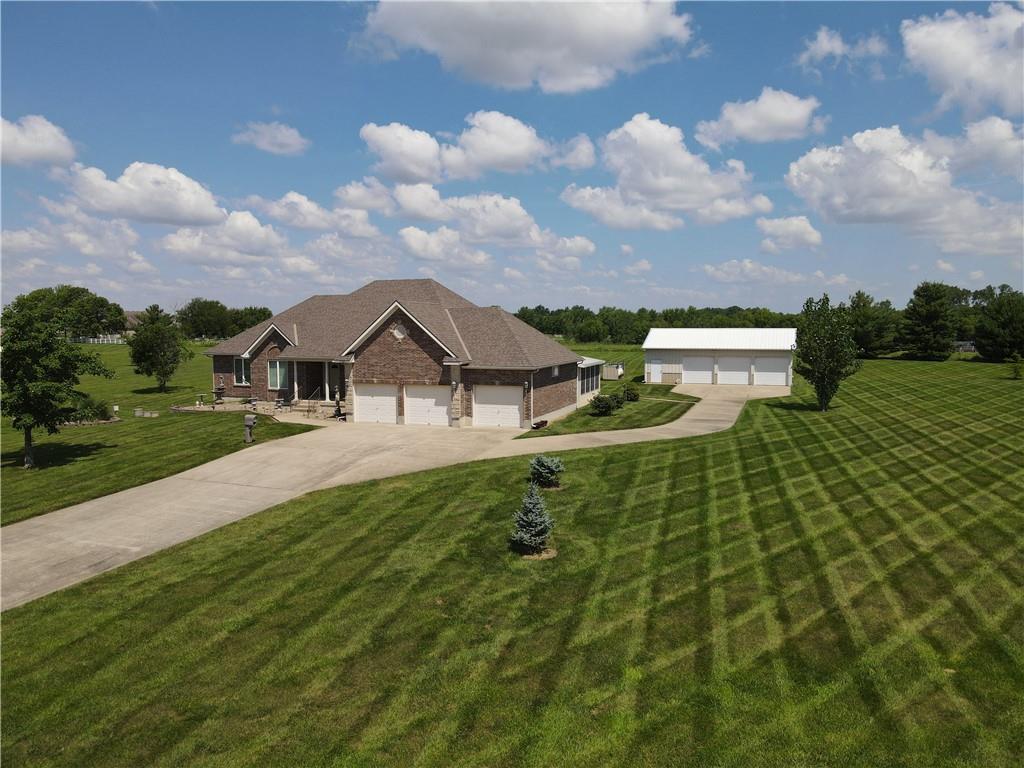
For Sale
$900,000
House19104 Autumn LanePleasant Hill, MO 64080
- 4 bd
- 4 ba
- 4,187 sqft
$769,900 · 4 bd · 3 ba · 2,870 sqft · Built 2026
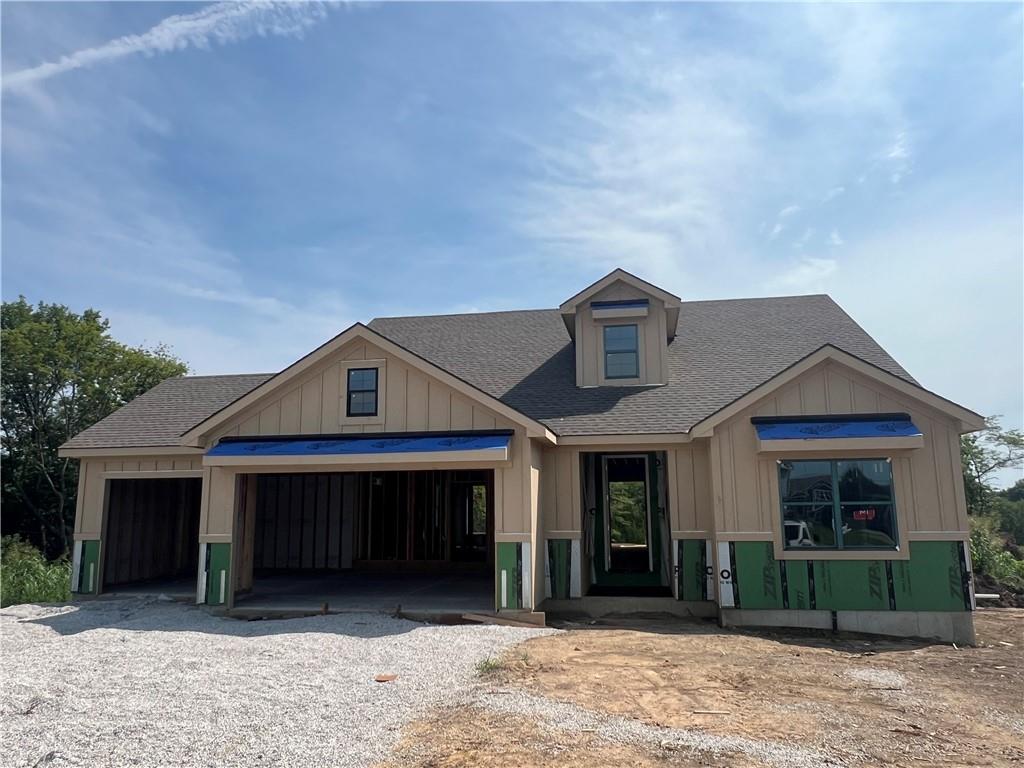
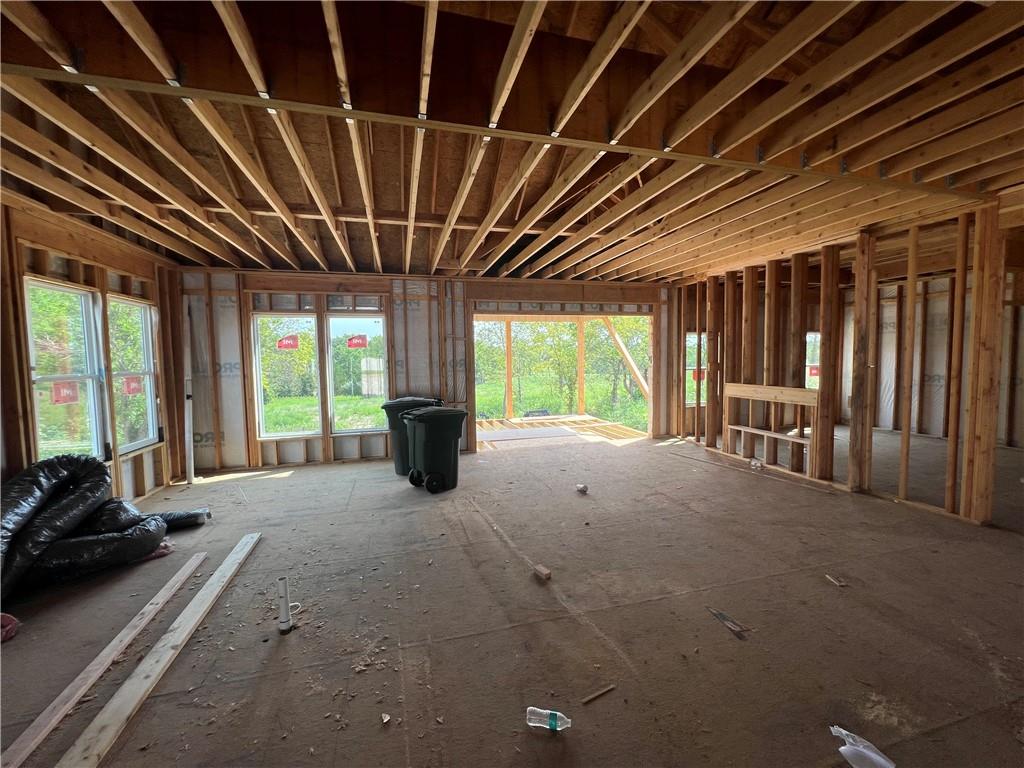
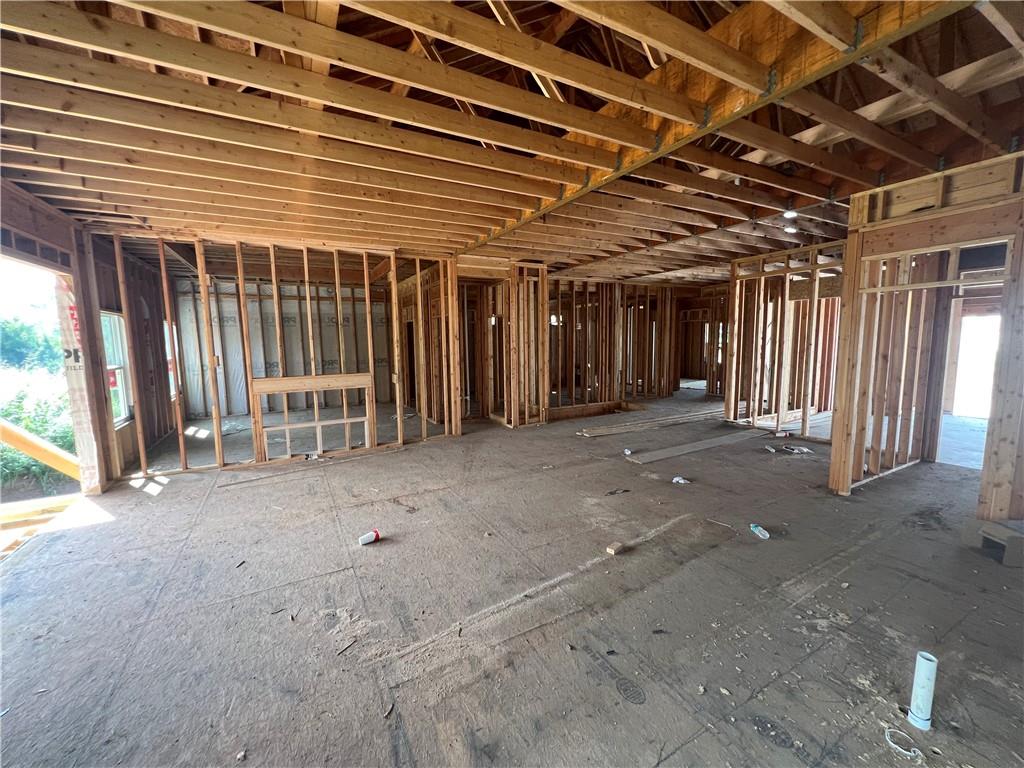
$769,900
21401 Twin Oaks Parkway · Peculiar, MO · 64078
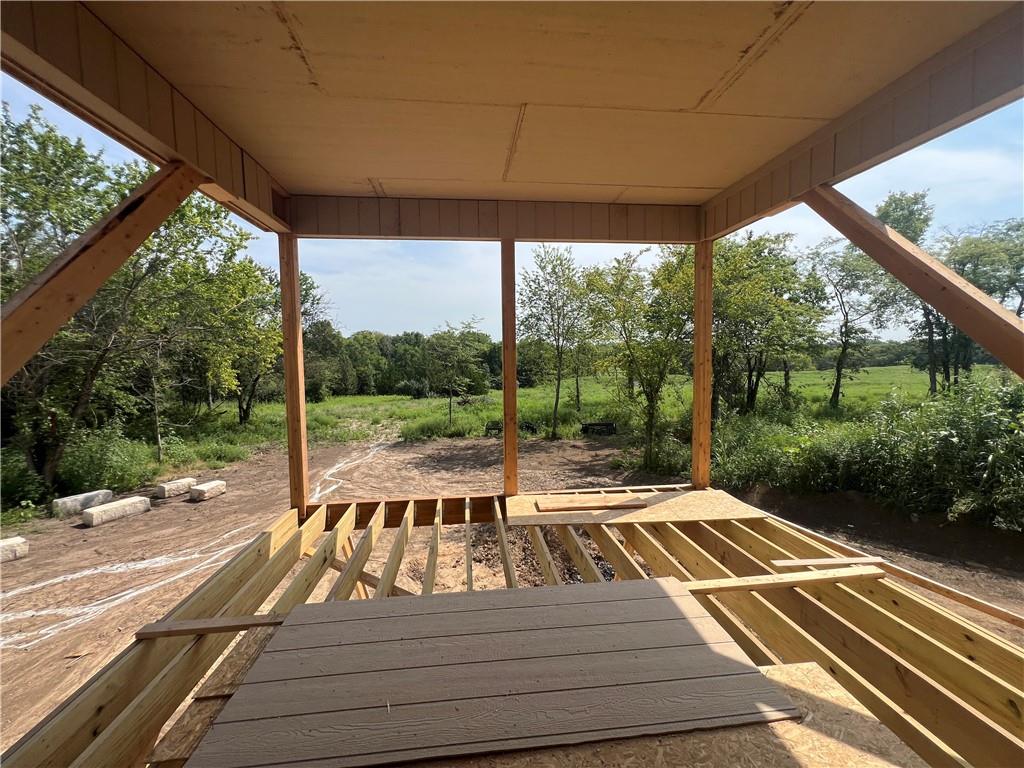
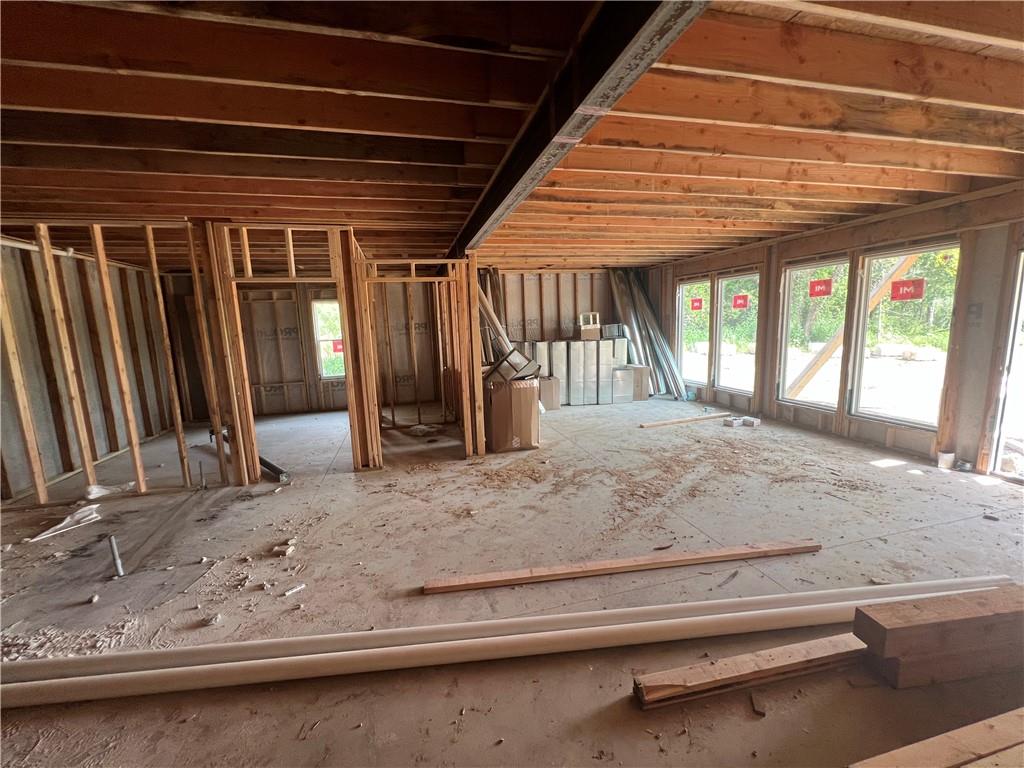
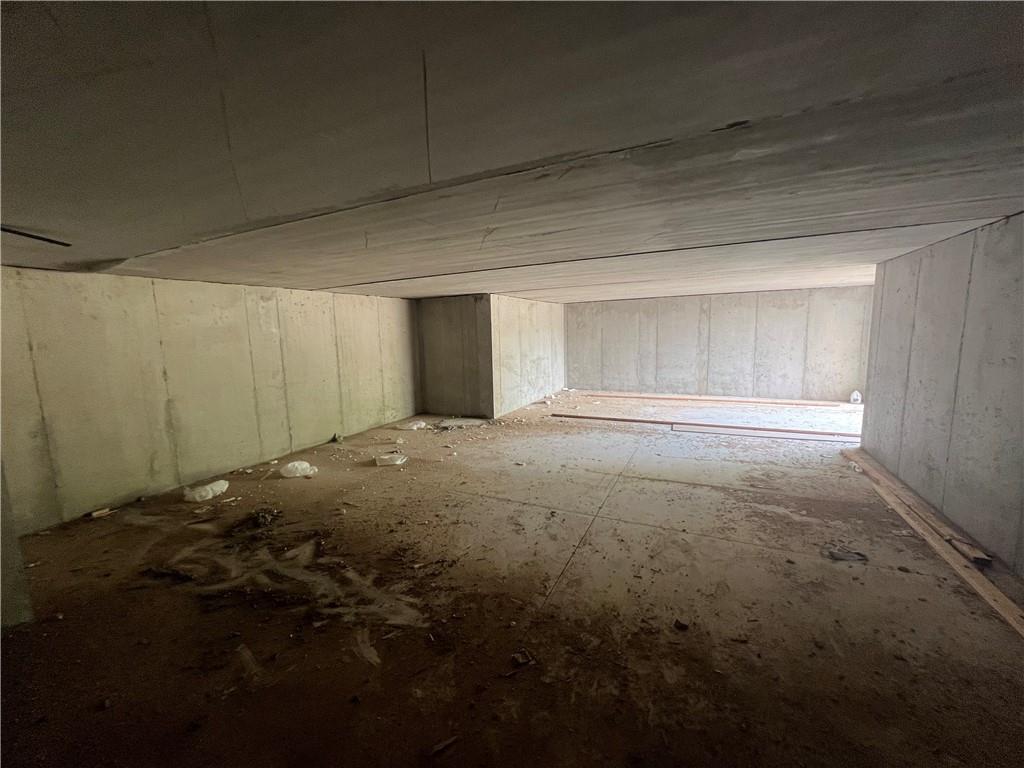
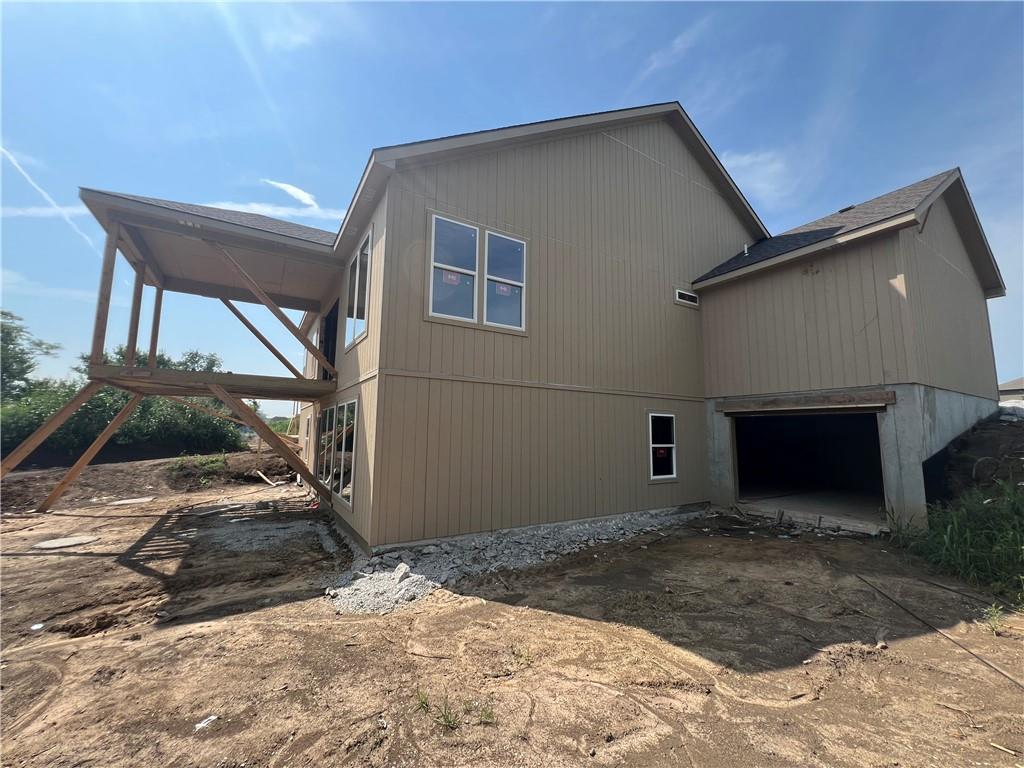
Welcome home to this stunning new construction reverse 1.5-story walkout, perfectly situated on a highly sought-after 1-acre lot backing to peaceful greenspace and mature trees in Woodland Trails of Peculiar, MO. Thoughtfully designed with luxury finishes throughout, this home showcases gorgeous quartz countertops, custom cabinetry, extensive custom millwork, and a breathtaking floor-to-ceiling stone fireplace that serves as the centerpiece of the main living area. The chef's kitchen is designed to impress, featuring a massive center island, a spacious walk-in pantry, abundant custom cabinetry, and an open layout that flows seamlessly into the dining and living areas—perfect for everyday living and entertaining. Just off the 3-car garage, you'll find a convenient mudroom that helps keep daily life organized. The open-concept floor plan offers the perfect blend of elegance and functionality, while the finished walkout basement is complete with a second full kitchen, making it an ideal setup for multigenerational living, extended guests, or effortless entertaining. A suspended garage with it's own garage door to the backyard provides an incredible amount of additional storage space, perfect for a workshop, lawn equipment, seasonal décor, or all your extra storage needs. Step outside to enjoy the covered deck overlooking the private backyard, or unwind on the covered walkout patio below—both offering the perfect spaces to relax, entertain, and take in the peaceful views of the surrounding greenspace. Combining exceptional craftsmanship, upscale finishes, thoughtful design, and a picturesque 1-acre setting, this one-of-a-kind Woodland Trails home offers the perfect balance of luxury, comfort, and functionality.
Estimate only — taxes, insurance, and HOA vary. Confirm exact figures with a lender.
Elementary
Peculiar
Middle
Raymore-Peculiar South
High
Raymore-Peculiar
Raymore-Peculiar school district. Assigned schools per the MLS record — verify enrollment boundaries with the district.
$371,450
Median list price
83
Homes for sale
$900,000
House19104 Autumn LanePleasant Hill, MO 64080
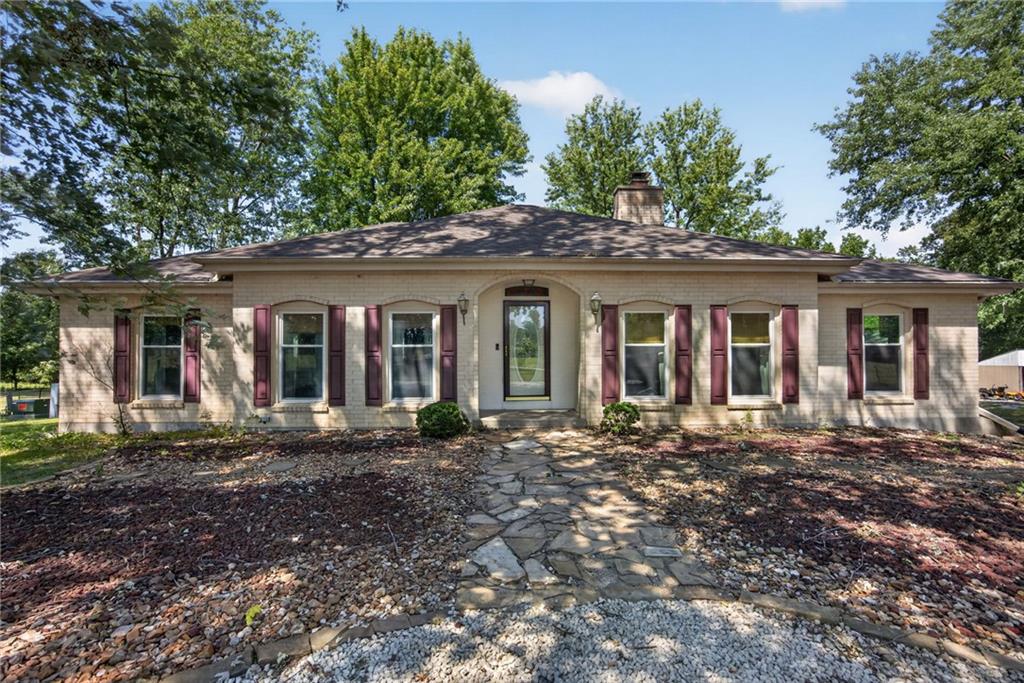
$650,000
House8004 E 233rd StreetPeculiar, MO 64078
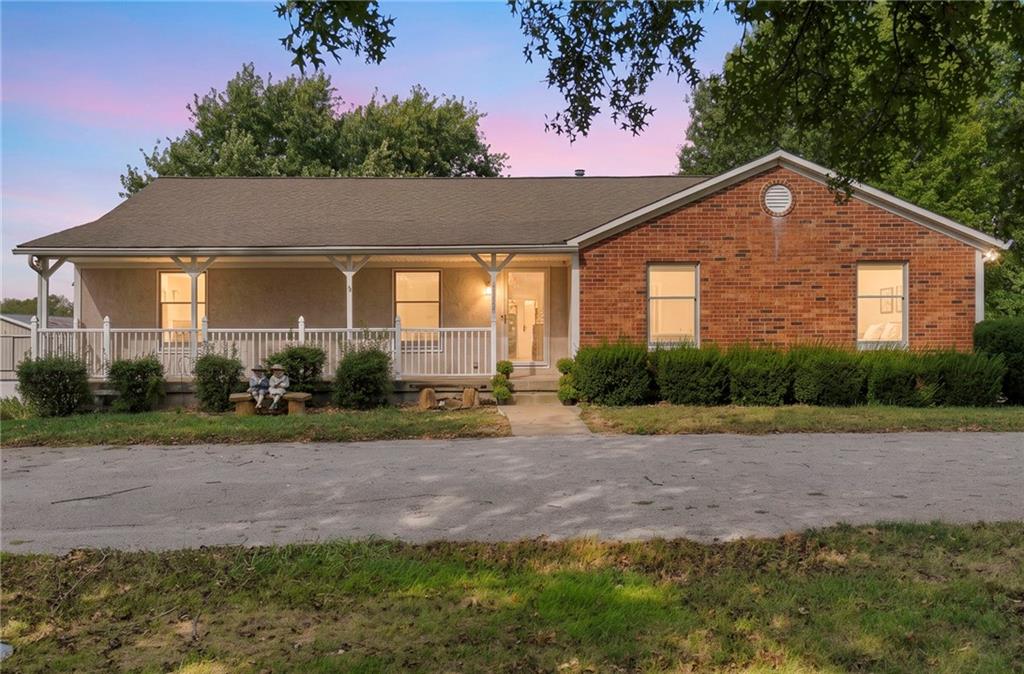
$649,000
House19718 S School RoadRaymore, MO 64083
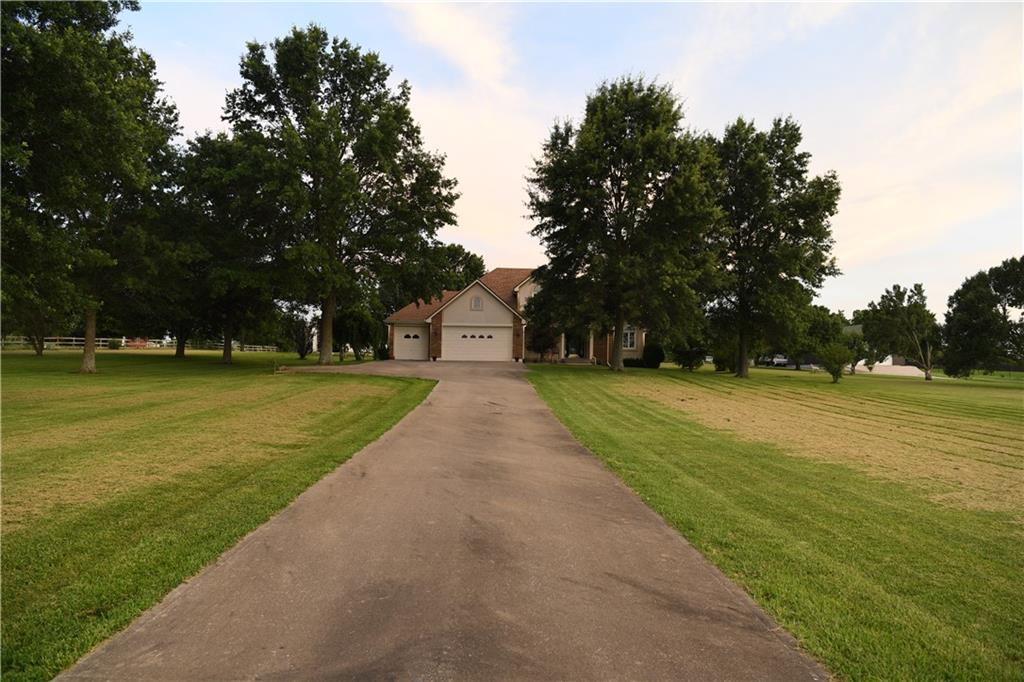
$625,000
House19301 E 215th StreetHarrisonville, MO 64701
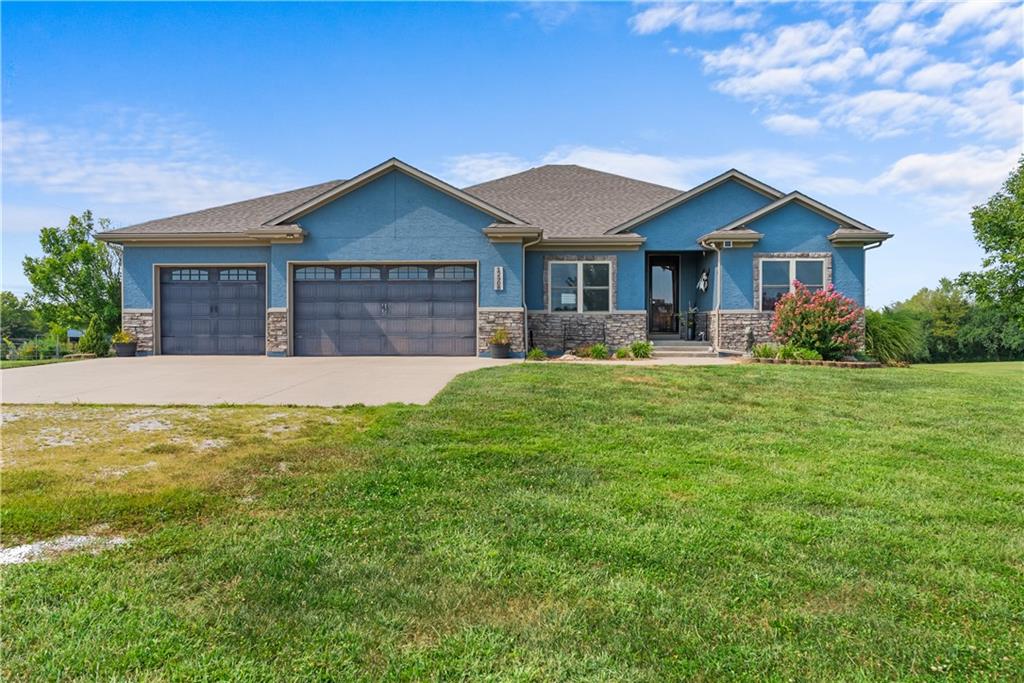
$770,000
House12908 E 244th StreetPeculiar, MO 64078
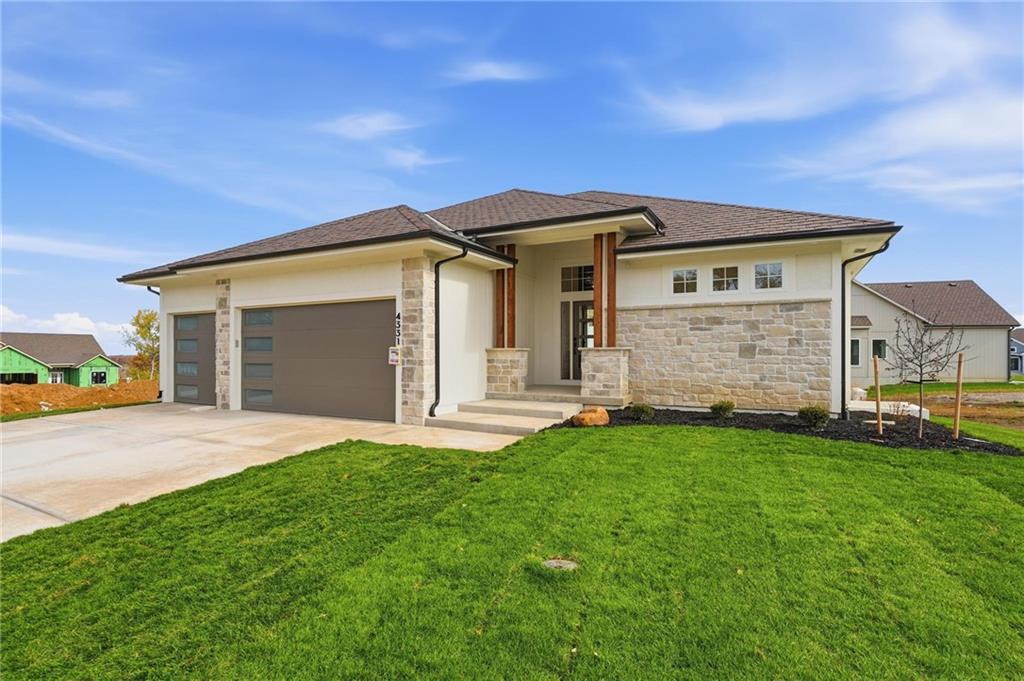
$699,900
House1304 Larkspur PlaceRaymore, MO 64083


Listings courtesy of Heartland MLS as distributed by MLS GRID
Based on information submitted to the MLS GRID as of 9/24/2026, 2:20:06 AM CDT. All data is obtained from various sources and may not have been verified by broker or MLS GRID. Supplied Open House Information is subject to change without notice. All information should be independently reviewed and verified for accuracy. Properties may or may not be listed by the office/agent presenting the information.
IDX information is provided exclusively for consumers' personal, non-commercial use and may not be used for any purpose other than to identify prospective properties consumers may be interested in purchasing. Data is deemed reliable but is not guaranteed by MLS GRID. Use of the MLS GRID Data may be subject to an end user license agreement prescribed by the applicable MLS.
Some IDX listings have been excluded from this website.
Any use or search of the data on this site other than by a consumer looking to purchase real estate is prohibited.
Notice a problem with listing information on this site? Email support@brokerandagent.com. Copyright notices.
