

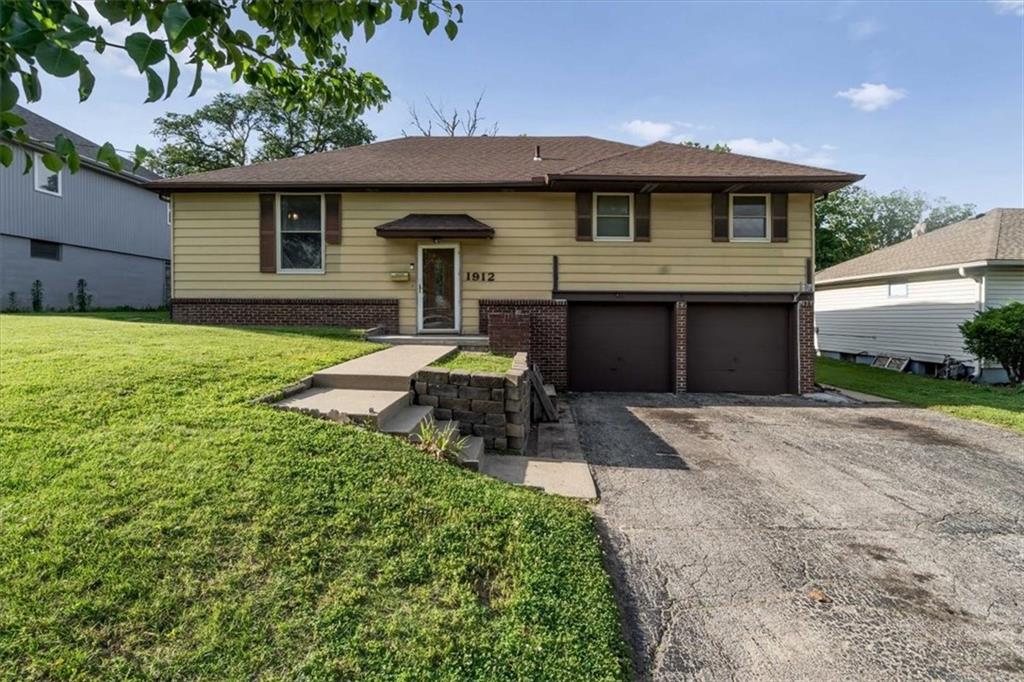
$285,000
House1912 Shearer Road · Kansas City, KS · 66106
- 3 bd
- 3 ba
- 2,204 sqft
Listing courtesy of Platinum Realty LLC
$305,000 · 2 bd · 1 ba · 960 sqft · Built 1954
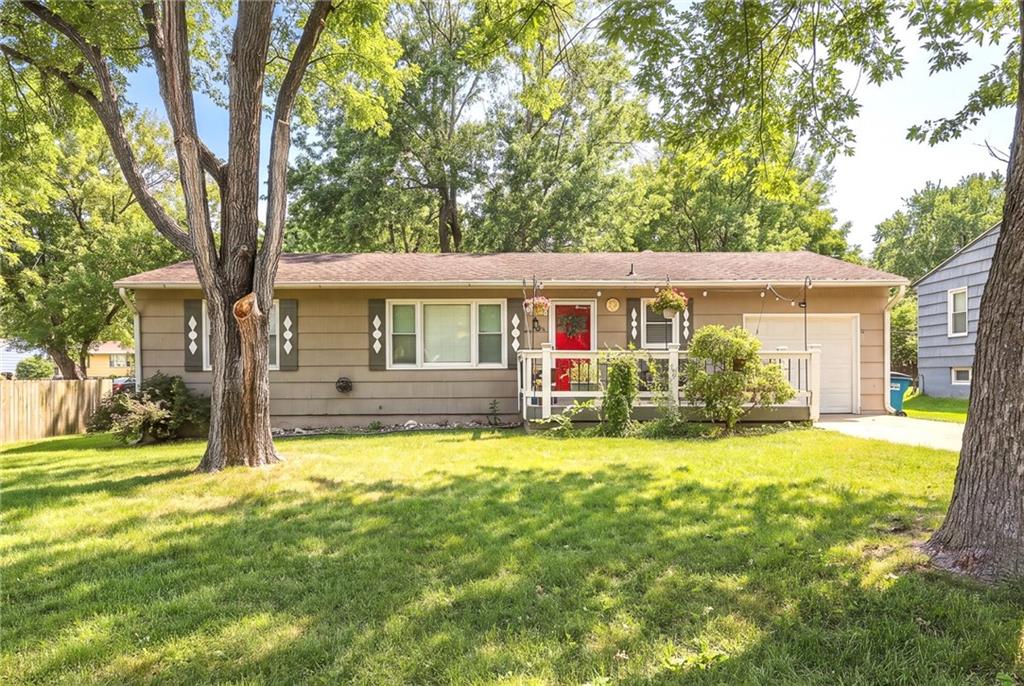
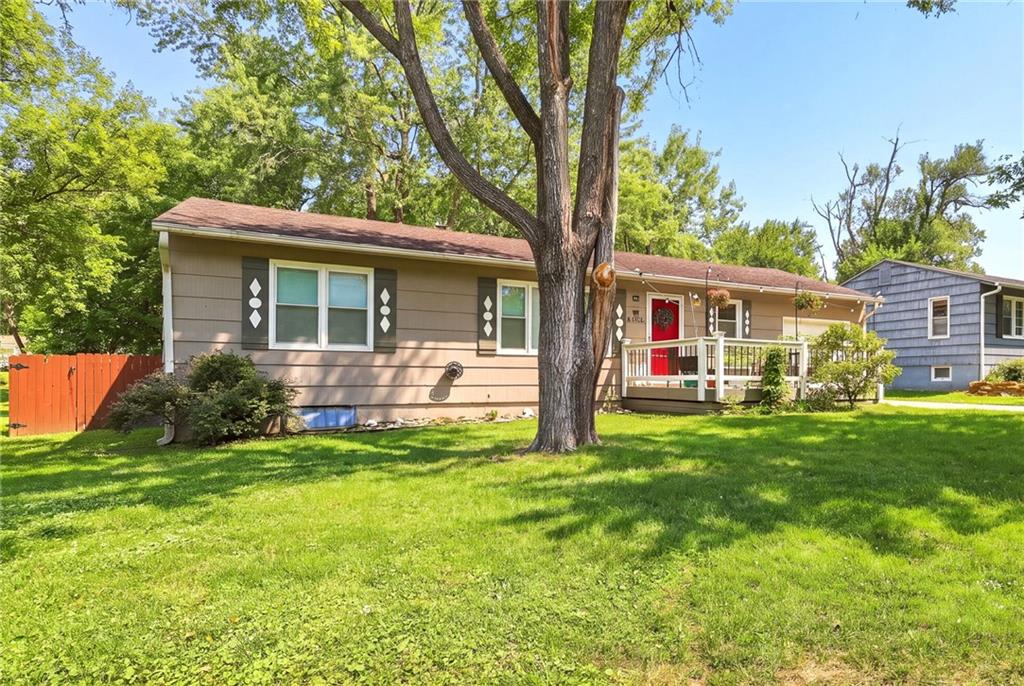
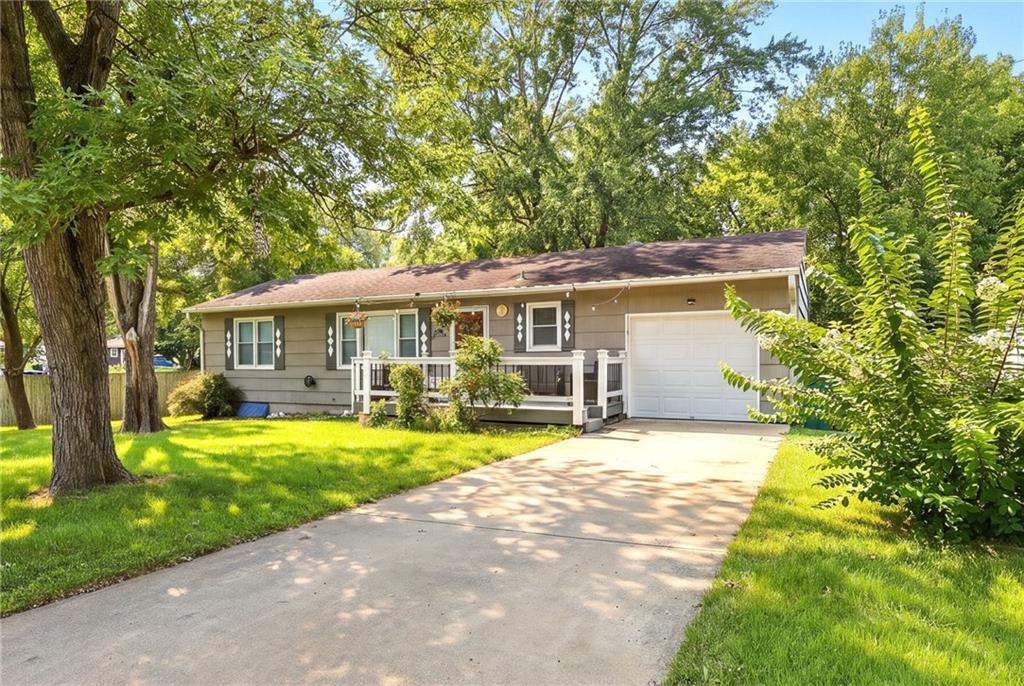
$305,000
7306 Dearborn Street · Overland Park, KS · 66204
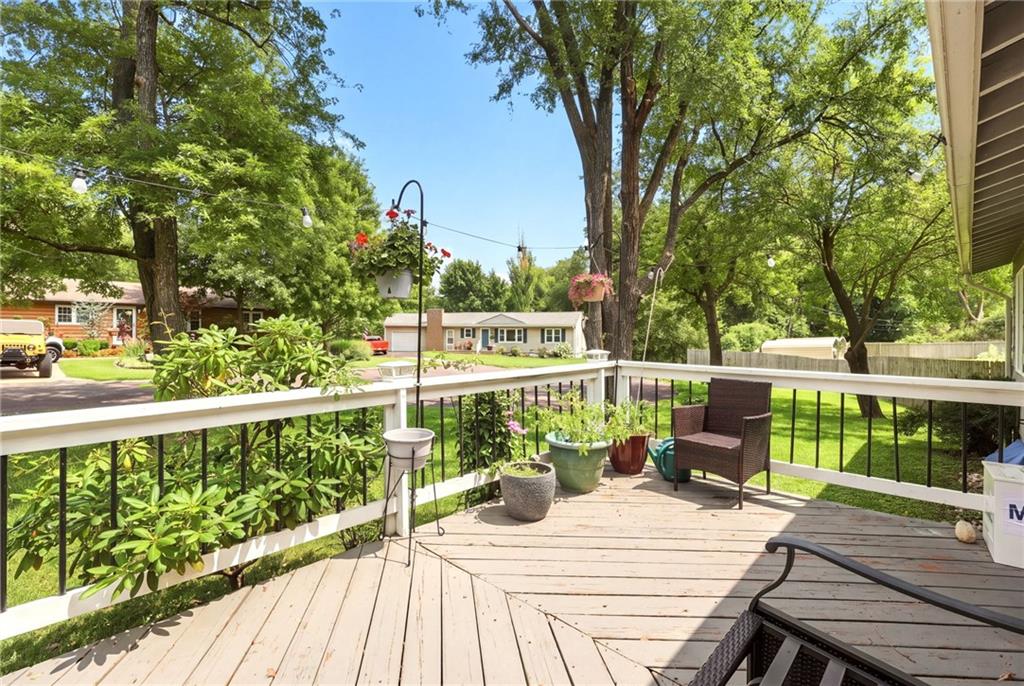
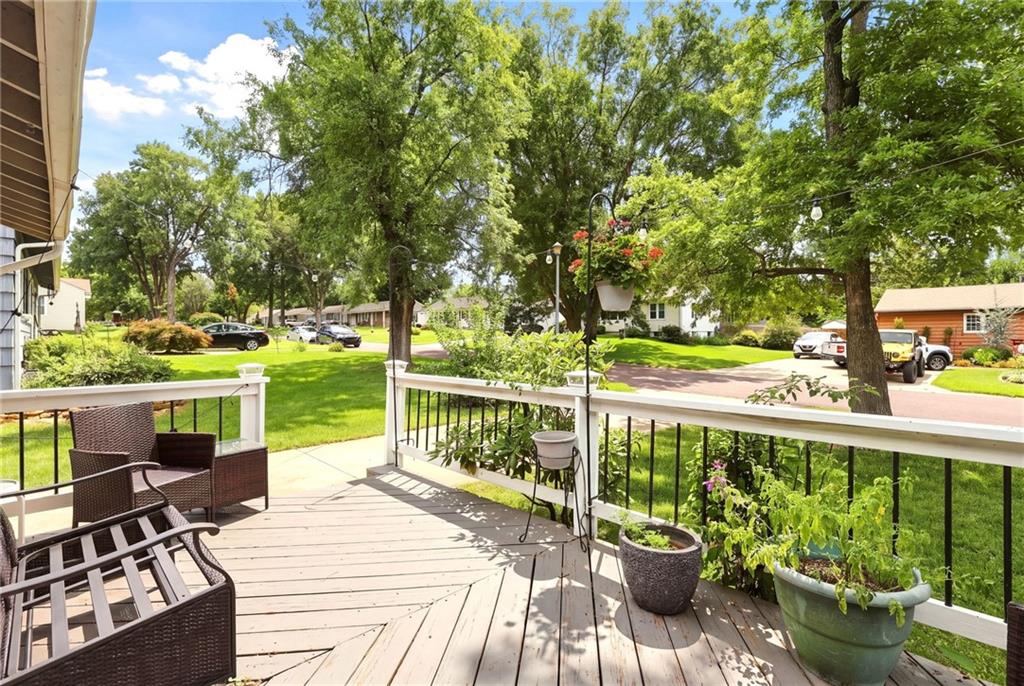
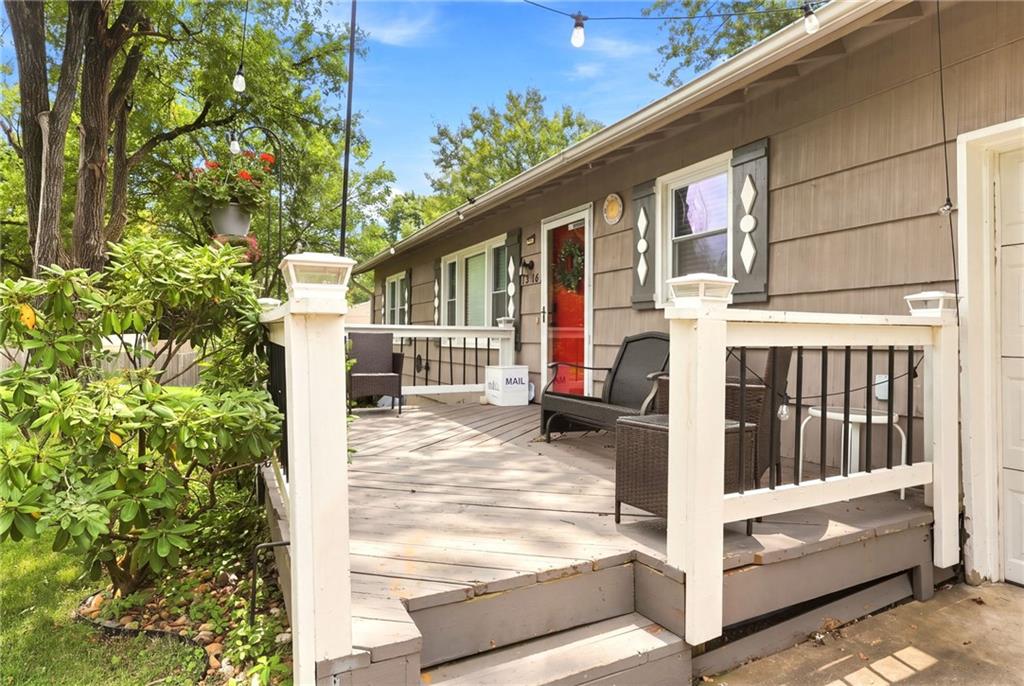
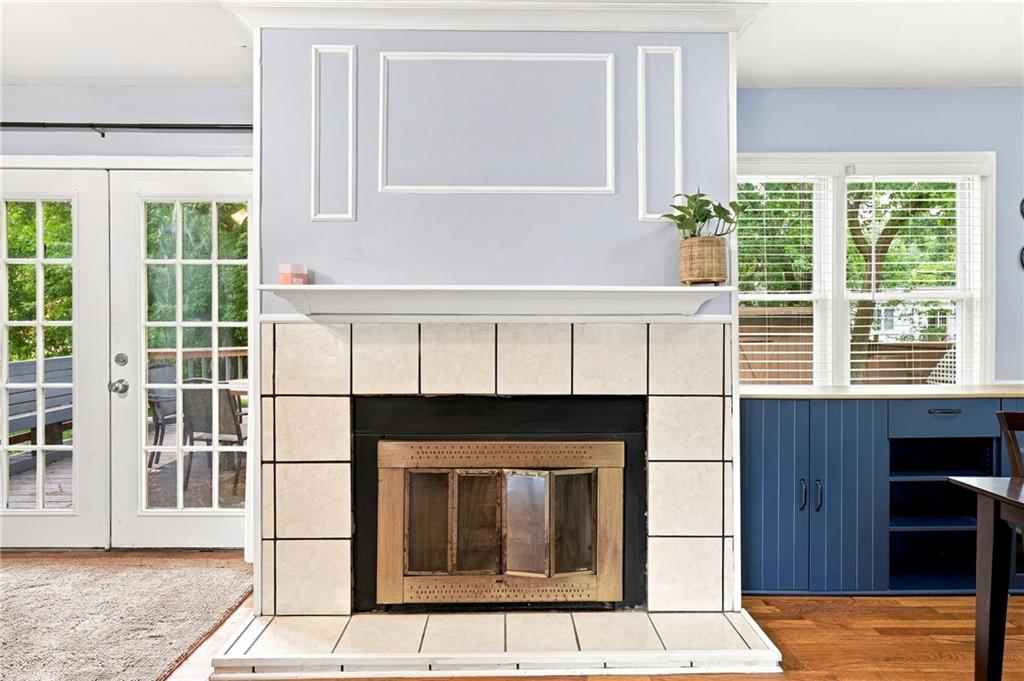
Welcome home to an opportunity that's becoming harder to find in Overland Park! Nestled on a quiet cul-de-sac, this well-maintained ranch offers the perfect combination of move-in-ready comfort today and room to build equity tomorrow. Step inside to beautiful hardwood floors, a tastefully remodeled main bathroom, newer windows, and an inviting living space filled with natural light. The kitchen features a new range, new dishwasher, new faucet, tile flooring, and the refrigerator stays, making it ready for your next chapter from day one. The full basement has already been professionally stabilized with foundation piering completed in 2023 and is ready for your vision. Whether you're dreaming of a spacious family room, home office, workout space, or additional living area, much of the work has already begun. The basement is framed for a future office, includes a finished storage area, and the majority of the second bathroom is already in place, providing an excellent opportunity to add future value on your own timeline. Outside, enjoy both front and rear decks, mature trees, and a storage shed, all tucked into an established neighborhood just minutes from shopping, dining, parks, and everything that makes Overland Park one of the area's most desirable places to live. If you've been searching for a home with solid improvements, great bones, and the opportunity to make it your own while building equity, this is one you won't want to miss. Property is being sold As-Is. Basement is currently unfinished.
Estimate only — taxes, insurance, and HOA vary. Confirm exact figures with a lender.
Middle
Hocker Grove
High
SM North
Shawnee Mission school district. Assigned schools per the MLS record — verify enrollment boundaries with the district.
$732,840
Median list price
452
Homes for sale
$285,000
House1912 Shearer Road · Kansas City, KS · 66106
Listing courtesy of Platinum Realty LLC
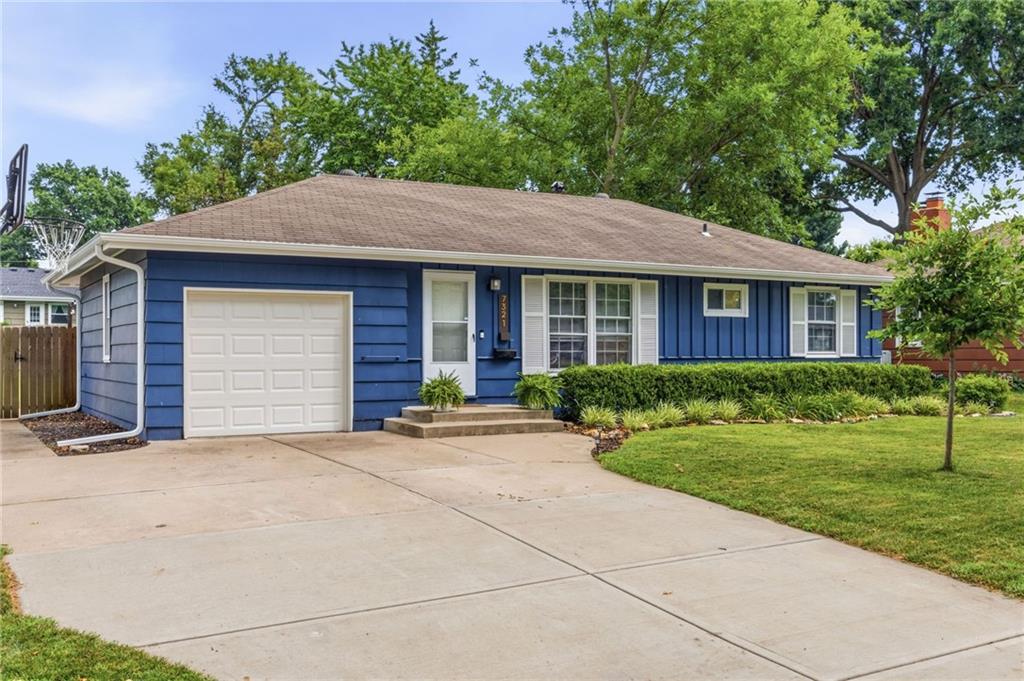
$360,000
House7321 Robinson Street · Overland Park, KS · 66204
Listing courtesy of NextHome Gadwood Group
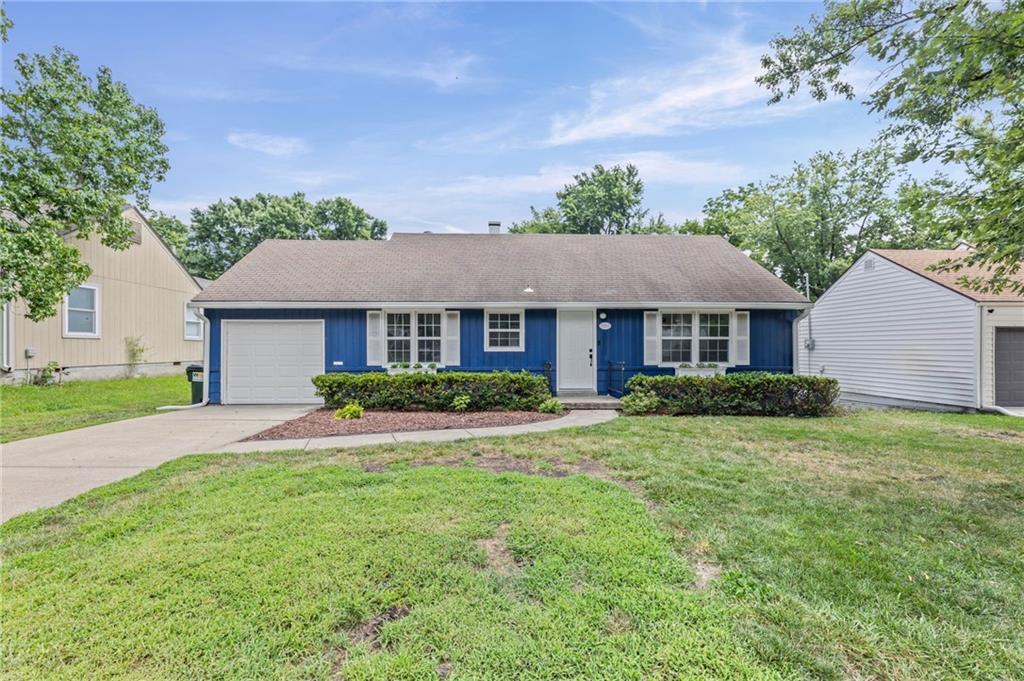
$270,000
House7223 Lamar Avenue · Overland Park, KS · 66204
Listing courtesy of Keller Williams Realty Partners Inc.
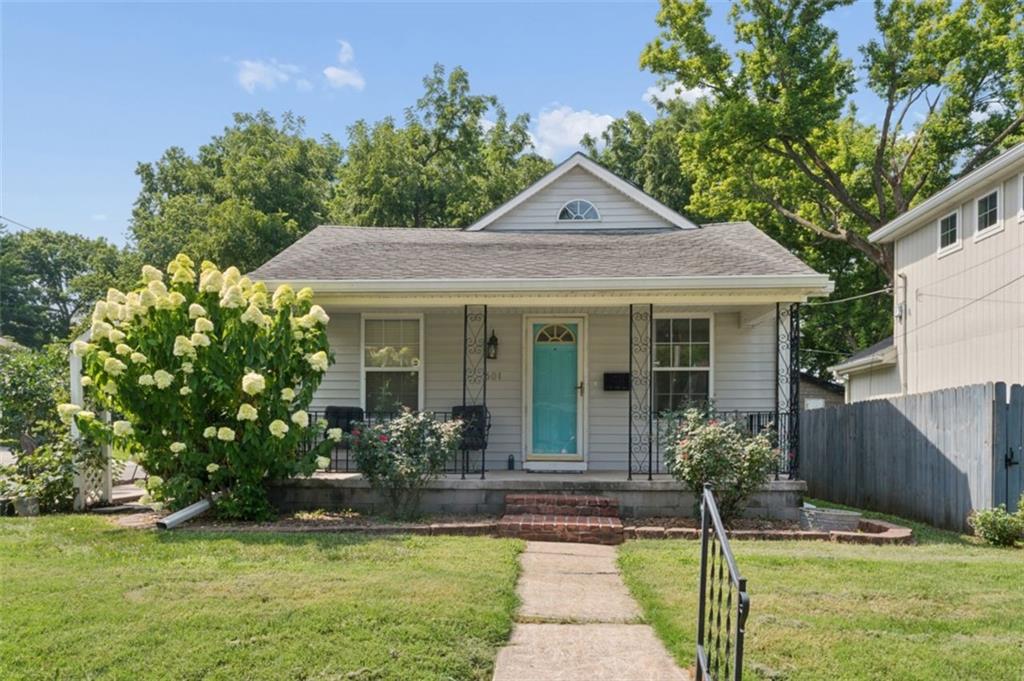
$285,000
House601 W 77th Street · Kansas City, MO · 64114
Listing courtesy of ReeceNichols -Johnson County W
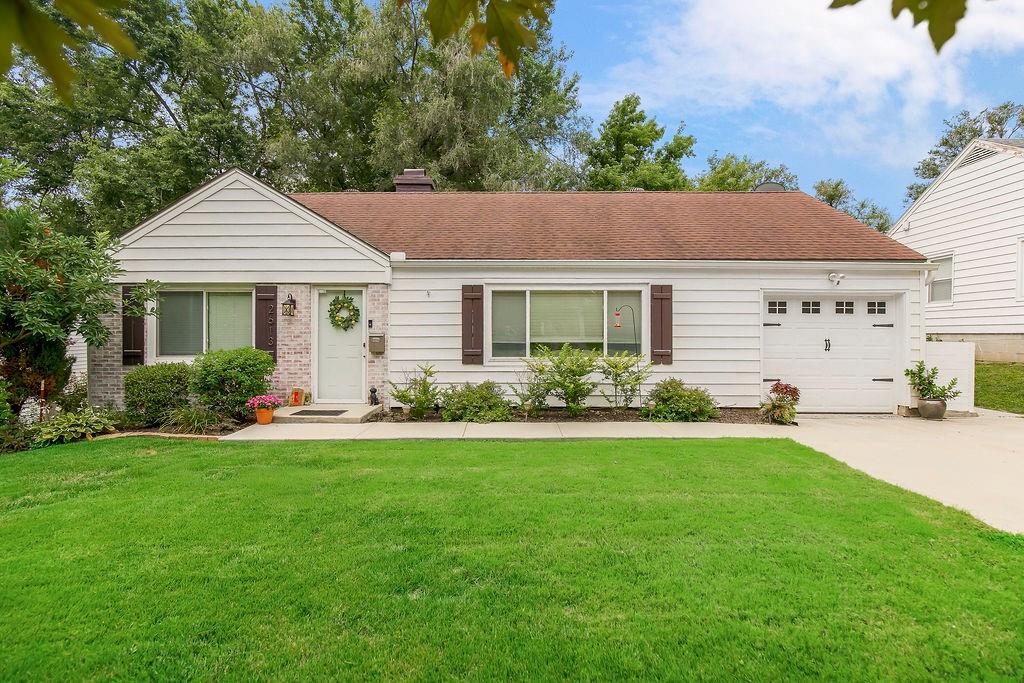
$319,950
House2613 W 76th Street · Prairie Village, KS · 66208
Listing courtesy of Coldwell Banker Regan Realtors
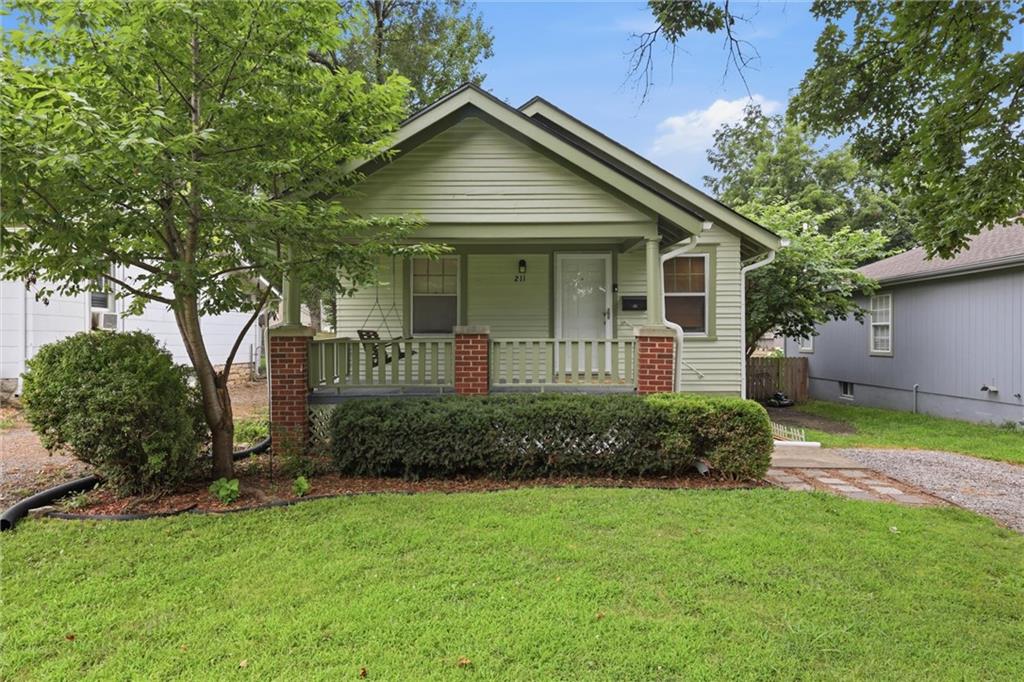
$245,000
House211 W 77th Terrace · Kansas City, MO · 64114
Listing courtesy of KW KANSAS CITY METRO
Listing courtesy of Keller Williams Realty Partners Inc.
Listing data provided in part by Heartland MLS and deemed reliable but not guaranteed. MLS #HMS2634460.