

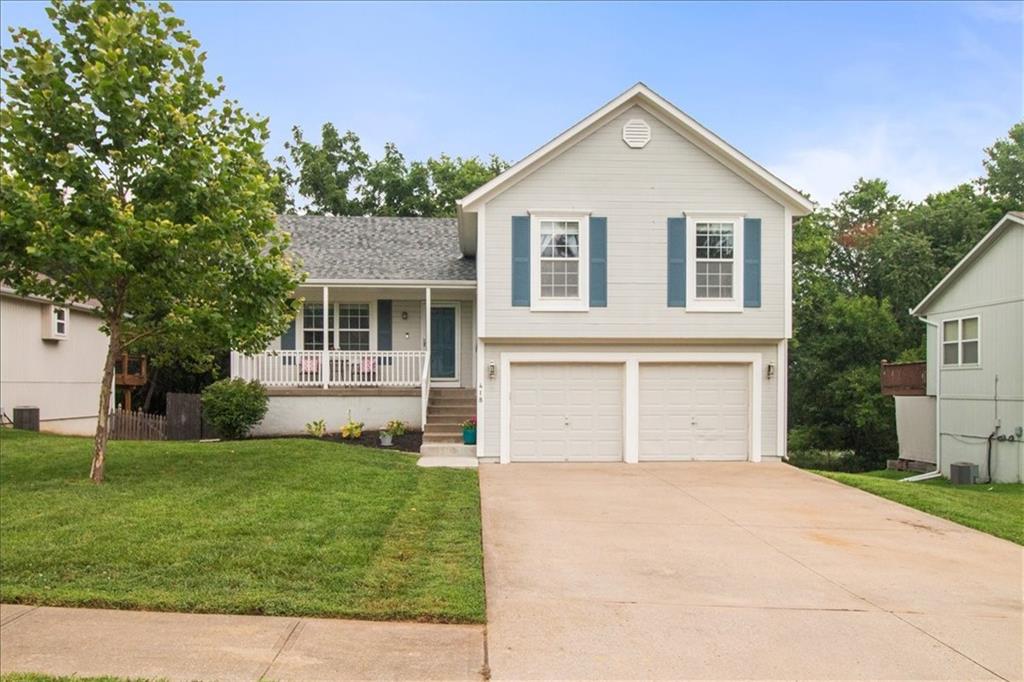
$349,900
House418 Granite Drive · Raymore, MO · 64083
- 4 bd
- 4 ba
- 1,921 sqft
Listing courtesy of RE/MAX Heritage
$365,000 · 3 bd · 3 ba · 2,234 sqft · Built 2023
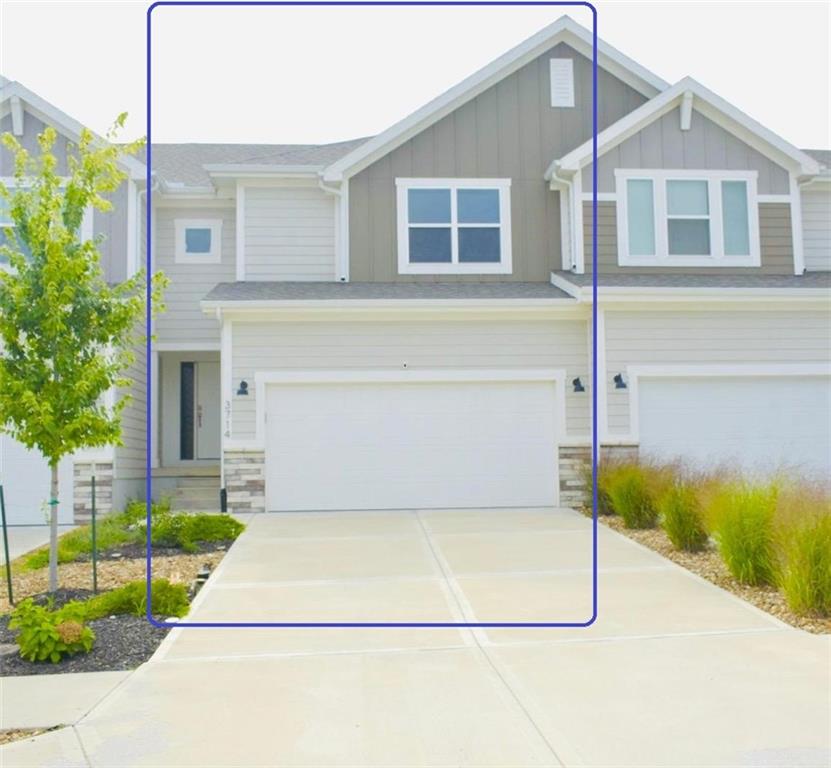
$365,000
3714 SW Walsh Drive · Lee's Summit, MO · 64082
Don't Miss This Stunning, Less Than 3-Year-Old Juneau Townhome! Welcome to this beautifully maintained 2-story, 3-bedroom, 2 full and 2 half bath townhome with a 2-car attached garage, offering the perfect combination of style, comfort, and maintenance-free living. Located in a completely sold-out community, this highly desirable Juneau floor plan is just steps away from the community pool and offers beautiful green space views—your own summertime oasis without backing to any streets. Step inside to an open-concept main level featuring gorgeous hardwood floors, abundant natural light, and a spacious living area perfect for entertaining. The gourmet kitchen boasts elegant quartz countertops, stainless steel appliances, ample cabinetry, and a large pantry. Just off the kitchen, enjoy your private fenced patio complete with a pergola, creating the perfect outdoor retreat overlooking beautiful green space. Upstairs, the spacious primary suite offers a luxurious tiled walk-in shower, double vanity, and an oversized walk-in closet. Two additional bedrooms, a full bathroom, and a conveniently located laundry room complete the second floor. A rare highlight is the finished lower level with egress windows, a half bath, and plenty of storage space—ideal for a family room, home office, gym, or recreation area. Additional upgrades include plantation shutters throughout the home, a private driveway, and an attached 2-car garage. Enjoy true maintenance-free living with HOA dues of only $150 per month, covering exterior painting, lawn care, and snow removal. Community amenities include a swimming pool, clubhouse, and playground. This immaculate, move-in-ready home offers an unbeatable combination of location, upgrades, and value. Don't wait—schedule your private showing today!
Estimate only — taxes, insurance, and HOA vary. Confirm exact figures with a lender.
Elementary
Summit Pointe
Middle
Summit Lakes
High
Lee's Summit West
Lee's Summit school district. Assigned schools per the MLS record — verify enrollment boundaries with the district.
$550,000
Median list price
399
Homes for sale
$349,900
House418 Granite Drive · Raymore, MO · 64083
Listing courtesy of RE/MAX Heritage
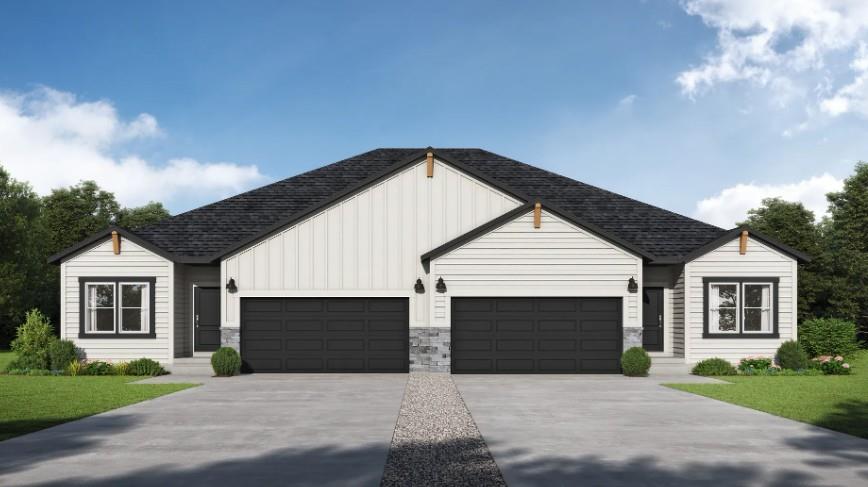 Pending
 $380,674
Half Duplex1218 SE Cronin Street · Lee's Summit, MO · 64081
Listing courtesy of Platinum Realty LLC
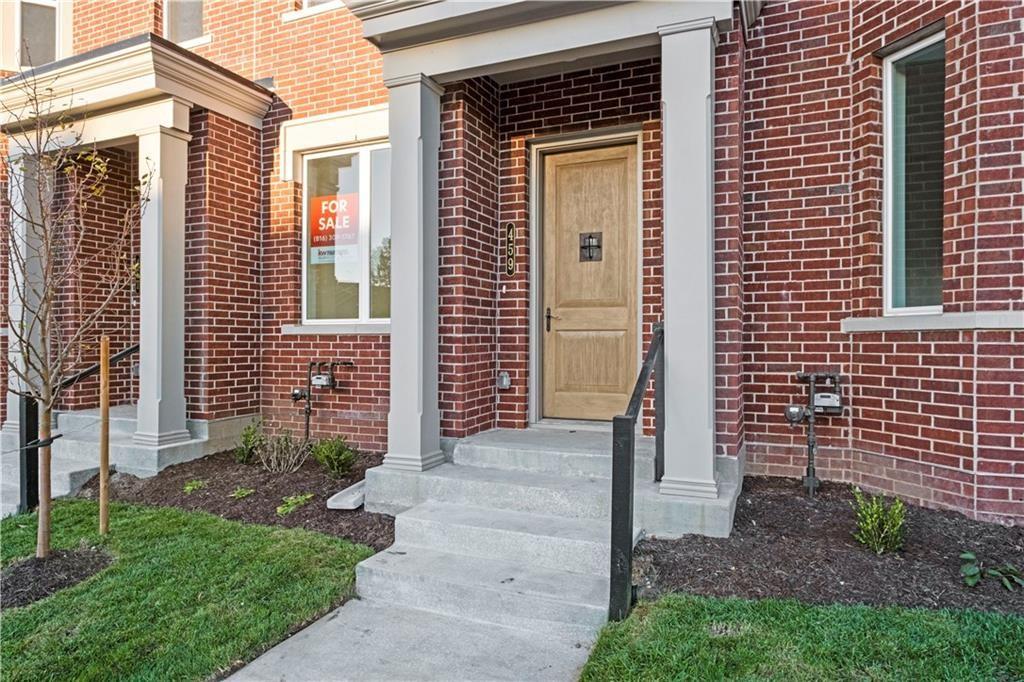
$320,000
Townhouse459 SW Longview Boulevard · Lee's Summit, MO · 64081
Listing courtesy of Keller Williams Realty Partners Inc.
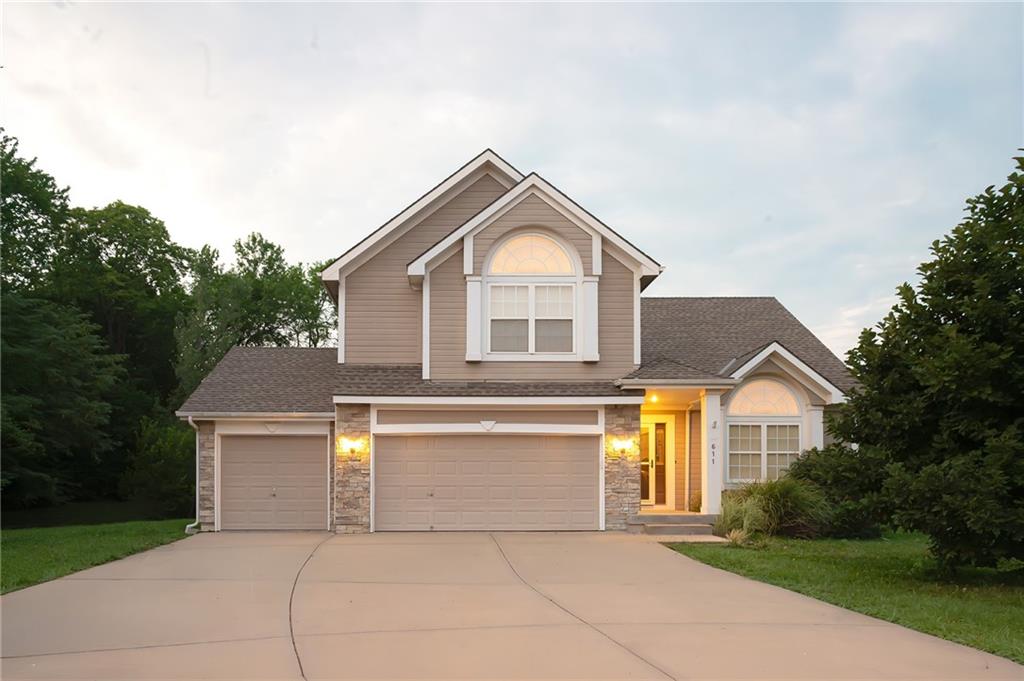
$384,900
House611 Timber Crest Court · Raymore, MO · 64083
Listing courtesy of Keller Williams Southland
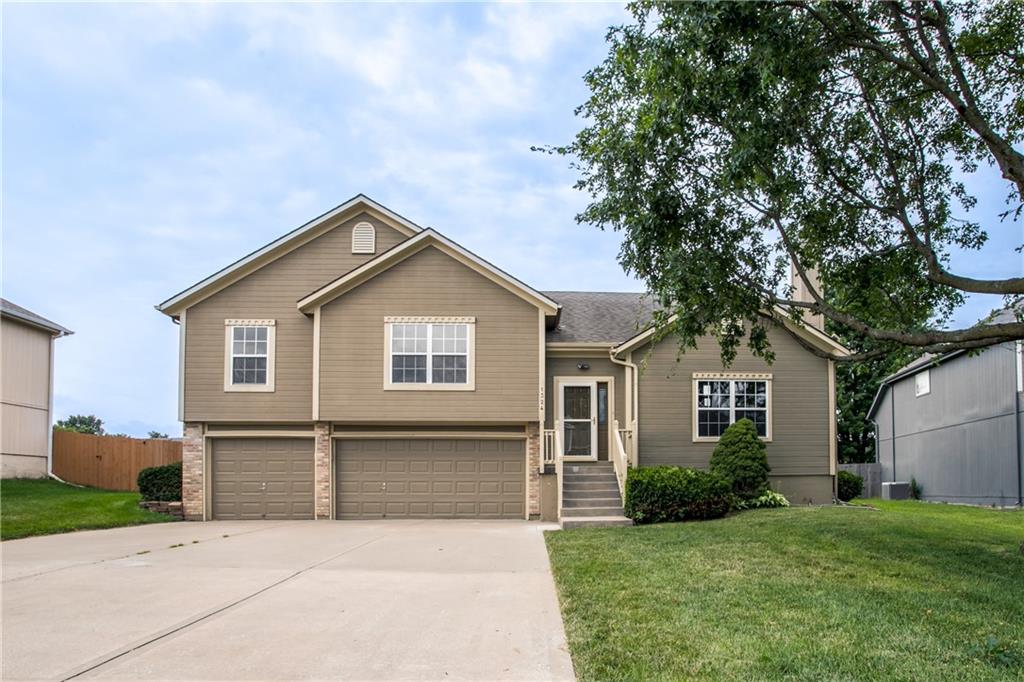
$369,900
House1324 SE Dalton Circle · Lee's Summit, MO · 64081
Listing courtesy of Keller Williams Southland
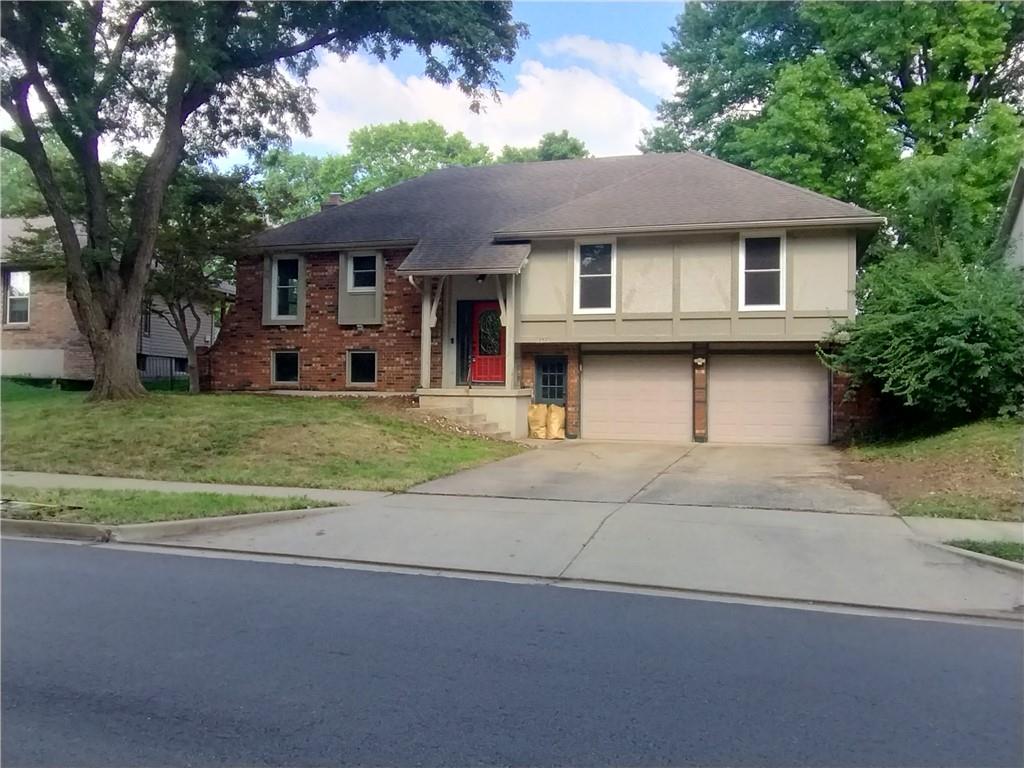
$277,000
House16405 Spring Valley Road · Belton, MO · 64012
Listing courtesy of ReeceNichols - Lees Summit
Listing courtesy of Platinum Realty LLC
Listing data provided in part by Heartland MLS and deemed reliable but not guaranteed. MLS #HMS2634459.