

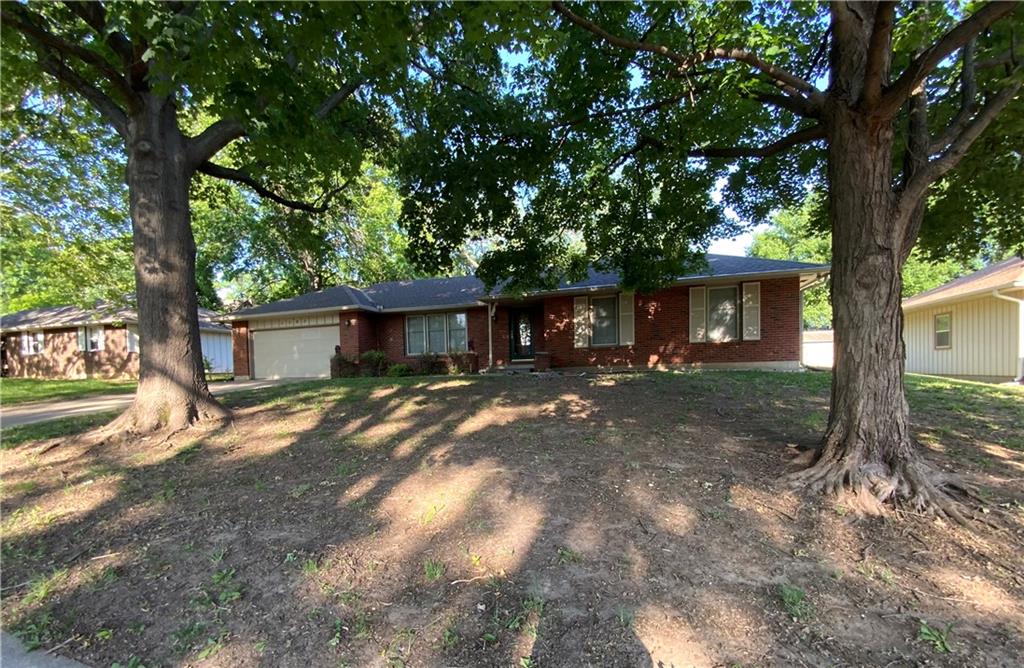
$295,000
House1507 N 82 Terrace · Kansas City, KS · 66112
- 4 bd
- 3 ba
- 2,632 sqft
Listing courtesy of Platinum Realty LLC
$295,000 · 2 bd · 2 ba · 1,286 sqft · Built 2017
$295,000
2105 N 113th Terrace · Kansas City, KS · 66109
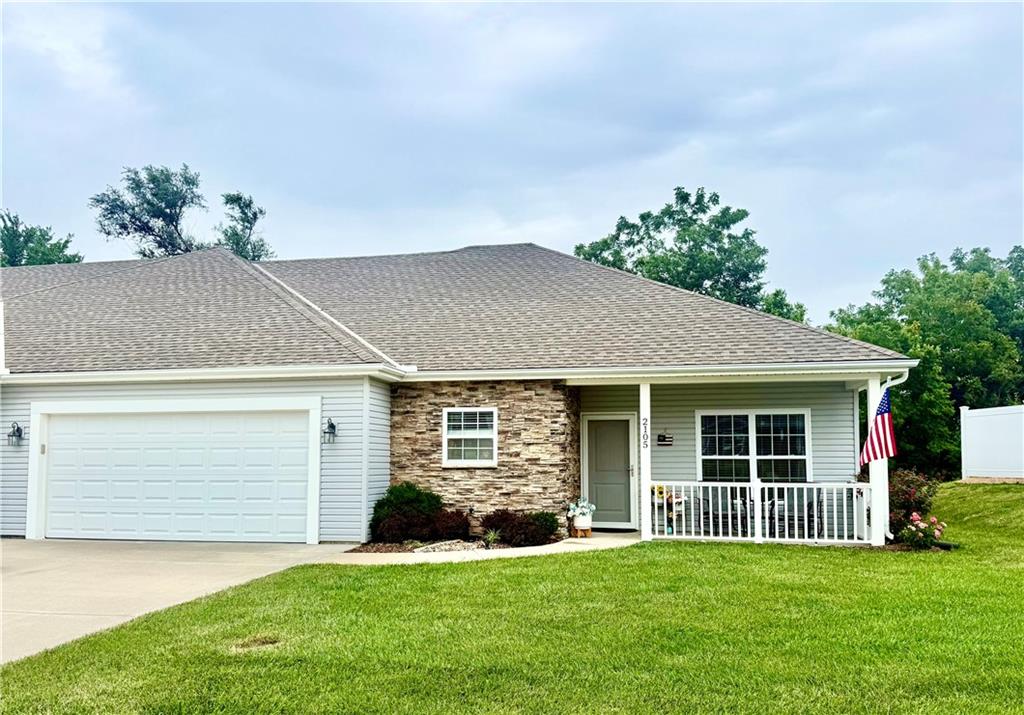
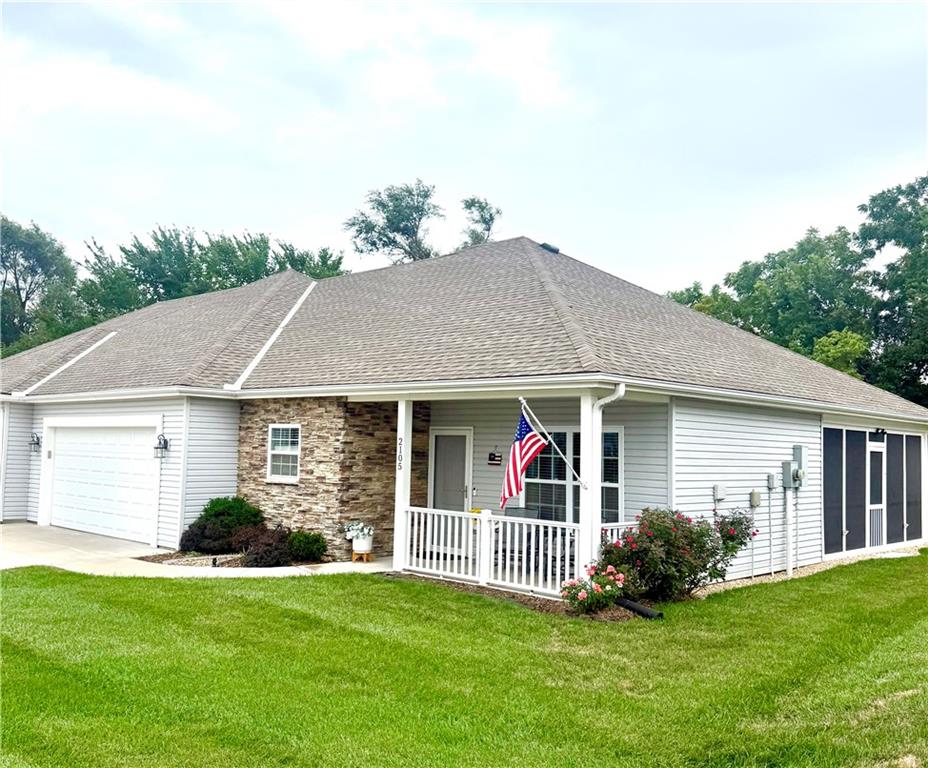
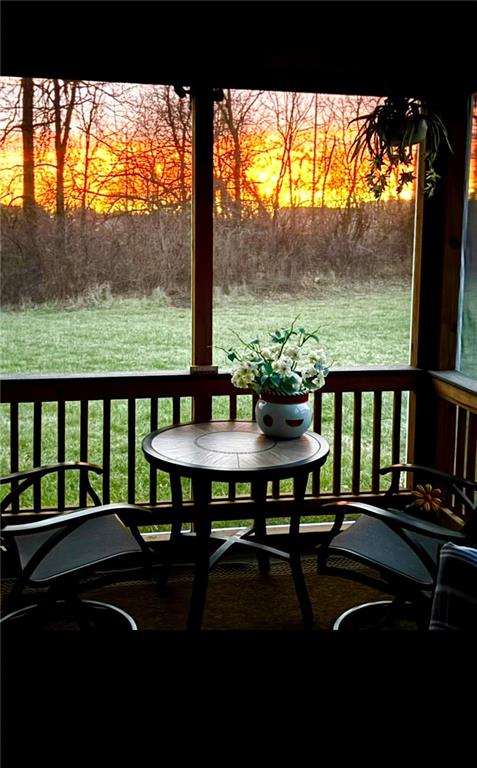
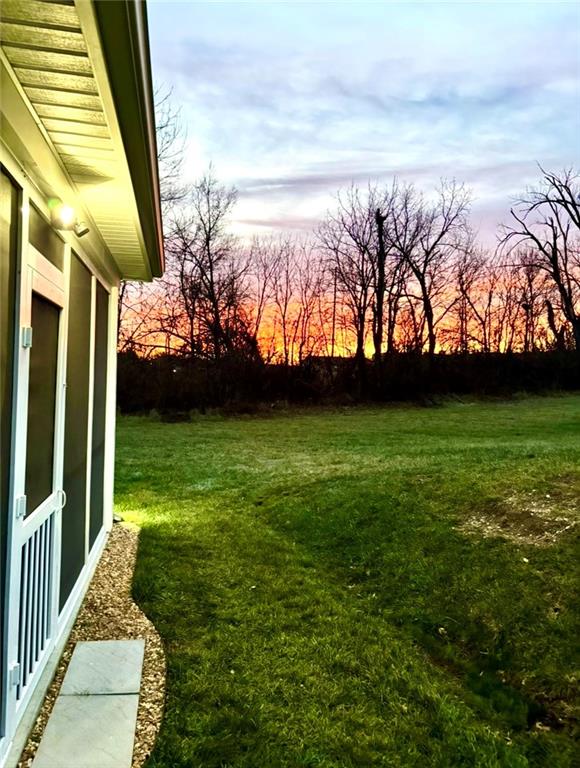
WELCOME HOME to this well-taken care of and beautiful villa in the 55+ community of Hazelwood Villas. This home is the largest bi-attached villa plan. Four feet of extra depth the entire width of home and it shows! It also is located on the only street in the community that backs to trees and land. It has continued to be meticulously maintained and elevated! Newer spacious three-seasons porch, perfect for coffee in the morning while watching the gorgeous sunrises--also fully private as the neighbors have a brand new privacy fence wall. Large primary bedroom with spacious walk-in closet that doubles as a safe room, and a nice private primary bathroom as well. 2nd bedroom with walk-in closet and a second FULL bath in hallway. You will love the large living room opening to the dining and kitchen area. Clean white kitchen cabinetry with window above sink, gorgeous granite, and newer refrigerator that remains with home. WALK-IN pantry for all of your cooking and baking needs--another unique feature of this villa. Hallway laundry near primary bedroom with washer and dryer that also remain with home. Both bedrooms have mounted TV's that are included. Adorable and welcoming front porch that is perfect for evening sunset viewing. Large, clean, and spacious two-car garage with pull-down stairs to attic for your storage needs. Landscaping rock has been added and is wrapped around entire villa. Sellers have loved living here and elevating it, and it shows. This is a standout Hazelwood Villa home--come and see for yourself!
Estimate only — taxes, insurance, and HOA vary. Confirm exact figures with a lender.
Piper school district. Assigned schools per the MLS record — verify enrollment boundaries with the district.
$250,000
Median list price
2749
Homes for sale
$295,000
House1507 N 82 Terrace · Kansas City, KS · 66112
Listing courtesy of Platinum Realty LLC
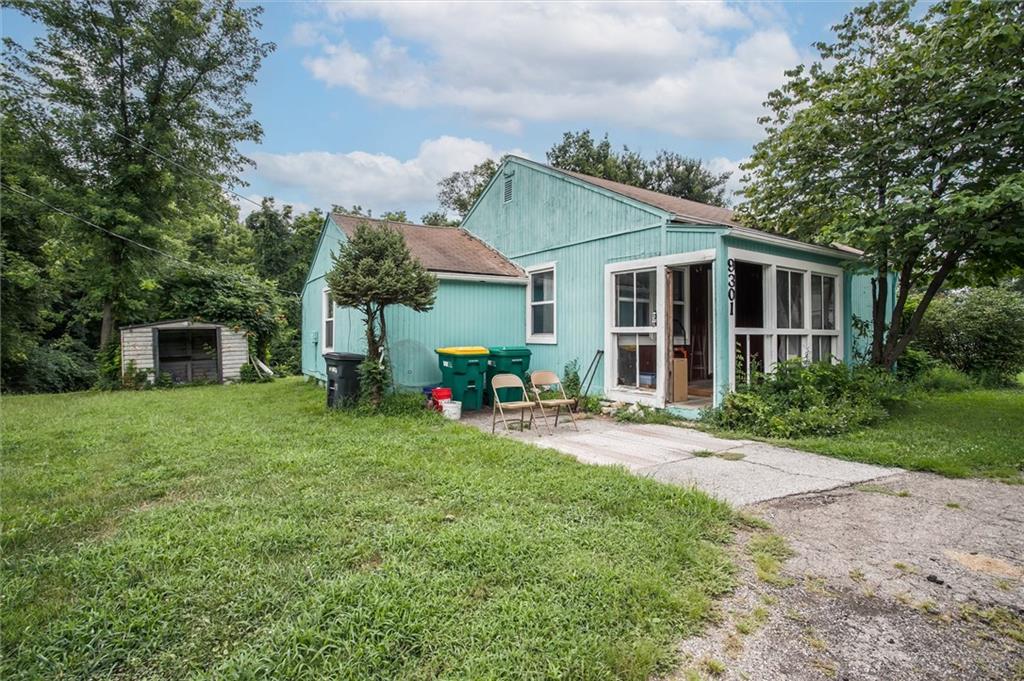
$250,000
House9301 Everett Avenue · Kansas City, KS · 66112
Listing courtesy of KW KANSAS CITY METRO
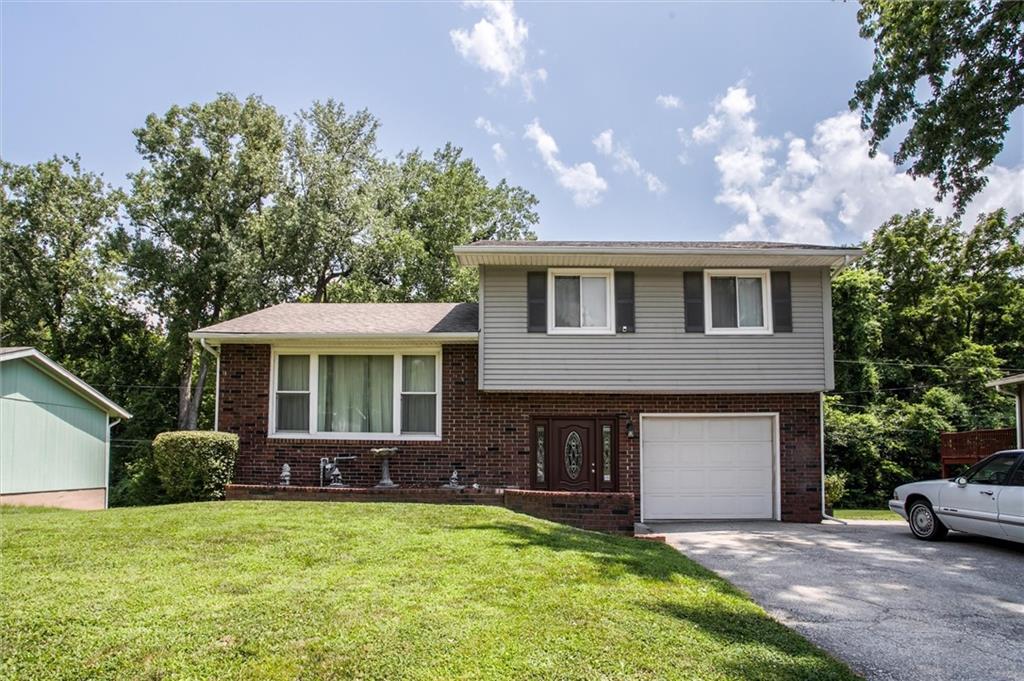
$264,500
House1209 N 75th Drive · Kansas City, KS · 66112
Listing courtesy of Keller Williams Platinum Prtnr
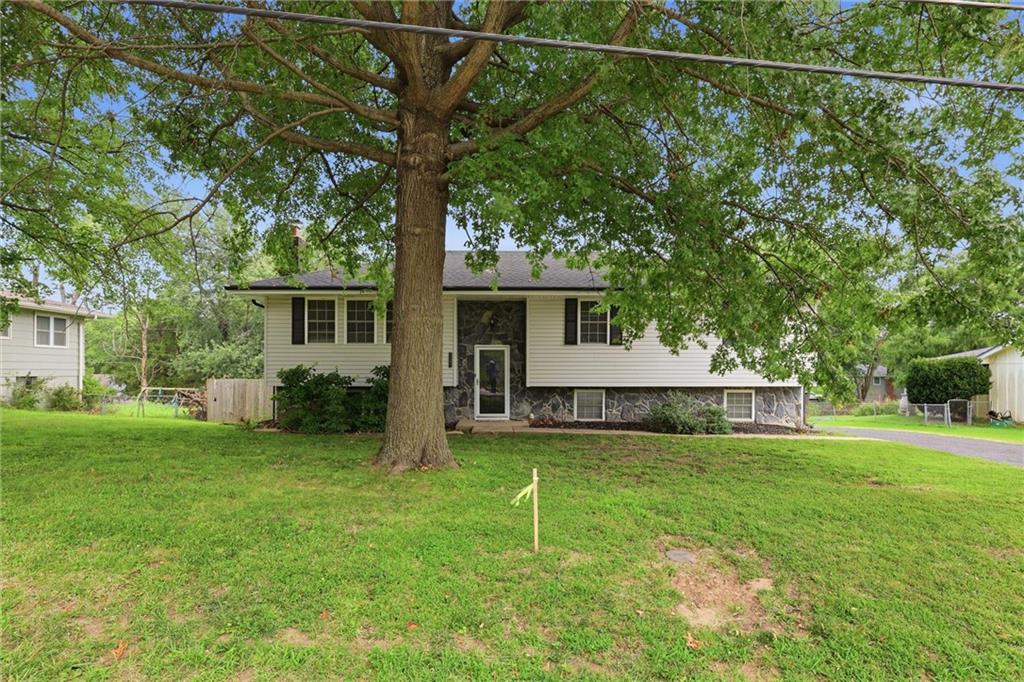
$350,000
House1207 S 104 Street · Edwardsville, KS · 66111
Listing courtesy of 1st Class Real Estate-We Sell
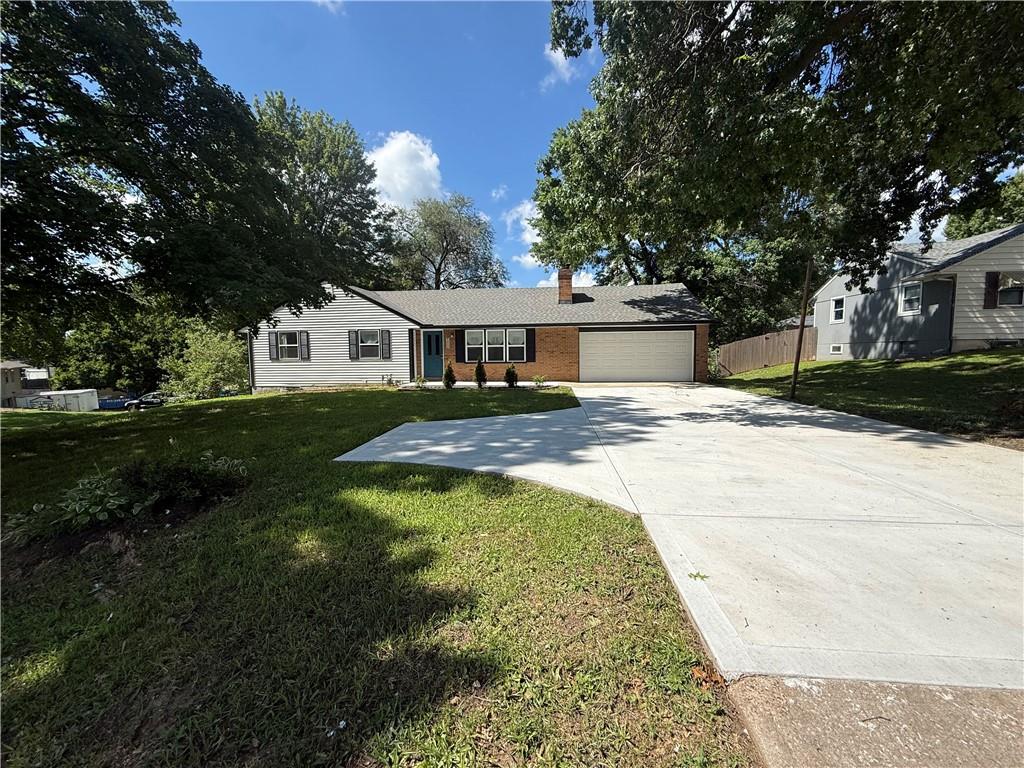
$339,000
House7332 Parallel Parkway · Kansas City, KS · 66112
Listing courtesy of KW KANSAS CITY METRO
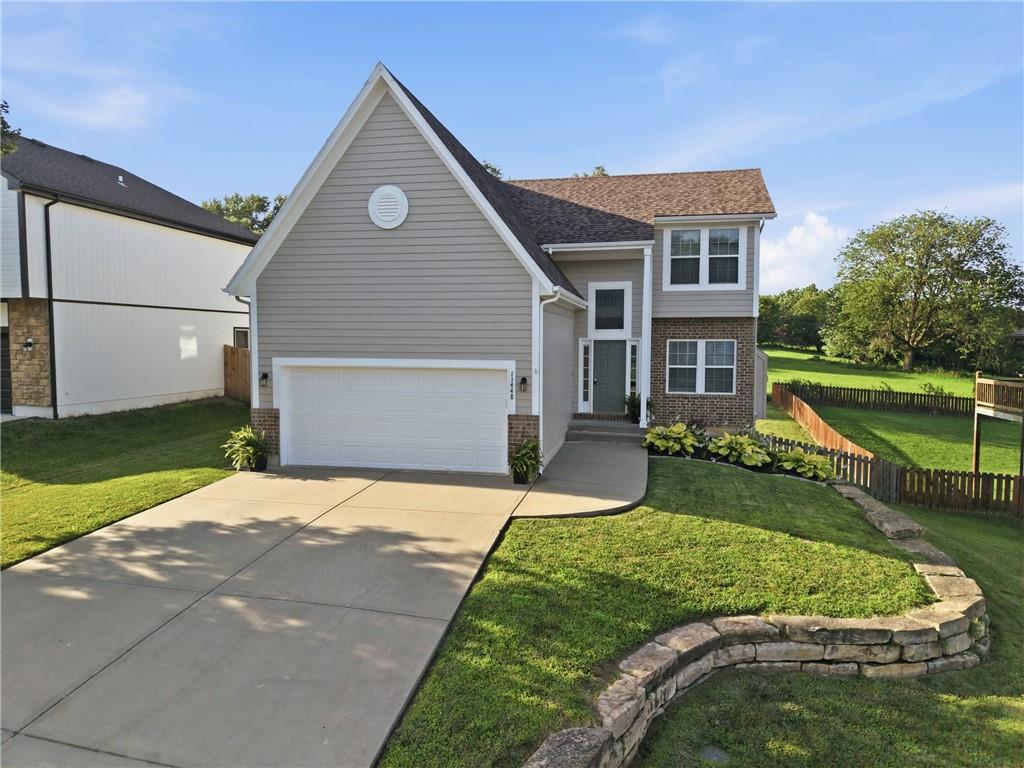
$364,999
House11448 Parkview Avenue · Kansas City, KS · 66109
Listing courtesy of 1st Class Real Estate-We Sell
Listing courtesy of Platinum Realty LLC
Listing data provided in part by Heartland MLS and deemed reliable but not guaranteed. MLS #HMS2634436.