

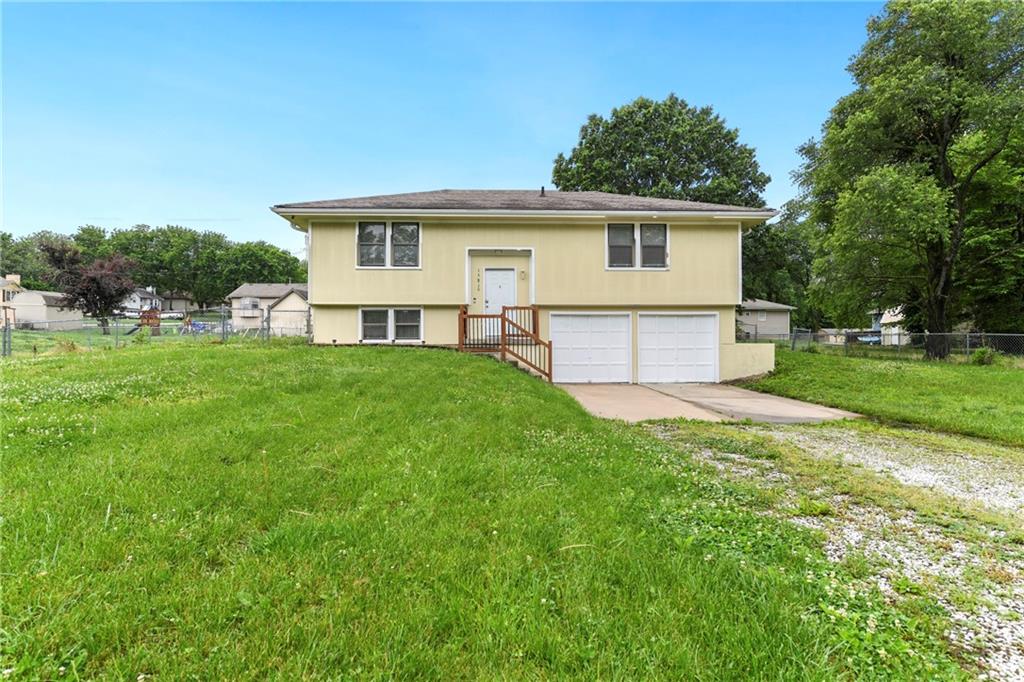
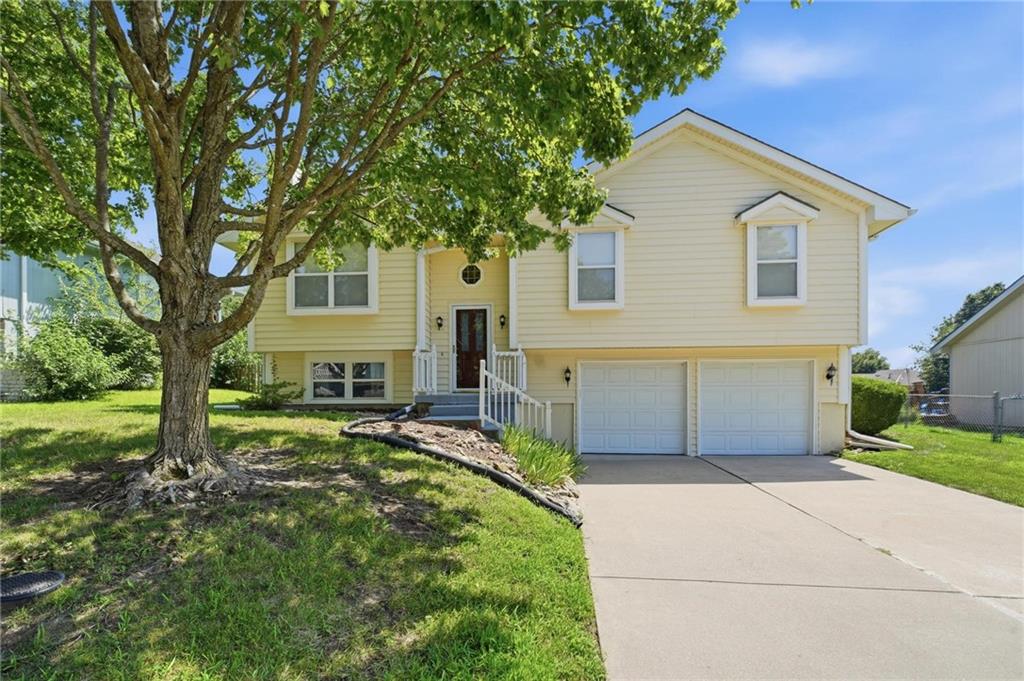
$256,000
House15810 Valentine Street · Belton, MO · 64012
- 3 bd
- 2 ba
- 1,485 sqft
Listing courtesy of Realty Platinum Professionals
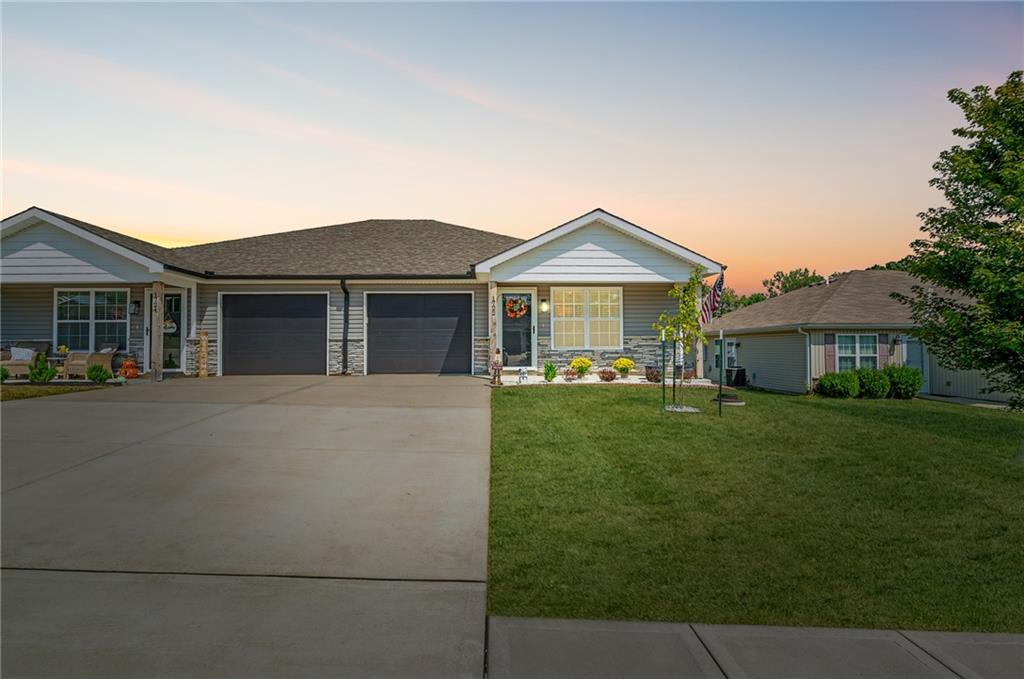
$265,000 · 2 bd · 2 ba · 1,126 sqft · Built 2022
$265,000
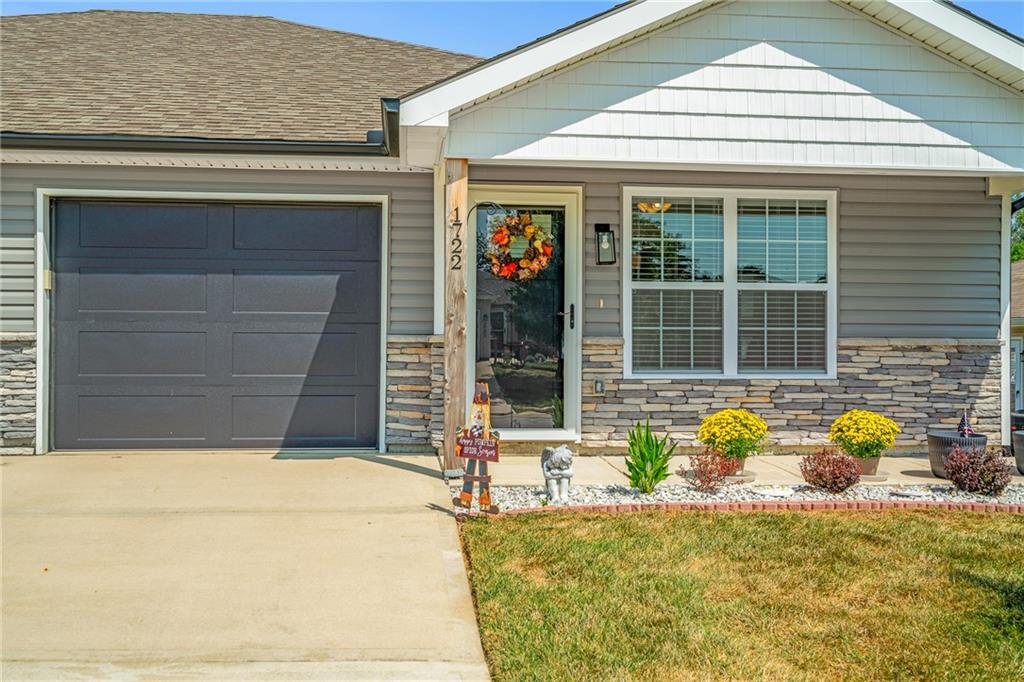
1722 Joann Drive · Raymore, MO · 64083
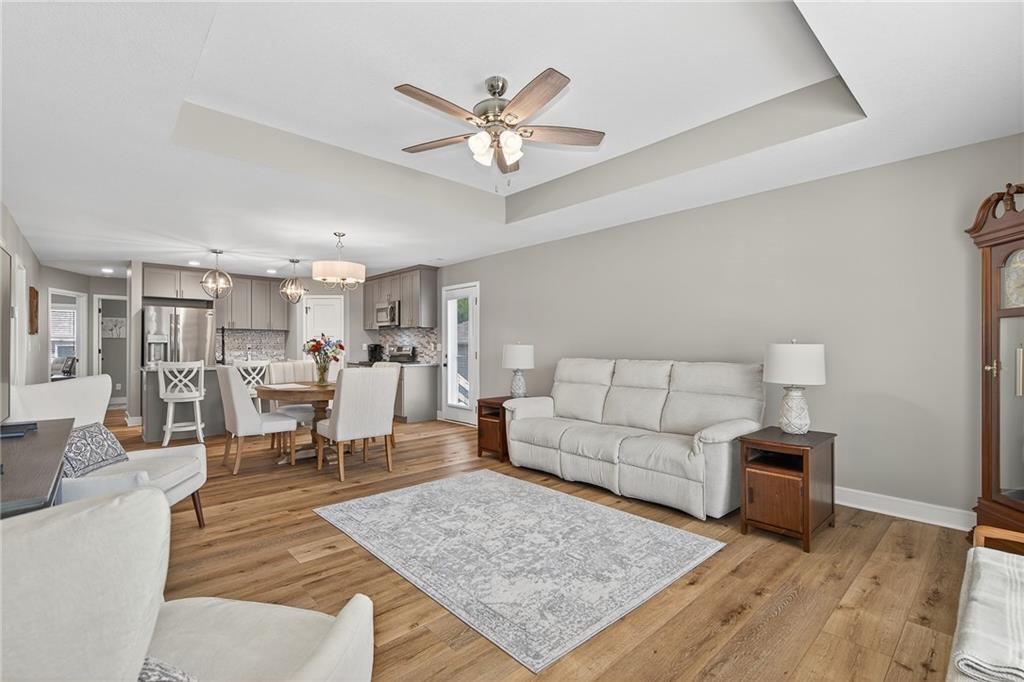
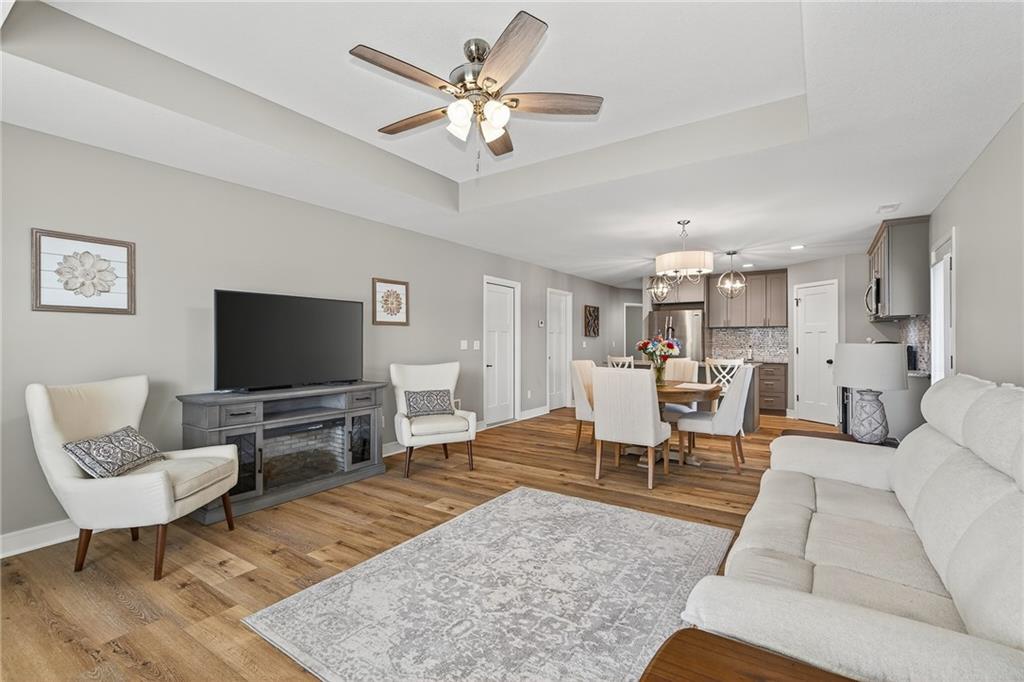
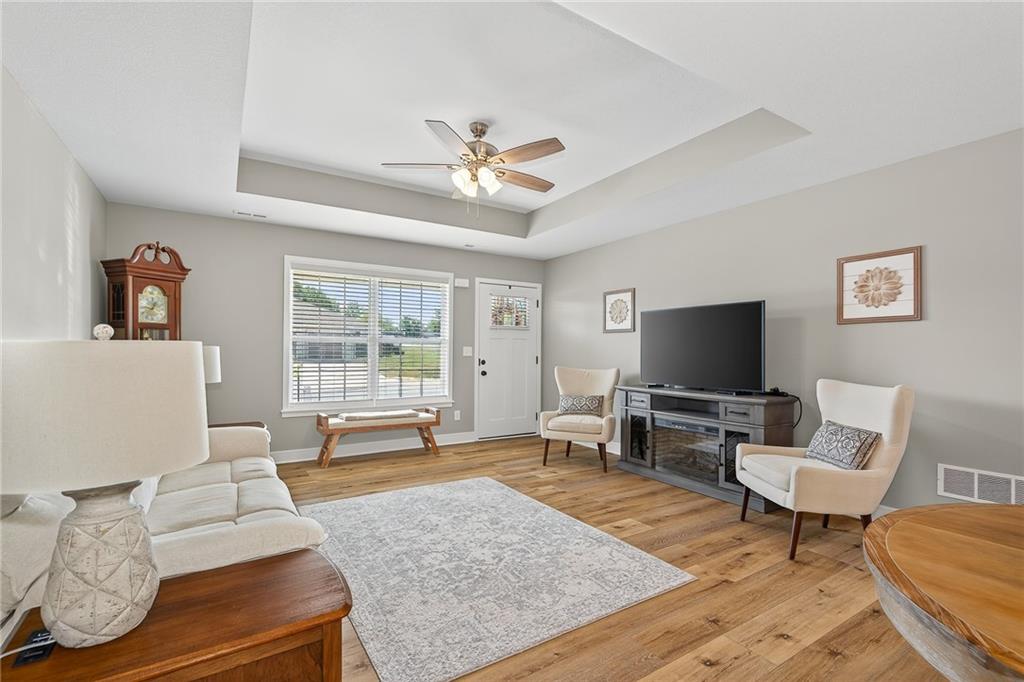
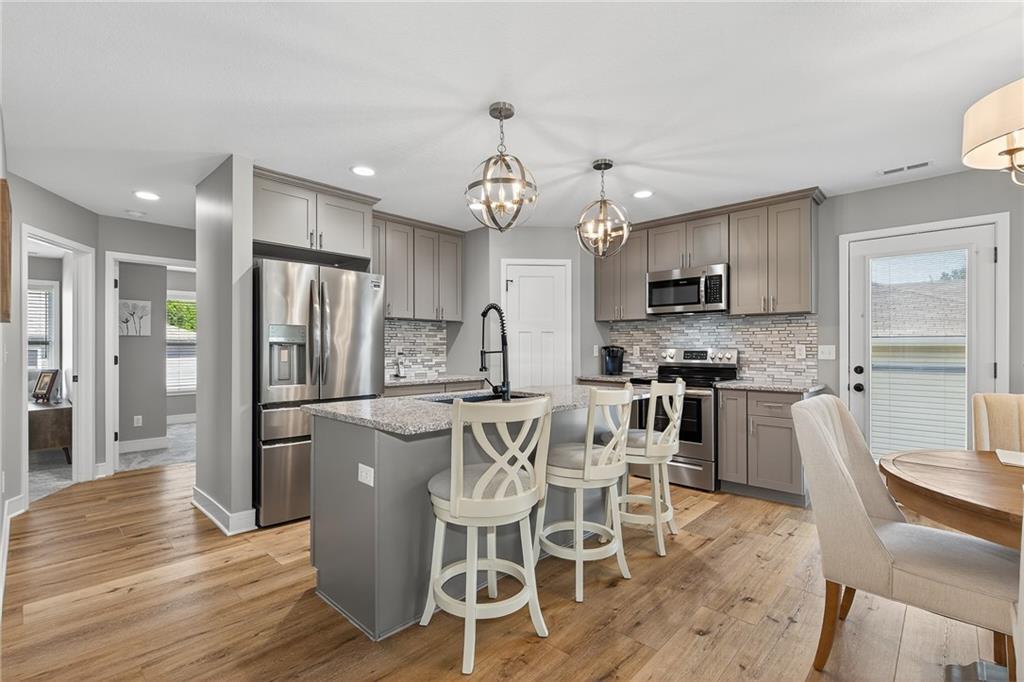
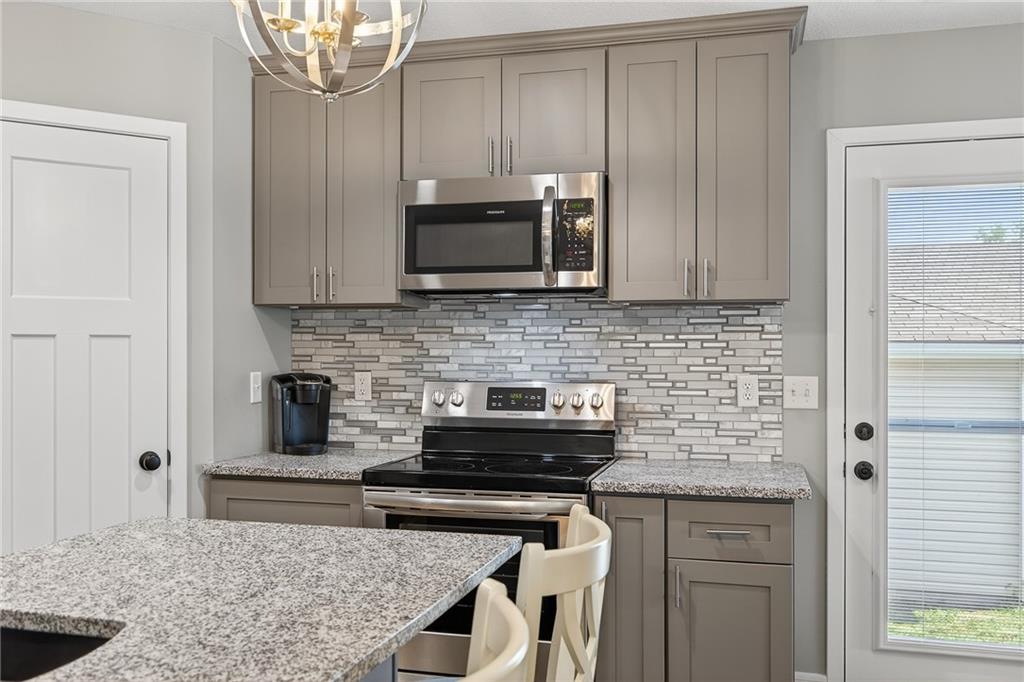
Imagine coming home to easy, maintenance free living all on one level. This better than brand new ranch makes it possible. Inside you will find 2 spacious bedrooms and 2 full bathrooms with granite countertops in both the kitchen and baths. The chef’s kitchen shines with a large island featuring pendant lighting and seating space, a walk in pantry, tiled backsplash, and granite throughout. The vaulted great room offers an open and airy feel with plenty of space for entertaining, seamlessly flowing into the dining area. Step through the atrium door to enjoy your private patio, perfect for relaxing or morning coffee. The master suite is a retreat of its own with vaulted ceilings, a walk in closet, and a private bath featuring a custom tiled walk in shower and tiled floors. LVT flooring throughout the main spaces and soft carpet in the bedrooms balance style and comfort. The neighborhood provides the ease of maintenance free living with lawn care and snow removal included, plus walking trails just steps away. Located in Raymore, you are just minutes from highway access, local restaurants, and shopping, making daily life convenient and stress free. This home offers everything you need for comfortable living in a prime location. Schedule your showing today.
Estimate only — taxes, insurance, and HOA vary. Confirm exact figures with a lender.
Elementary
Eagle Glen
Middle
Raymore-Peculiar East
High
Ray-Pec
Raymore-Peculiar school district. Assigned schools per the MLS record — verify enrollment boundaries with the district.
$414,990
Median list price
138
Homes for sale
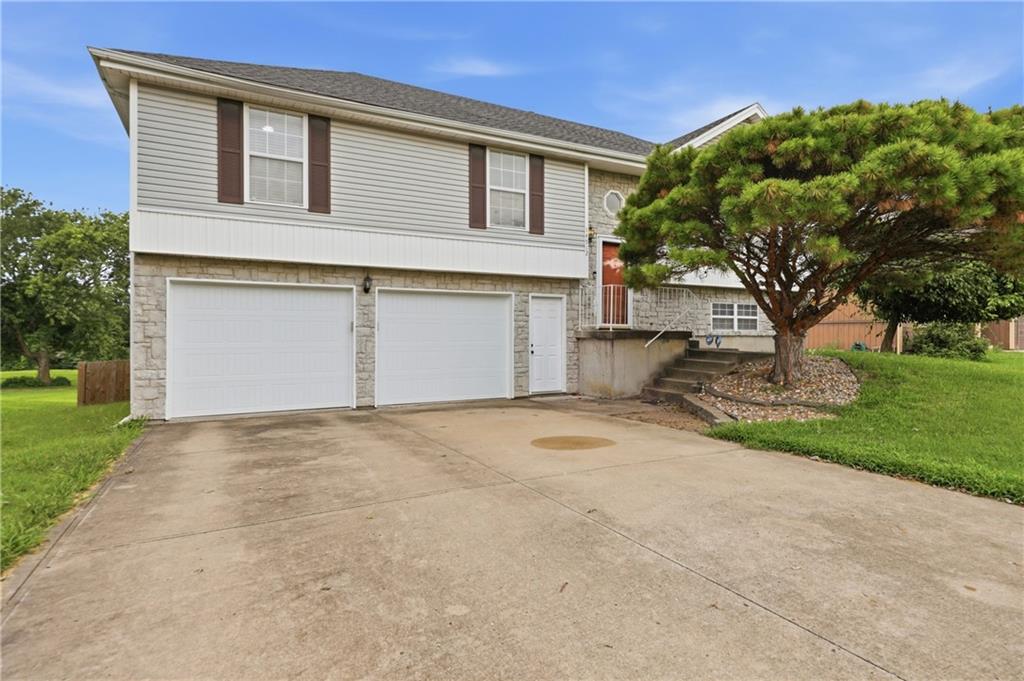
$256,000
House15810 Valentine Street · Belton, MO · 64012
Listing courtesy of Realty Platinum Professionals
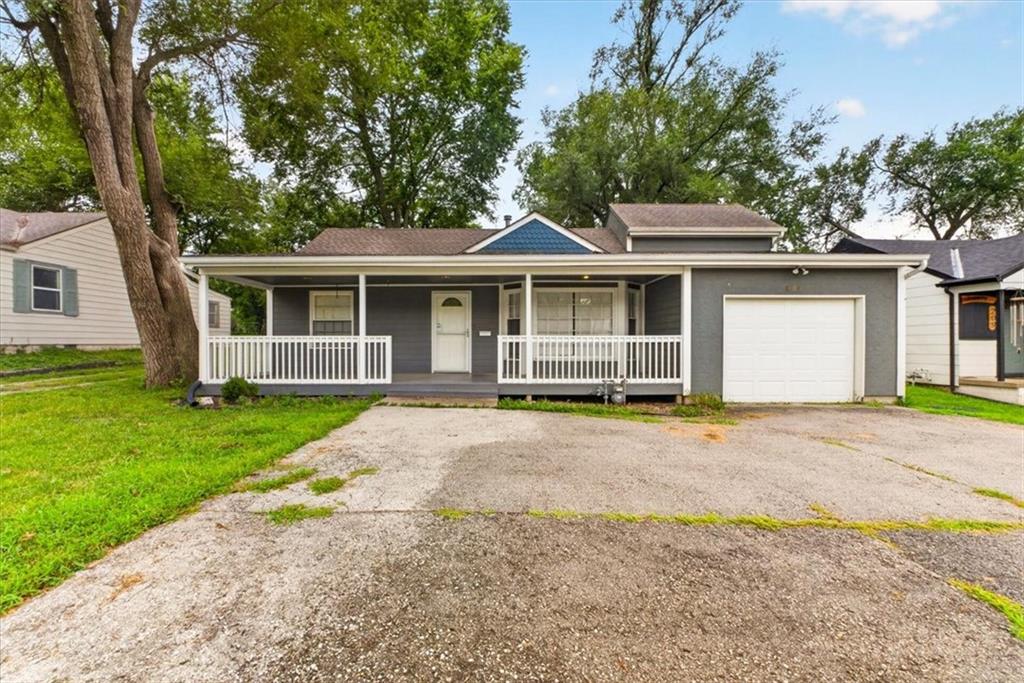
$320,000
House14512 Bristol Avenue · Grandview, MO · 64030
Listing courtesy of Weichert Realtors - Generations
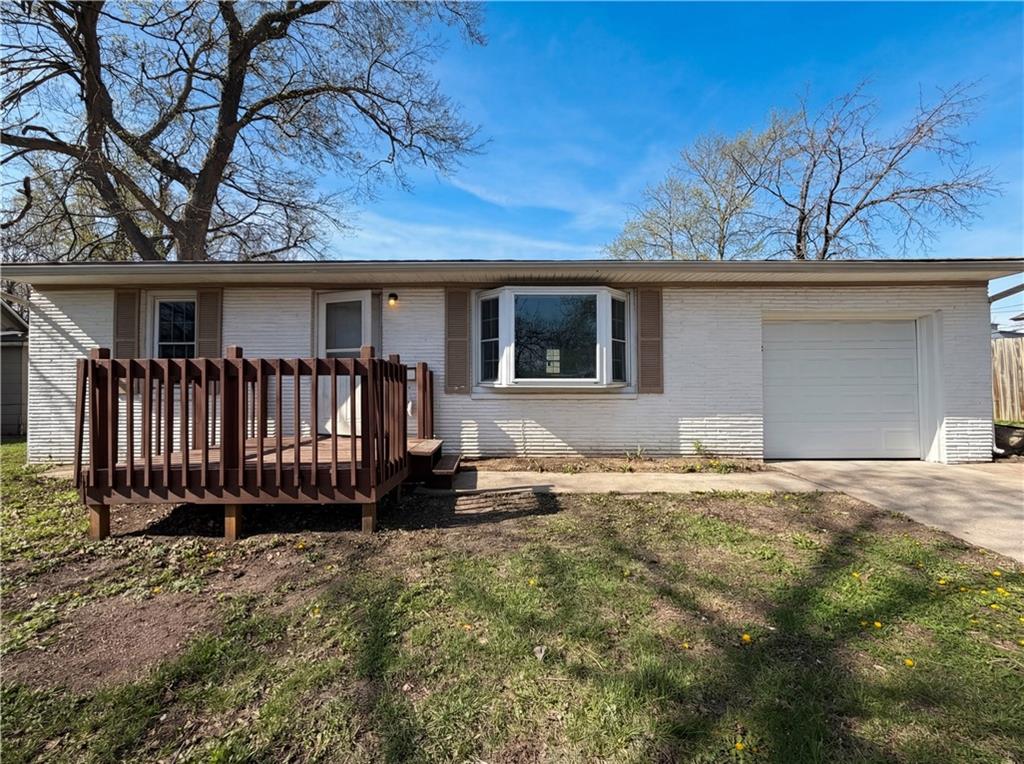
$205,000
House207 W North Avenue · Belton, MO · 64012
Listing courtesy of Sage Door Realty, LLC
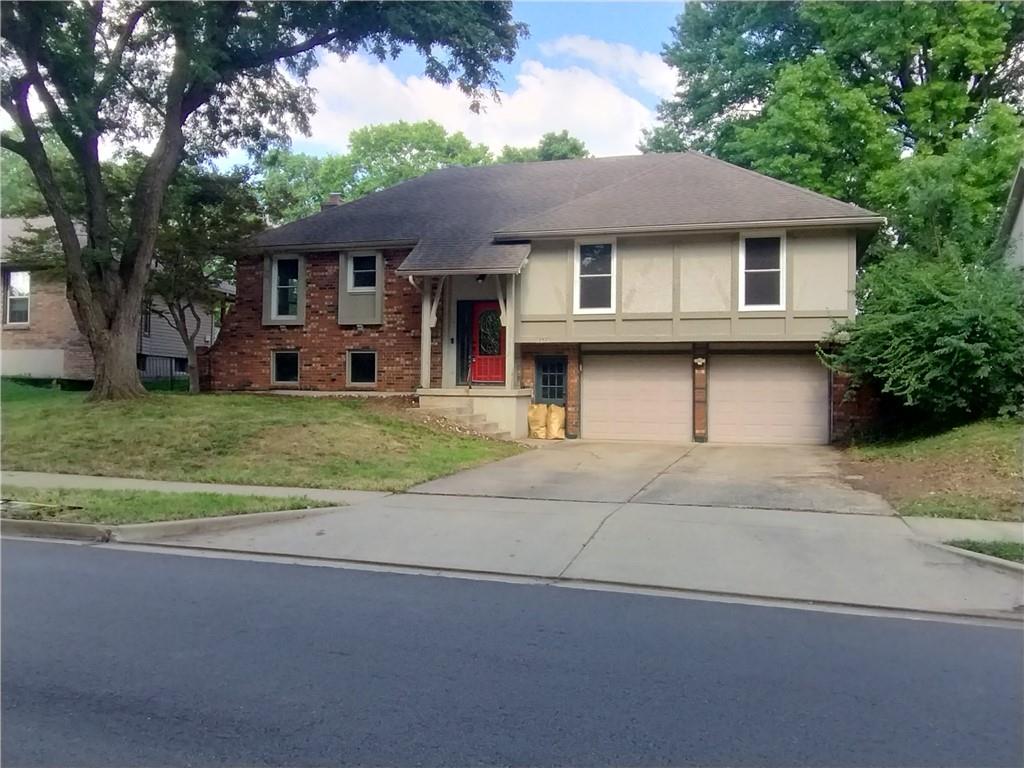
$230,000
House410 B Street · Belton, MO · 64012
Listing courtesy of Opendoor Brokerage LLC
$277,000
House16405 Spring Valley Road · Belton, MO · 64012
Listing courtesy of ReeceNichols - Lees Summit
$315,000
House505 Blue Grass Drive · Raymore, MO · 64083
Listing courtesy of Real Broker, LLC-MO
Listing courtesy of Real Broker, LLC-MO
Listing data provided in part by Heartland MLS and deemed reliable but not guaranteed. MLS #HMS2634296.