

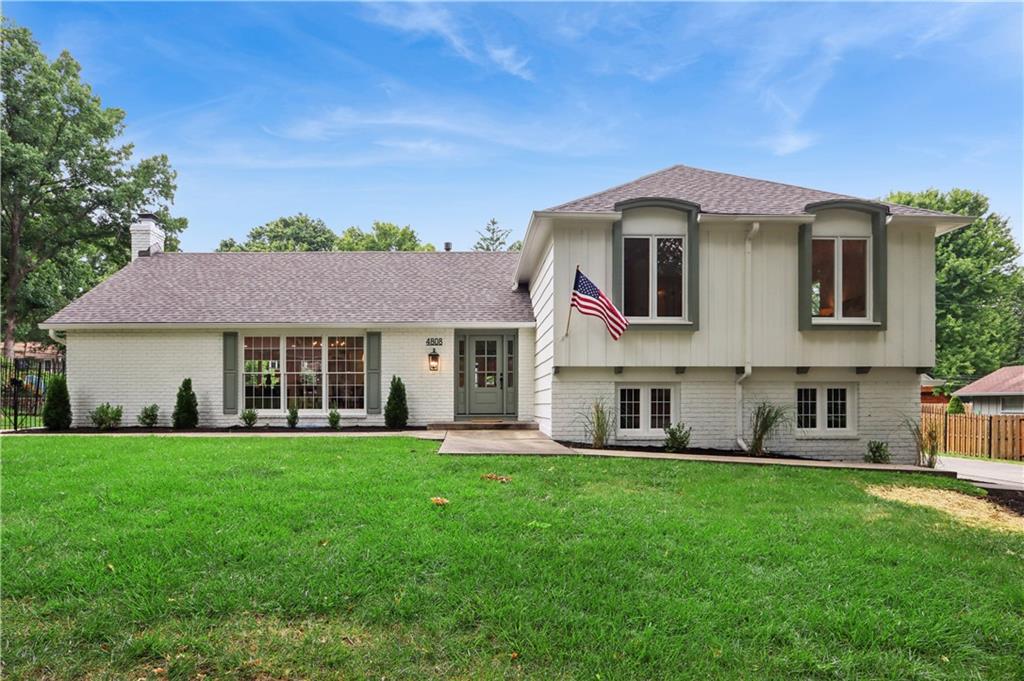
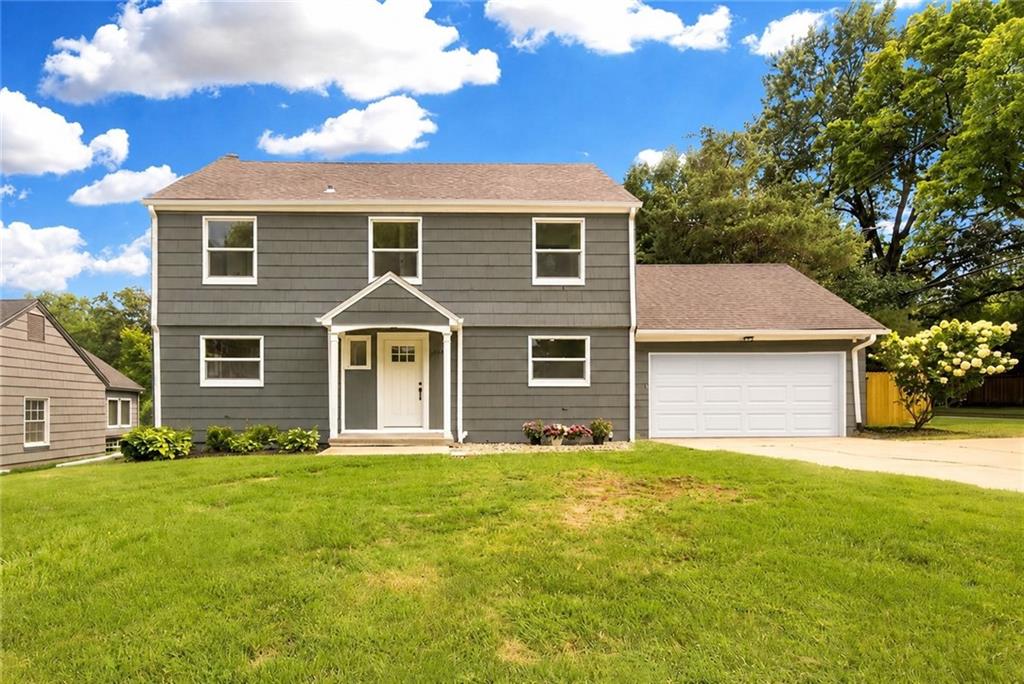
$825,000
House4808 W 81st Street · Prairie Village, KS · 66208
- 3 bd
- 3 ba
- 3,004 sqft
Listing courtesy of ReeceNichols -The Village
$864,950 · 4 bd · 4 ba · 2,427 sqft · Built 1939
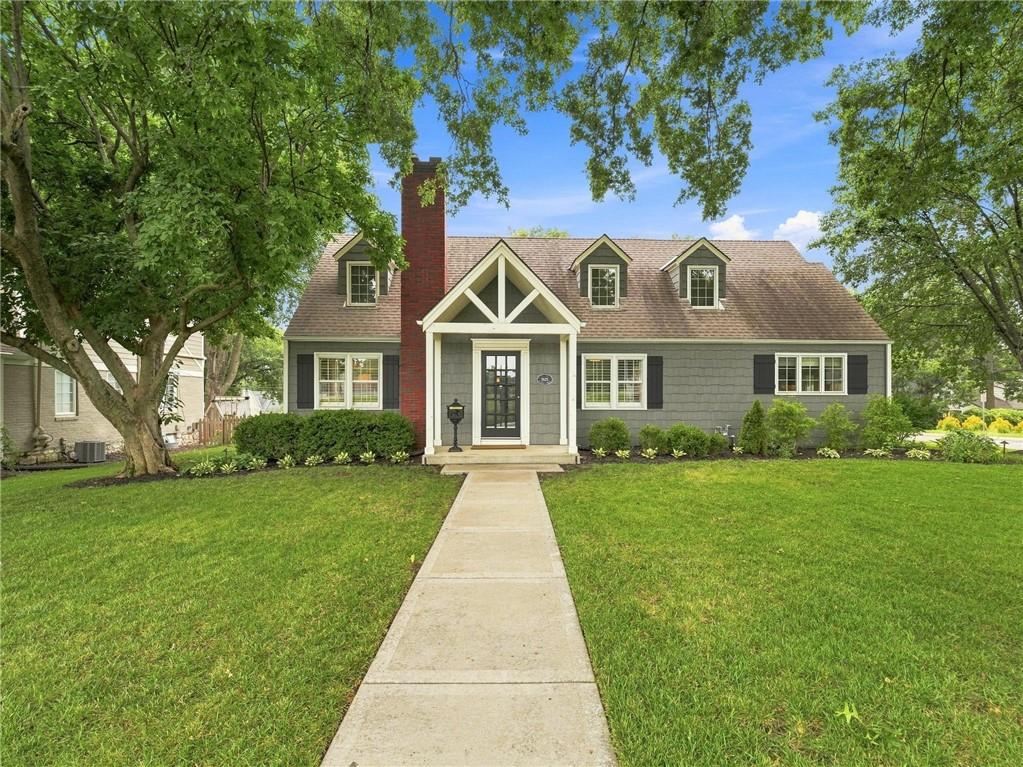
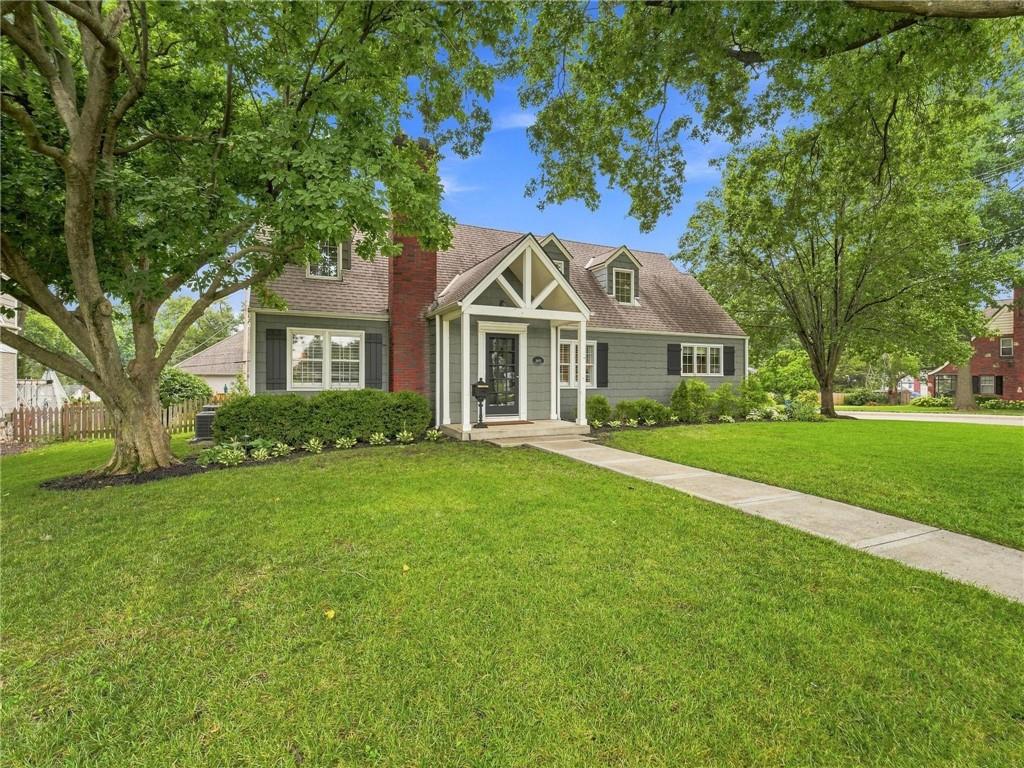
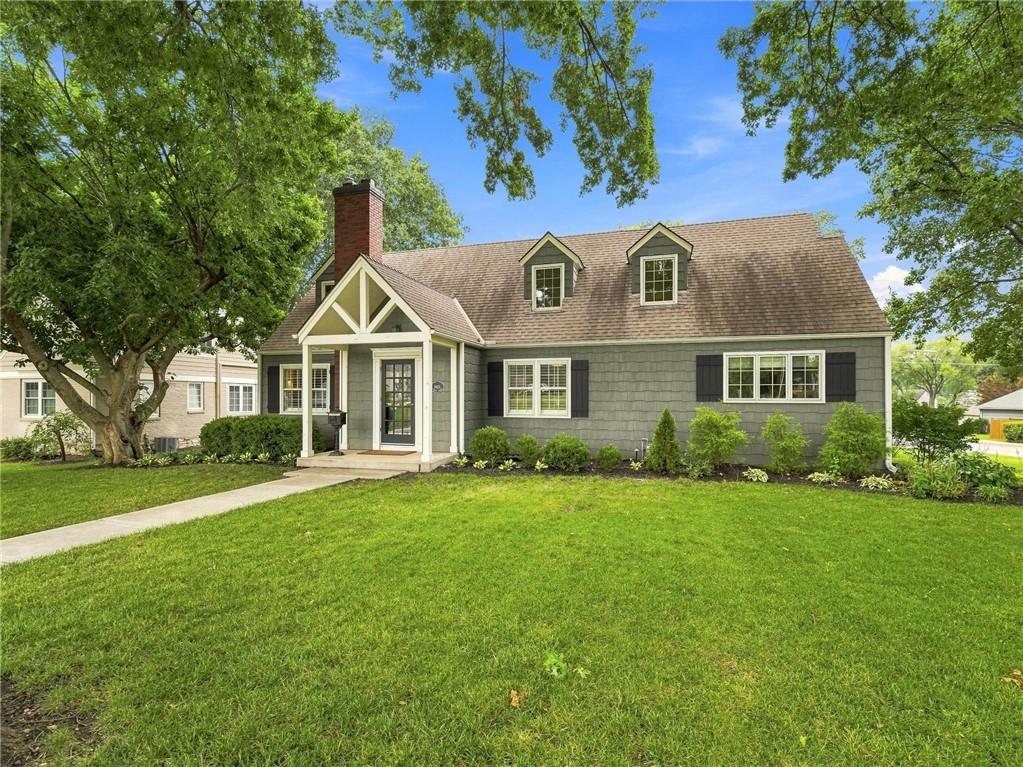
$864,950
2625 W 50th Street · Westwood, KS · 66205
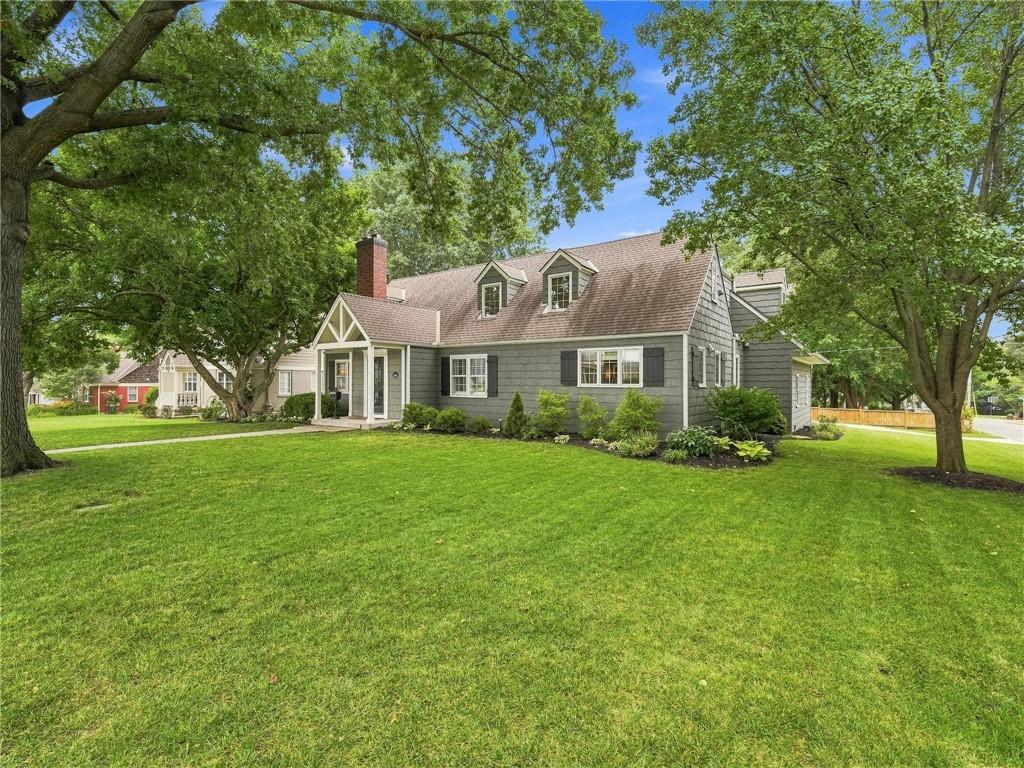
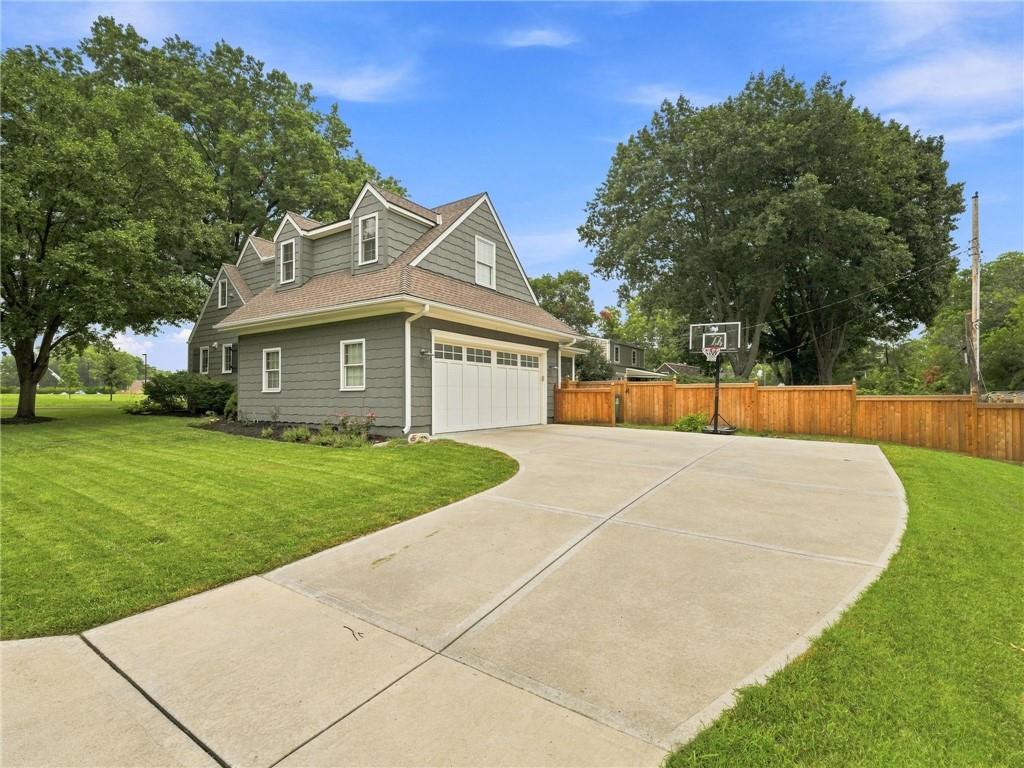
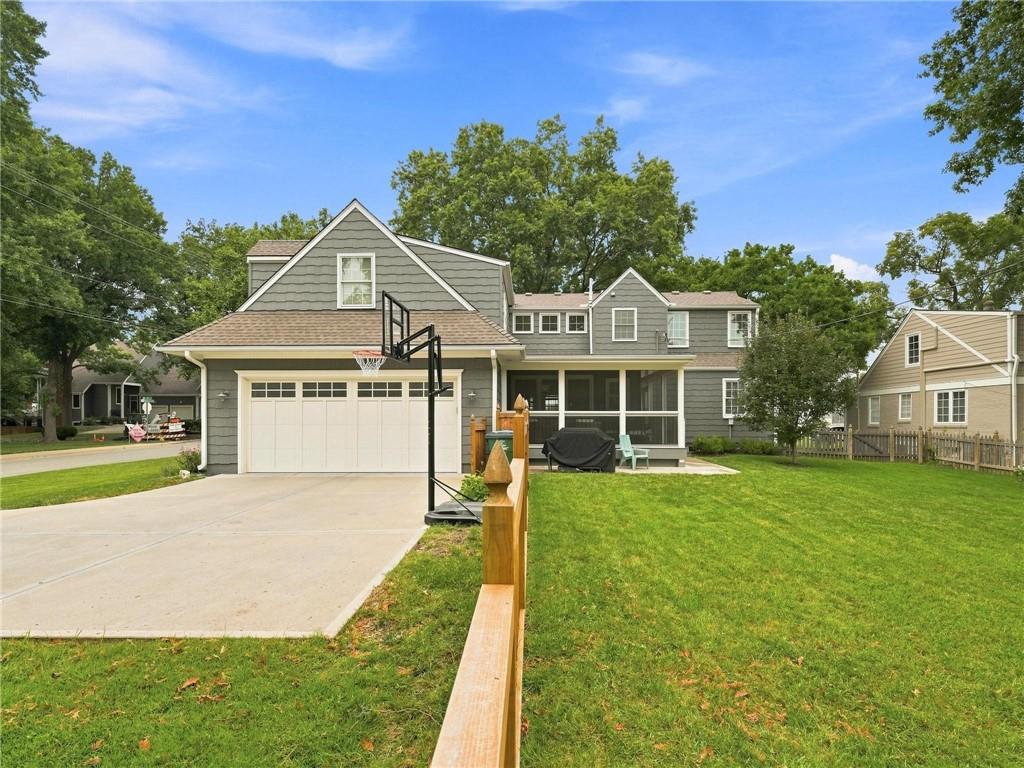
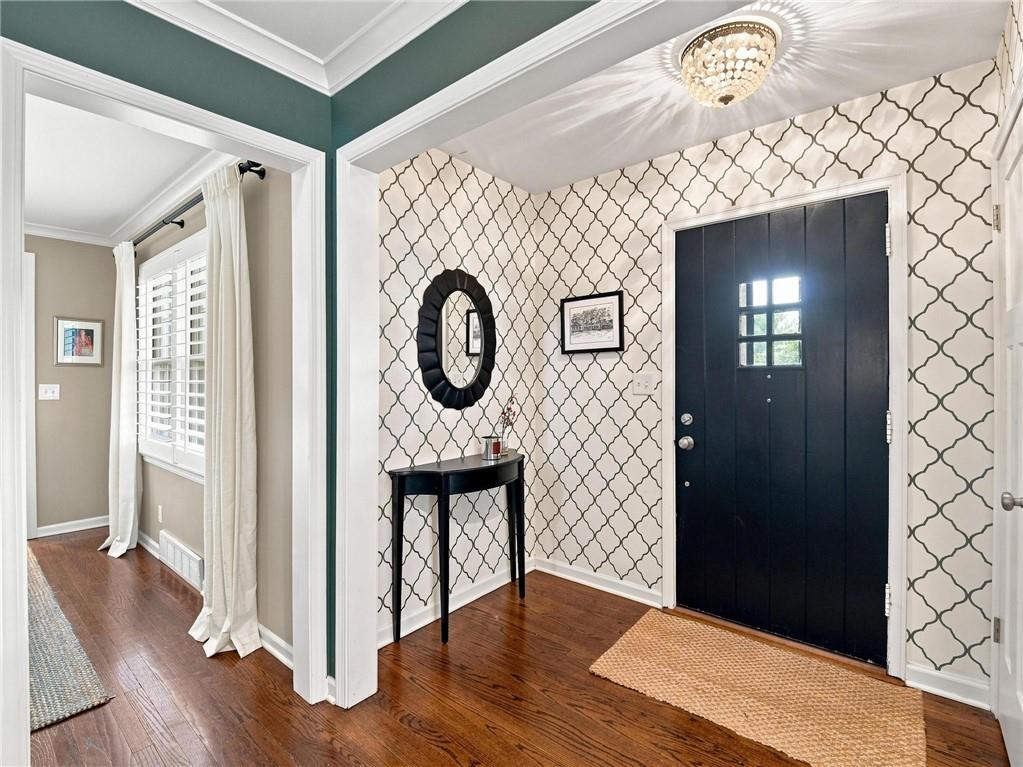
Unbeatable Westwood location meets modern upgrades! Nestled on a sprawling corner lot directly across from Westwood View Elementary, this 4-bedroom, 3.5-bath, 2-car garage home offers the ideal blend of charm, modern updates, and prime location. Following a comprehensive addition in 2017, this home features thoughtful updates throughout including new siding, new screened-in Trex deck (2023), fresh fencing (2025), and a full in-ground irrigation system (2024). Main level features Hardwood floors sweeping through an open, inviting floor plan anchored by a rich, cozy living room with a white marble fireplace and custom plantation shutters. The chef’s kitchen comes equipped with a massive island with marble countertops, high-end stainless-steel appliances, custom cabinetry, subway tile backsplash, and a large walk-in pantry. A main-floor bedroom with an ensuite full bath offers ideal guest setup or main-level living. In addition, a convenient half bath is located off the spacious mudroom. Upper-level features three spacious bedrooms and two full baths, including a serene primary suite complete with a reading nook, walk-in closet, and a spa-like bath featuring dual marble vanities, hexagon marble tile, and a walk-in tile shower. Dedicated second-floor laundry right outside the primary suite! Partially finished lower level with new epoxy floors perfect for a home gym or secondary living space with two generous storage areas. Relax on the screened-in back porch overlooking a large fully fenced-in back yard. Oversized 2-car garage with extra driveway space offers plenty of parking. Minutes from major highway access, shops, dining, and the Country Club Plaza! Make sure to check out the drone video and virtual tour!
Estimate only — taxes, insurance, and HOA vary. Confirm exact figures with a lender.
Elementary
Westwood View
Middle
Indian Hills
High
SM East
Shawnee Mission school district. Assigned schools per the MLS record — verify enrollment boundaries with the district.
$870,000
Median list price
6
Homes for sale
$825,000
House4808 W 81st Street · Prairie Village, KS · 66208
Listing courtesy of ReeceNichols -The Village
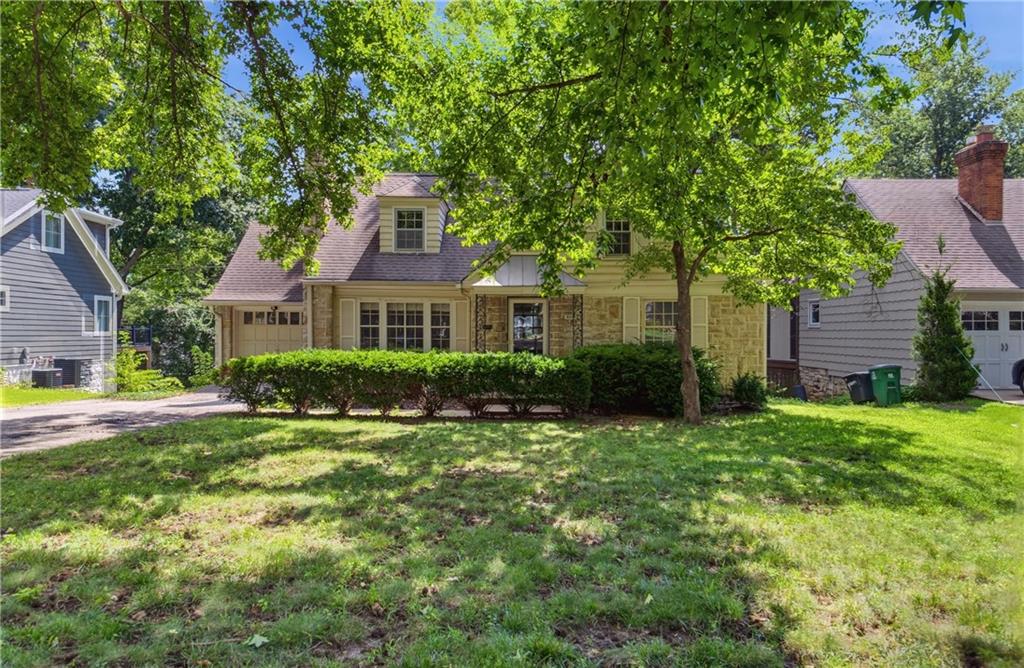
$675,000
House5325 Norwood Street · Fairway, KS · 66205
Listing courtesy of ReeceNichols - Leawood
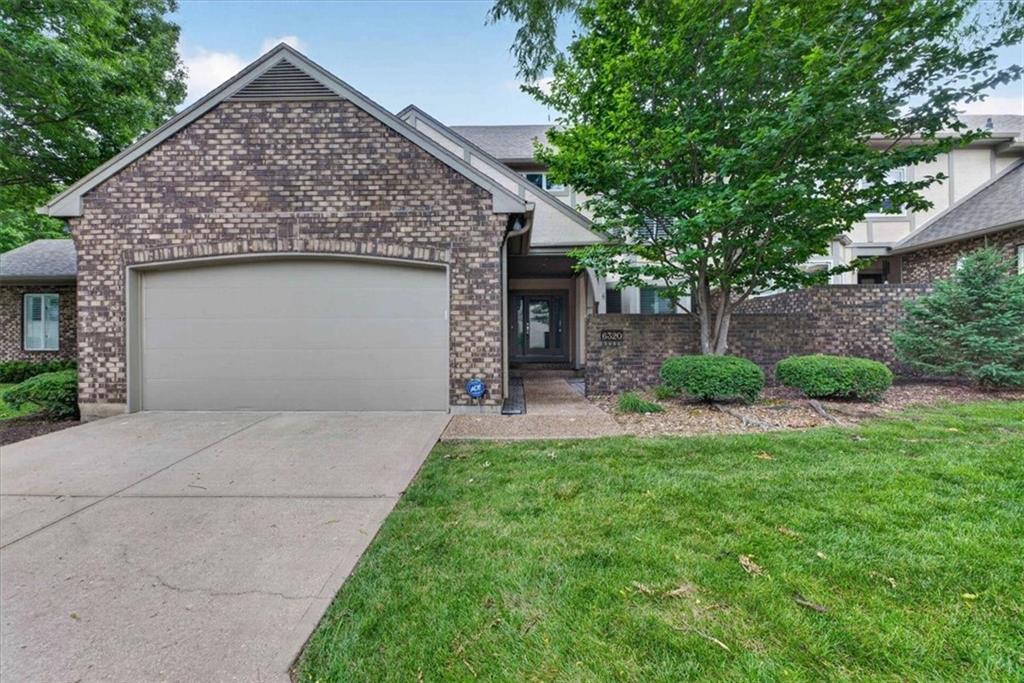
$695,000
Townhouse6320 Kennett Place · Mission, KS · 66202
Listing courtesy of Compass Realty Group
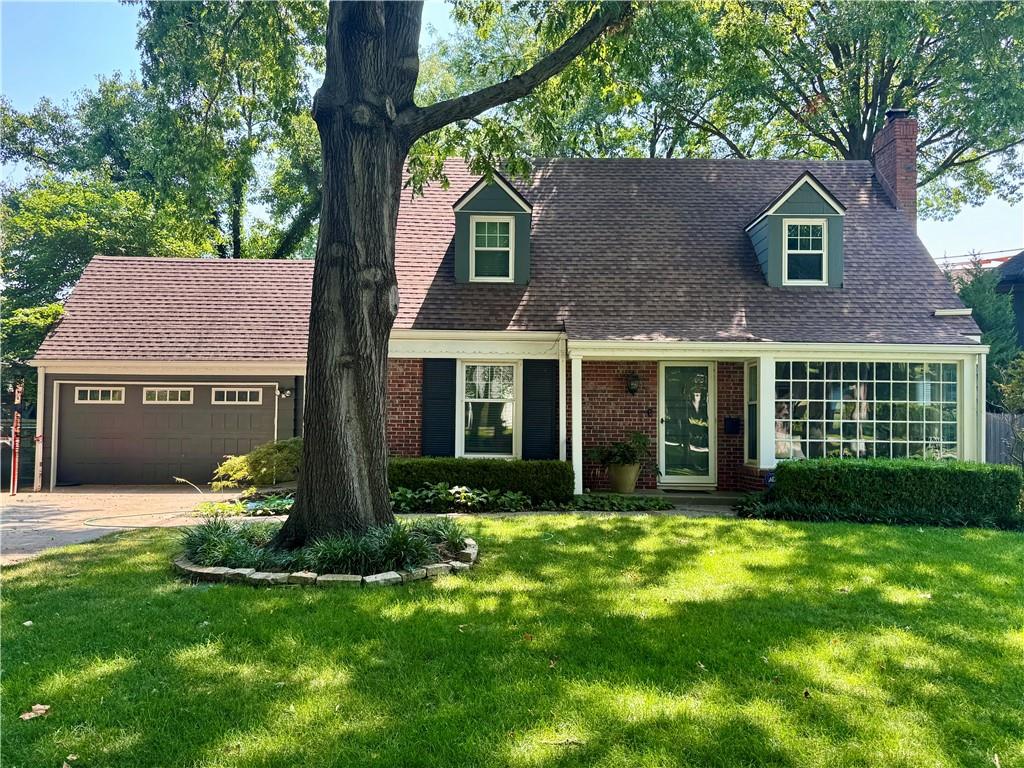 Coming Soon
 $700,000
House5649 Norwood Street · Fairway, KS · 66205
Listing courtesy of LPT Realty LLC
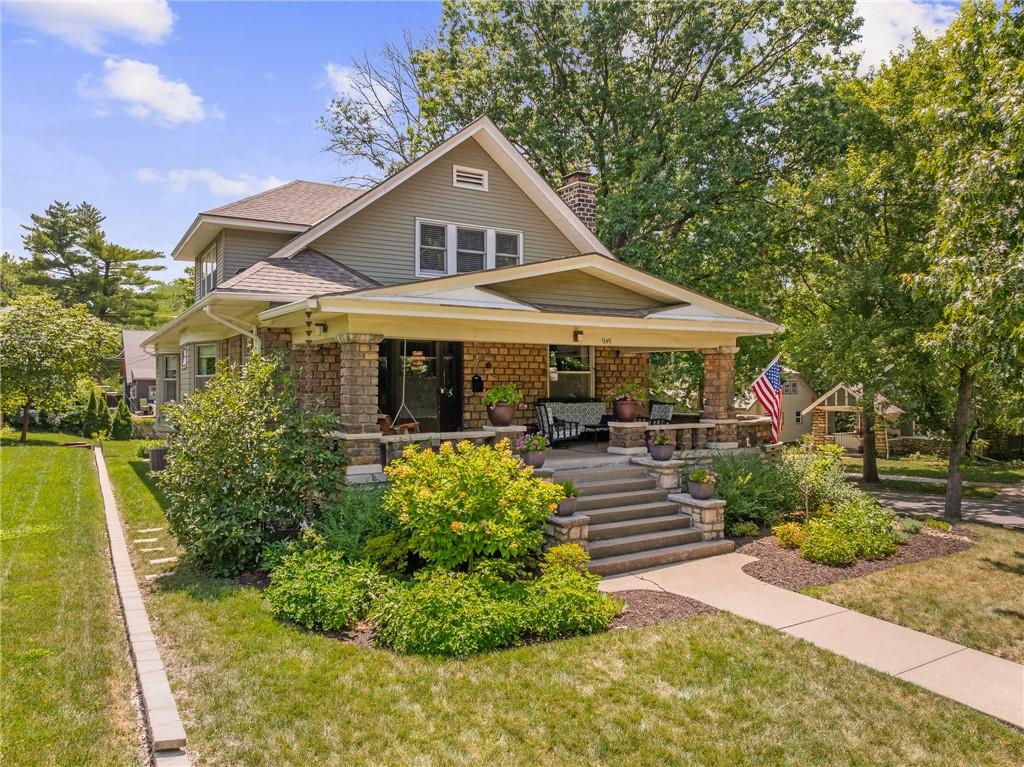
$700,000
House949 W 33RD Terrace · Kansas City, MO · 64111
Listing courtesy of ReeceNichols -Johnson County W
$699,900
House1263 W 67th Terrace · Kansas City, MO · 64113
Listing courtesy of Keller Williams Realty Partners Inc.
Listing courtesy of ReeceNichols - Country Club Plaza
Listing data provided in part by Heartland MLS and deemed reliable but not guaranteed. MLS #HMS2634289.