

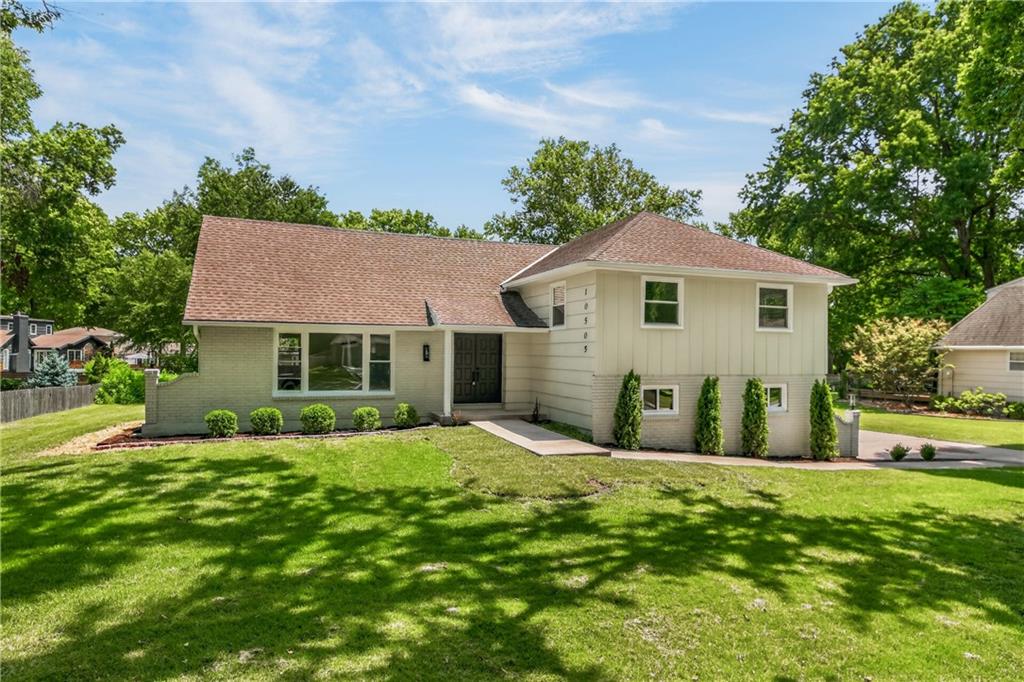
For Sale
$675,000
House10505 Belinder RoadLeawood, KS 66206
- 4 bd
- 3 ba
- 2,651 sqft
$750,000 · 5 bd · 5 ba · 6,050 sqft · Built 1960
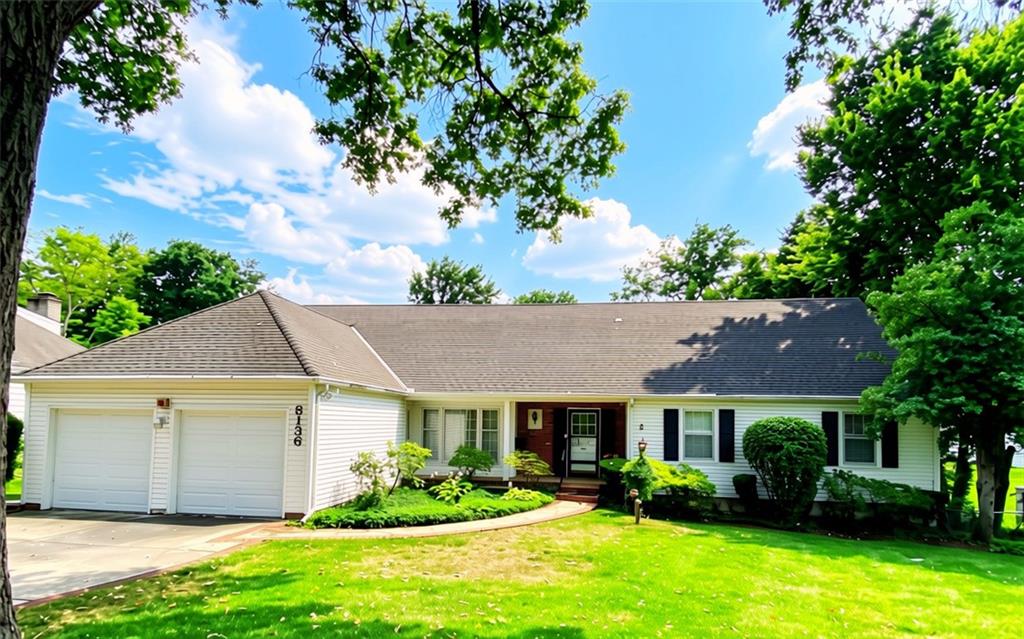
$750,000
8136 Outlook Lane · Prairie Village, KS · 66208
COMING SOON! A RARE PRAIRIE VILLAGE OPPORTUNITY! A remarkable opportunity to own this spacious 5-bedroom, 4.5-bath, 1.5-story treasure in the highly sought-after Shawnee Mission East School District. With impressive square footage, abundant natural light, character and an exceptionally versatile floor plan, this is a property with uncommon potential. The light-filled main level showcases hardwood floors throughout, flowing through the Living Room, Formal Dining Room, expansive Family Room with fireplace, Kitchen with breakfast area, offices and all bedrooms. A distinctive two-room home office with its own private entrance from the deck provides an ideal setting for a professional office, studio, guest retreat, or flexible living space. The main level is anchored by a spacious Primary Suite with en-suite bath and extra-large walk-in closet; two additional bedrooms, a full bath, and convenient laundry+half bath complete the main level. An expansive rear deck spans the back of the home, creating a seamless connection to the outdoors and an inviting setting for entertaining or relaxing overlooking the tranquil fully fenced backyard. Upstairs, two additional hardwood-floored bedrooms share a Jack-and-Jill bath, while a finished attic extending the length of the home offers exceptional storage. The finished full walkout lower level with additional living space and complete kitchen provides remarkable flexibility for guests, extended family, recreation, hobbies, or additional living space. This prime location offers easy access to charming neighborhoods, mature trees, schools, parks, local shopping, dining, and everyday conveniences. Space, character, flexibility, and location come together in a rare Prairie Village offering—an exceptional opportunity to create a home uniquely your own.
Listed by KW KANSAS CITY METRO · Suzy Jolley
MLS# 2634142 · Coming Soon On Market Date September 30, 2026
Estimate only — taxes, insurance, and HOA vary. Confirm exact figures with a lender.
Elementary
Tomahawk
Middle
Indian Hills
High
SM East
Shawnee Mission school district. Assigned schools per the MLS record — verify enrollment boundaries with the district.
$1,269,000
Median list price
38
Homes for sale
$675,000
House10505 Belinder RoadLeawood, KS 66206
On Market Date Sep 24, 2026
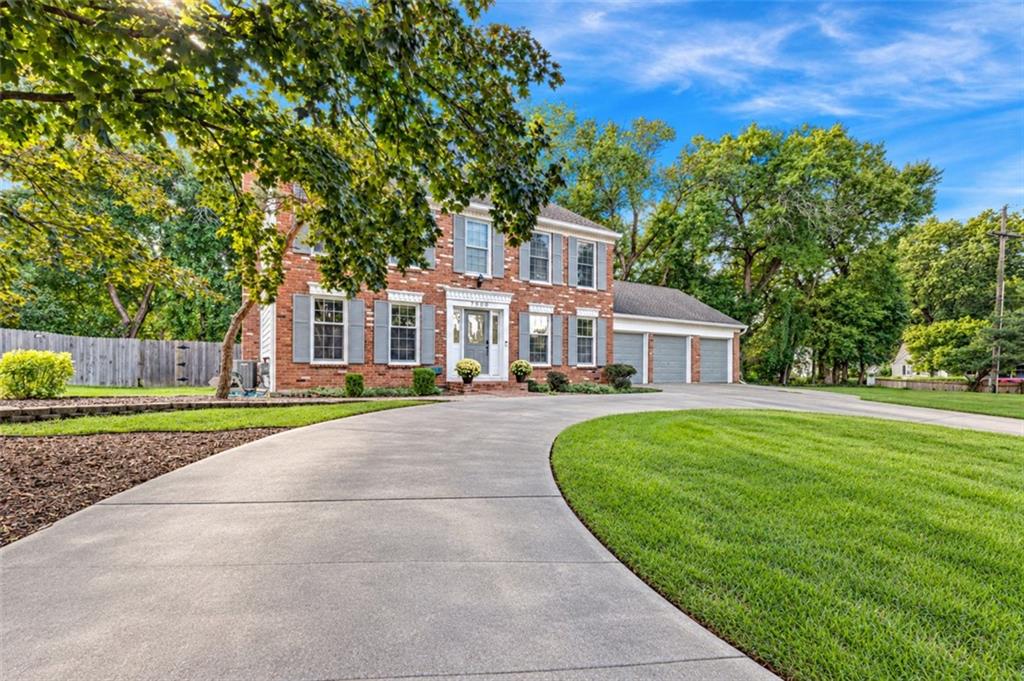
$750,000
House7900 Sagamore RoadLeawood, KS 66206
On Market Date Sep 25, 2026
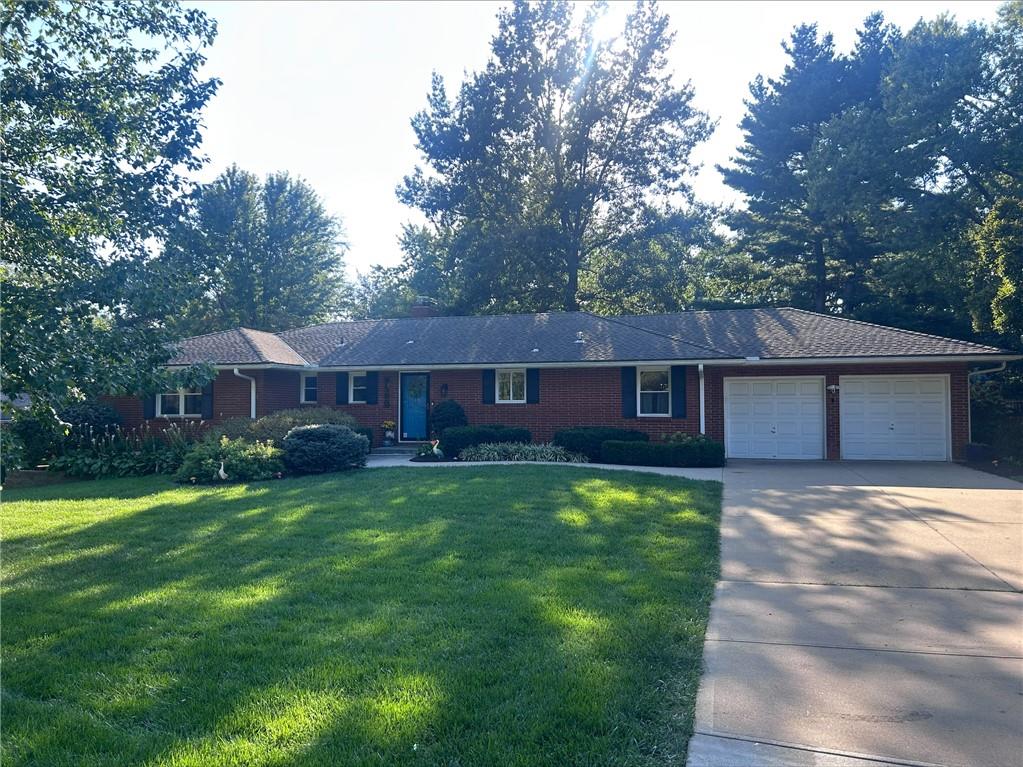
$695,000
House9500 Meadow LaneLeawood, KS 66206
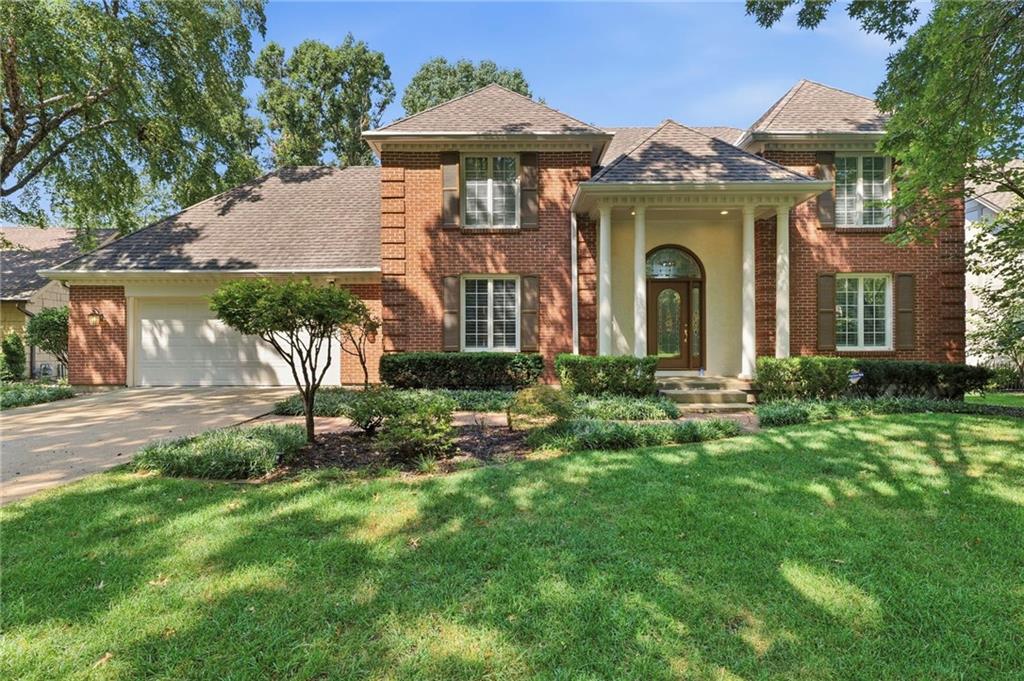
$699,900
House10164 Mackey StreetOverland Park, KS 66212
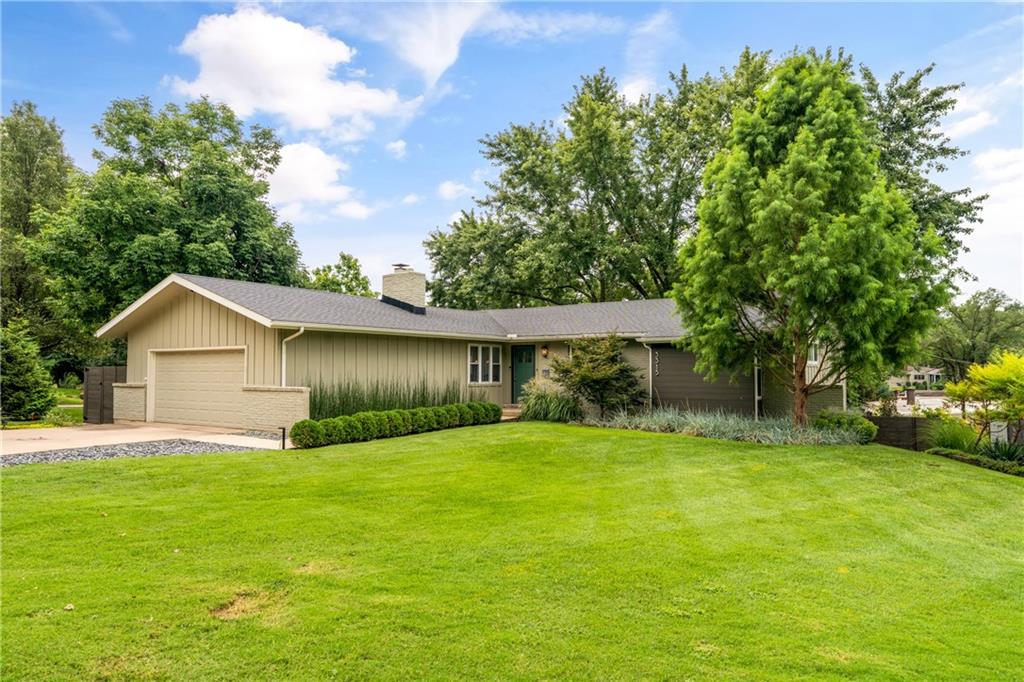
$769,000
House3315 W 98th StreetOverland Park, KS 66206
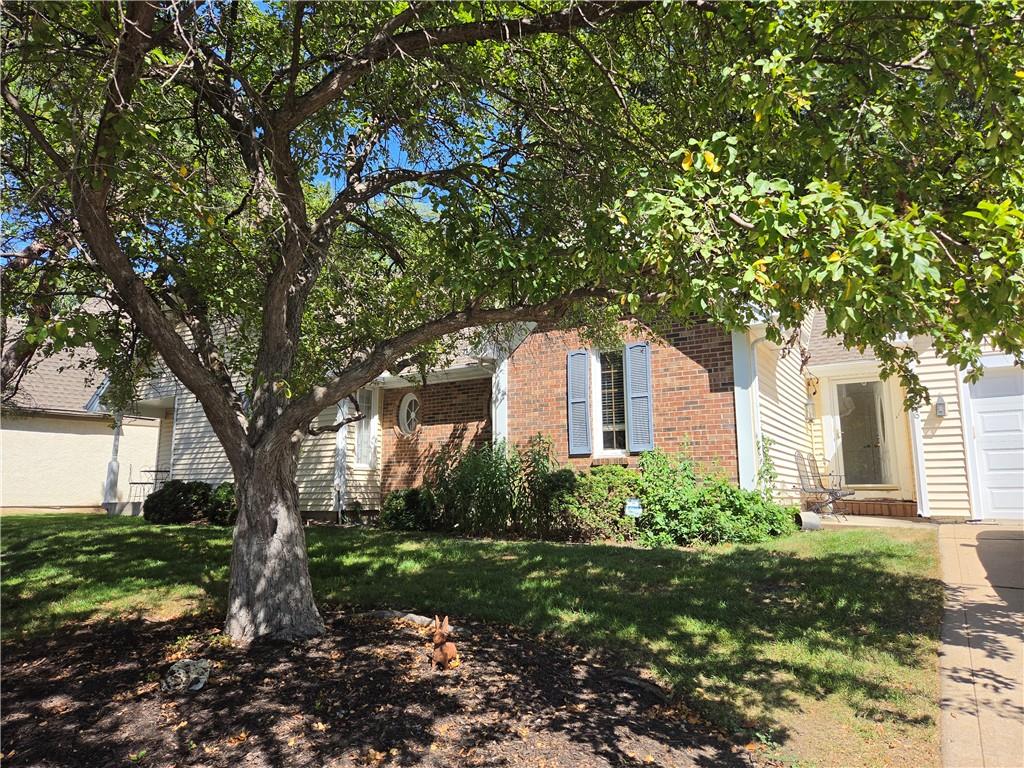
On Market Date Oct 19, 2026
$575,000
Villa4506 W 90th StreetPrairie Village, KS 66207


Listings courtesy of Heartland MLS as distributed by MLS GRID
Based on information submitted to the MLS GRID as of 9/24/2026, 12:40:10 AM CDT. All data is obtained from various sources and may not have been verified by broker or MLS GRID. Supplied Open House Information is subject to change without notice. All information should be independently reviewed and verified for accuracy. Properties may or may not be listed by the office/agent presenting the information.
IDX information is provided exclusively for consumers' personal, non-commercial use and may not be used for any purpose other than to identify prospective properties consumers may be interested in purchasing. Data is deemed reliable but is not guaranteed by MLS GRID. Use of the MLS GRID Data may be subject to an end user license agreement prescribed by the applicable MLS.
Some IDX listings have been excluded from this website.
Any use or search of the data on this site other than by a consumer looking to purchase real estate is prohibited.
Notice a problem with listing information on this site? Email support@brokerandagent.com. Copyright notices.
