

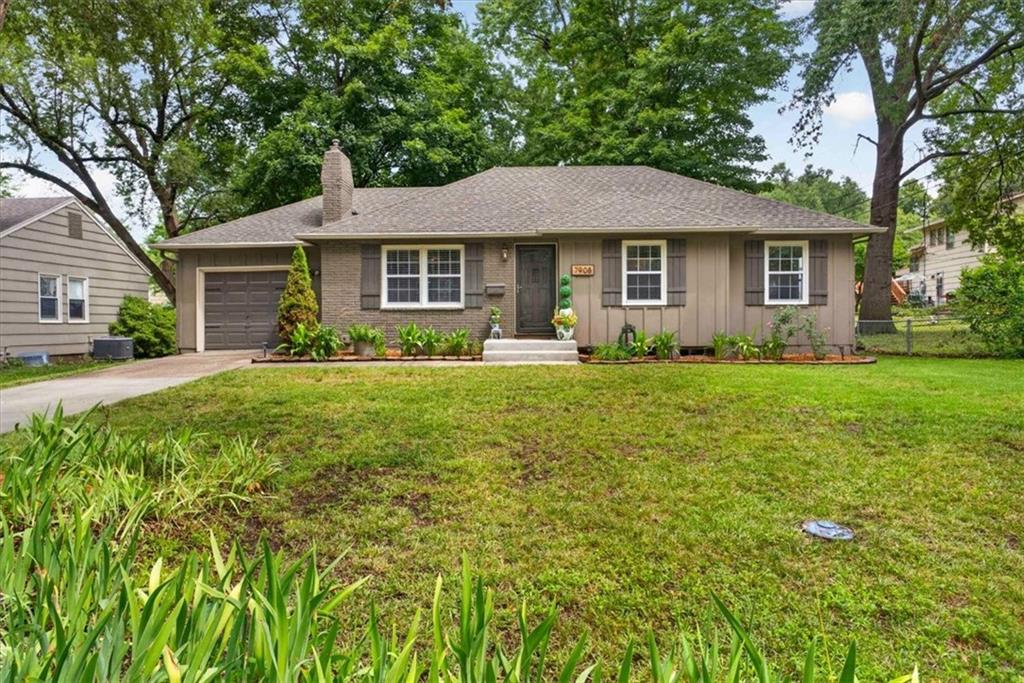
$350,000
House7908 W 92ND Place · Overland Park, KS · 66212
- 3 bd
- 2 ba
- 1,079 sqft
Listing courtesy of ReeceNichols - Country Club Plaza
$345,000 · 2 bd · 3 ba · 1,528 sqft · Built 1983
$345,000
10740 W 115th Street · Overland Park, KS · 66210
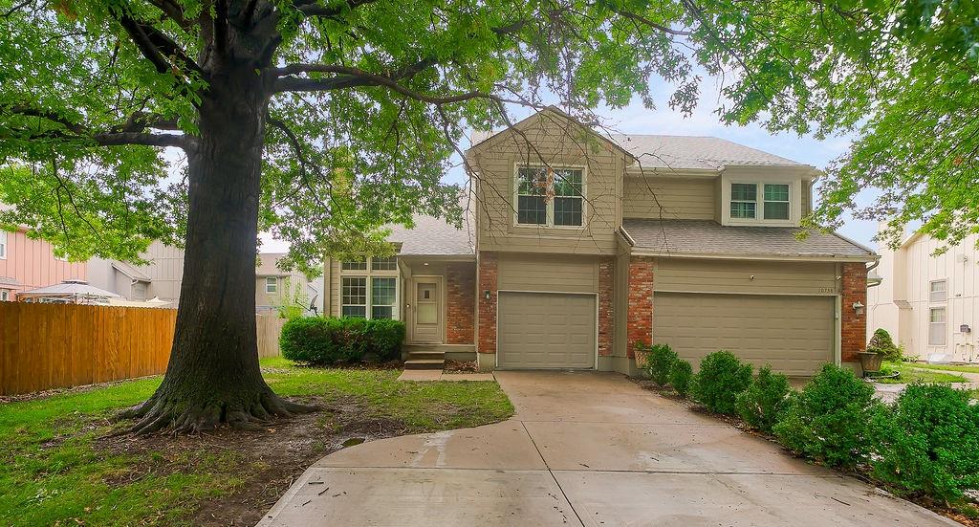
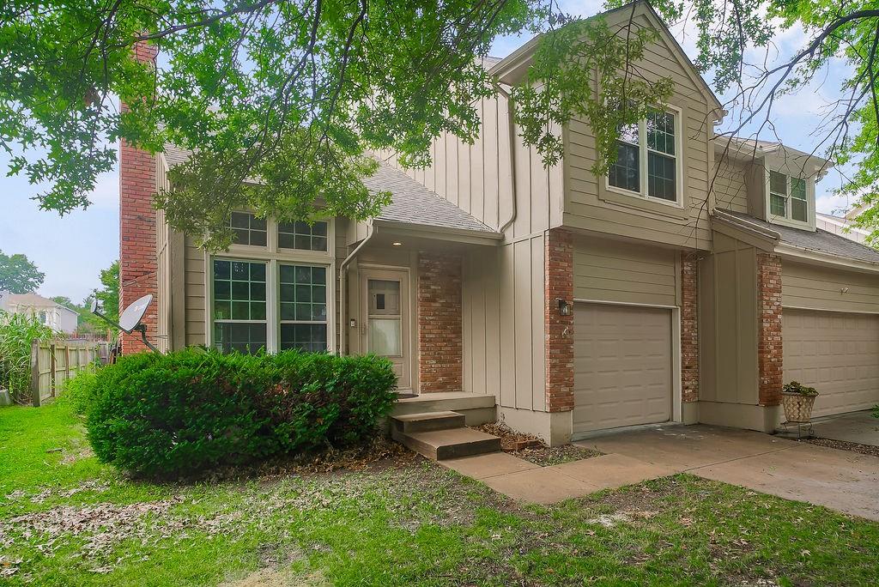
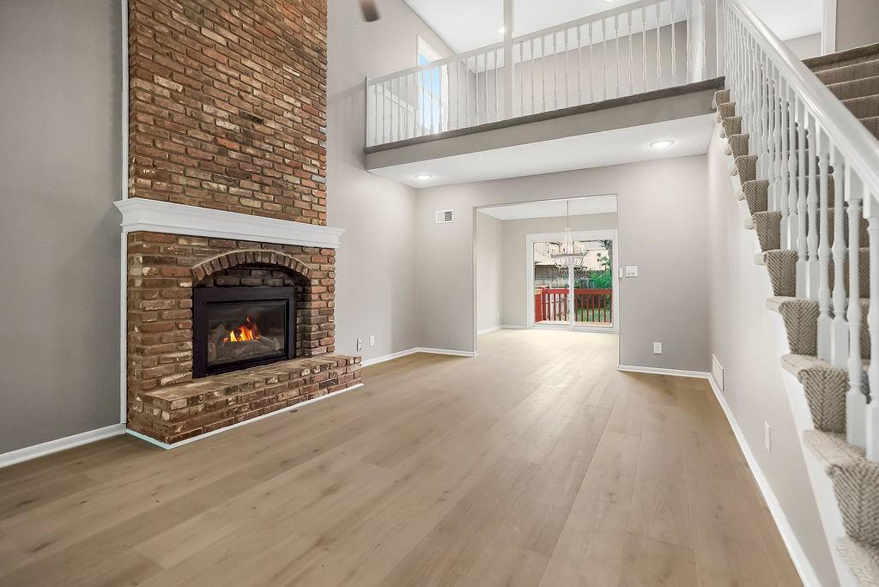
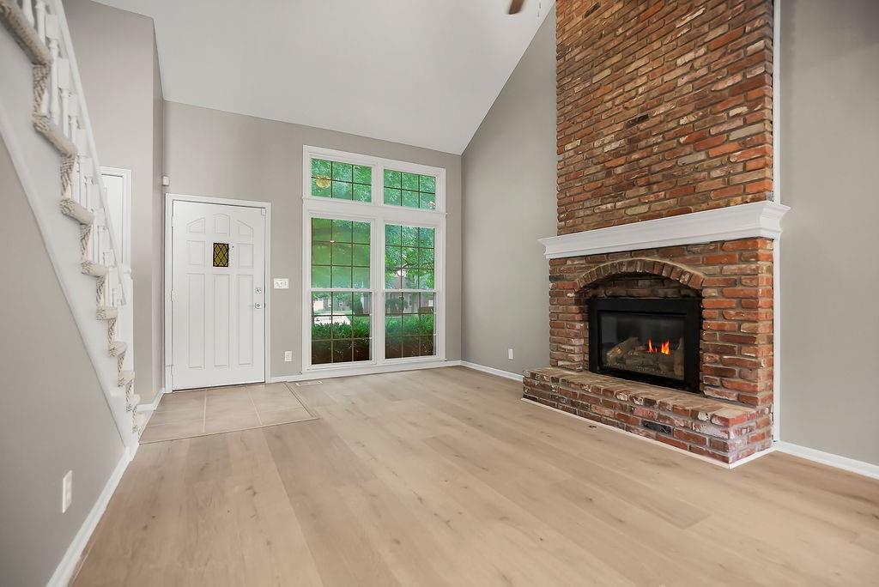
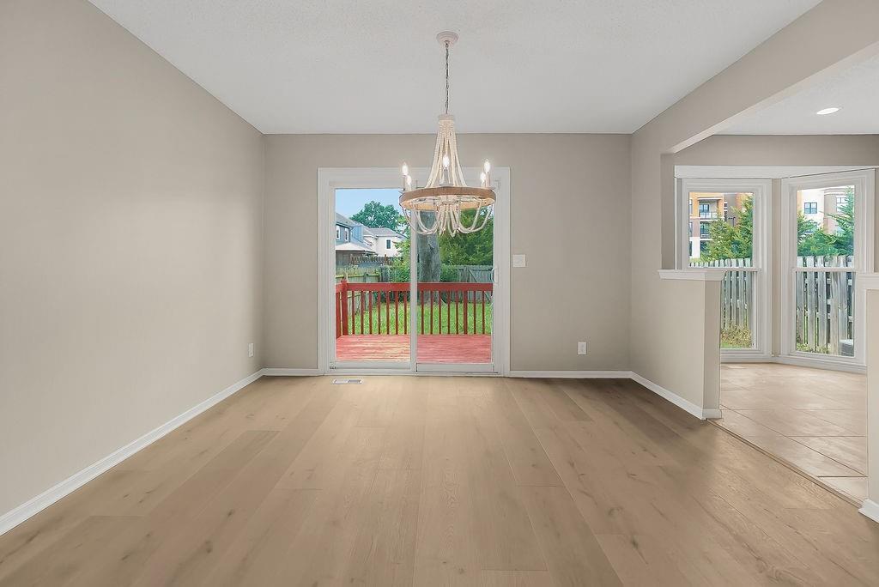
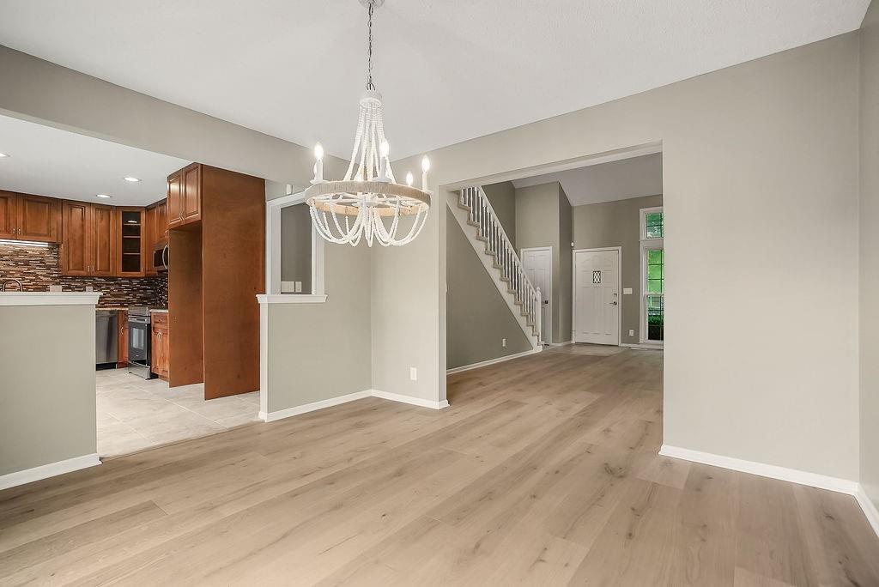
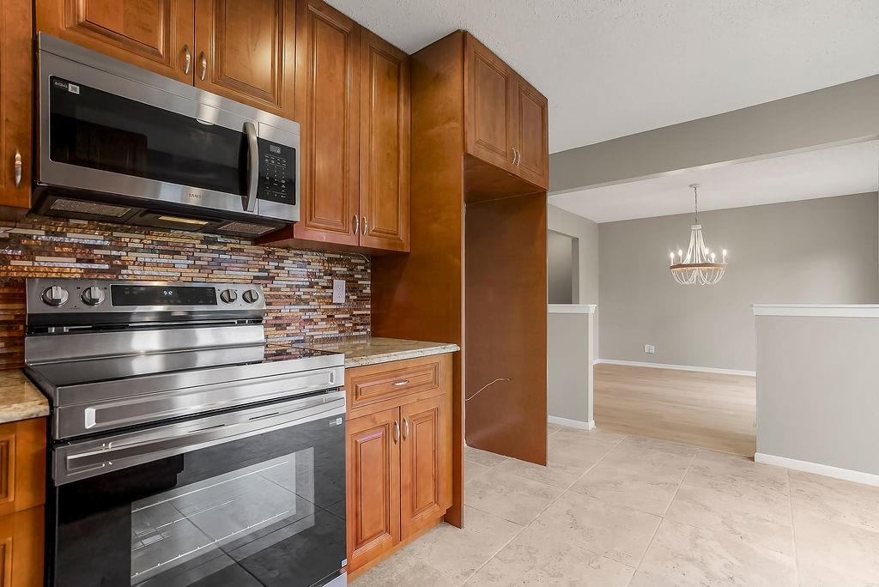
This beautifully updated half duplex home is in the award-winning Blue Valley School District and is conveniently located near parks, shopping, highways, and more! Step into the large living room with soaring ceilings, a ceiling fan, a gorgeous brick fireplace, and LVT wide plank flooring through to the dining room. Entertaining is effortless with a large, formal dining space which opens to both the living room and kitchen! The updated, eat-in, kitchen boasts of raised panel wood cabinetry in a rich stain color with granite counters, glass mosaic tile backsplash, stainless appliances and large format floor tile. The main level also features an updated half bath with granite and laundry closet which is conveniently located in hall connecting the kitchen with the garage. The white staircase railing brightens the entire space and provides an open feel and connected connection to the main level. The loft has elevated style with white, chair height paneling iand is a great spot for an office, cozy reading/relaxation area or playroom. Upstairs is the primary suite featuring a ceiling fan, a walk-in closet, and an updated bathroom with granite counters, dual vanity and beautiful tile. Also upstairs is a spacious loft area overlooking the living room - perfect for an office, playroom, or craft room. The second floor also boasts a large secondary bedroom and a full, updated bathroom with granite counters and a tub/shower combo. The unfinished basement is clean and spacious - perfect for storage or finishing for extra living space. Sliding doors in the dining room lead to a deck overlooking the backyard. There is also a handy one-car garage. Homes in this area are hard to find, so don't miss your opportunity!
Estimate only — taxes, insurance, and HOA vary. Confirm exact figures with a lender.
Elementary
Indian Valley
Middle
Oxford
High
Blue Valley NW
Blue Valley school district. Assigned schools per the MLS record — verify enrollment boundaries with the district.
$745,464
Median list price
433
Homes for sale
$350,000
House7908 W 92ND Place · Overland Park, KS · 66212
Listing courtesy of ReeceNichols - Country Club Plaza
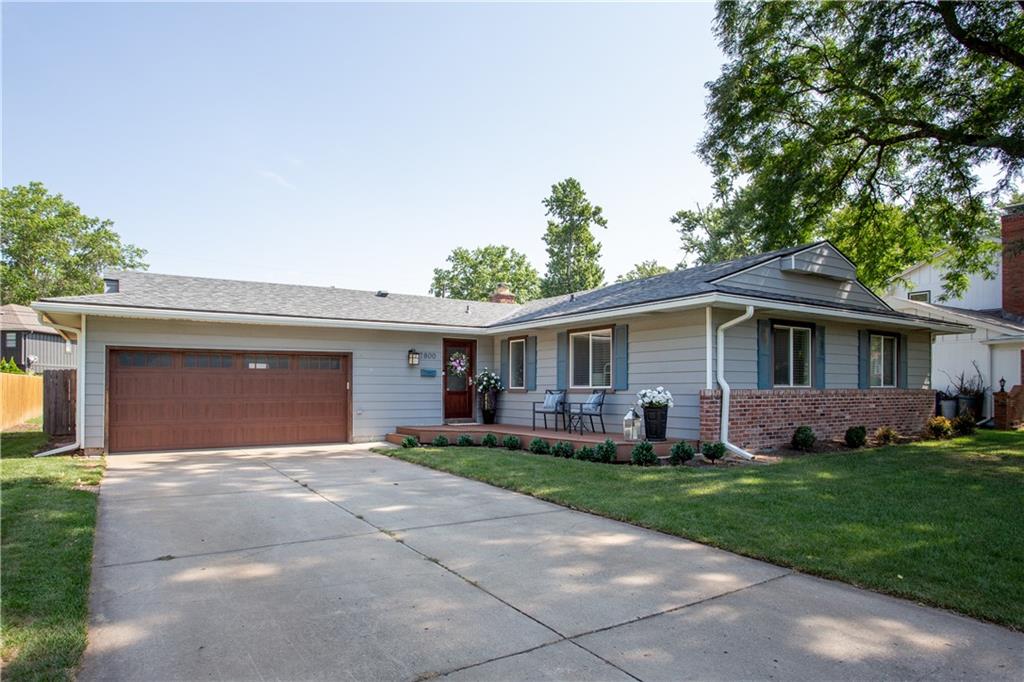
$410,000
House7800 W 95th Terrace · Overland Park, KS · 66212
Listing courtesy of Seek Real Estate
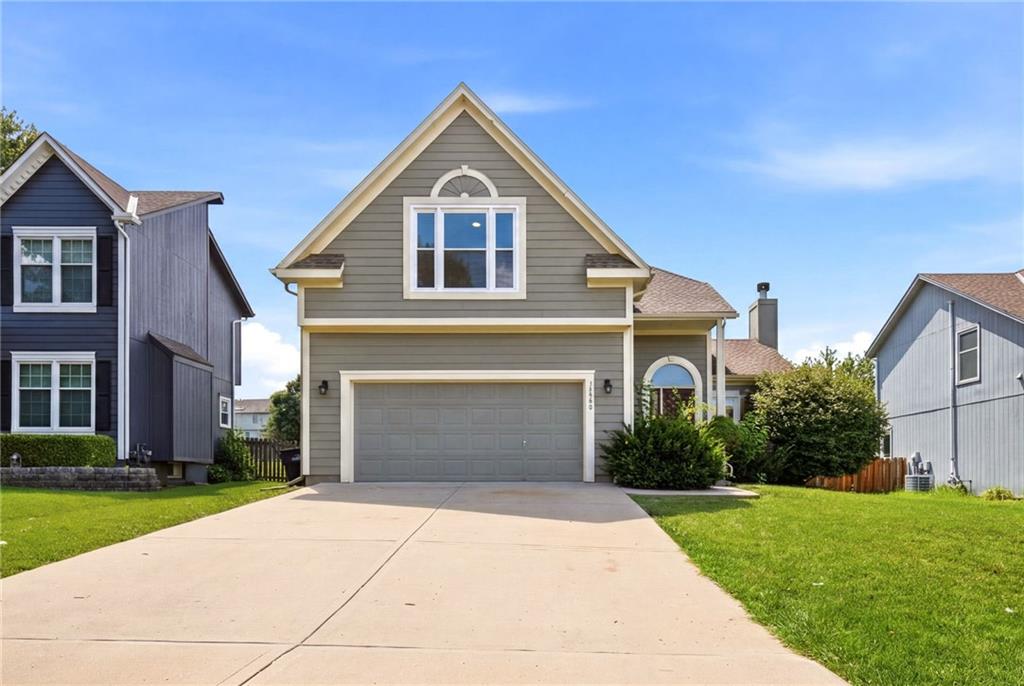
$425,000
House14866 S Summit Street · Olathe, KS · 66062
Listing courtesy of Keller Williams Realty Partners Inc.
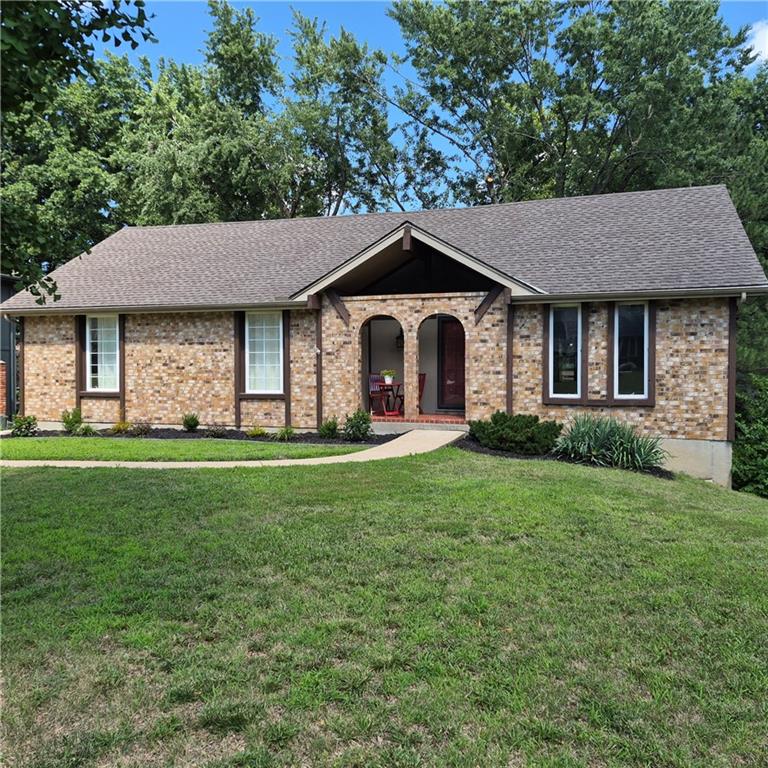
$380,000
House12315 W 100th Place · Lenexa, KS · 66215
Listing courtesy of ReeceNichols - Overland Park
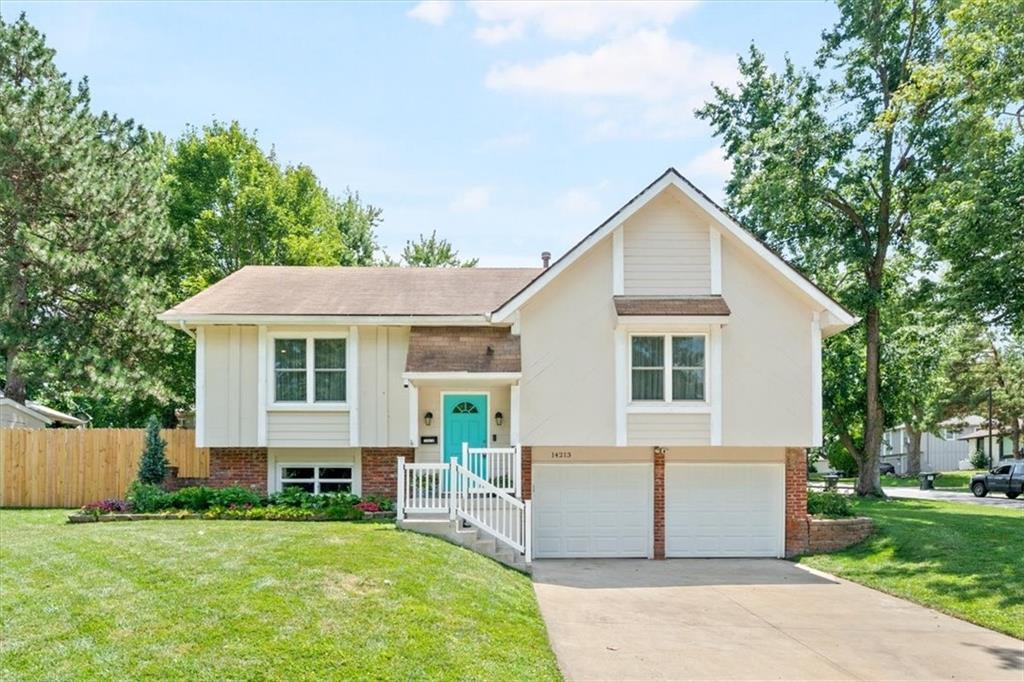
$349,000
House14213 W 94th Street · Lenexa, KS · 66215
Listing courtesy of KW KANSAS CITY METRO
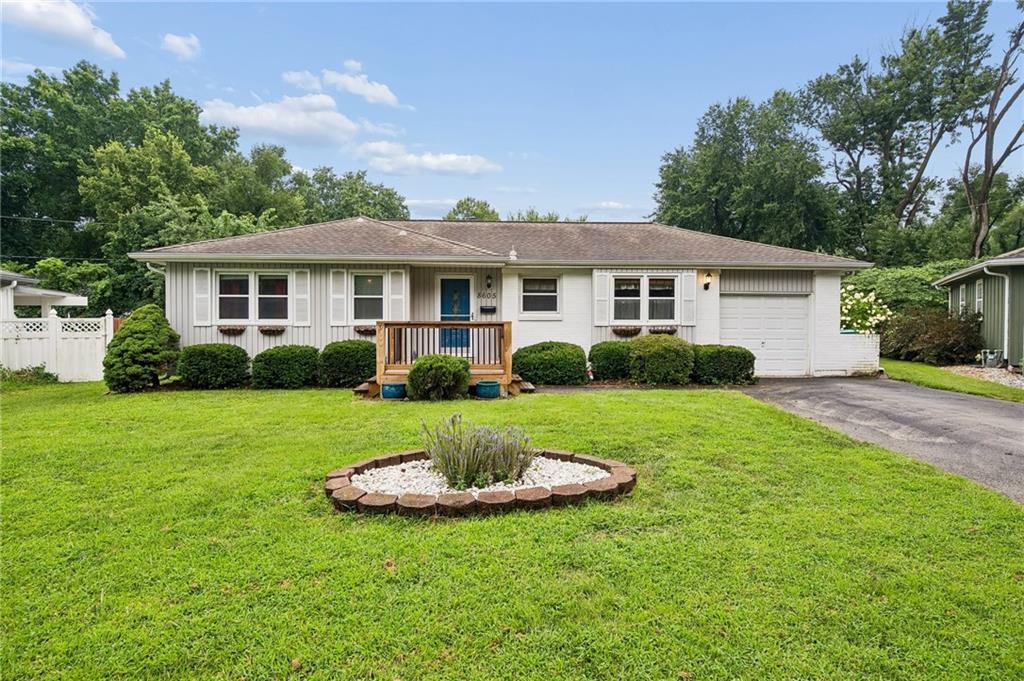
$399,950
House8605 W 80th Terrace · Overland Park, KS · 66204
Listing courtesy of RE/MAX Innovations
Listing courtesy of Platinum Realty LLC
Listing data provided in part by Heartland MLS and deemed reliable but not guaranteed. MLS #HMS2634021.