

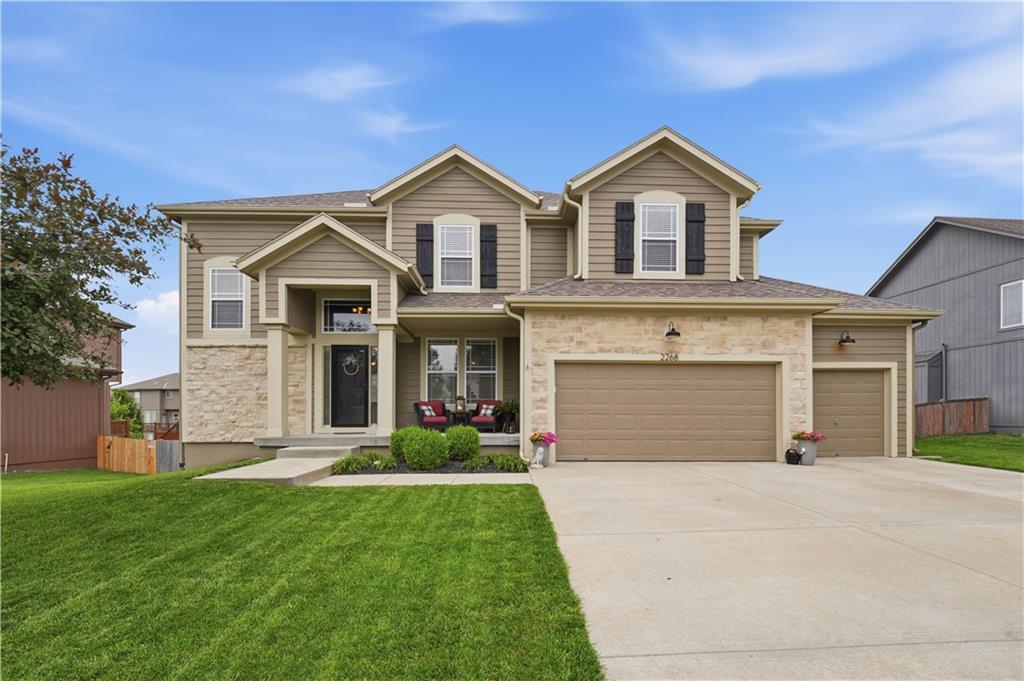
$585,950
House2268 W Concord Drive · Olathe, KS · 66061
- 4 bd
- 4 ba
- 4,444 sqft
Listing courtesy of Real Broker, LLC
$560,000 · 5 bd · 4 ba · 2,558 sqft · Built 2015
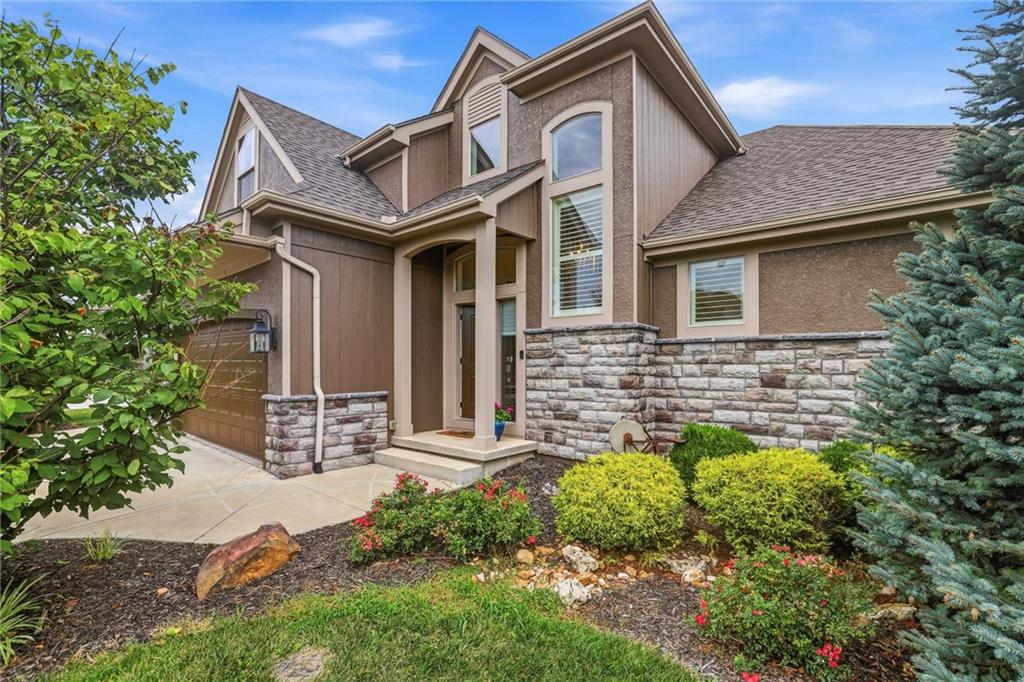
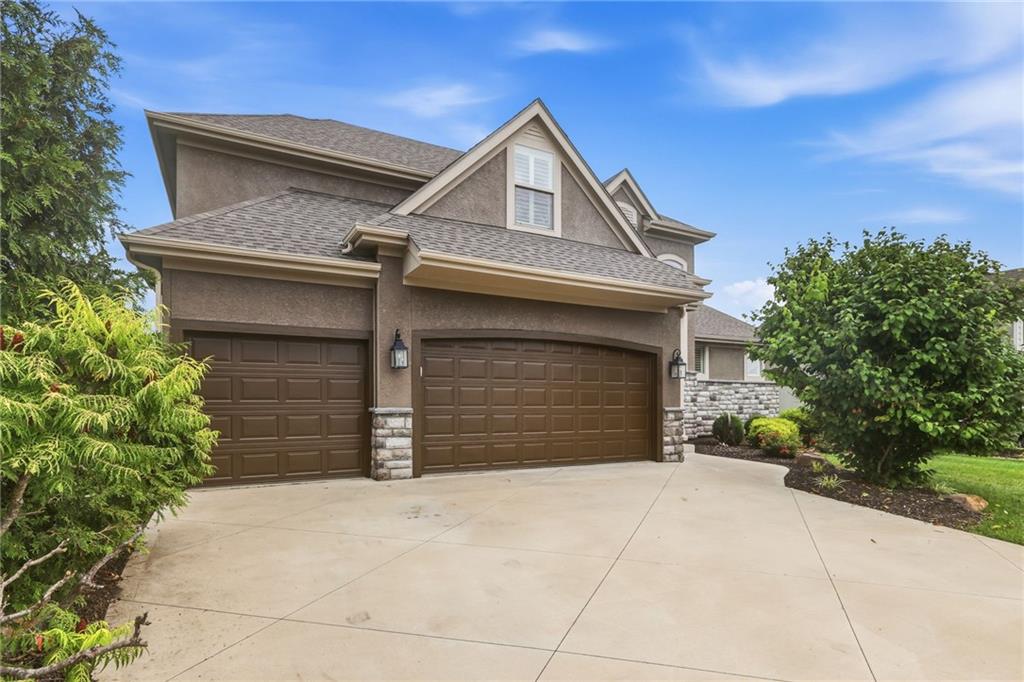
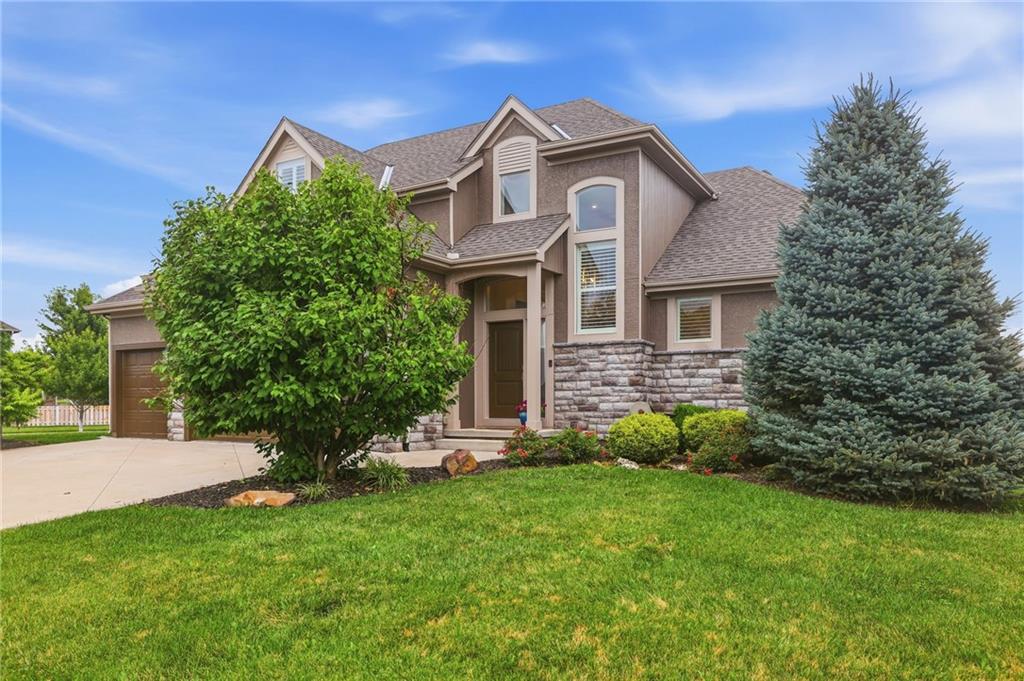
$560,000
16503 S Parkwood Street · Olathe, KS · 66062
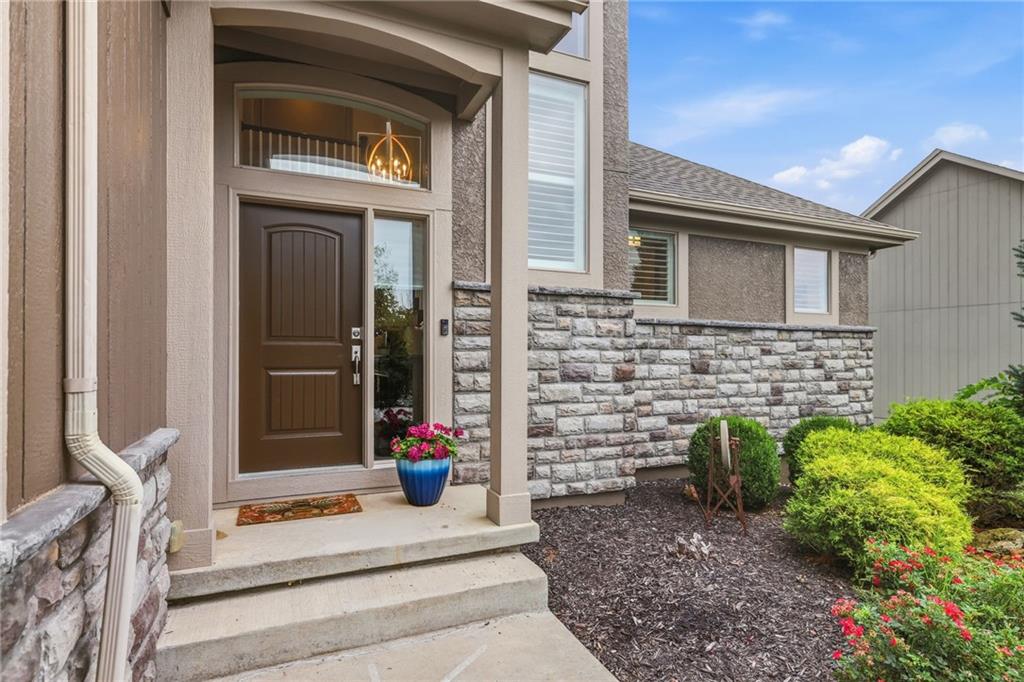
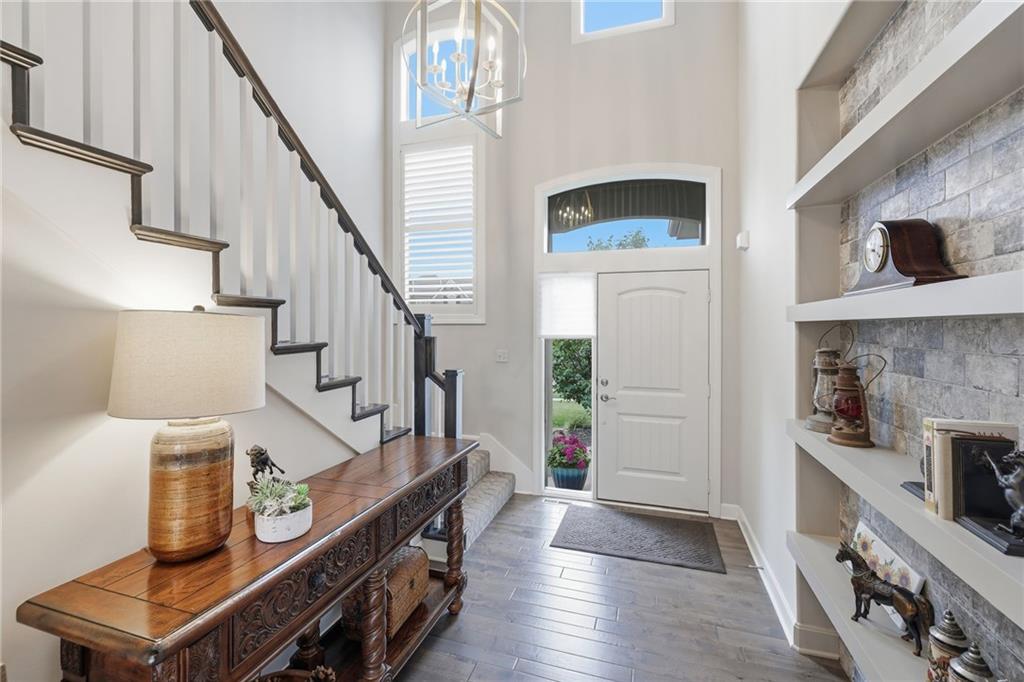
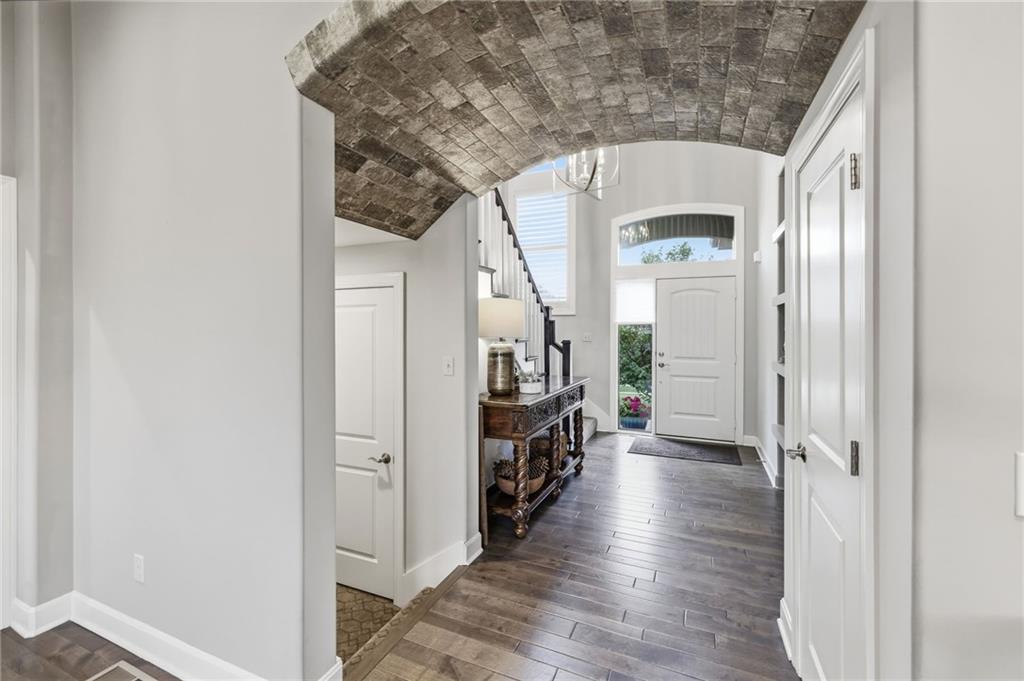
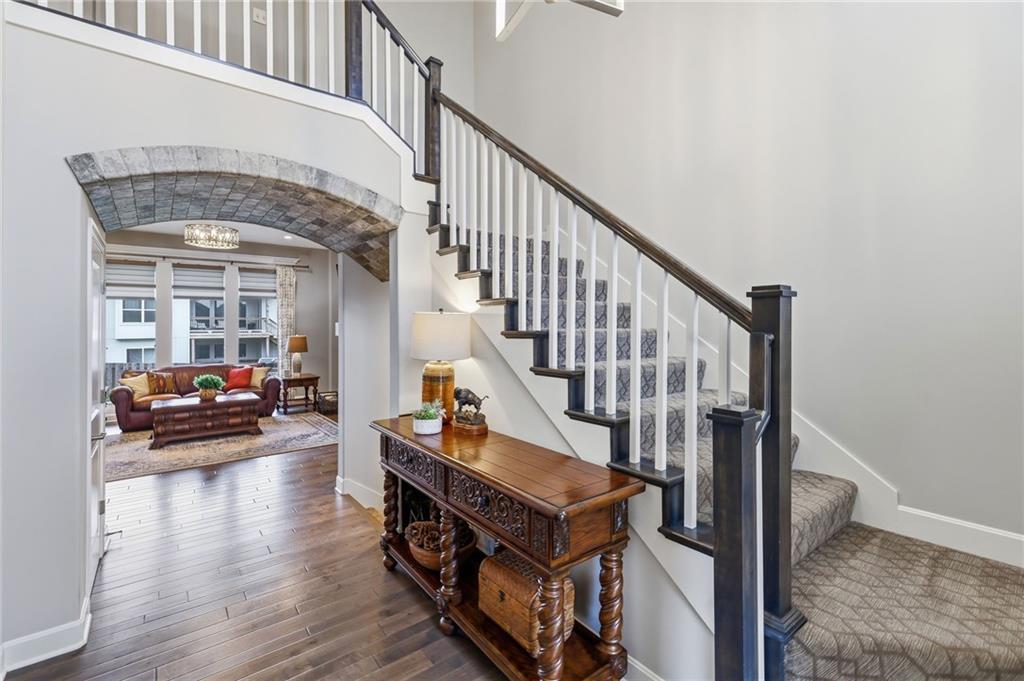
Originally built as the model for the Stonebridge Meadows community you will find so many lovely upgrades in this 1.5 Story home including a hard to find second bedroom and 3/4 bathroom on the main level in addition to the primary bedroom suite. This "Normandy" plan by Wynne Homes won the 2016 Home Builder's Association Fall Parade Distinctive Plan and Design Award. The three full bedrooms on the second level include a junior suite and additional jack and jill set up and has a small open loft space perfect for a computer or reading area. The unfinished basement with abundant square footage (29' x 53') is stubbed for a bathroom with egress window for bedroom and ready for your dream design. The corner lot and fully fenced backyard with covered patio make outdoor living a pleasure. Washer/dryer, refrigerator and large TV in great room are part of the sale of this property. The three car garage is another added bonus offered on this property. The beautiful built-ins in the entry are the perfect place for your favorite photos or decorative items to celebrate each season. Laundry room is conveniently located off the primary suite. Roof is 1-1/2 years old and the entire home was painted this summer. You will find quartz countertops in each bathroom and granite countertops in the kitchen. The home has been beautifully maintained. Move in ready with a great neutral palette to compliment any decor.
Estimate only — taxes, insurance, and HOA vary. Confirm exact figures with a lender.
Elementary
Prairie Creek
Middle
Spring Hill
High
Spring Hill
Spring Hill school district. Assigned schools per the MLS record — verify enrollment boundaries with the district.
$635,000
Median list price
495
Homes for sale
$585,950
House2268 W Concord Drive · Olathe, KS · 66061
Listing courtesy of Real Broker, LLC
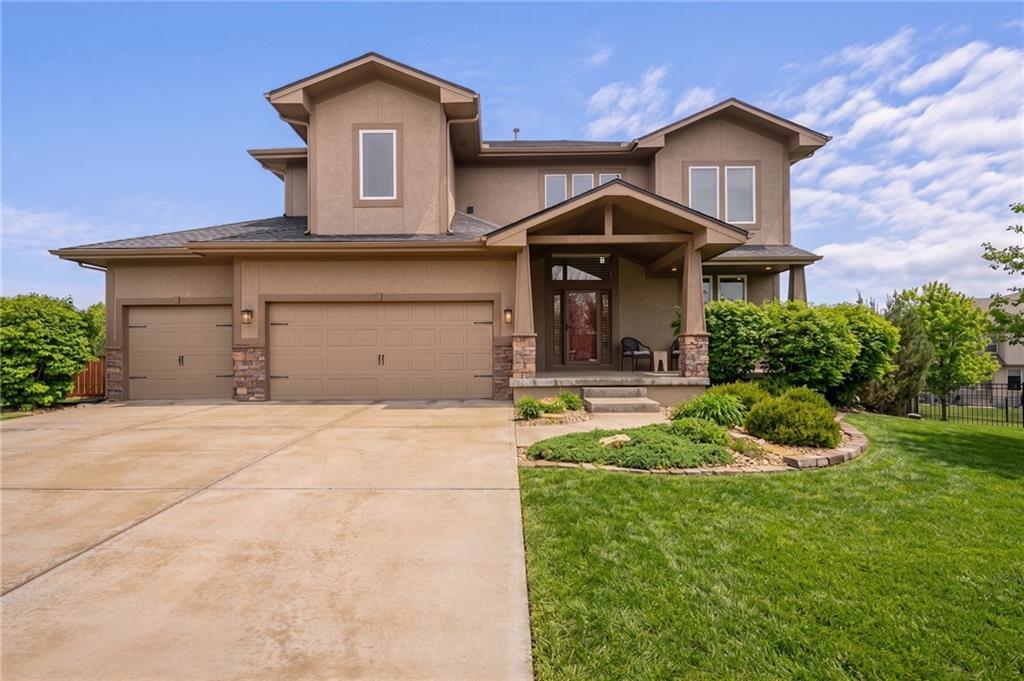
$625,000
House16394 W 171st Terrace · Olathe, KS · 66062
Listing courtesy of ReeceNichols -Johnson County W
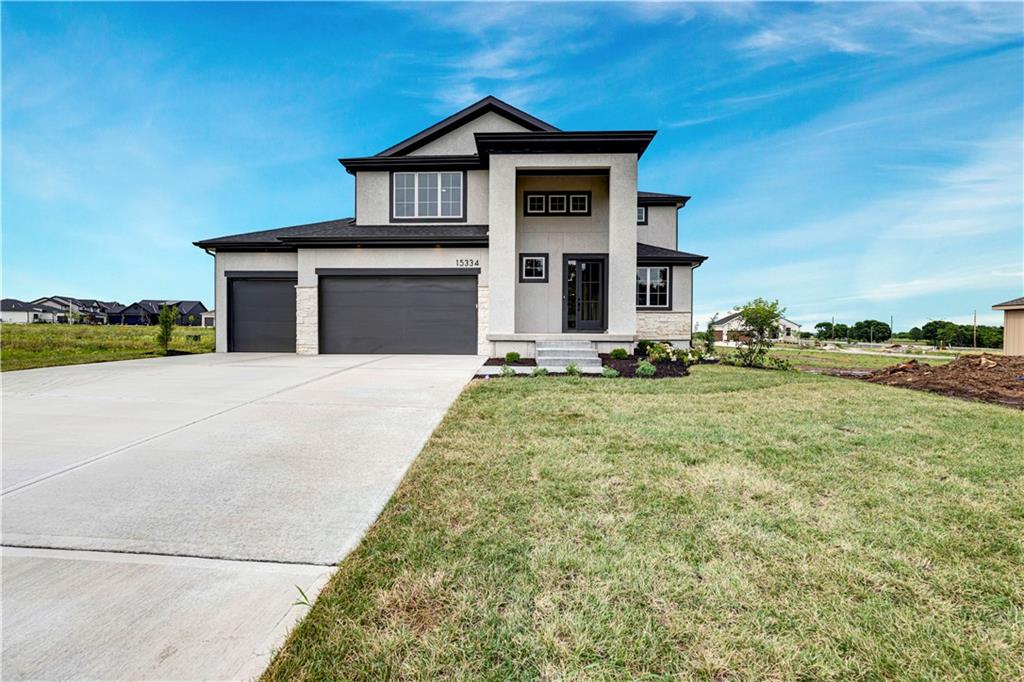
$655,000
House15334 W 162nd Street · Olathe, KS · 66062
Listing courtesy of Weichert, Realtors Welch & Co.
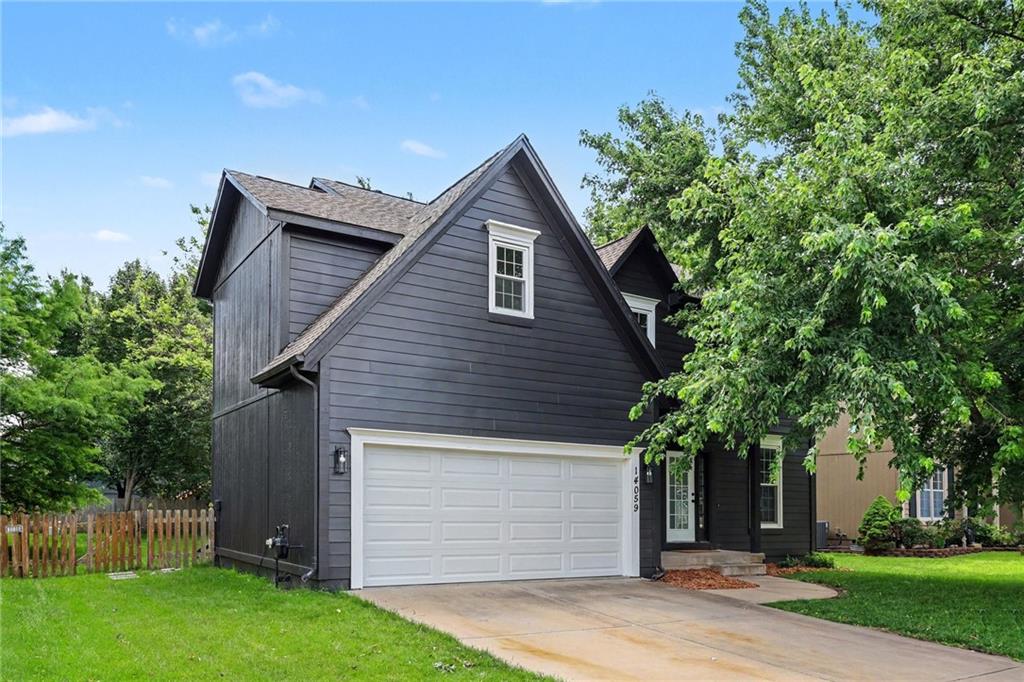
$539,950
House14059 W 147th Place · Olathe, KS · 66062
Listing courtesy of Keller Williams Realty Partners Inc.
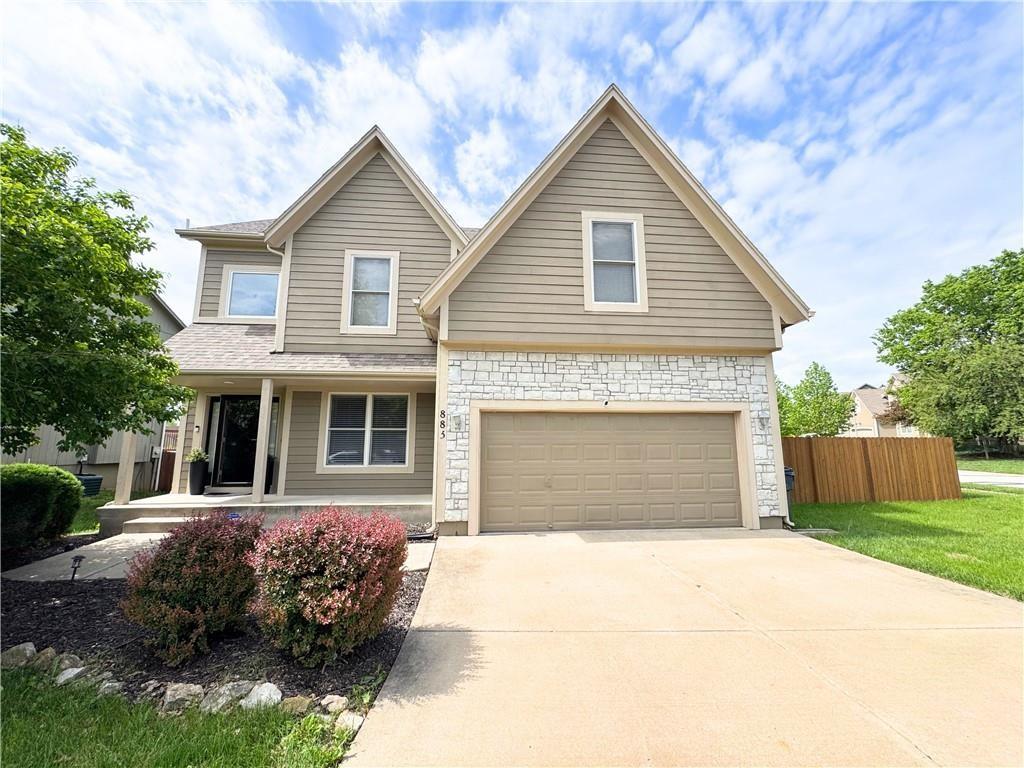
$462,500
House883 S Clearwater Creek Drive · Olathe, KS · 66061
Listing courtesy of ReeceNichols-KCN
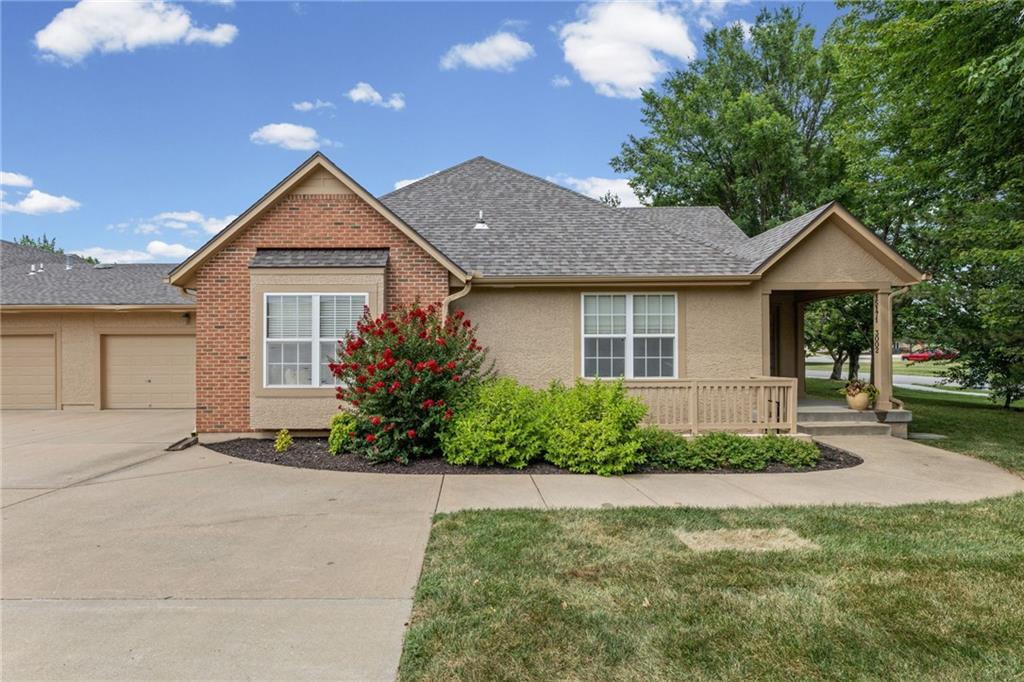
$435,000
Townhouse15171 S Symphony Drive #3002 · Olathe, KS · 66062
Listing courtesy of United Real Estate Kansas City
Listing courtesy of Lettiann & Associates Real Estate Services, LLC
Listing data provided in part by Heartland MLS and deemed reliable but not guaranteed. MLS #HMS2633992.