

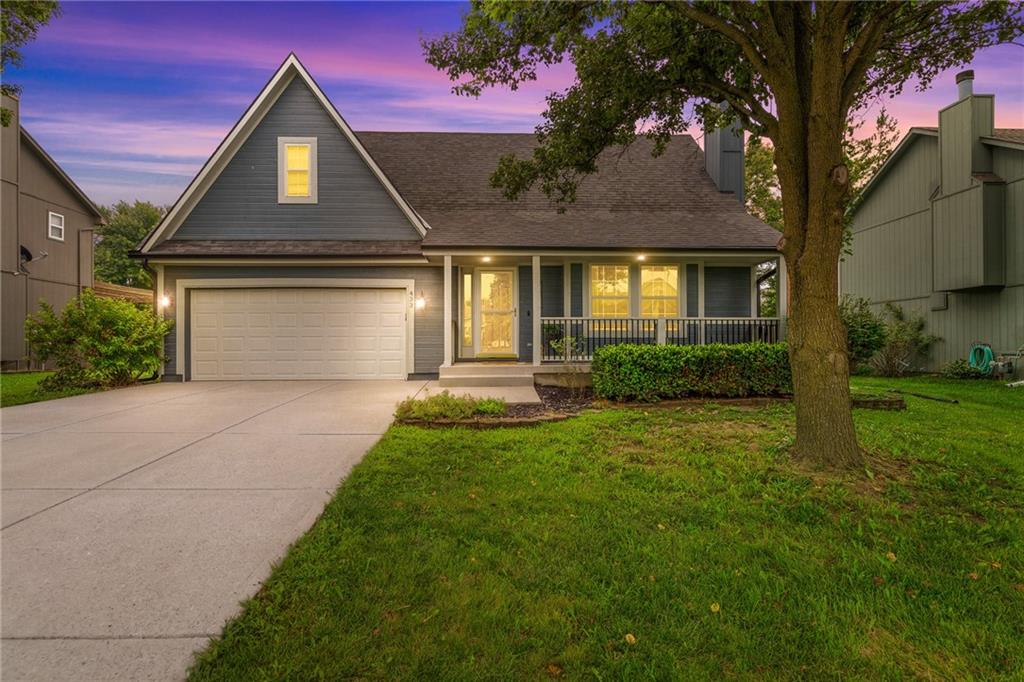
$375,000
House433 W Bluebird Street · Gardner, KS · 66030
- 3 bd
- 3 ba
- 1,987 sqft
Listing courtesy of ReeceNichols - Leawood
$320,000 · 3 bd · 2 ba · 1,960 sqft · Built 2002
$320,000
256 N ALDER Street · Gardner, KS · 66030
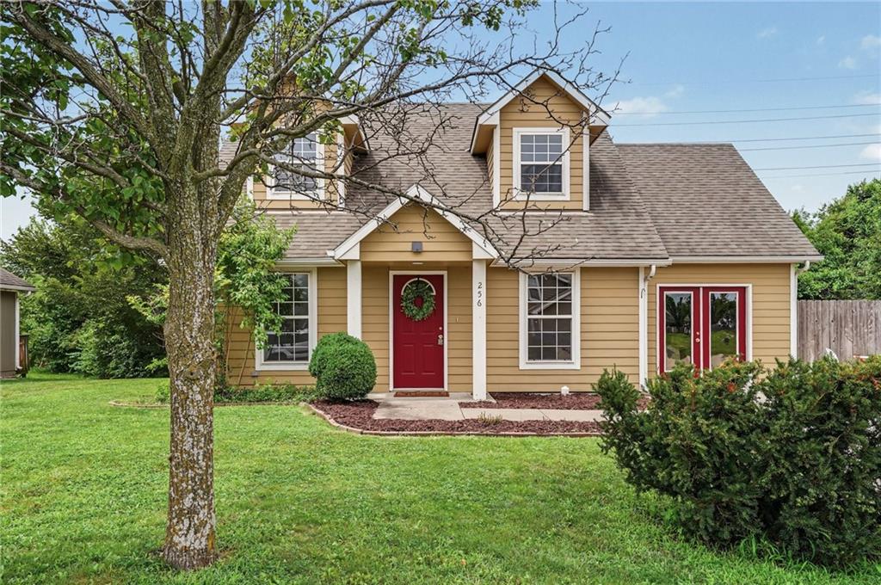
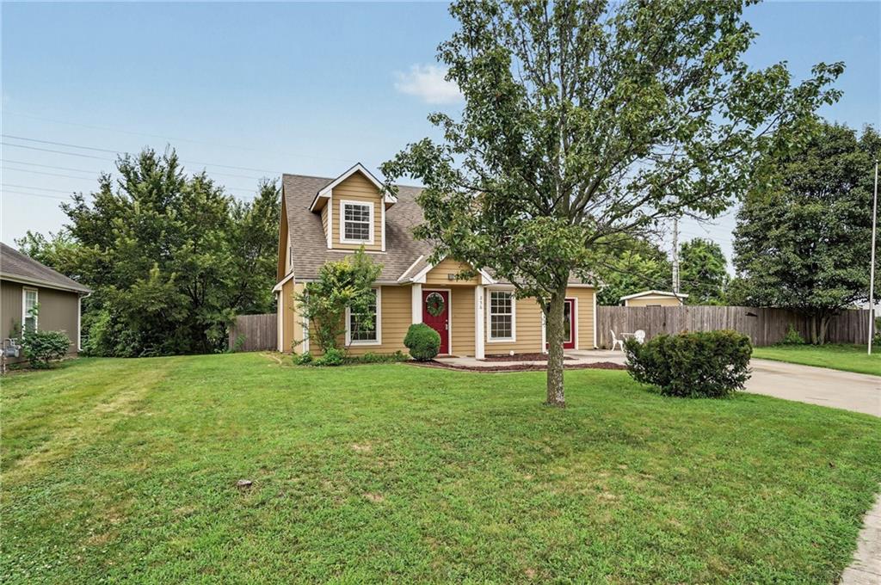
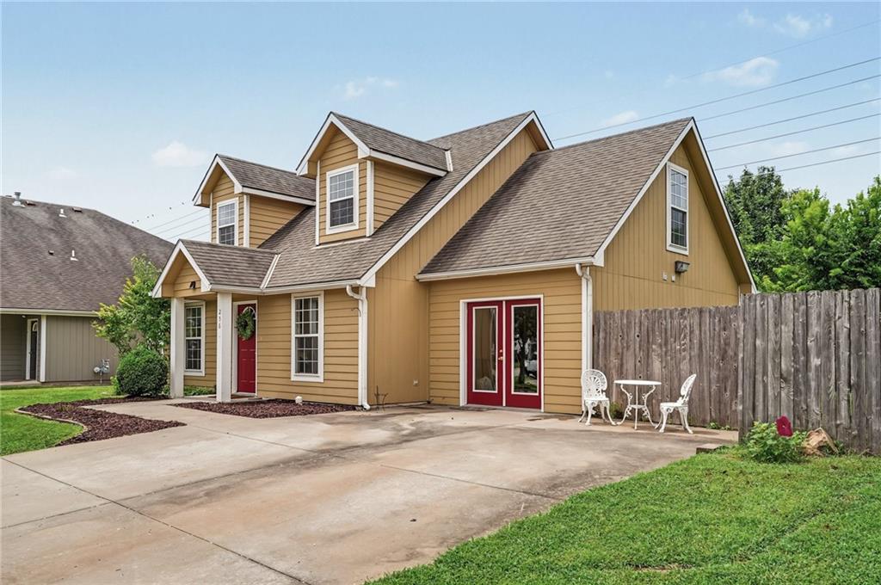
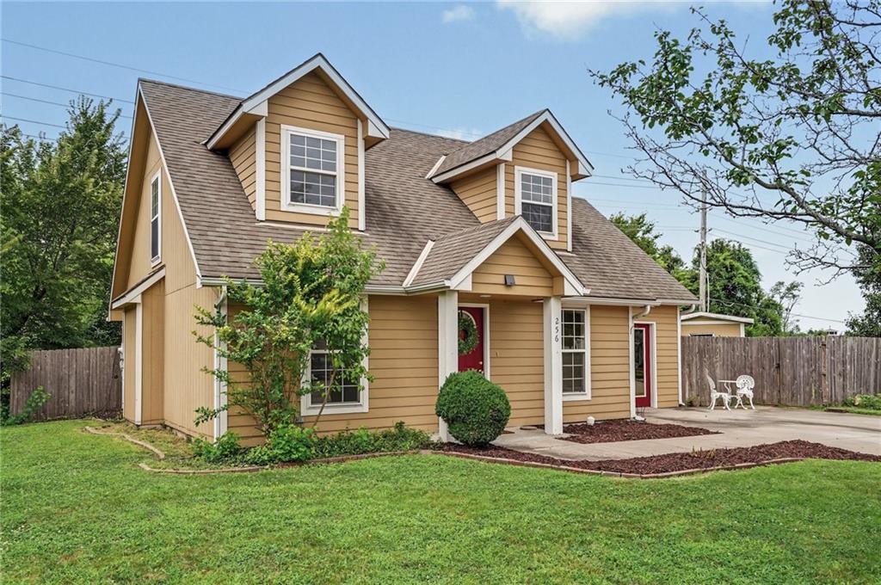
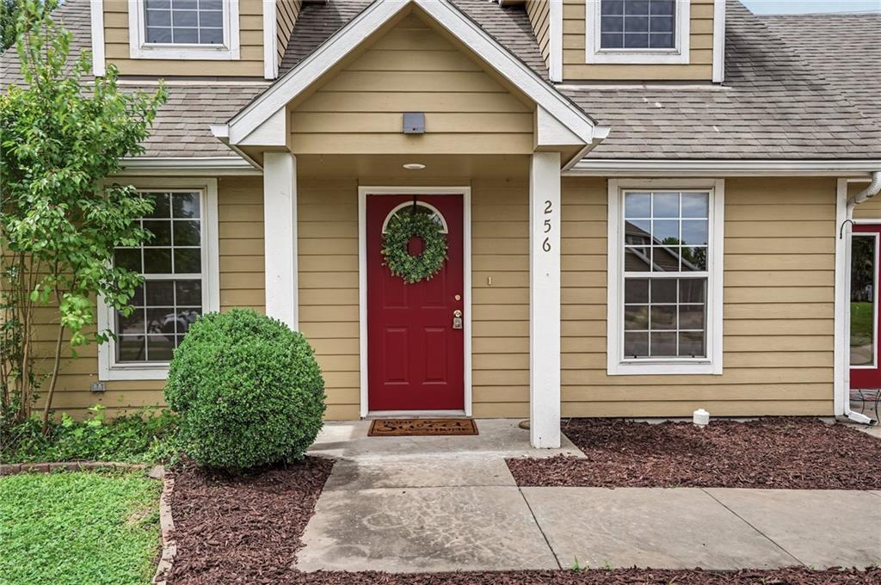
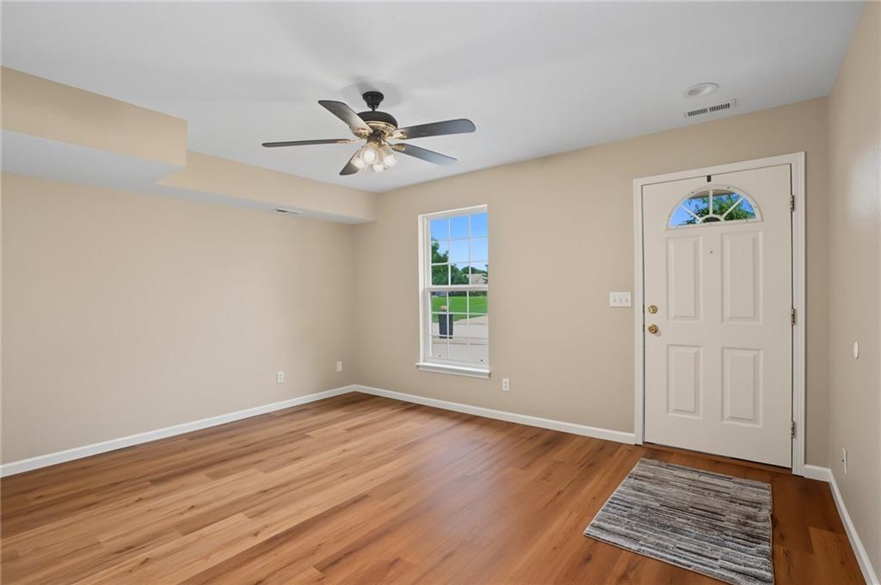
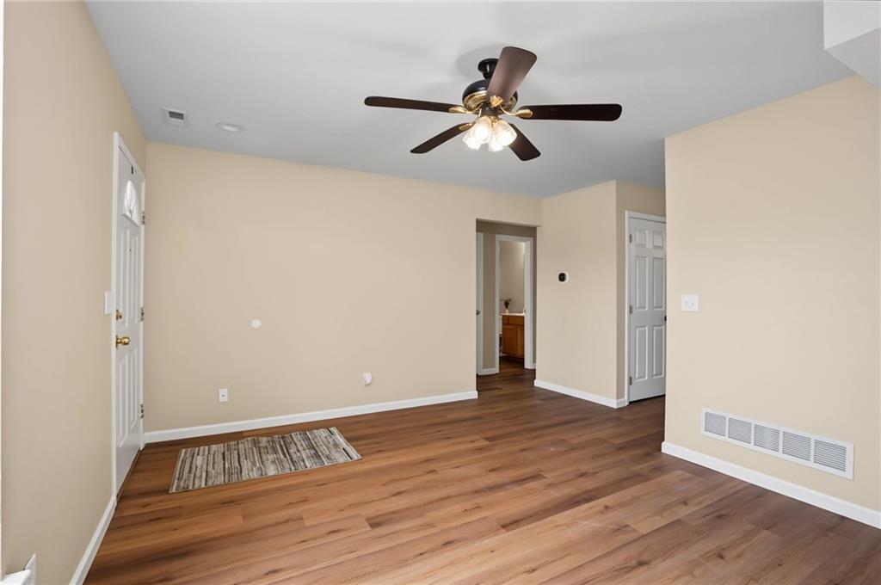
This beautifully updated two-story home in Gardner is one you won't want to miss. With 1,666 square feet +/- (Converted garage room adds an additional 294 Sq. Ft. +/-), 3-4 bedrooms, 2 full bathrooms, NO HOA, and an oversized fenced backyard, this home offers the perfect combination of updates, space, and flexibility. The entire interior has been freshly painted and features all new trim, Waterproof luxury vinyl plank flooring, and new carpet. The main level offers a spacious living room, two bedrooms, and a full bath. The kitchen includes brand-new LG stainless steel appliances, including a dishwasher, range, microwave, garbage disposal and refrigerator with an exterior water dispenser and LG Craft Ice™ maker. The original one-car garage has been converted into a comfortable family room or additional bedroom with attractive wood-plank walls while retaining its concrete floor. Whether you enjoy the additional living space or choose to convert it back into a garage in the future, we think the option is there OR there is room on this lot to add on a 1400 sq. ft +/- attached garage OR a 708 Sq. Ft. +/- detached accessory structure. (Please verify with City of Gardner) Upstairs offers even more living space with a large bonus room that's perfect for a second family room, home office, playroom, craft room, hobby space, or workout area. You'll also find another spacious bedroom, a full bathroom, and two oversized closets that provide exceptional storage. The roof is only 7 years old, and the HVAC system is just 2 years old. Outside, the oversized, fully fenced backyard offers plenty of room for kids, pets, gardening, or entertaining. The charming front dormer windows add wonderful curb appeal, and the location couldn't be more convenient, just minutes from shopping, restaurants, schools, parks, and everyday amenities, with easy access to everything Gardner has to offer.
Estimate only — taxes, insurance, and HOA vary. Confirm exact figures with a lender.
Elementary
Gardner
Middle
Wheatridge
High
Gardner Edgerton
Gardner Edgerton school district. Assigned schools per the MLS record — verify enrollment boundaries with the district.
$449,990
Median list price
103
Homes for sale
$375,000
House433 W Bluebird Street · Gardner, KS · 66030
Listing courtesy of ReeceNichols - Leawood
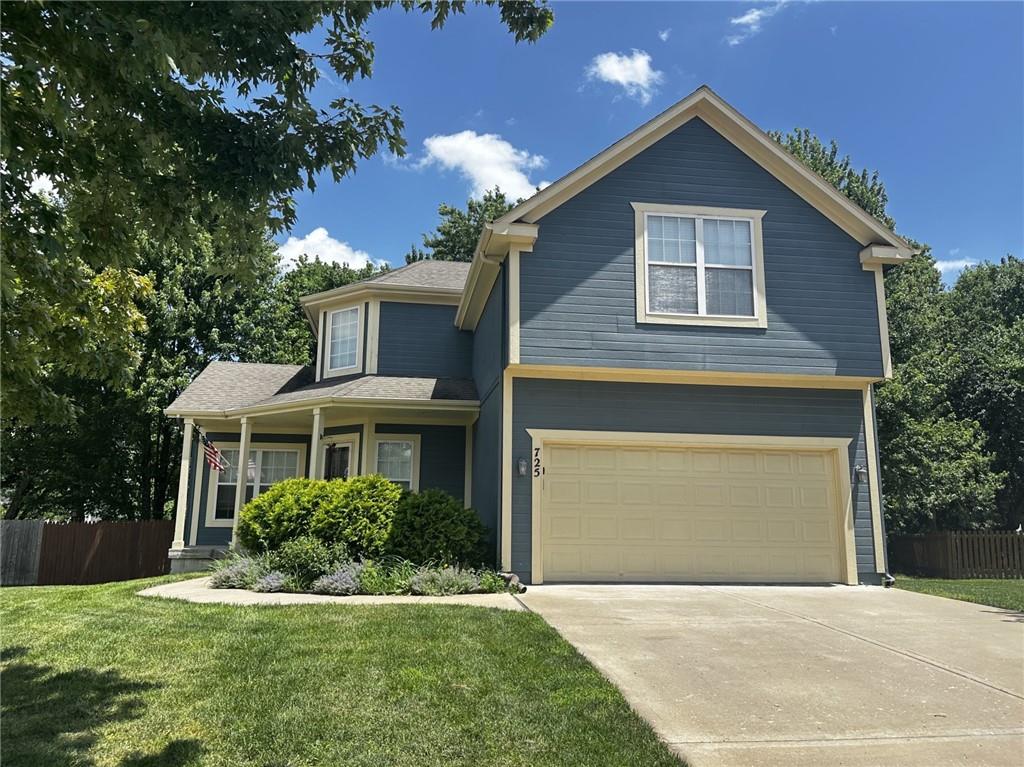
$377,500
House725 N Alder Street · Gardner, KS · 66030
Listing courtesy of HomeSmart Legacy
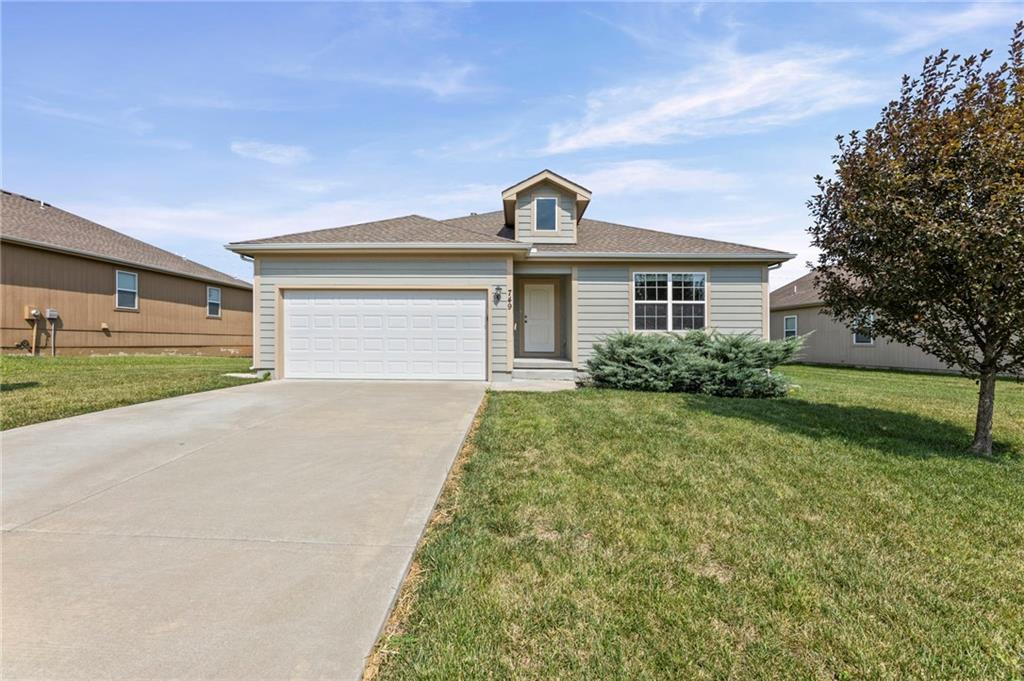
$342,500
House749 S Cypress Street · Gardner, KS · 66030
Listing courtesy of EXP Realty LLC
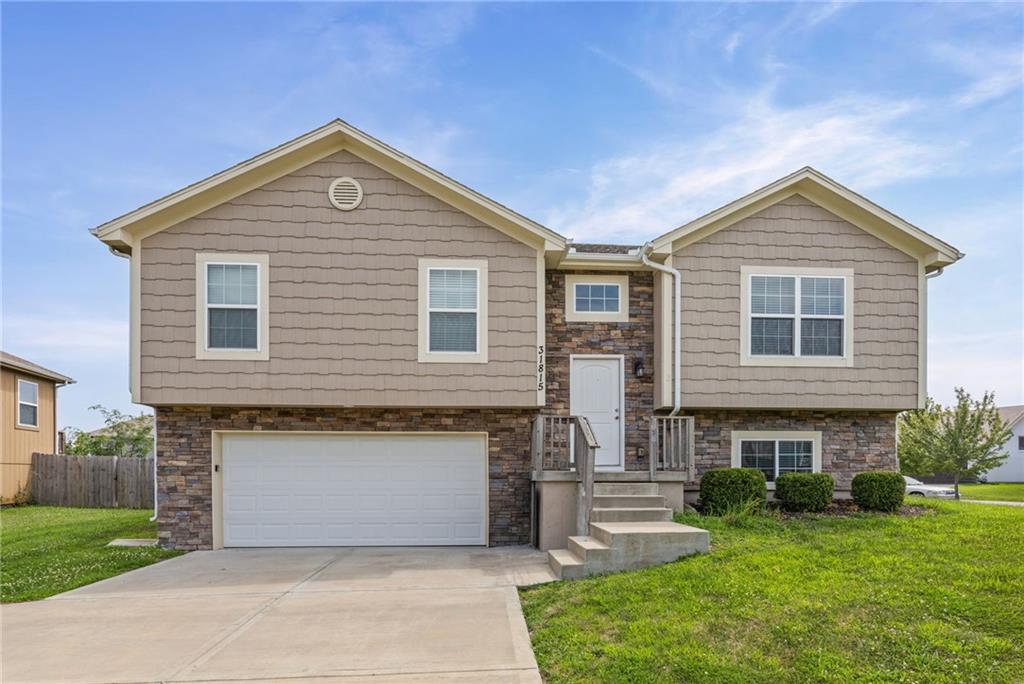
$332,500
House31815 W 171st Street · Gardner, KS · 66030
Listing courtesy of EXP Realty LLC
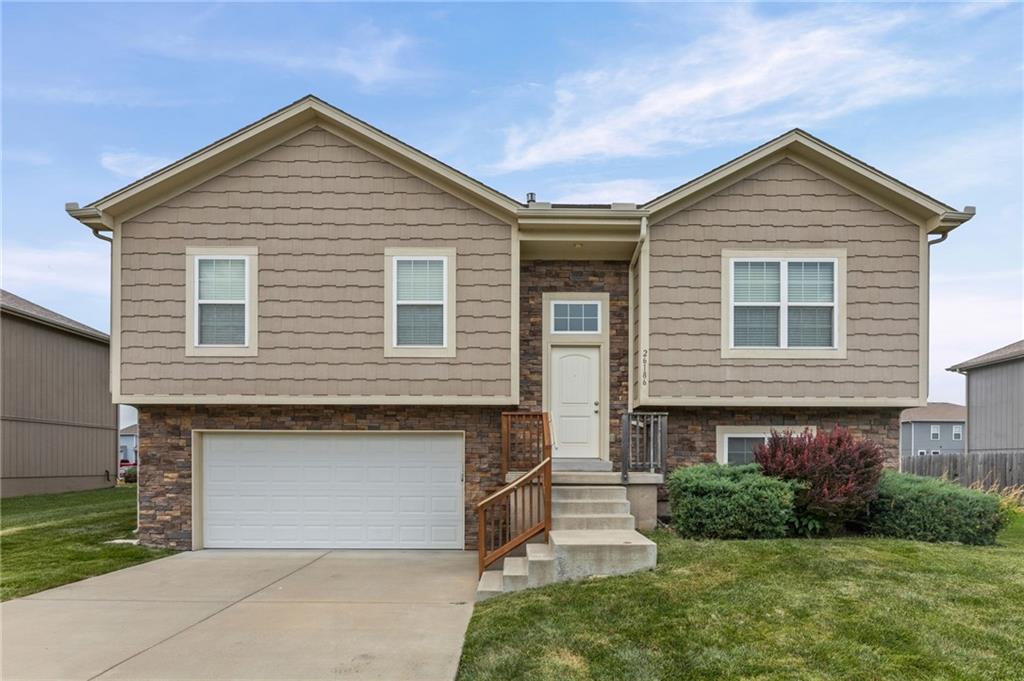
$385,000
House26186 W 141st Court · Olathe, KS · 66061
Listing courtesy of EXP Realty LLC
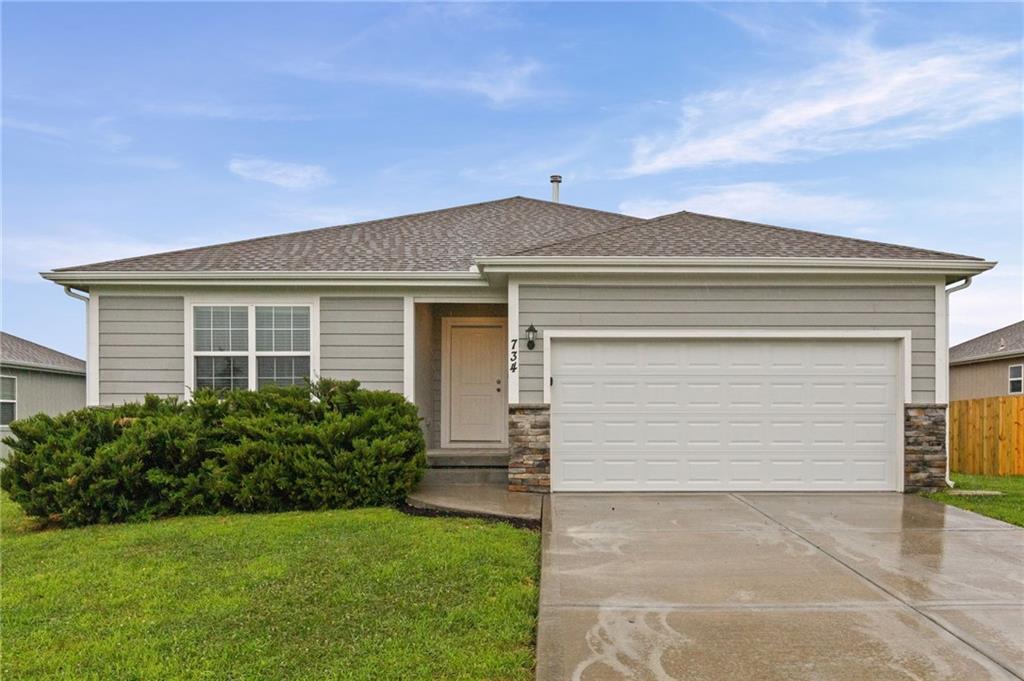
$342,500
House734 S Cypress Street · Gardner, KS · 66030
Listing courtesy of EXP Realty LLC
Listing courtesy of Compass Realty Group
Listing data provided in part by Heartland MLS and deemed reliable but not guaranteed. MLS #HMS2633854.