

6921 Bryant Knob Road
$430,000 · 3 bd · 3 ba · 1,620 sqft · Built 1997
$430,000
6921 Bryant Knob Road · Wellington, MO · 64097
- 3 bd
- 3 ba
- 1,620 sqft
- Built 1997
- For Sale
- Est. $2,739/mo
About this home
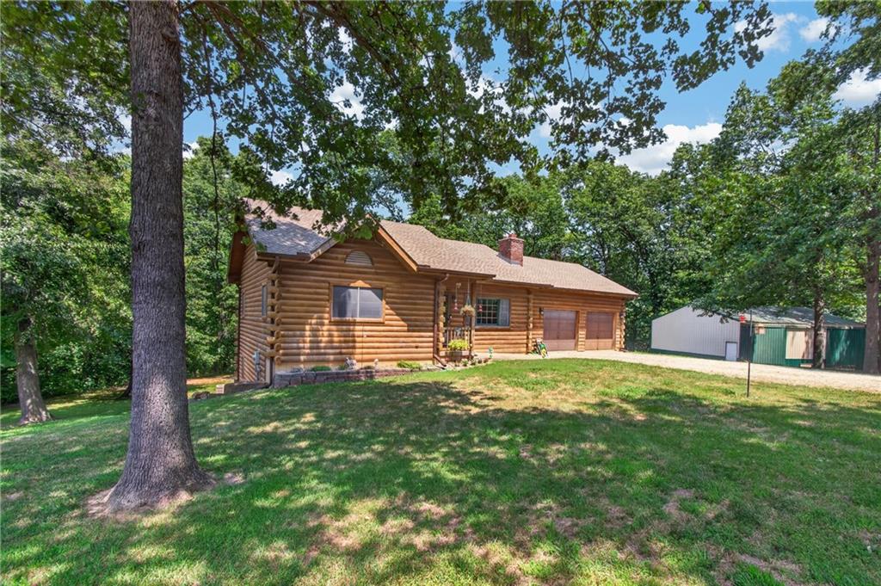
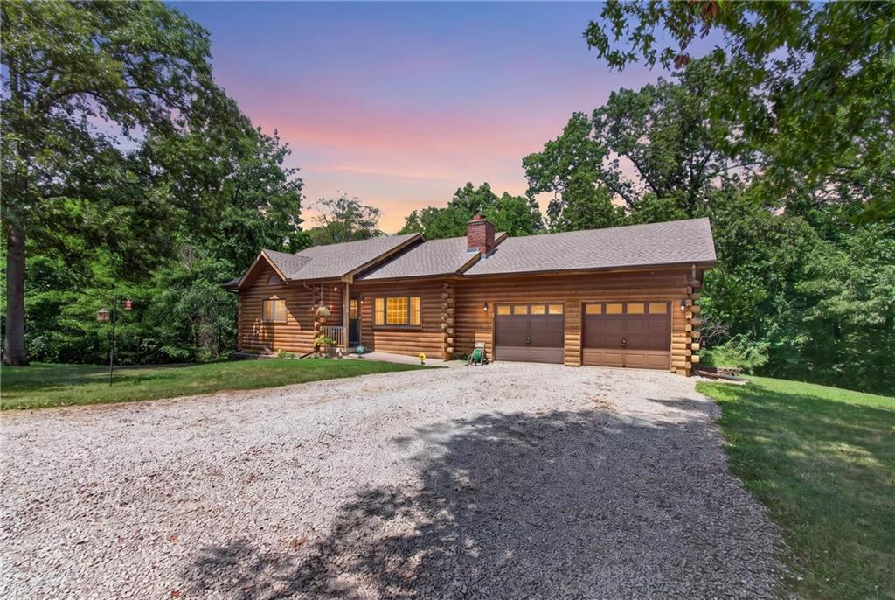
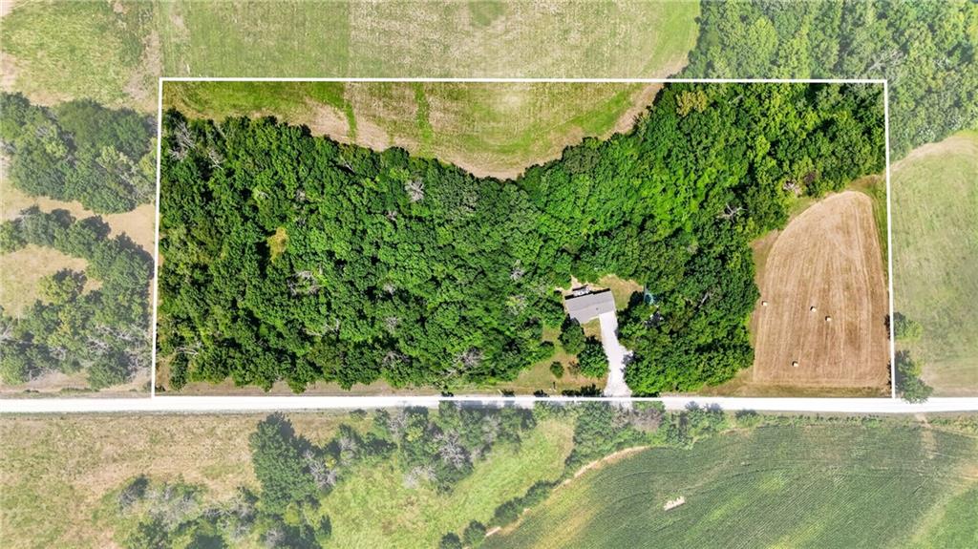
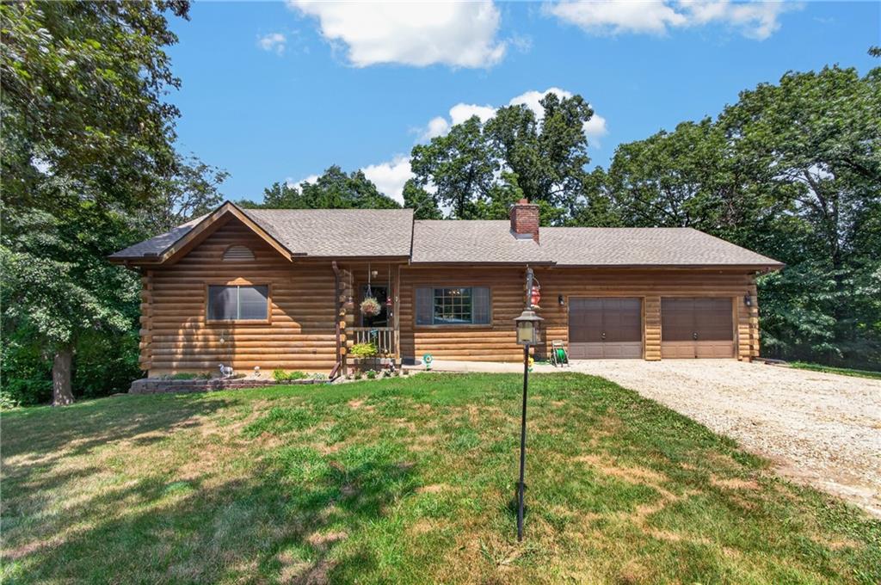
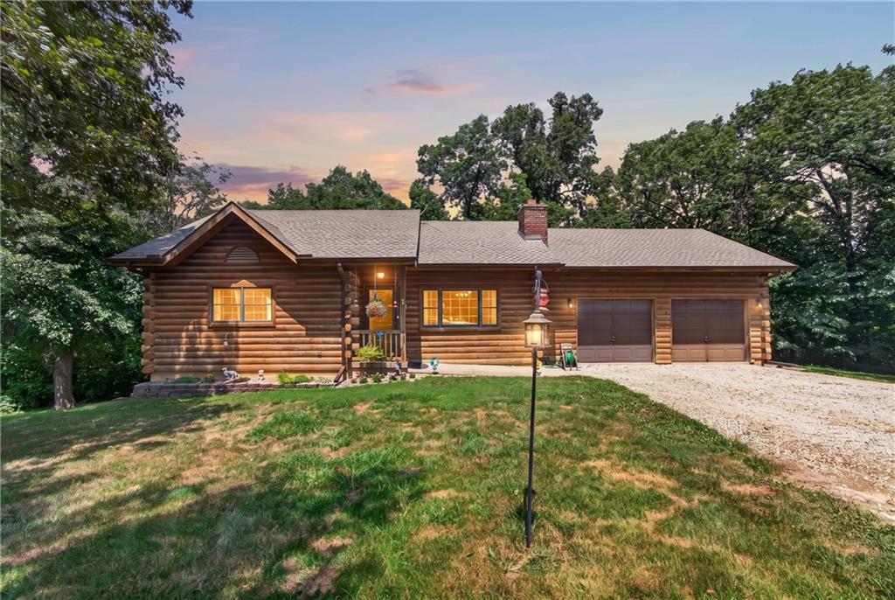
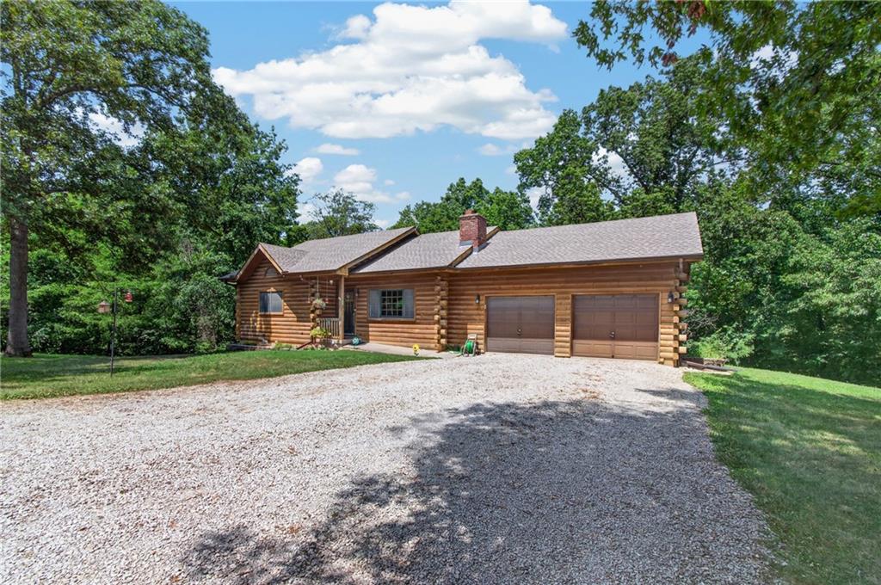
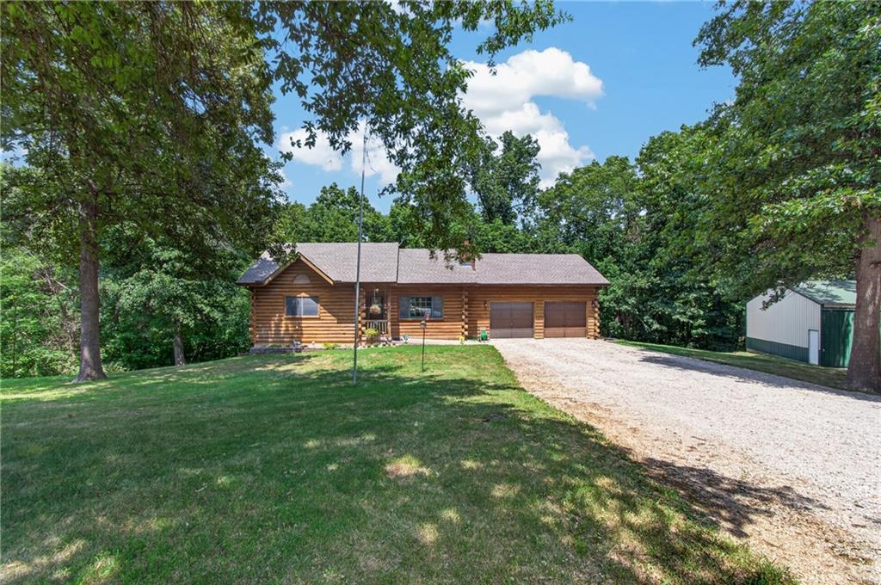
Escape to the peace and privacy of country living with this authentic white pine log home nestled on 9.58 beautiful acres in the sought-after Wellington-Napoleon R-9 School District! Built with genuine white pine logs and matching interior wood finishes, this home offers the warmth, character, and craftsmanship that only a true log home can provide. Featuring 3 bedrooms, 3 full bathrooms, and an attached 2-car garage, this home is thoughtfully designed for comfortable living. The main level includes two bedrooms and two full baths, along with a spacious living room centered around a brick fireplace, perfect for cozy evenings at home. The inviting eat-in kitchen offers abundant cabinetry, a large pantry, and a convenient walkout to the rear deck, making it an ideal space for entertaining or simply enjoying peaceful views of the surrounding timber. The finished basement adds a third bedroom and full bathroom while also offering a large unfinished storage area with a walkout to the backyard. This versatile space provides endless possibilities for additional finished living space, a recreation room, home gym, or hobby area. Outside, you'll find a 30' x 40' detached outbuilding complete with electricity and impressive 12-foot overhead doors, making it ideal for a workshop, equipment storage, recreational vehicles, or all your outdoor toys. Recent updates provide added peace of mind, including a roof and gutters just 2 years old, a 2-year-old dishwasher, and a 1-year-old stove/oven. The home is serviced by 200-amp electrical service to meet modern household needs. The nearly 10-acre property is predominantly wooded, creating a private retreat filled with mature timber and abundant wildlife. Whether you enjoy hunting, hiking, watching deer and turkey, or simply soaking in the tranquility of nature, this property delivers the perfect blend of rustic charm and outdoor adventure. If you've been dreaming of country life, this exceptional property is ready to welcome you home.
Facts & features
Interior
- Bedrooms
- 3
- Bathrooms
- 3
- Living area
- 1,620 sq ft
- Heating
- Forced Air, Propane
- Cooling
- Electric
- Basement
- Concrete, Egress Window(s), Finished, Full, Walk-Out Access
- Appliances
- Dishwasher, Disposal, Refrigerator, Electric Range
- Fireplaces
- 1
- Interior features
- Ceiling Fan(s), Custom Cabinets, Pantry, Vaulted Ceiling(s)
Exterior & lot
- Lot size
- 9.58 acres
- Parking
- Attached, Garage Faces Front
- Garage spaces
- 2
- Architectural style
- Other, Traditional
Construction
- Year built
- 1997
- Construction
- Log
- Roof
- Composition
- Property type
- Single Family Residence
HOA & financial
- Subdivision
- Other
- County
- Lafayette
- School district
- Wellington
- MLS #
- HMS2633807
What it’ll cost
Estimated monthly payment
- Principal & interest—
- Property tax (est.)—
- Home insurance (est.)—
- HOA fee—
Estimate only — taxes, insurance, and HOA vary. Confirm exact figures with a lender.
Schools
Elementary
Wellington
Middle
Wellington
High
Wellington
Wellington school district. Assigned schools per the MLS record — verify enrollment boundaries with the district.
Wellington market snapshot
$332,500
Median list price
4
Homes for sale
Listing courtesy of Heritage Realty
Listing data provided in part by Heartland MLS and deemed reliable but not guaranteed. MLS #HMS2633807.