

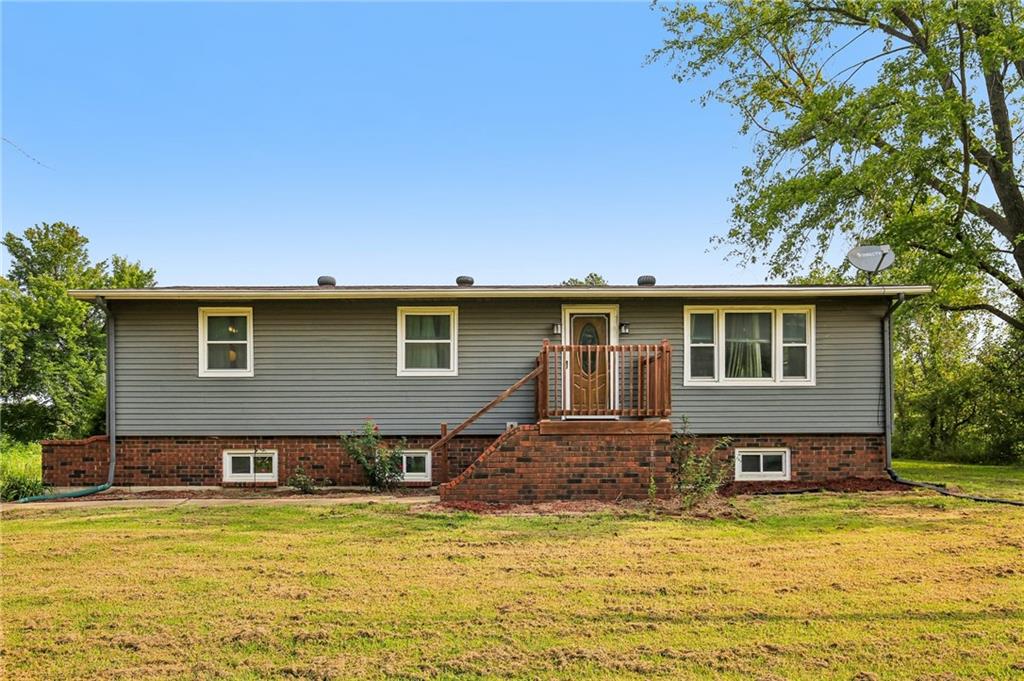
Coming Soon
$430,000
House19950 Parallel Road · Tonganoxie, KS · 66086
- 3 bd
- 2 ba
- 1,128 sqft
Listing courtesy of Realty Executives
$400,000 · 5 bd · 3 ba · 2,212 sqft · Built 2016
$400,000
16913 Juniper Drive · Basehor, KS · 66007
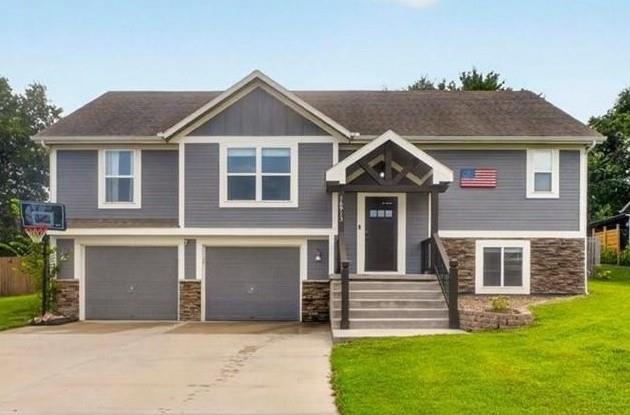
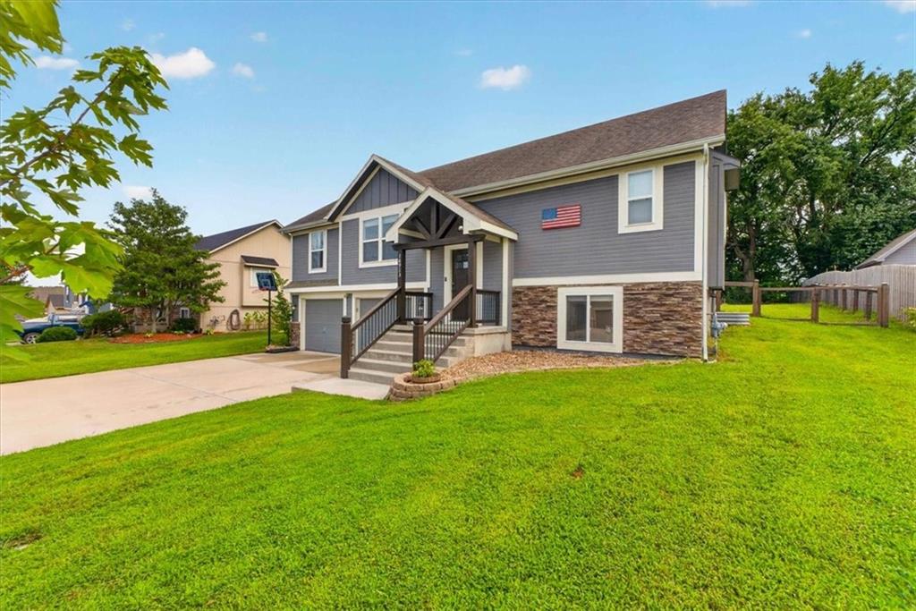
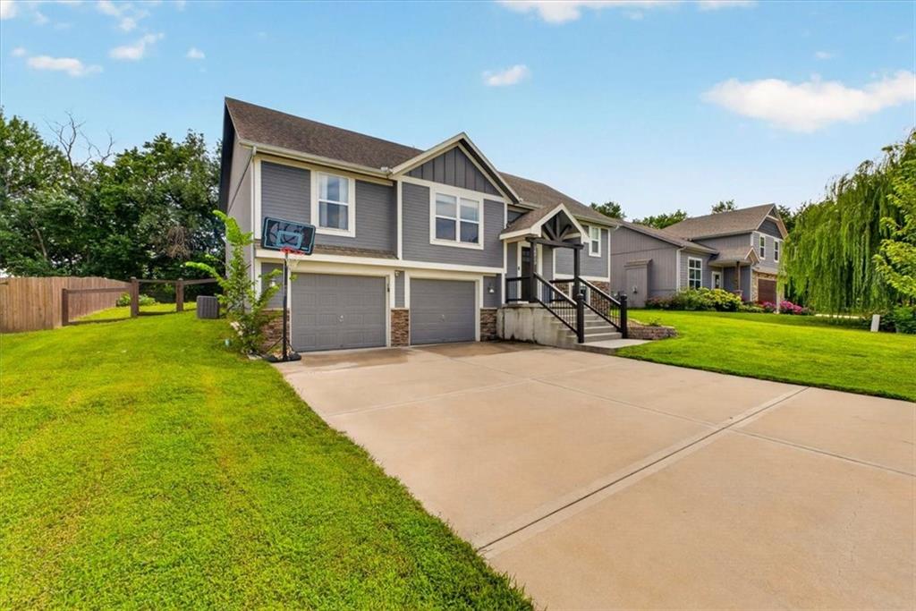
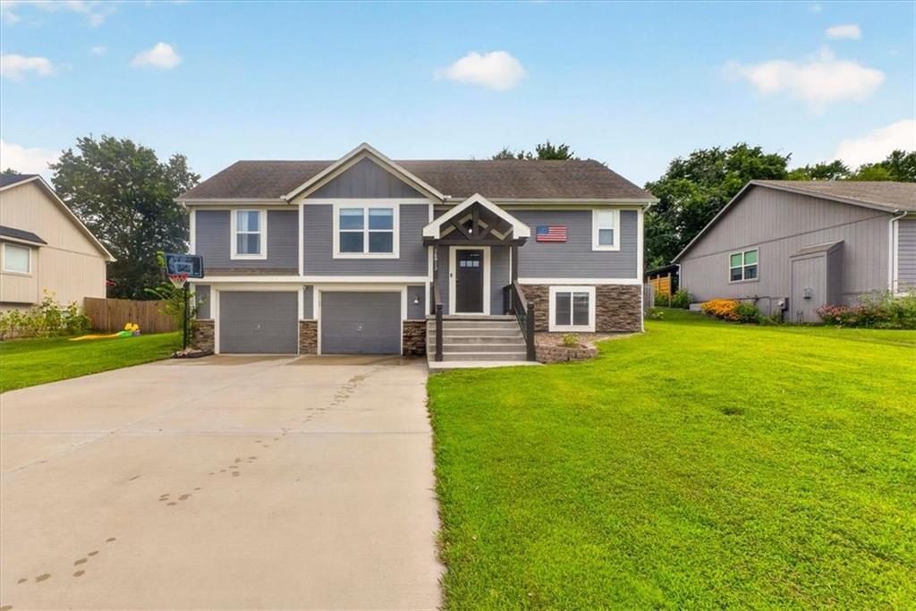
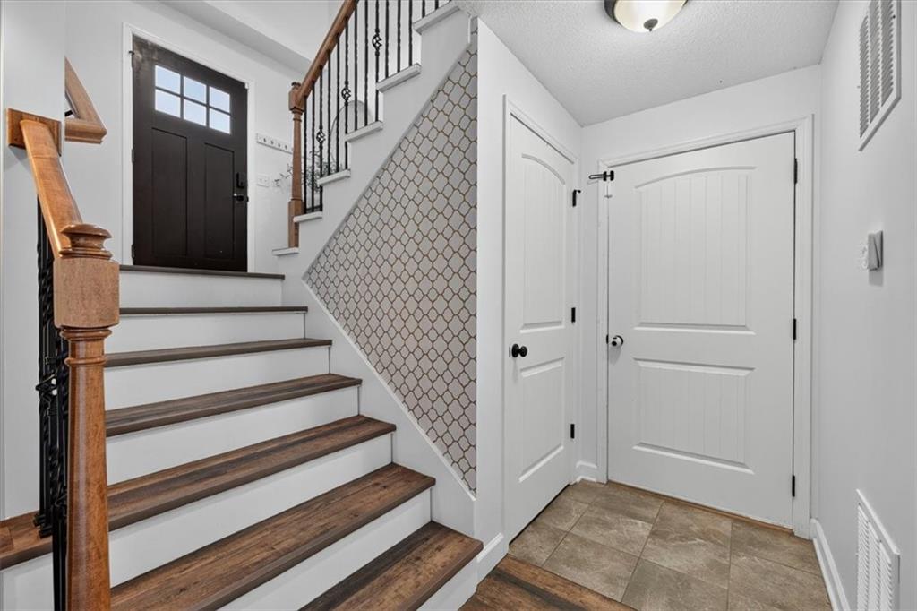
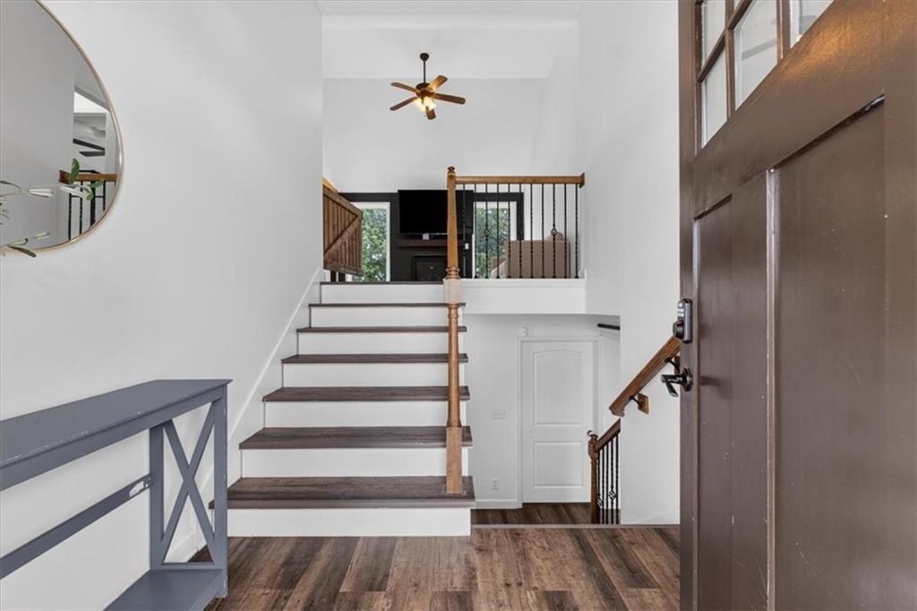
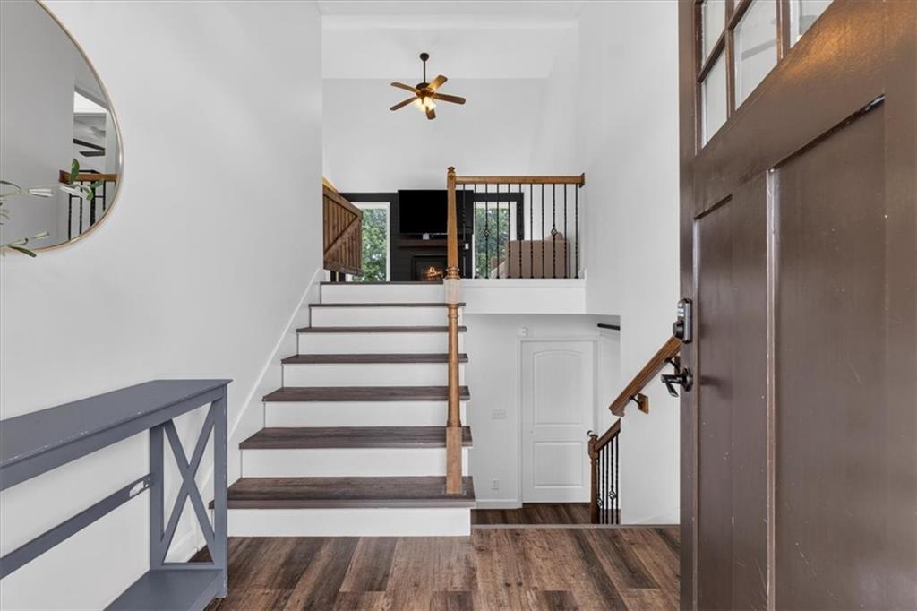
Welcome HOME Sweet HOME! Wonderful house nestled on a dead end street in Beautiful Basehor! This home offers a spacious and open floor plan with a flexible layout and multiple living areas, generous bedrooms, and thoughtful updates throughout. The inviting great room features vaulted ceilings, luxury vinyl plank flooring, ceiling fan, cozy gas fireplace, and large sunlight windows that fill the space with natural light. The kitchen offers granite countertops, abundant cabinetry, a pantry, stainless steel appliances, tile flooring, and convenient access to the backyard. Plenty of dining space. The master suite includes vaulted ceilings, ceiling fan, and private bath with a granite dual-sink vanity, jetted tub, separate shower, and walk-in closet. Additional main level bedrooms provide comfortable accommodations and just across from the laundry room. Finished Finished Daylight lower level offers even more versatility with a bedroom featuring a half bath, egress window, closet, and newer LVP flooring. Another bedroom or recreation room includes an egress window, closet, LVP flooring and a sliding barn door. Also a utility room and storage beneath the stairs. Outside, enjoy a fenced backyard with a concrete patio that is perfect for relaxing or entertaining. Host your friends and family at a BBQ and have room for the kiddos to play and pets to roam. The attractive exterior features stone accents, wood siding and a large covered front porch. House has a water softener, newer water heater, dishwasher, and A/C coil. This well-designed home offers plenty of room to spread out, gather, and make it your own! Conveniently located near highway access, incredible schools, parks, shopping, and dining. Enjoy No traffic and peace N quiet on your dead end street. Your Gorgeous HOME Awaits!
Estimate only — taxes, insurance, and HOA vary. Confirm exact figures with a lender.
Elementary
Glenwood Ridge
Middle
Basehor-Linwood
High
Basehor-Linwood
Basehor-Linwood school district. Assigned schools per the MLS record — verify enrollment boundaries with the district.
$459,950
Median list price
91
Homes for sale
$430,000
House19950 Parallel Road · Tonganoxie, KS · 66086
Listing courtesy of Realty Executives
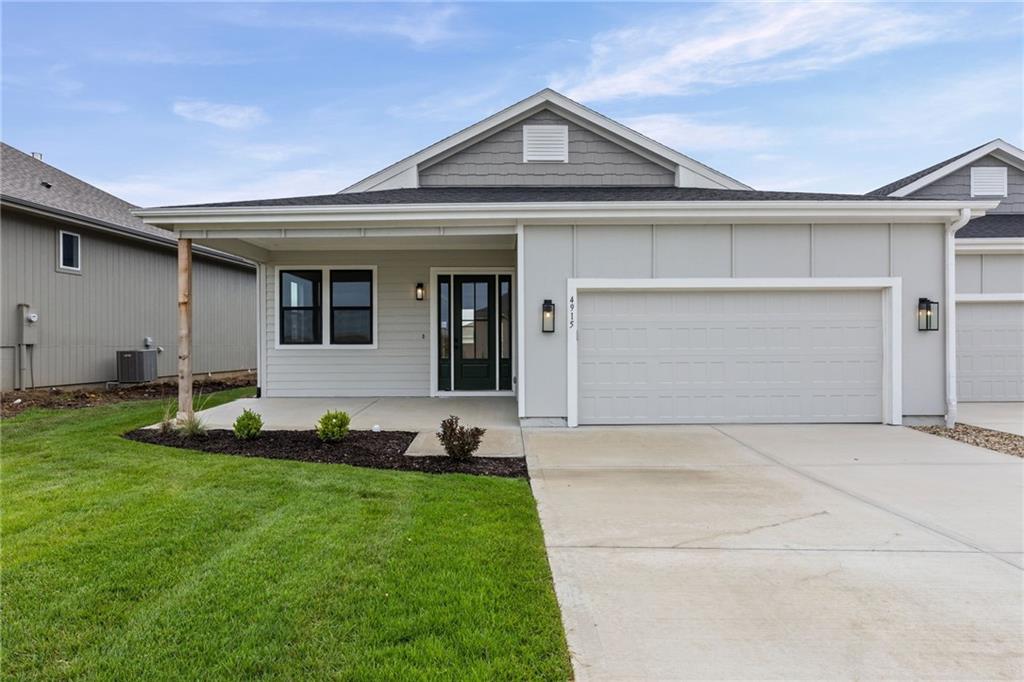
$430,000
Villa4915 146th Street · Basehor, KS · 66007
Listing courtesy of Weichert, Realtors Welch & Co.
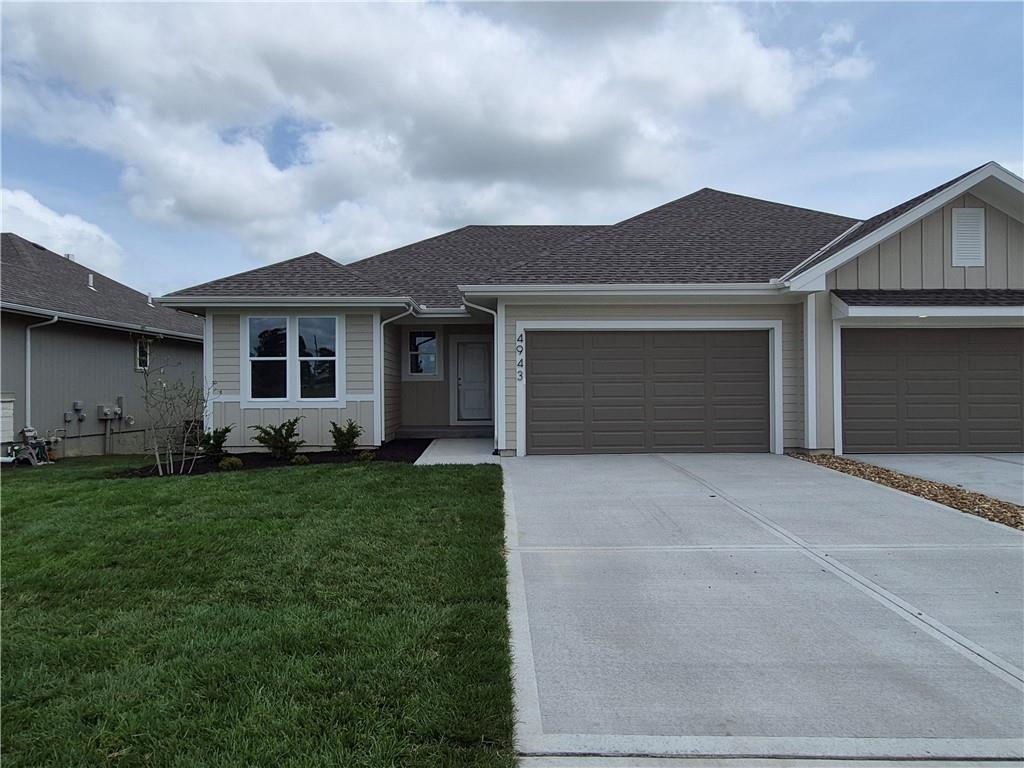
$468,500
Villa4943 146th Street · Basehor, KS · 66007
Listing courtesy of Weichert, Realtors Welch & Co.
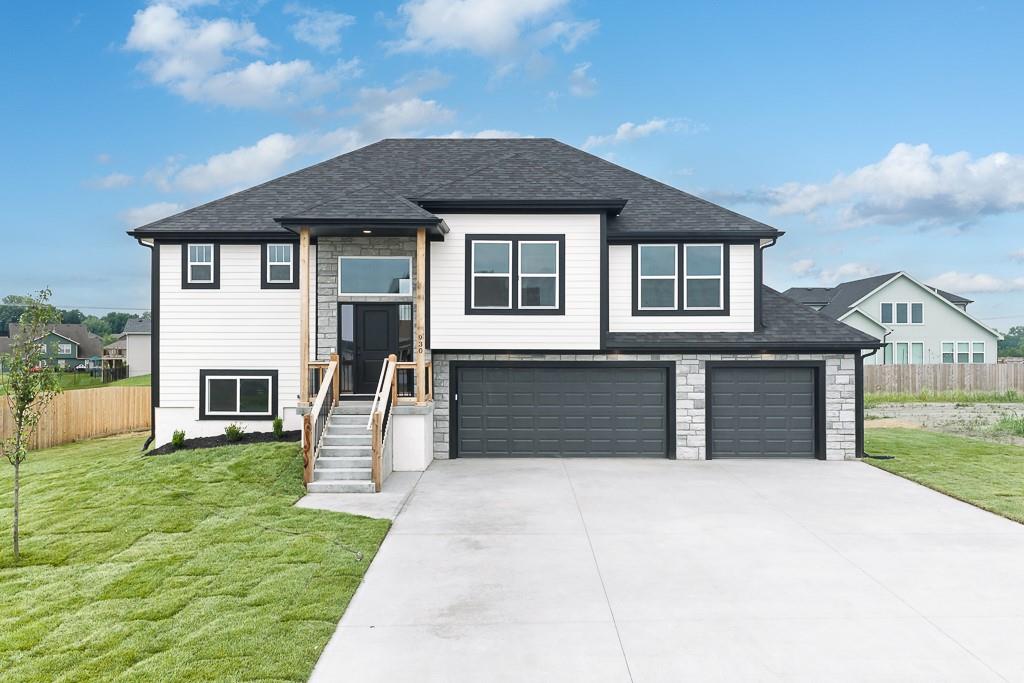
$419,950
House930 168th Court · Basehor, KS · 66007
Listing courtesy of Lynch Real Estate
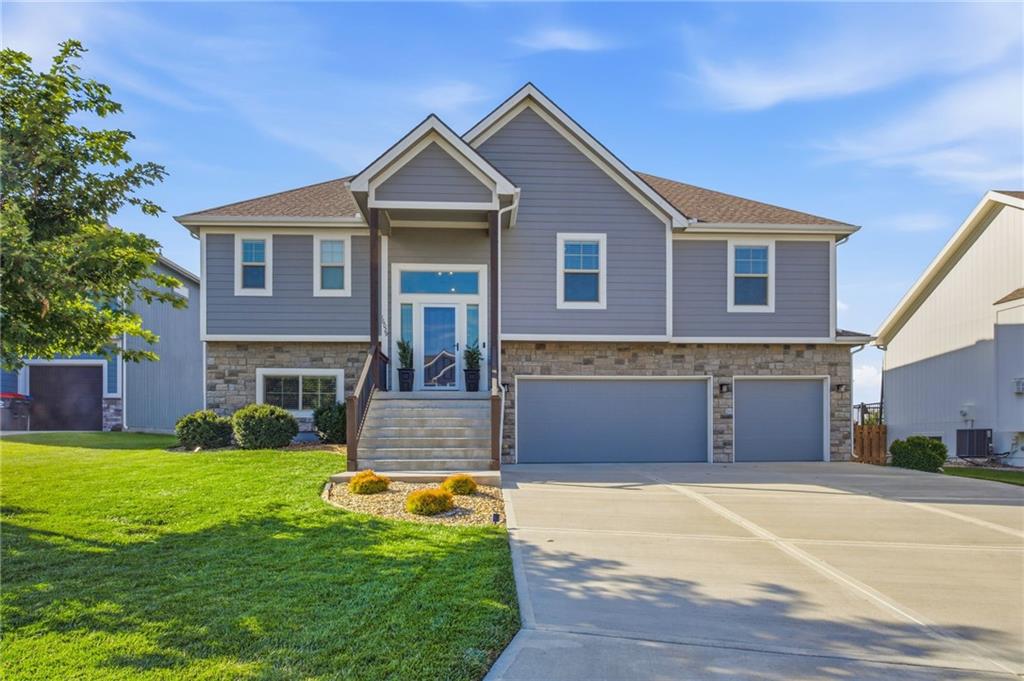
$455,000
House16029 Glenview Street · Basehor, KS · 66007
Listing courtesy of Platinum Realty LLC
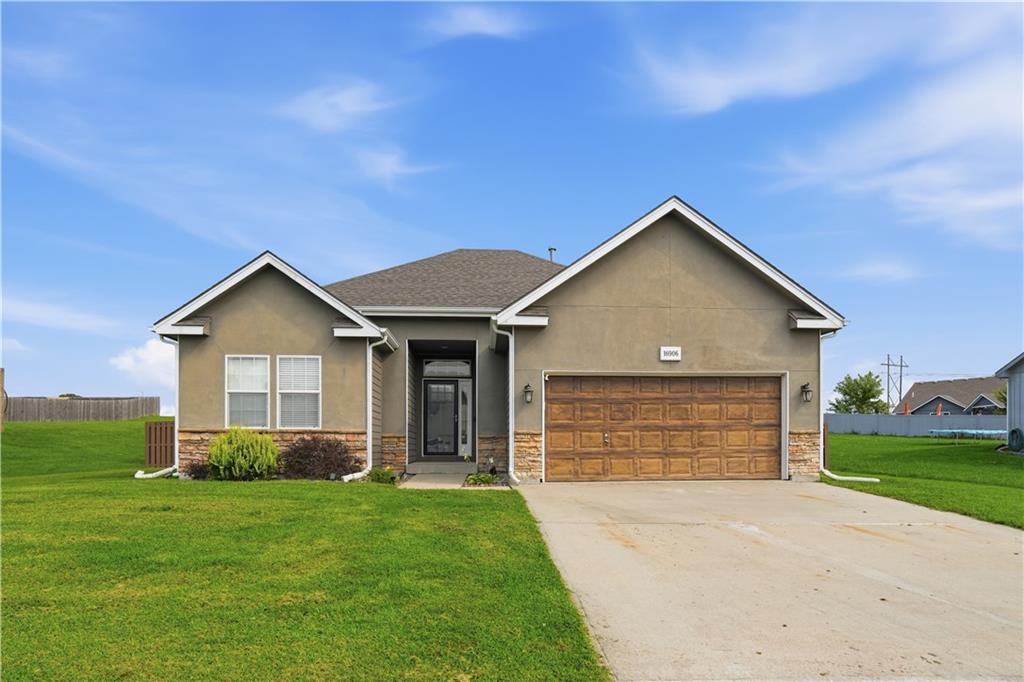
$400,000
House16906 Tucker Court · Basehor, KS · 66007
Listing courtesy of 1st Class Real Estate-We Sell
Listing courtesy of Keller Williams Platinum Prtnr
Listing data provided in part by Heartland MLS and deemed reliable but not guaranteed. MLS #HMS2633700.