

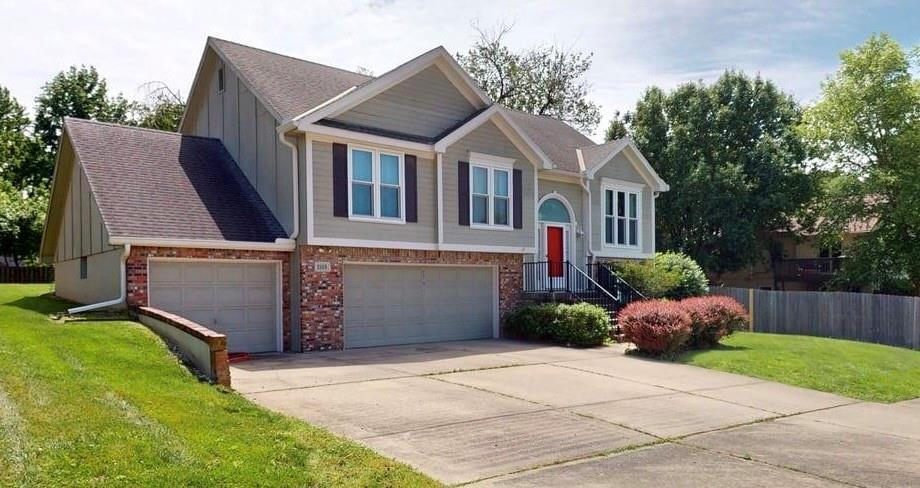
$379,500
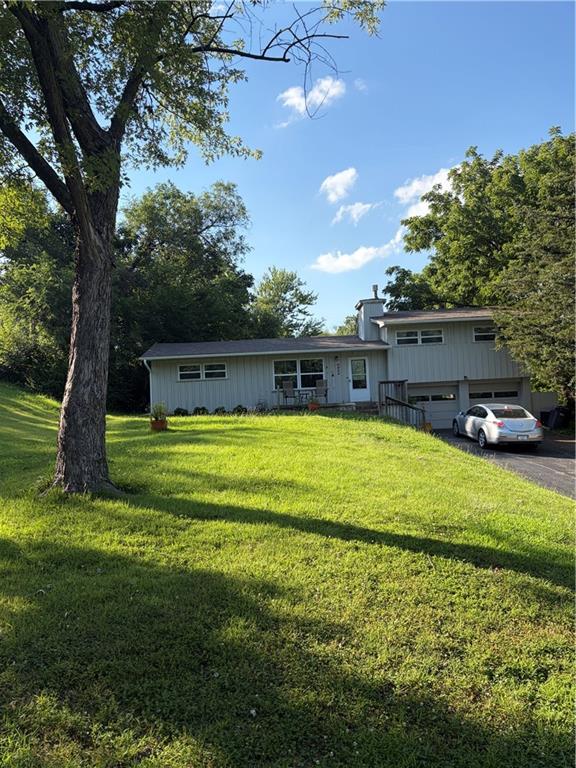
House3105 NW 57th Street · Kansas City, MO · 64151
- 4 bd
- 3 ba
- 2,162 sqft
Listing courtesy of NextHome Gadwood Group
$325,000 · 3 bd · 3 ba · 3,116 sqft · Built 1989
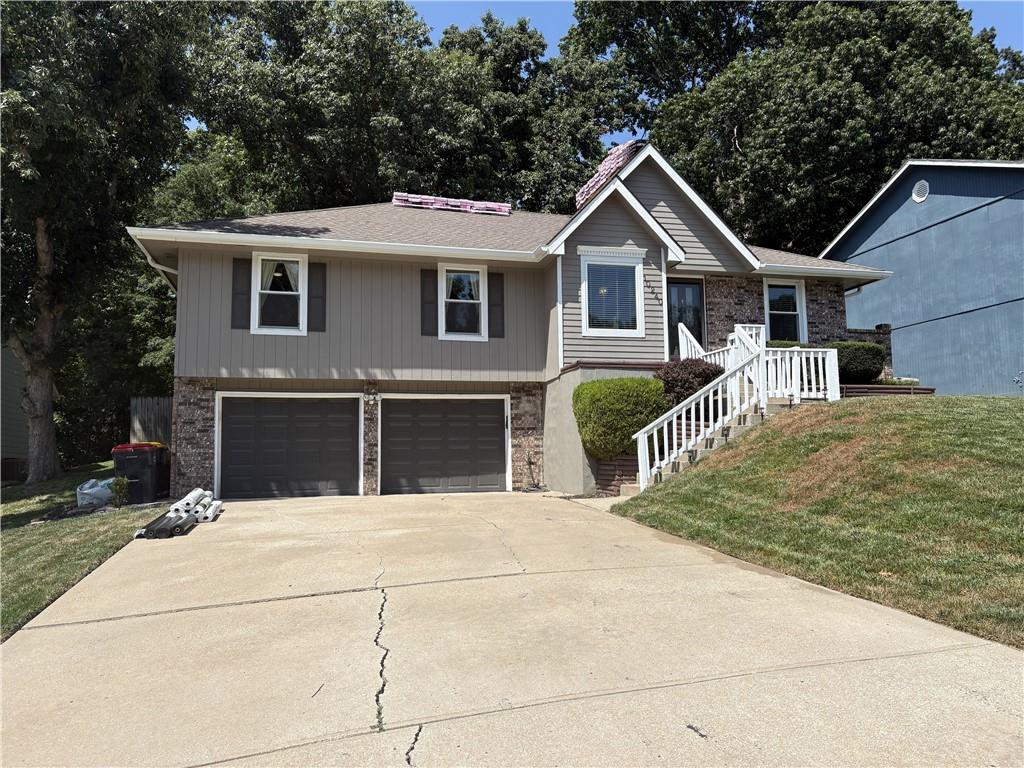
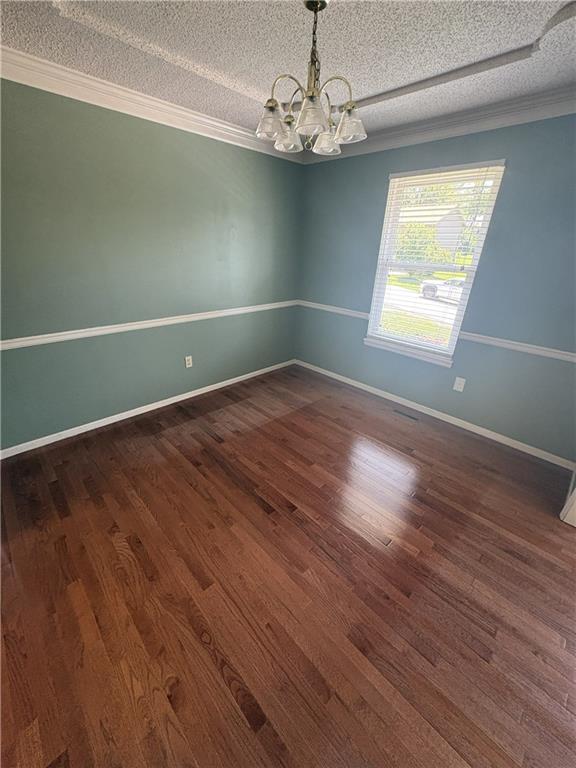
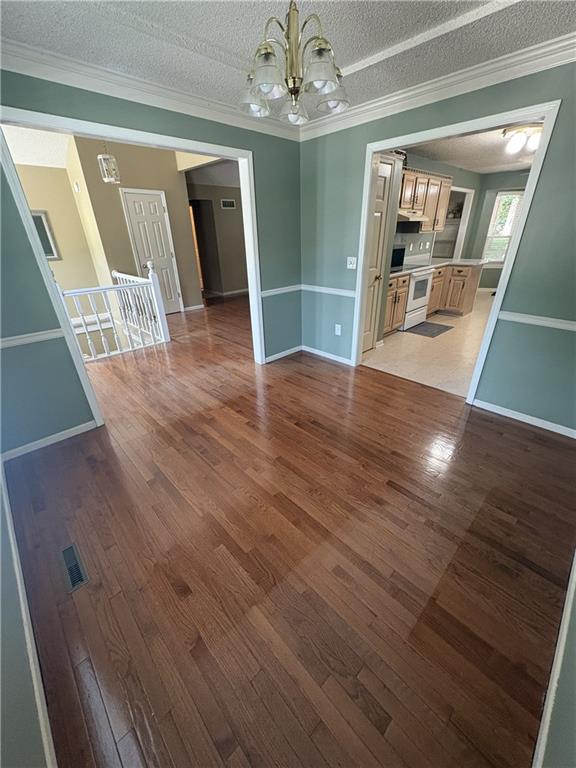
$325,000
10240 NW 57th Terrace · Parkville, MO · 64152
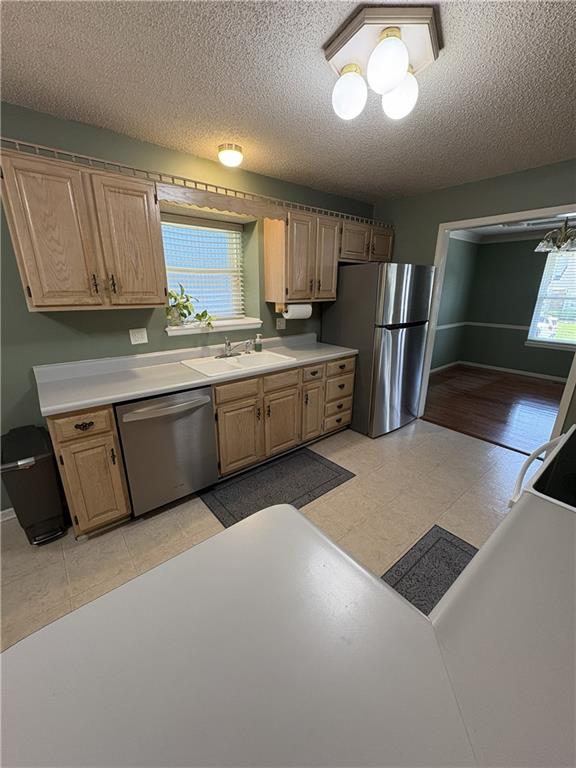
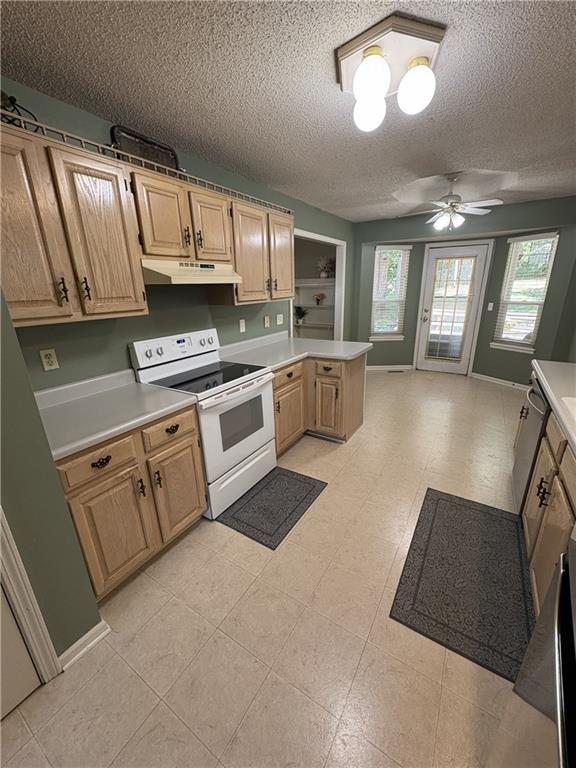
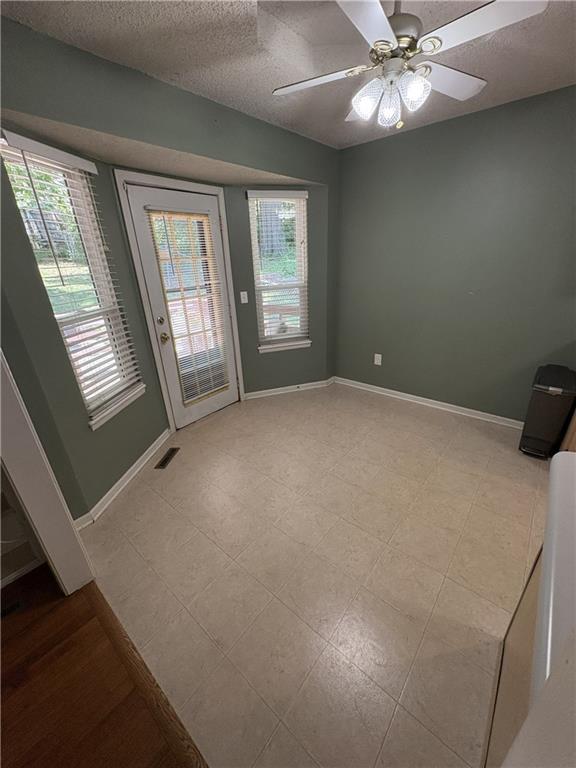
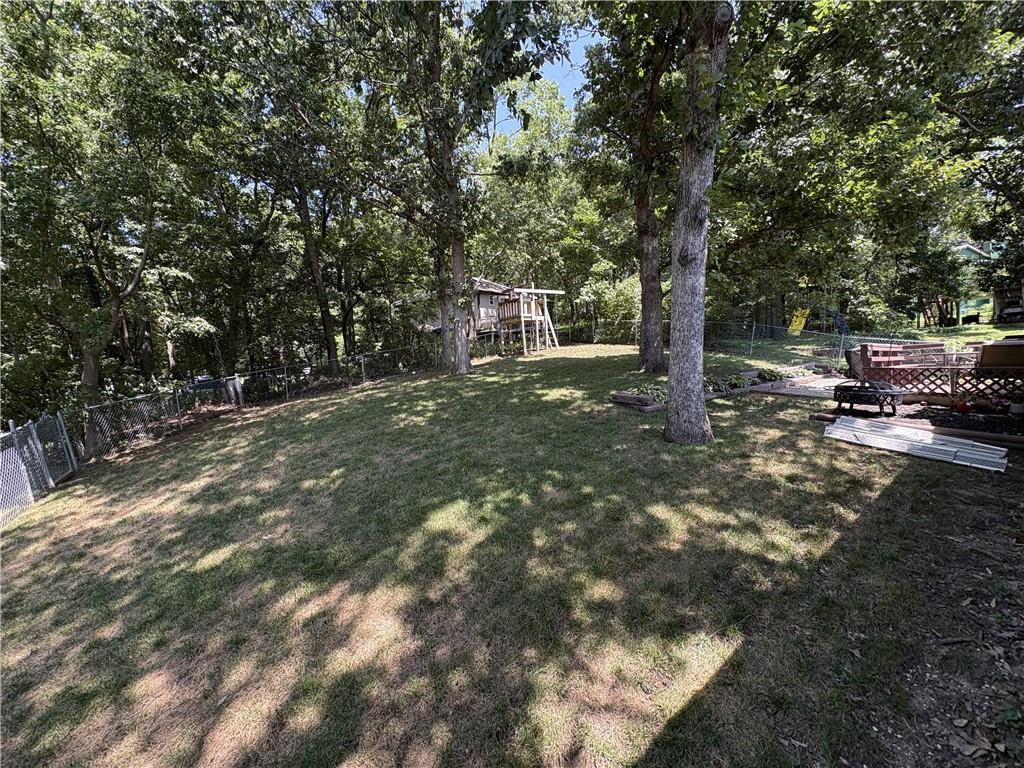
Welcome to this well-maintained 3BR (4th non-conforming), 3 bathroom home offers a functional floor plan with spacious living areas, abundant natural light, & comfortable spaces for everyday living & entertaining. The main level features a vaulted living room with a wood burning fireplace that flows into the dining area & kitchen, creating an open, connected feel. The kitchen offers ample cabinets & counter space with convenient access to the backyard. The primary suite includes a private bath & walk-in closet, while additional bedrooms provide flexibility for family, guests, or a home office. The finished lower level expands the living space & is ideal for a recreation room, media room, exercise area, or playroom. An attached garage provides additional storage and convenience. This home has been thoughtfully maintained with numerous improvements, including a new roof, vents, and chimney cap (2026), main sewer line professionally cleaned (2026), LeafFilter gutter protection system (2024), HVAC system with furnace, air conditioner, and humidifier (2023), updated windows (2021), water heater (2021), and refrigerator, dishwasher, and ice maker (2021). Additional updates include lower-level carpeting & mature tree maintenance. Located close to downtown Parkville in the sought-after Park Hill School District, this home offers convenient access to shopping, dining, parks, trails, & major highways. If you're looking for a move-in-ready home with significant mechanical updates already completed, this property is one you won't want to miss.
Estimate only — taxes, insurance, and HOA vary. Confirm exact figures with a lender.
Elementary
Union Chapel
Middle
Lakeview
High
Park Hill South
Park Hill school district. Assigned schools per the MLS record — verify enrollment boundaries with the district.
$650,000
Median list price
93
Homes for sale
$379,500
House3105 NW 57th Street · Kansas City, MO · 64151
Listing courtesy of NextHome Gadwood Group
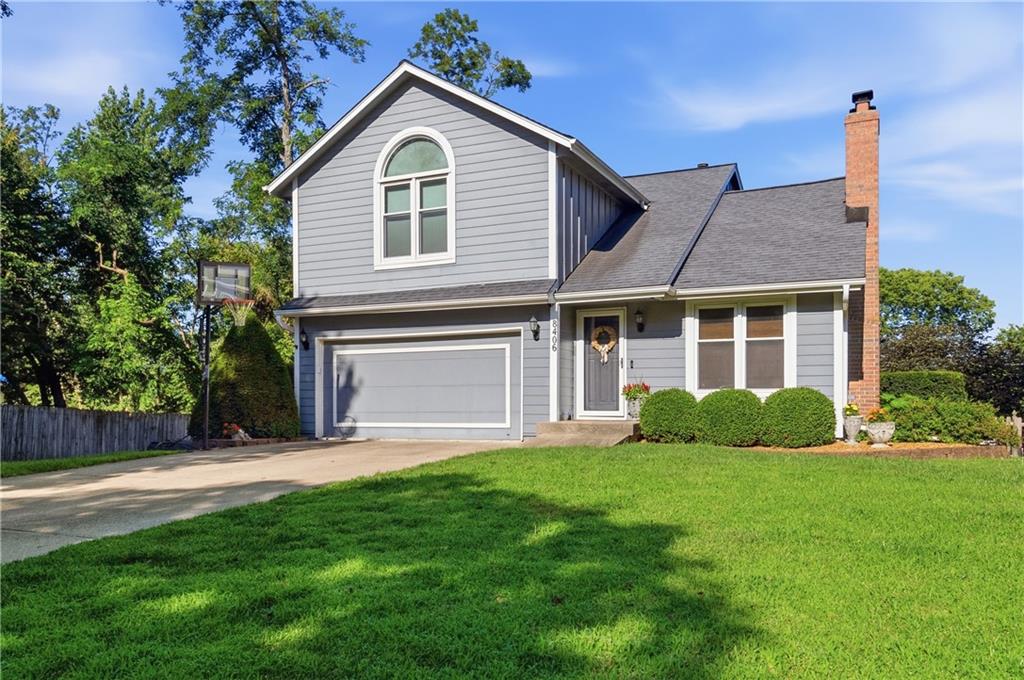
$384,000
House8406 N Crawford Avenue · Kansas City, MO · 64153
Listing courtesy of Compass Realty Group
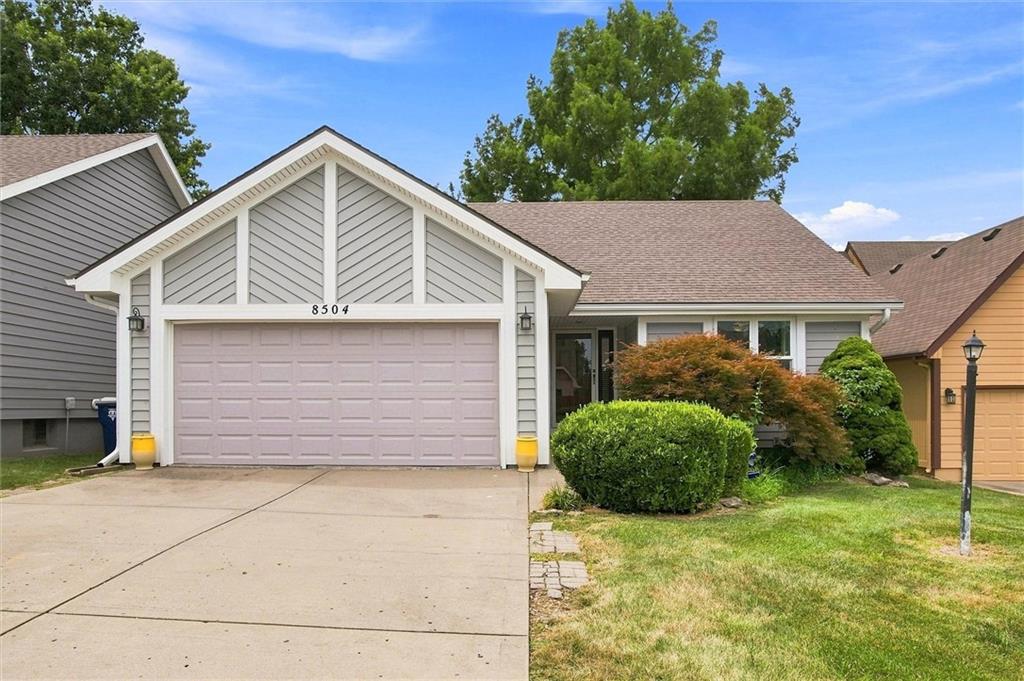
$330,000
Villa8504 N Chatham Avenue · Kansas City, MO · 64154
Listing courtesy of Keller Williams KC North
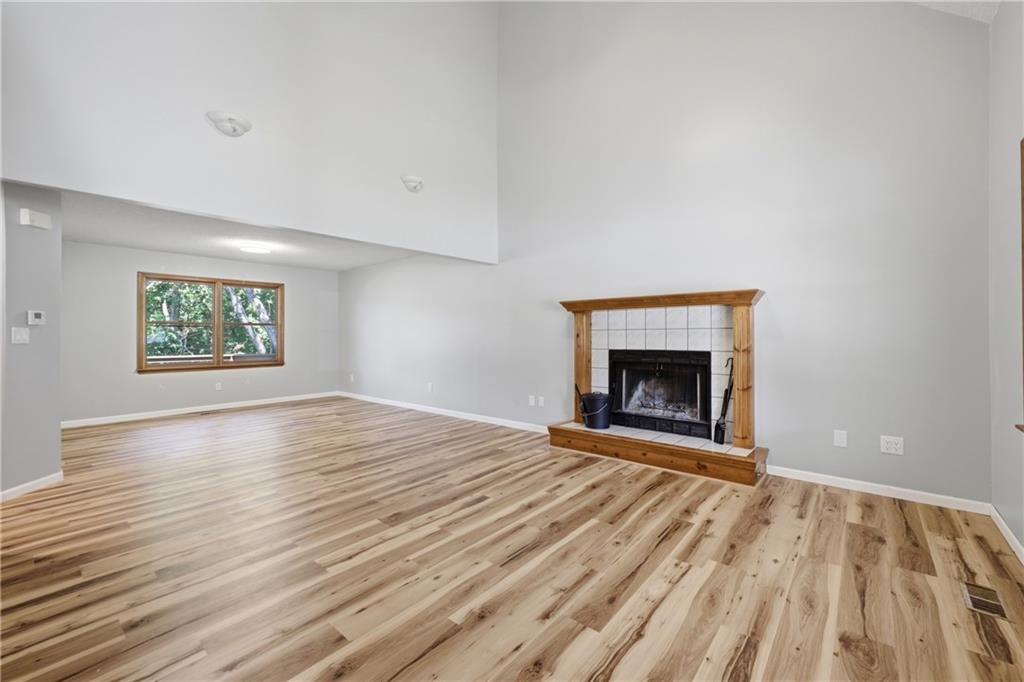
$350,000
House8517 NW 81st Terrace · Kansas City, MO · 64152
Listing courtesy of RE/MAX Innovations
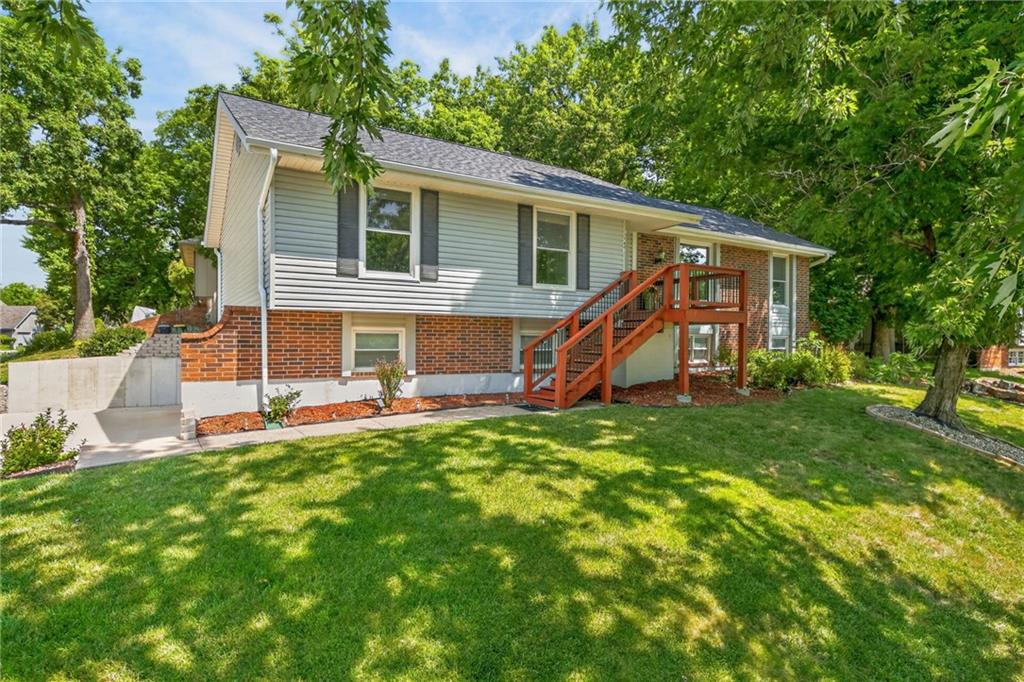
$389,000
House7401 N Strathbury Avenue · Kansas City, MO · 64151
Listing courtesy of Keller Williams KC North
$270,000
House6922 NW 68th Terrace · Kansas City, MO · 64152
Listing courtesy of ReeceNichols-KCN
Listing courtesy of Platinum Realty LLC
Listing data provided in part by Heartland MLS and deemed reliable but not guaranteed. MLS #HMS2633626.