

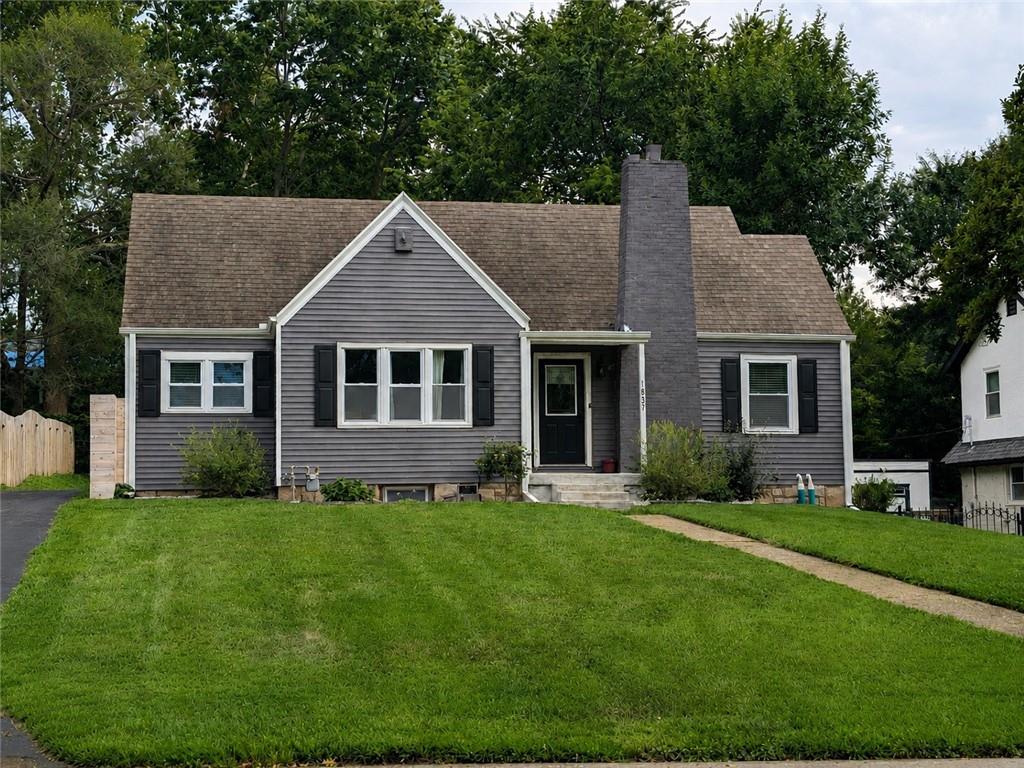
 Coming Soon
$235,000
House1837 New Jersey Avenue · Kansas City, KS · 66102
- 3 bd
- 2 ba
- 1,908 sqft
Listing courtesy of EXP Realty LLC
$250,000 · 3 bd · 2 ba · 1,824 sqft · Built 1920
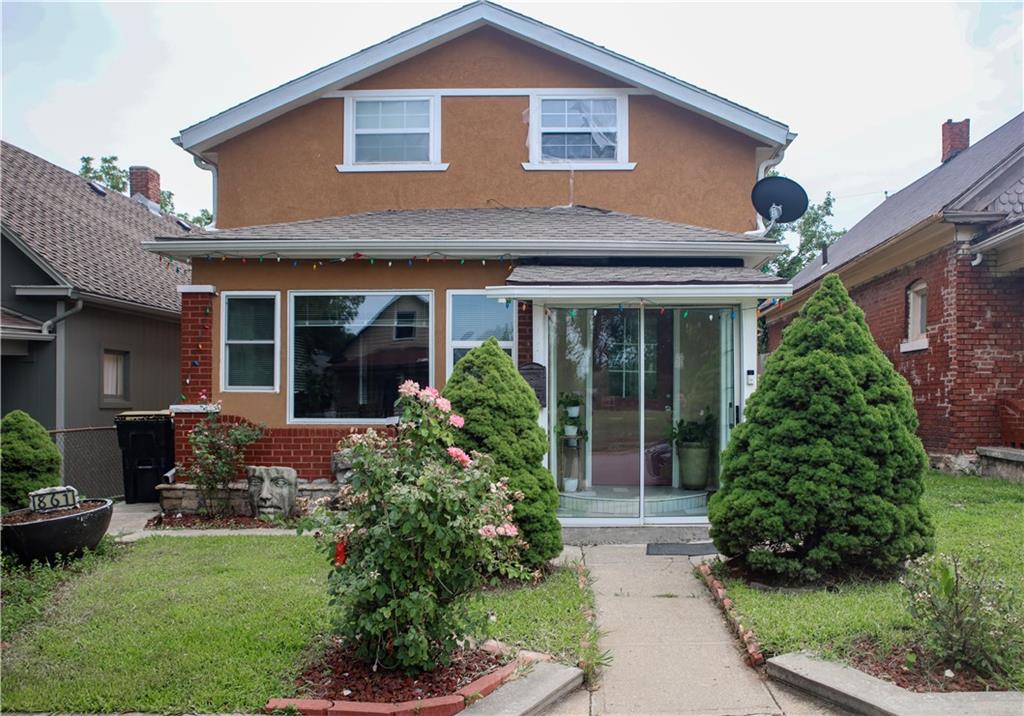
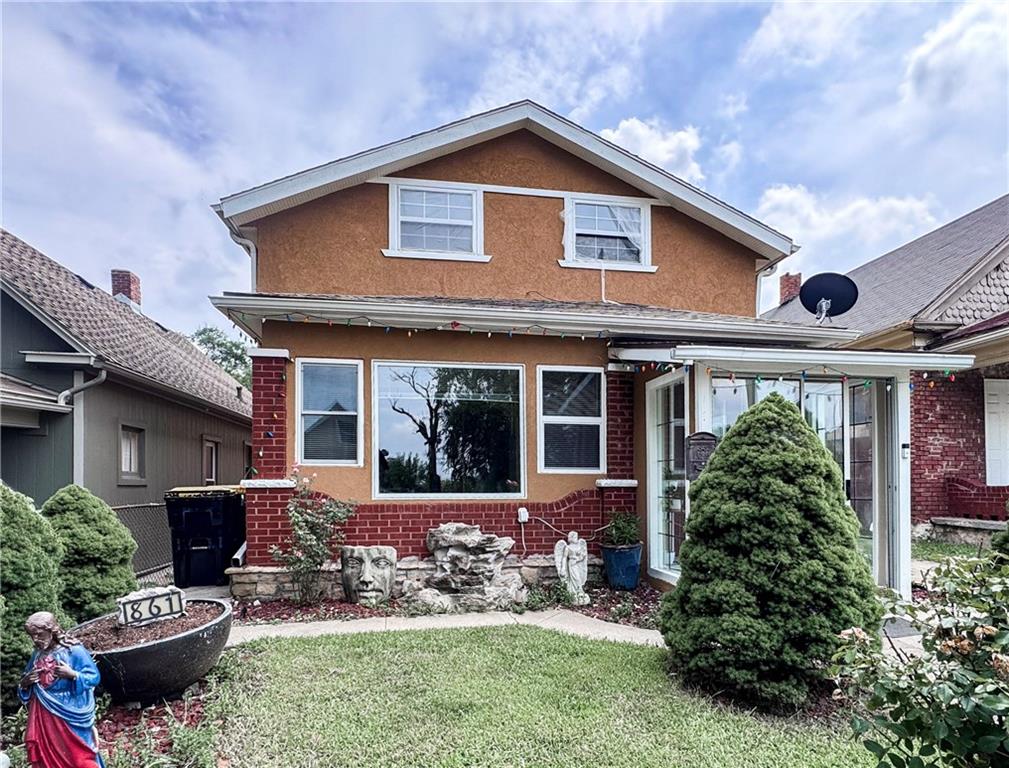
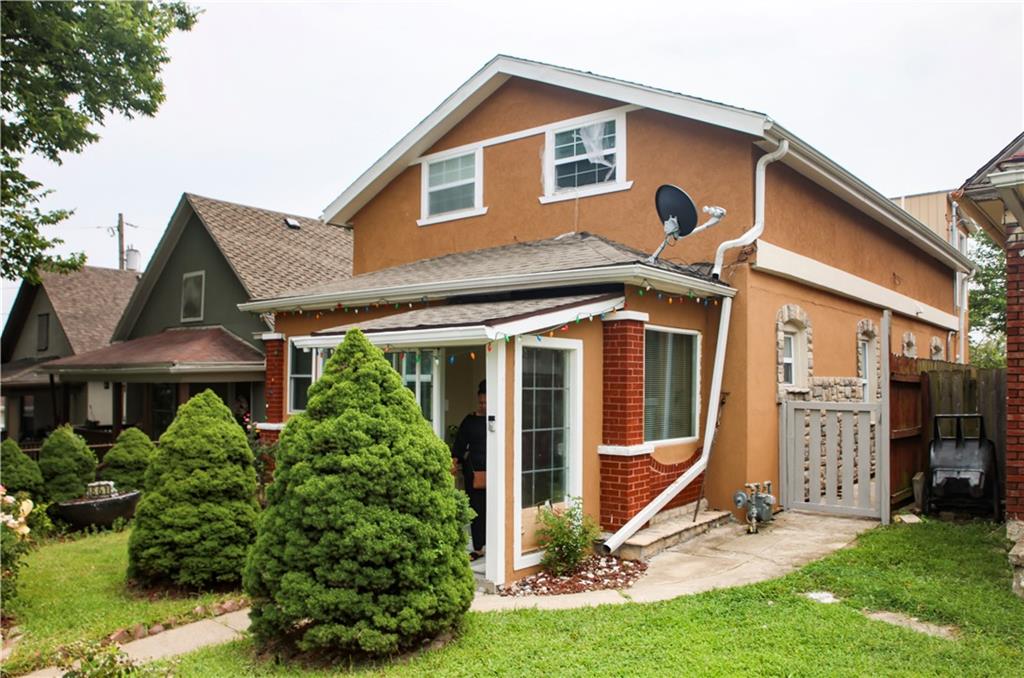
$250,000
861 Ohio Avenue · Kansas City, KS · 66101
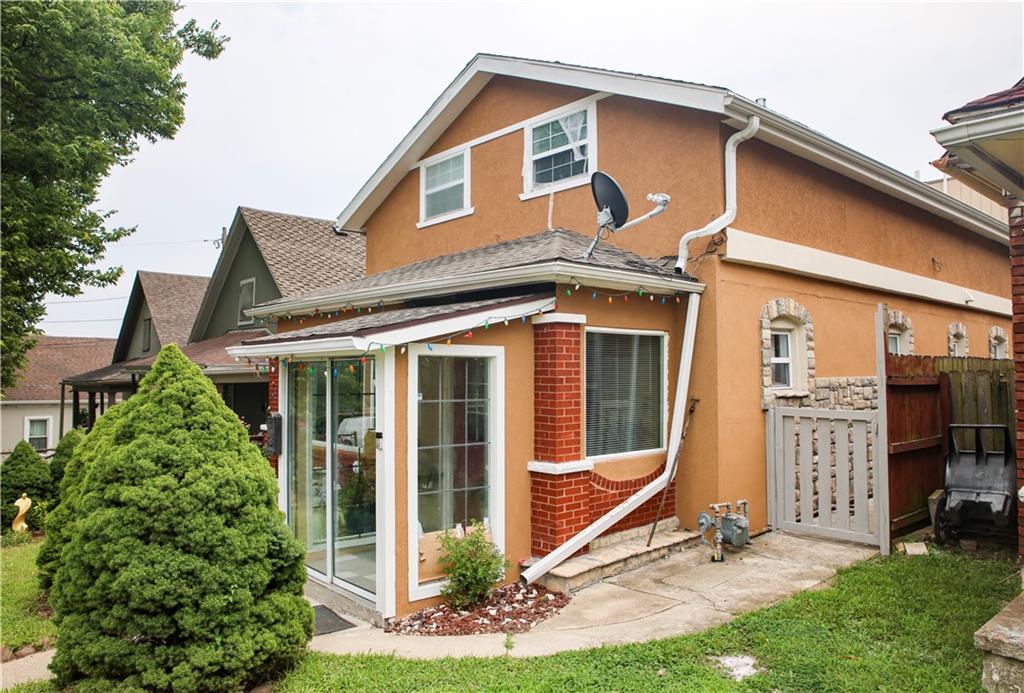
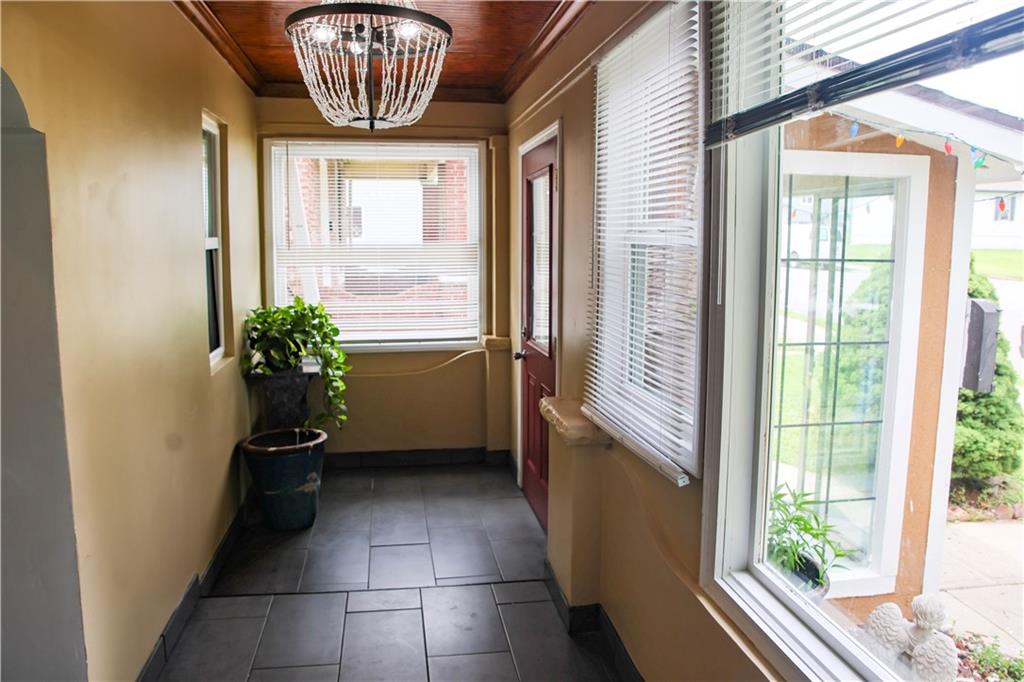
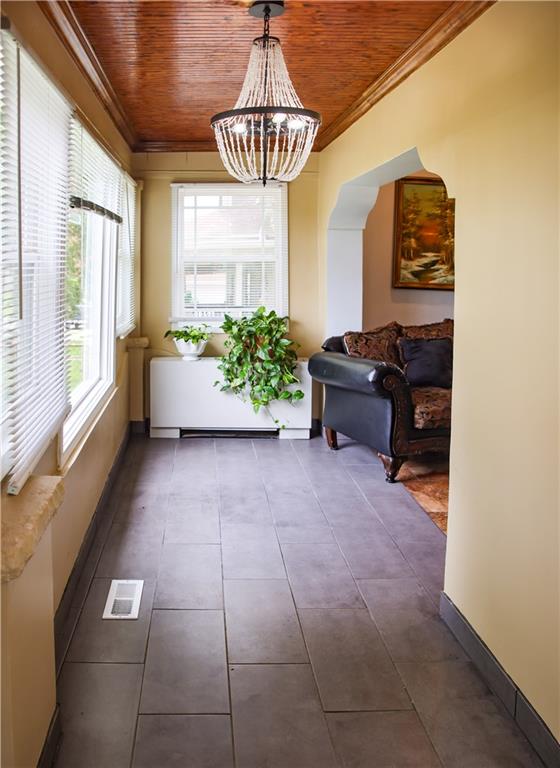
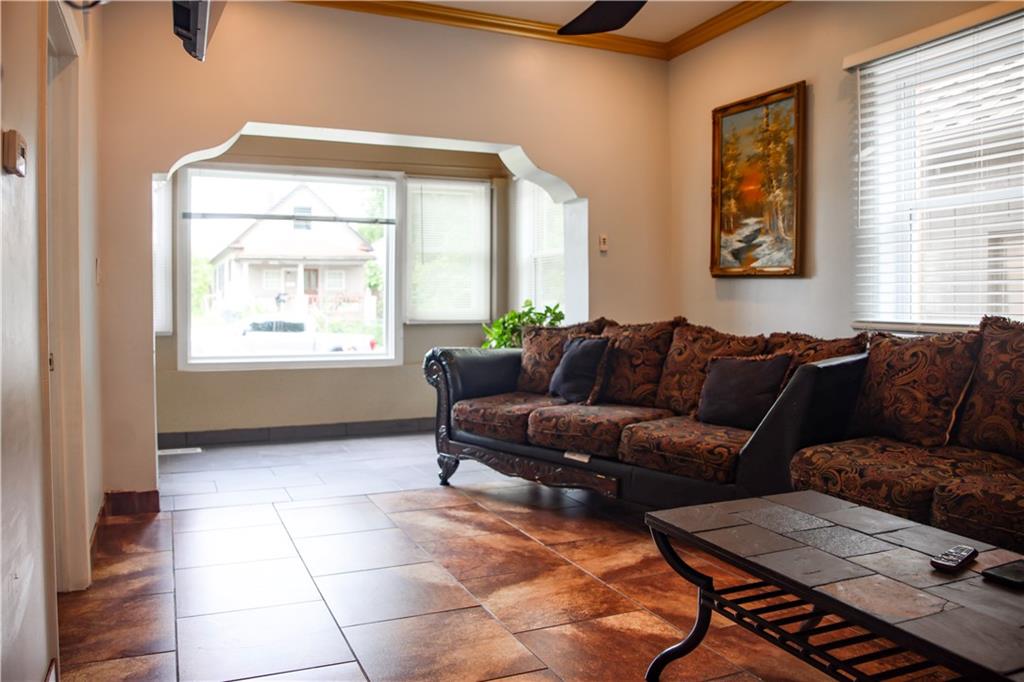
Rare opportunity to own a one-of-a-kind property offering exceptional flexibility for multigenerational living, extended family, or an investor seeking strong income potential. This meticulously maintained home has been thoughtfully updated throughout and offers THREE separate living areas, each with its own private entrance and unique amenities. The main residence features 3 bedrooms, 1 full bathroom, a basement with a half bath, and a main-level laundry hookup. Outside, you'll find a covered area, perfect for hobbies, storage, or additional workspace. The rear living quarters offer a private entrance, 2 bedrooms, 1 full bathroom, a full kitchen, and its own laundry hookup, providing an ideal space for extended family, guests, or potential rental income. Adding even more versatility, the detached loft features 1 bedroom, 1 full bathroom, a kitchen, and its own private living space, making it perfect for independent living, a home office, guest accommodations, or additional income opportunities. From the moment you arrive, you'll appreciate the pride of ownership that have gone into maintaining this unique property. Whether you're searching for a home that accommodates multiple generations under one roof or an investment with exceptional upside, this property offers endless possibilities. Please allow 2-hour notice for showing.
Estimate only — taxes, insurance, and HOA vary. Confirm exact figures with a lender.
Kansas City Ks school district. Assigned schools per the MLS record — verify enrollment boundaries with the district.
$255,000
Median list price
2383
Homes for sale
Coming Soon$235,000
House1837 New Jersey Avenue · Kansas City, KS · 66102
Listing courtesy of EXP Realty LLC
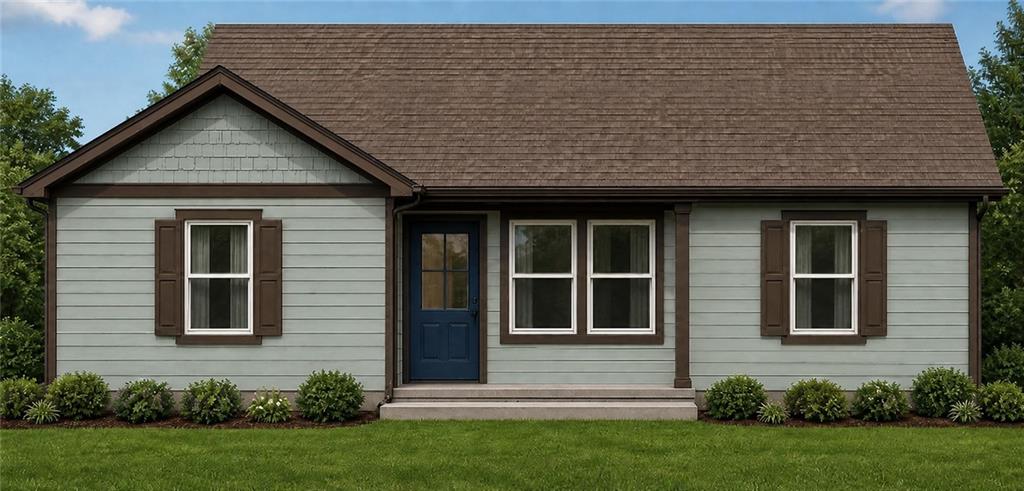
$258,000
House2645 N 21st Street · Kansas City, KS · 66104
Listing courtesy of Gemini I I, Inc Realtors
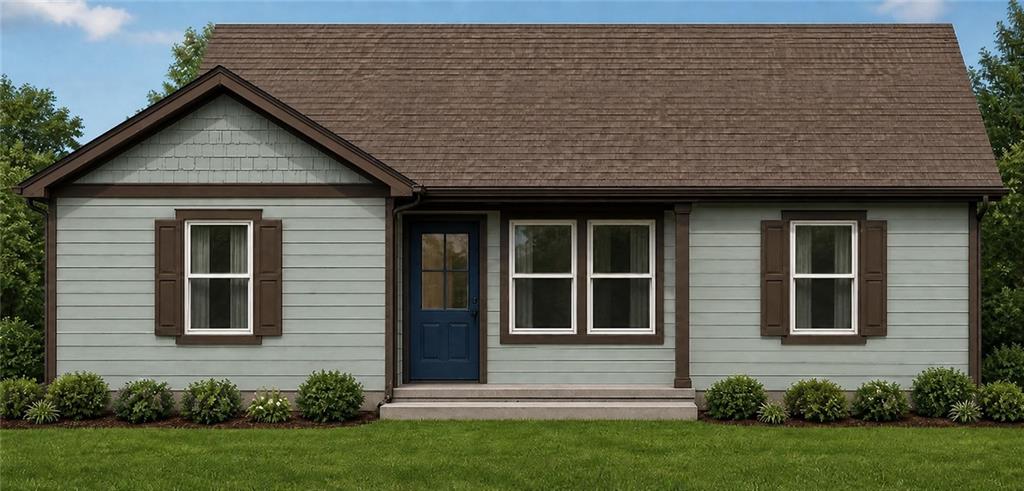
$258,000
House2642 N 20th Street · Kansas City, KS · 66104
Listing courtesy of Gemini I I, Inc Realtors
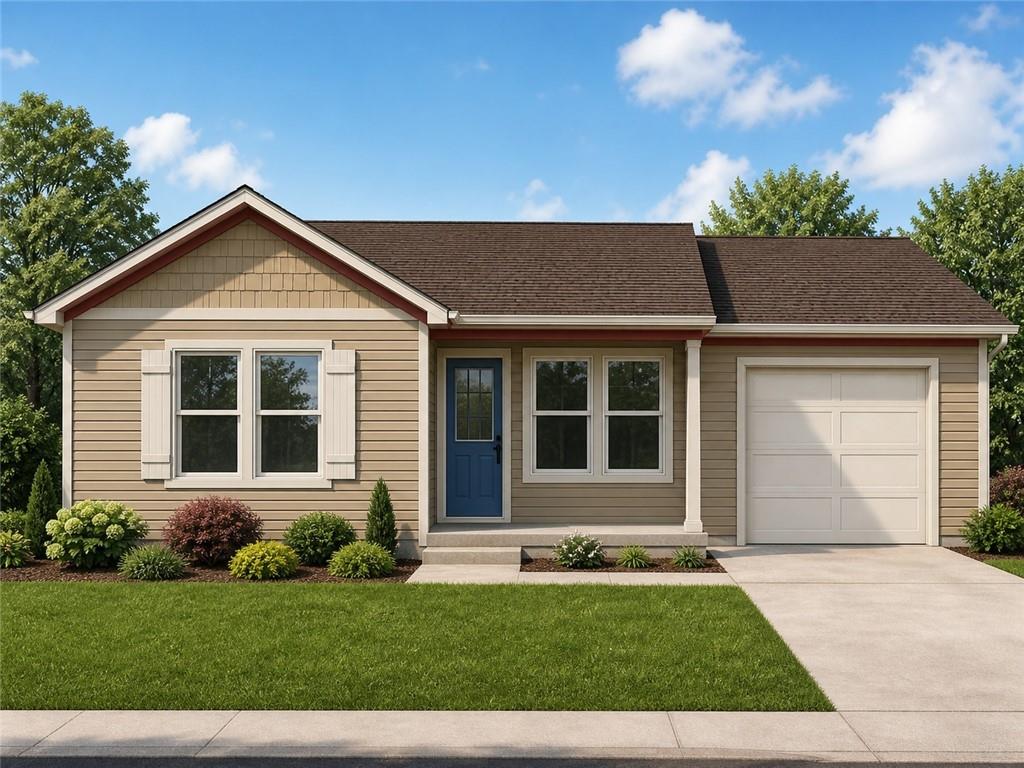
$258,000
House2646 N 21st Place · Kansas City, KS · 66104
Listing courtesy of Gemini I I, Inc Realtors
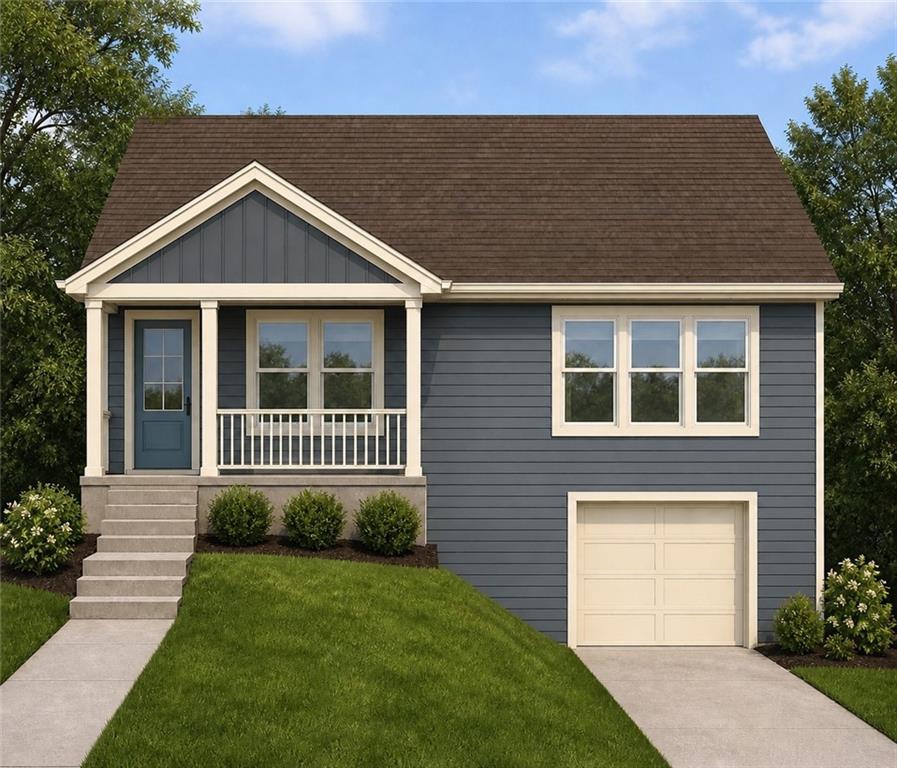
$258,000
House2701 N 21st Street · Kansas City, KS · 66104
Listing courtesy of Gemini I I, Inc Realtors
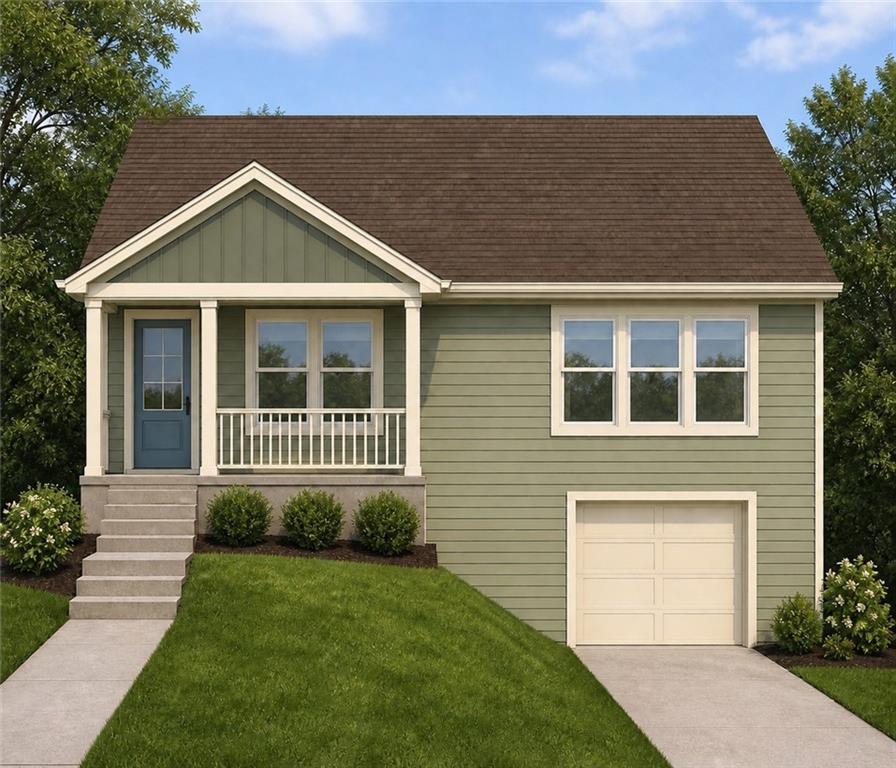
$258,000
House2714 N 21st Place · Kansas City, KS · 66104
Listing courtesy of Gemini I I, Inc Realtors
Listing courtesy of Platinum Realty LLC
Listing data provided in part by Heartland MLS and deemed reliable but not guaranteed. MLS #HMS2633274.