

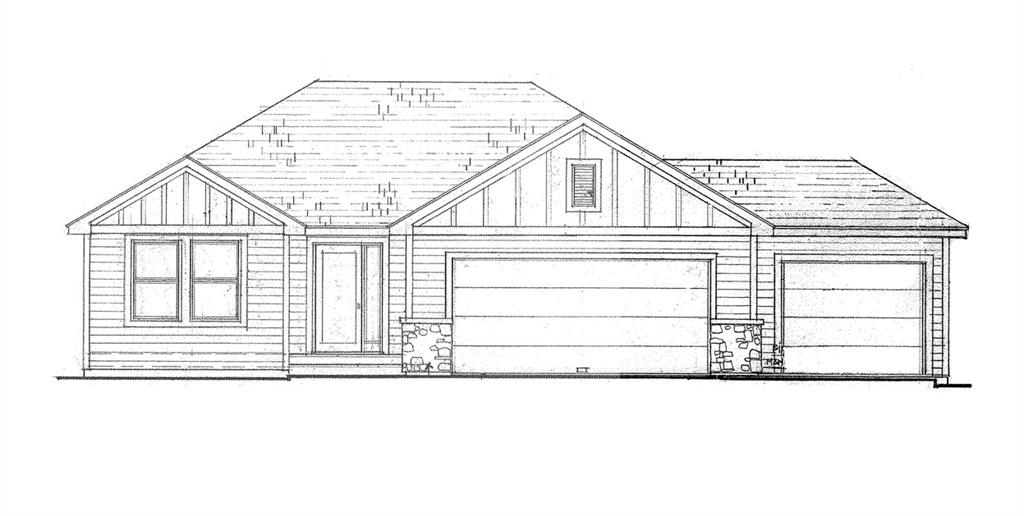
$459,950
House15644 Sheridan Court · Basehor, KS · 66007
- 5 bd
- 3 ba
- 2,460 sqft
Listing courtesy of Lynch Real Estate
$395,000 · 3 bd · 2 ba · 1,998 sqft · Built 2016
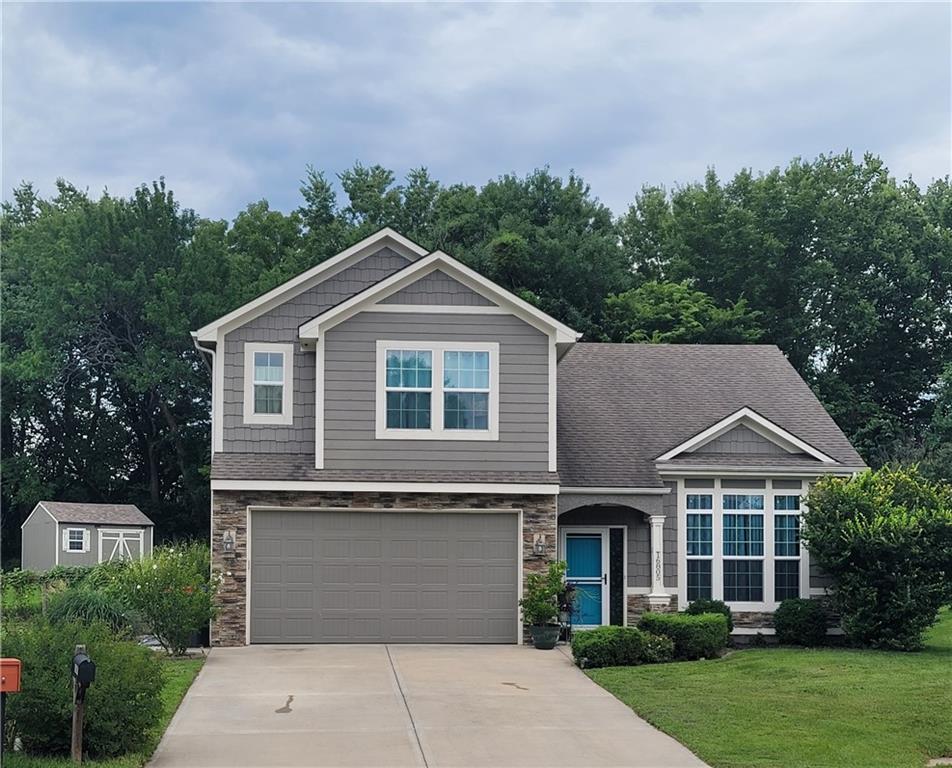
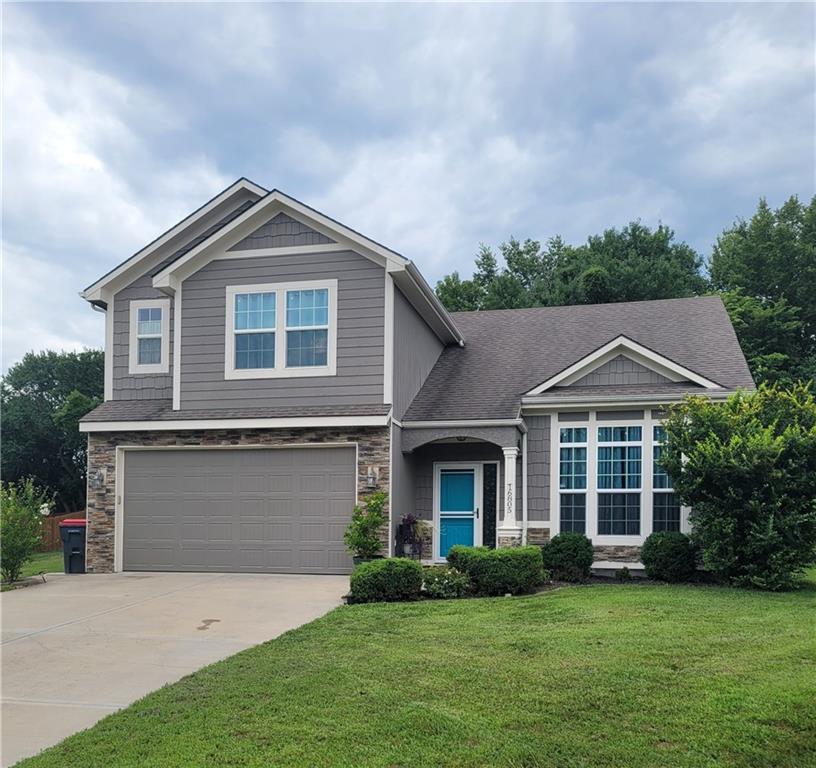
$395,000
16805 Juniper Drive · Basehor, KS · 66007
Nestled on a quiet cul de sac this California split with a recently finished lower level adding a fourth bedroom, third bath and living area is a must see. Walk inside to an inviting large formal living room with vaulted ceilings and an open floor plan. Natural light with large windows along with a fireplace/blower fan complete this space nicely. Gourmet kitchen with custom wood stained cabinets, granite countertops, travertine backsplash, center island with bar, ceramic tile flooring and upgraded lighting makes this the heart of the home. Two bedrooms and a full bath complete the second level. This well thought out floor plan provides privacy for the primary bedroom and en-suite bath offering double vanity, whirlpool tub and shower. The lower level offers a fourth bedroom, bathroom, living room and storage. The outdoor space is equally impressive with an extra large fenced in backyard and a shed for all your lawn equipment. The home backs up to crop field which provides privacy and enough room for a garden and or pool. Award-Winning BASEHOR-LINWOOD Schools and close proximity to THE LEGENDS & VILLAGE West Shopping District.
Estimate only — taxes, insurance, and HOA vary. Confirm exact figures with a lender.
Elementary
Glenwood Ridge
Middle
Basehor-Linwood
High
Basehor-Linwood
Basehor-Linwood school district. Assigned schools per the MLS record — verify enrollment boundaries with the district.
$464,965
Median list price
88
Homes for sale
$459,950
House15644 Sheridan Court · Basehor, KS · 66007
Listing courtesy of Lynch Real Estate
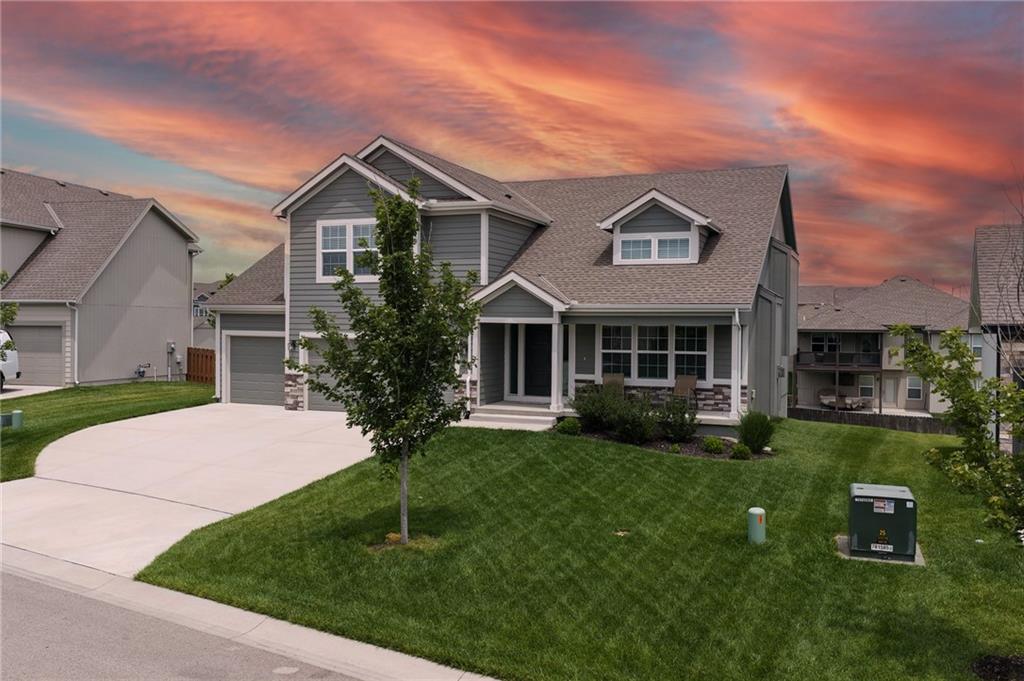
$479,950
House1485 N 162nd Circle · Basehor, KS · 66007
Listing courtesy of Lynch Real Estate
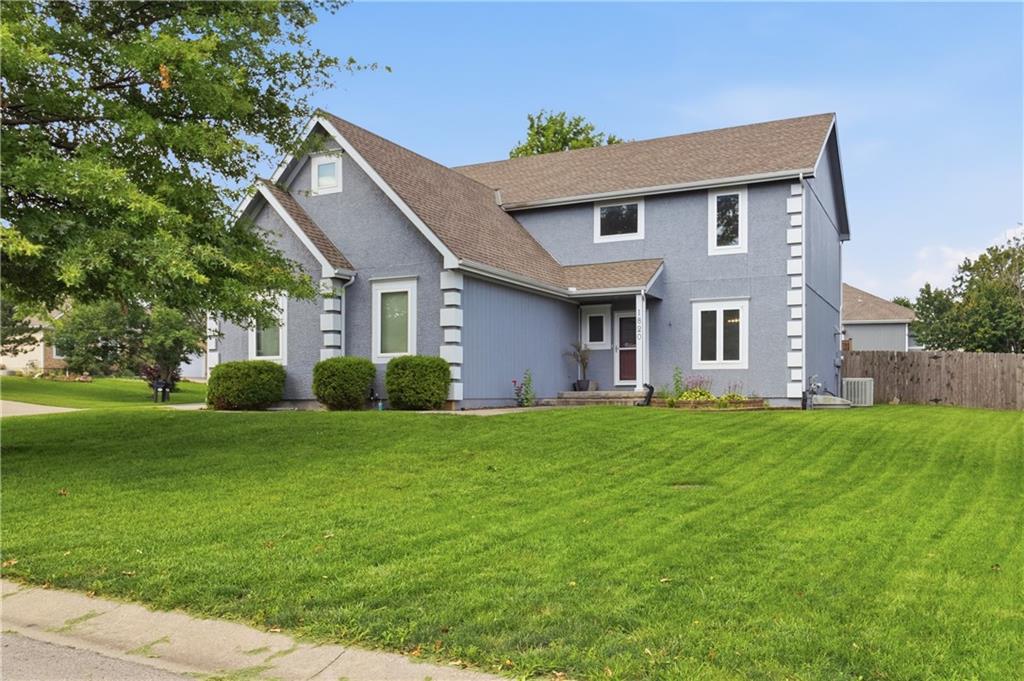
$475,000
House1820 N 160th Street · Basehor, KS · 66007
Listing courtesy of ReeceNichols - Leawood
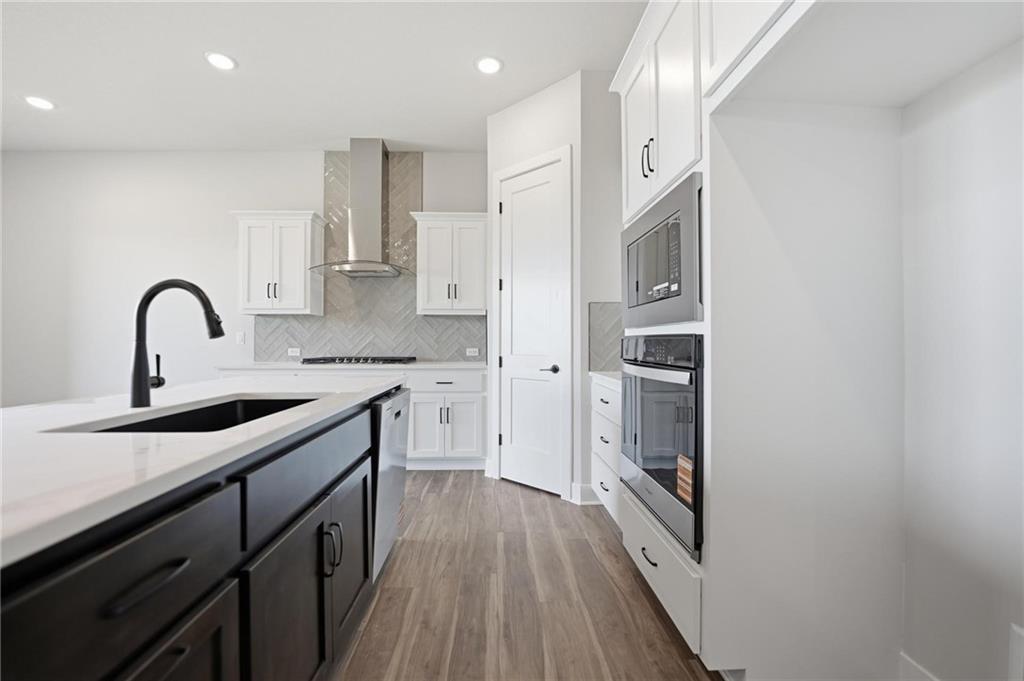
$394,820
House1421 N 163rd Circle · Basehor, KS · 66007
Listing courtesy of ReeceNichols - Lees Summit
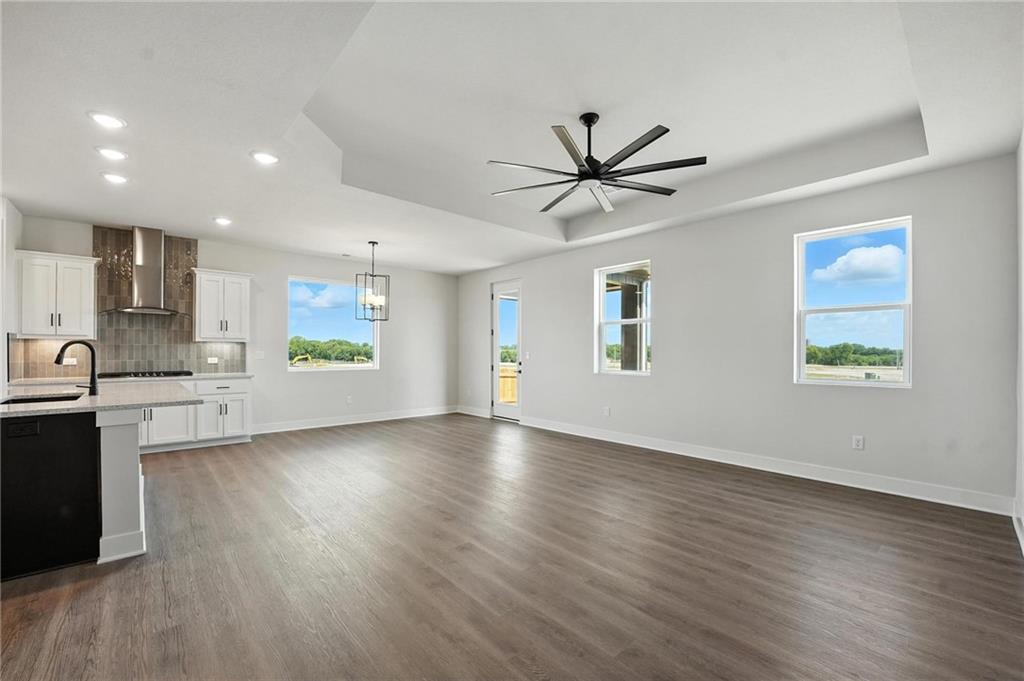
$399,990
House1415 N 163rd Circle · Basehor, KS · 66007
Listing courtesy of ReeceNichols - Lees Summit
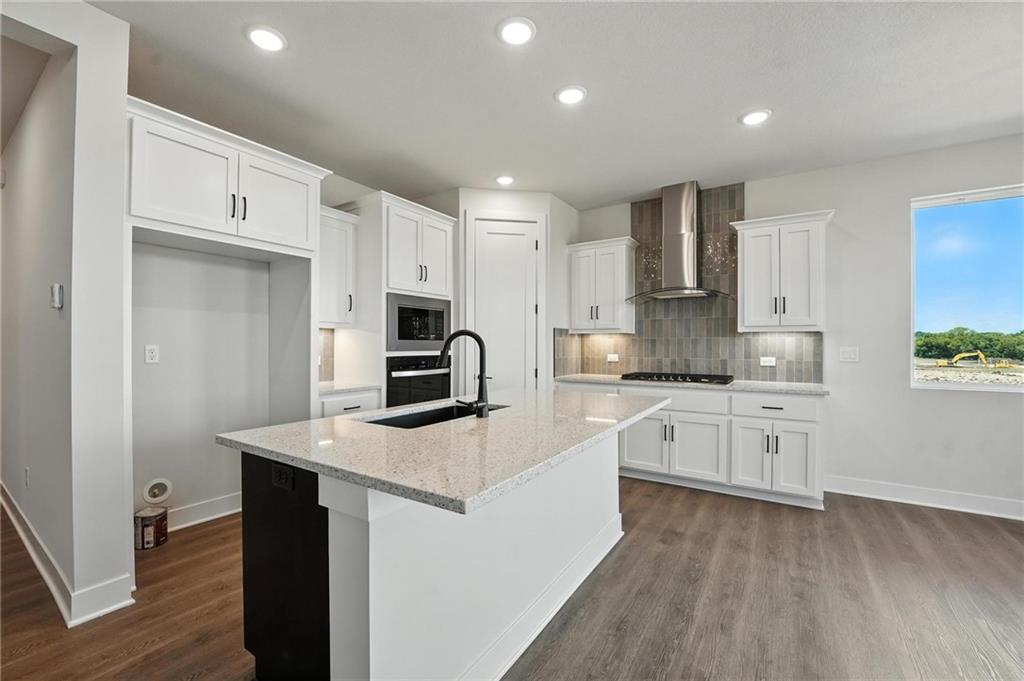
$439,080
House1395 N 163rd Circle · Basehor, KS · 66007
Listing courtesy of ReeceNichols - Lees Summit
Listing courtesy of ReeceNichols Premier Realty
Listing data provided in part by Heartland MLS and deemed reliable but not guaranteed. MLS #HMS2633182.