

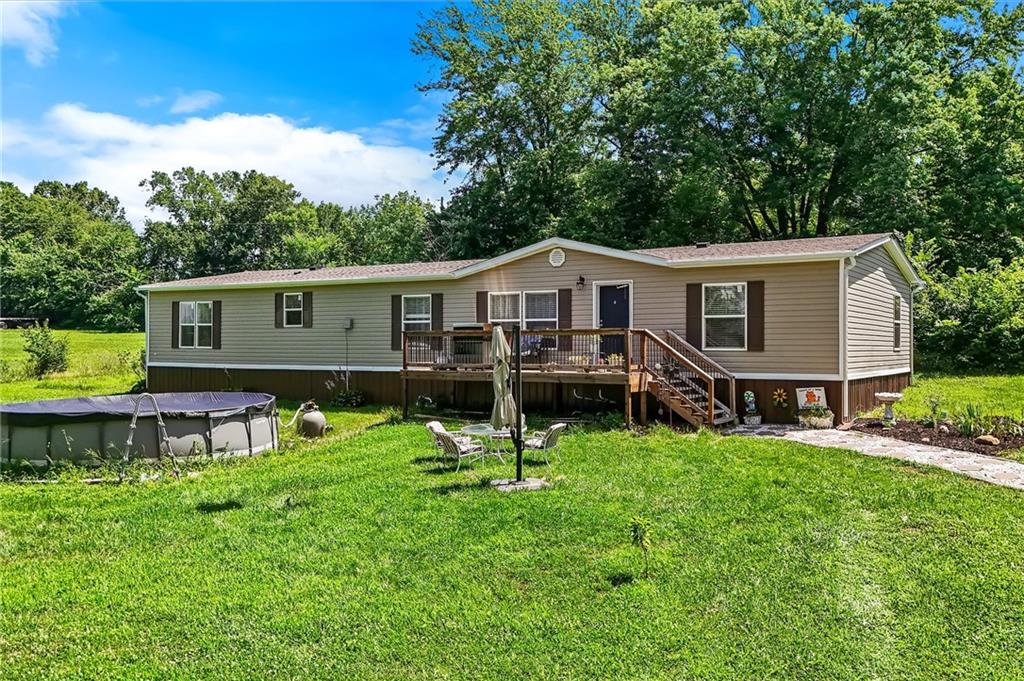
$289,500
House16095 Venus Road · Lawson, MO · 64062
- 4 bd
- 2 ba
- 2,280 sqft
Listing courtesy of ReeceNichols North Star
$289,900 · 3 bd · 2 ba · 1,462 sqft · Built 1973
$289,900
1229 Michele Drive · Excelsior Springs, MO · 64024
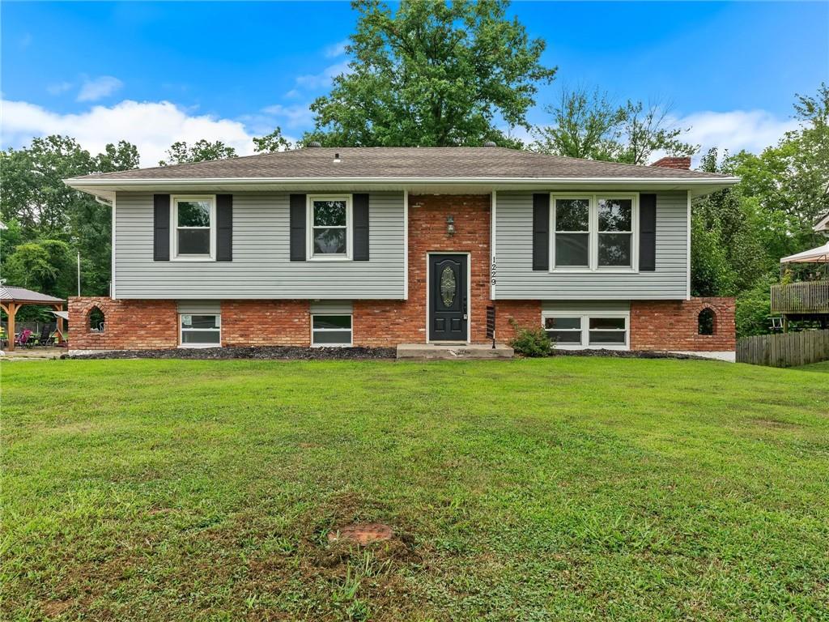
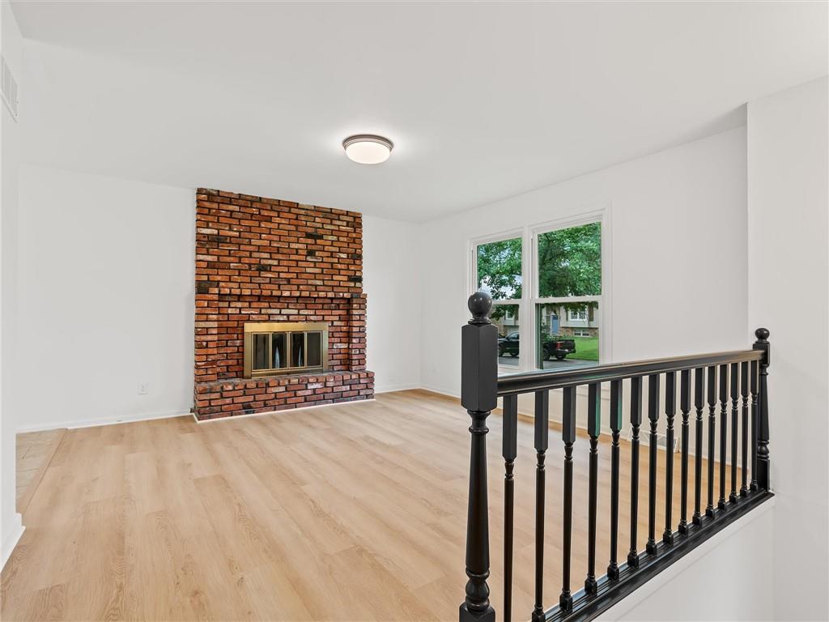
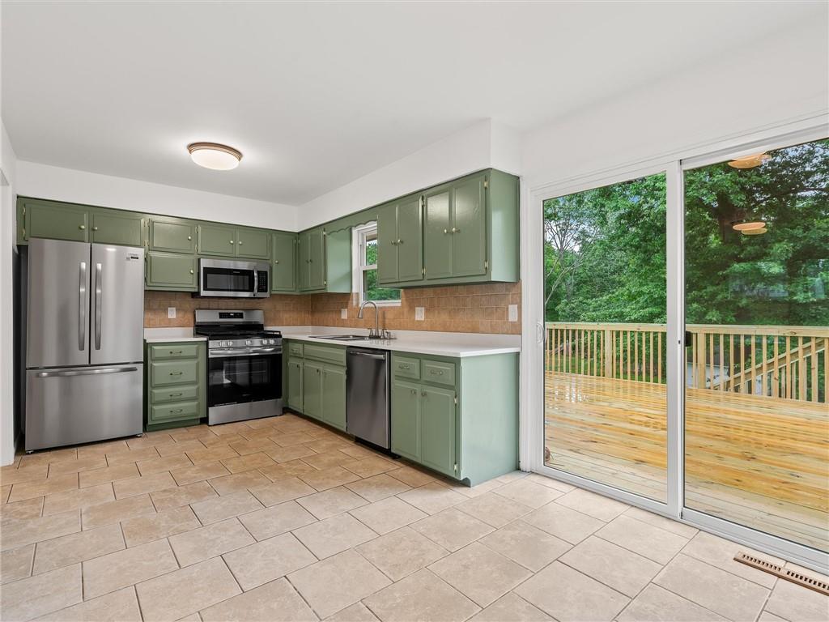
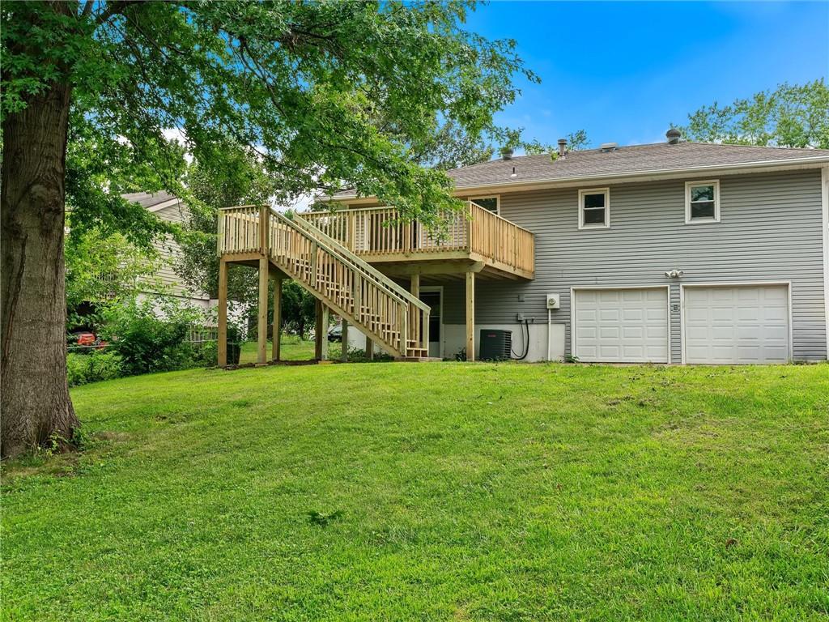
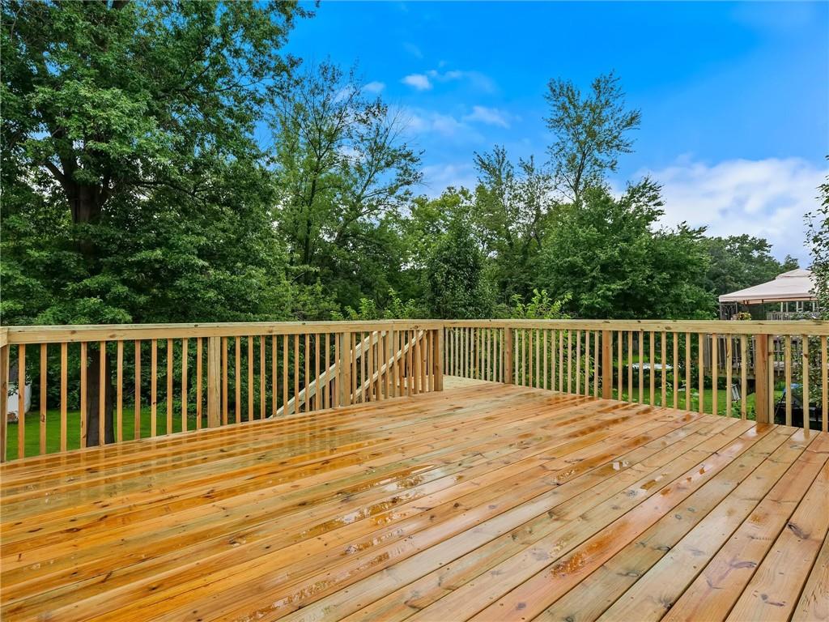
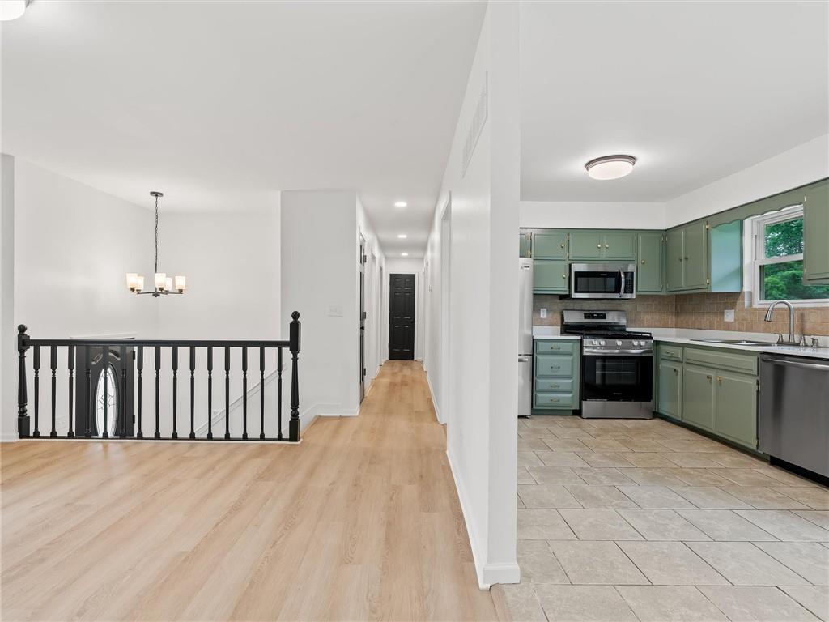
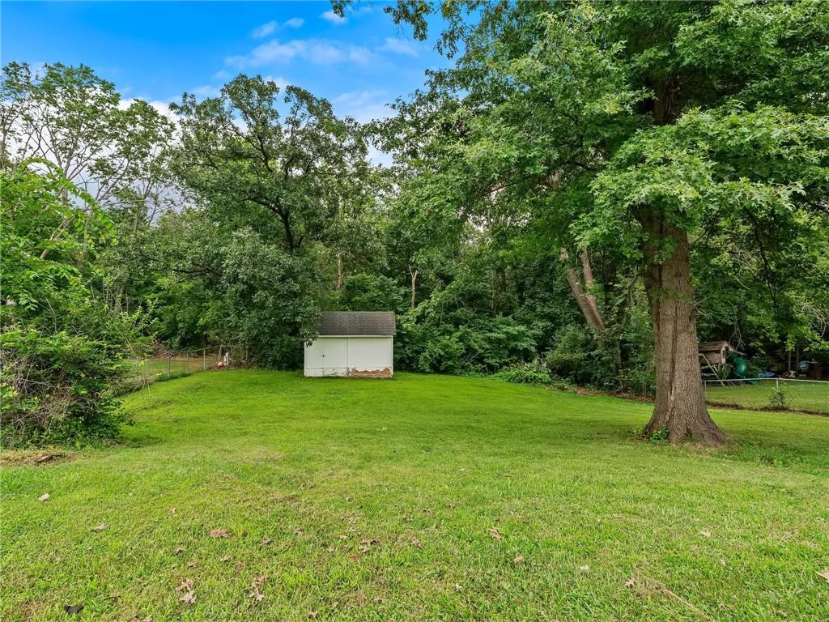
Welcome to this beautifully updated home in an established west Excelsior Springs neighborhood, located less than one mile from Excelsior Springs Hospital. Blending comfort, convenience, and thoughtful updates, this move in ready home offers outstanding curb appeal and a long list of improvements. Recent updates include new flooring, fresh interior paint, granite countertops, a new water heater, updated lighting fixtures, and a beautiful and newly built oversized back deck. Replacement windows were installed by a previous owner add even more value and efficiency. The spacious deck overlooks a tree lined backyard and features stairs leading to the yard below, creating the perfect space for entertaining, relaxing, or enjoying your morning coffee. The covered patio beneath the deck provides a comfortable outdoor retreat, rain or shine. Two rear facing garages offer added privacy, while the oversized driveway provides ample parking for multiple vehicles. Inside, you’ll find three generously sized bedrooms on the main level, including a primary suite with a private bath and walk in shower. A second full hall bath serves the additional bedrooms and guests. The inviting living room features a cozy wood burning fireplace, while the finished walkout basement expands your living space with a second fireplace, a large family or recreation room, and a utility room. Whether you need space to entertain, work from home, or simply relax, this flexible lower level has you covered. The backyard is fenced along the sides and rear, offering plenty of room for pets, play, or outdoor activities. Mature trees provide shade, privacy, and a peaceful setting you’ll appreciate year round. With quality updates throughout, functional living spaces, and an excellent location, this home offers the perfect combination of style, comfort, and convenience. If you’ve been searching for a move in ready home where the hard work has already been done, this one deserves a spot at the top of your list!
Estimate only — taxes, insurance, and HOA vary. Confirm exact figures with a lender.
Elementary
Cornerstone
Middle
Excelsior Springs
High
Excelsior
Excelsior Springs school district. Assigned schools per the MLS record — verify enrollment boundaries with the district.
$299,000
Median list price
71
Homes for sale
$289,500
House16095 Venus Road · Lawson, MO · 64062
Listing courtesy of ReeceNichols North Star
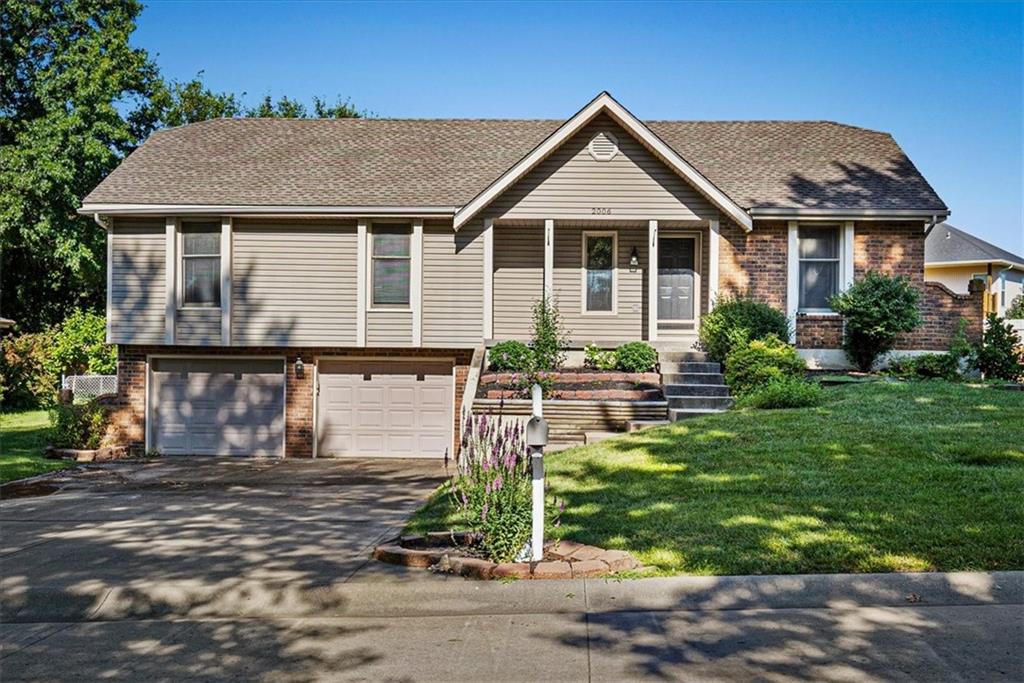
$329,000
House2006 Joy Street · Excelsior Springs, MO · 64024
Listing courtesy of MO-KAN Veteran Realty LLC
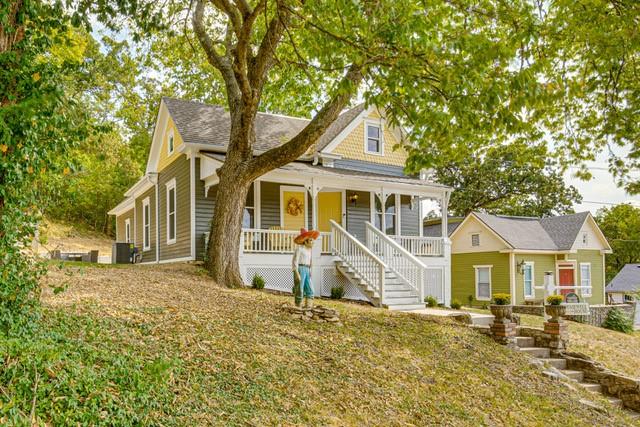
$285,000
House436 E Broadway Avenue · Excelsior Springs, MO · 64024
Listing courtesy of BHG Kansas City Homes
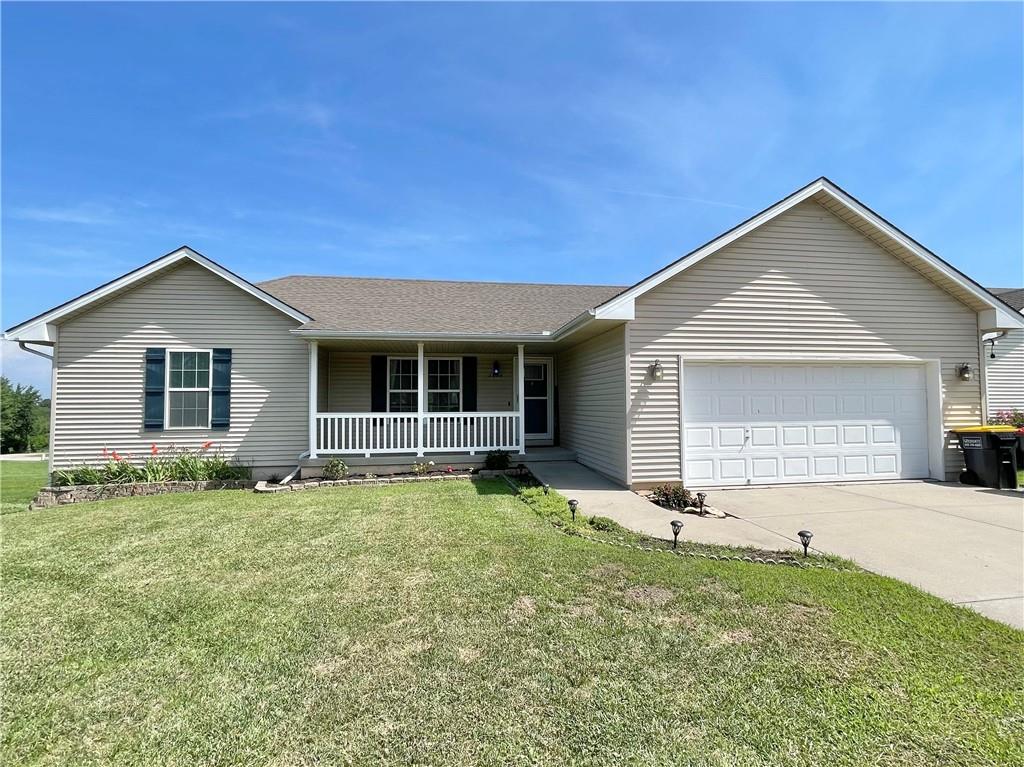
$359,900
House2224 W Ivory Circle · Excelsior Springs, MO · 64024
Listing courtesy of Dalton Realty, LLC
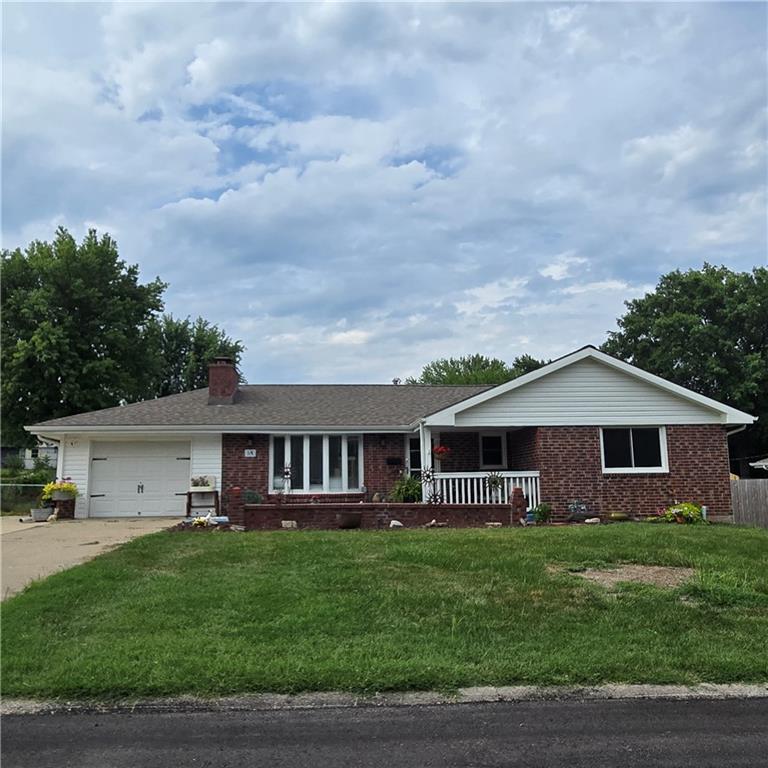
$250,000
House920 Tracy Avenue · Excelsior Springs, MO · 64024
Listing courtesy of RE/MAX Innovations
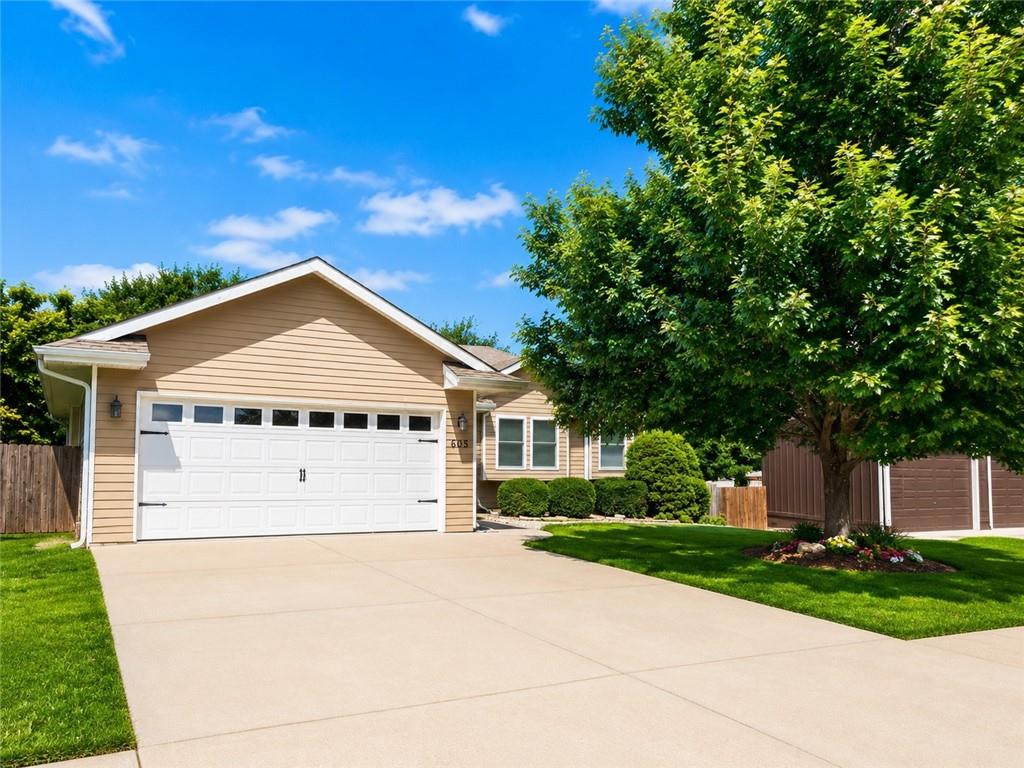
$290,000
House605 Birch Street · Excelsior Springs, MO · 64024
Listing courtesy of Keller Williams KC North
Listing courtesy of ReeceNichols-KCN
Listing data provided in part by Heartland MLS and deemed reliable but not guaranteed. MLS #HMS2633140.