

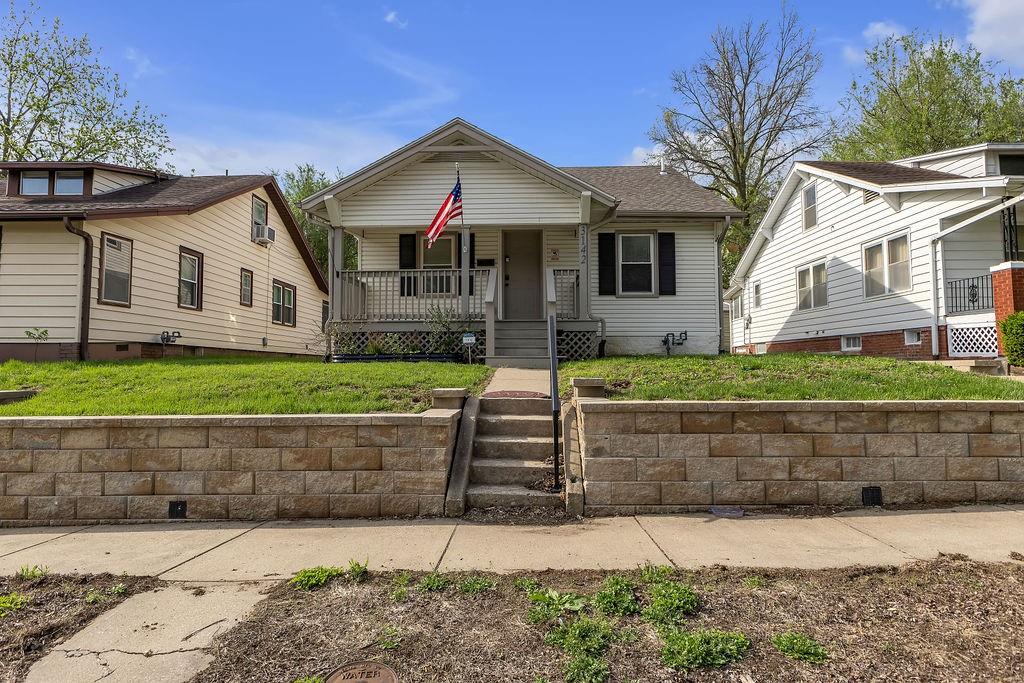
$205,900
House3142 Felix Street · St Joseph, MO · 64501
- 3 bd
- 2 ba
- 1,300 sqft
Listing courtesy of RE/MAX PROFESSIONALS
$250,000 · 5 bd · 3 ba · 1,448 sqft · Built 1930
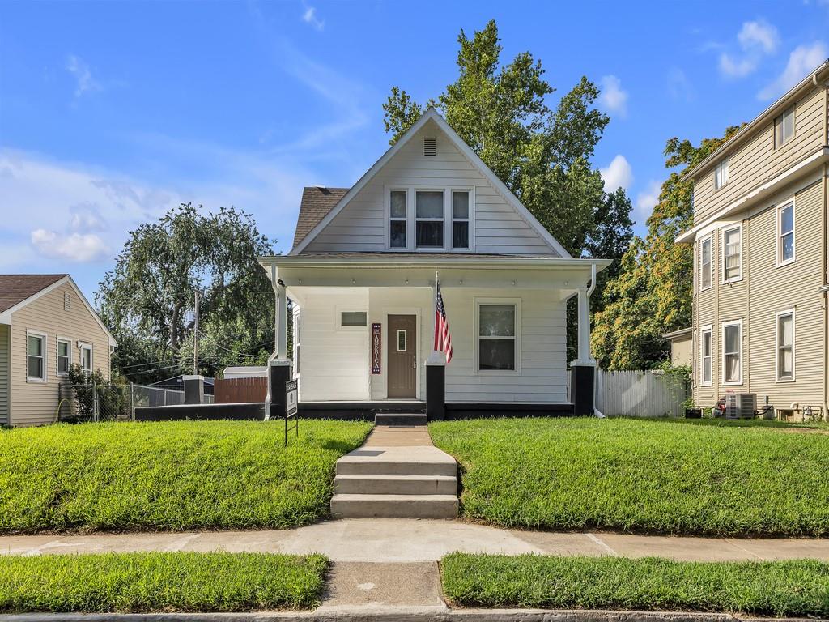
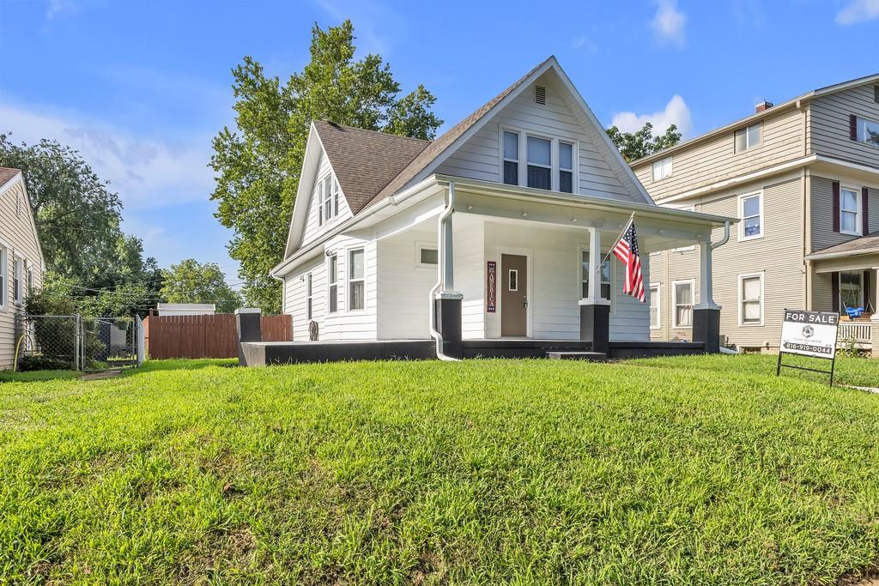
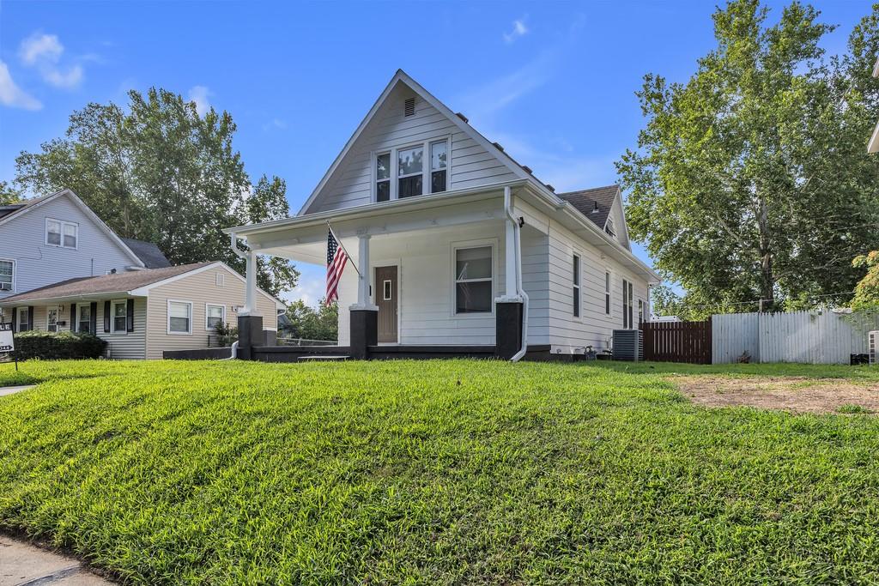
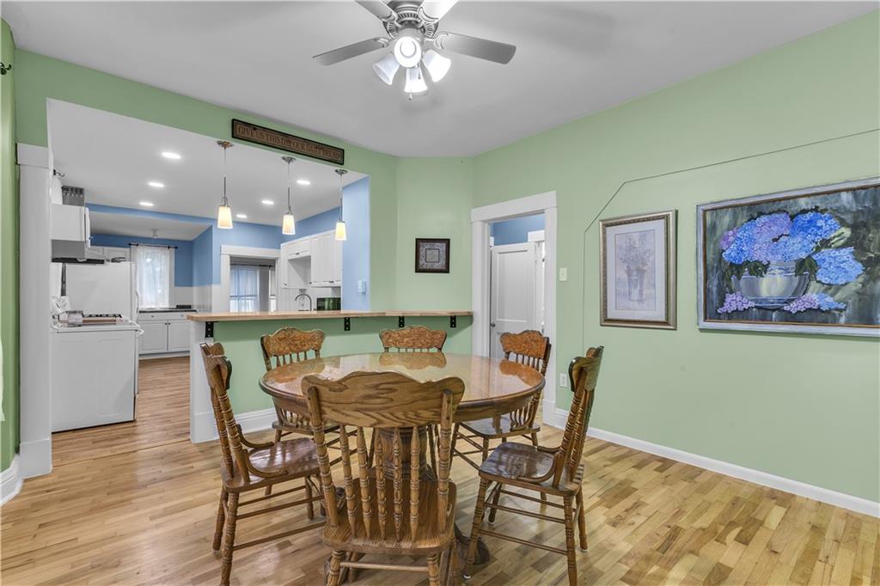
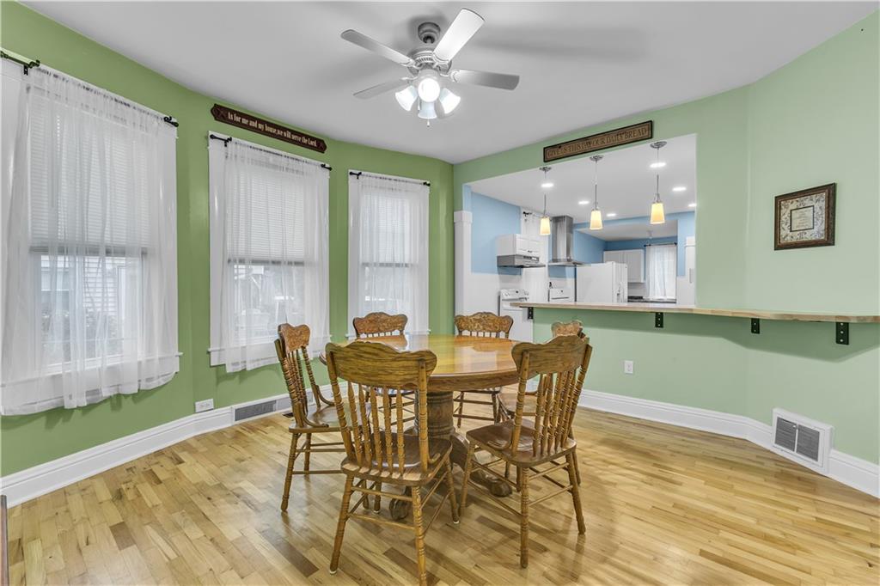
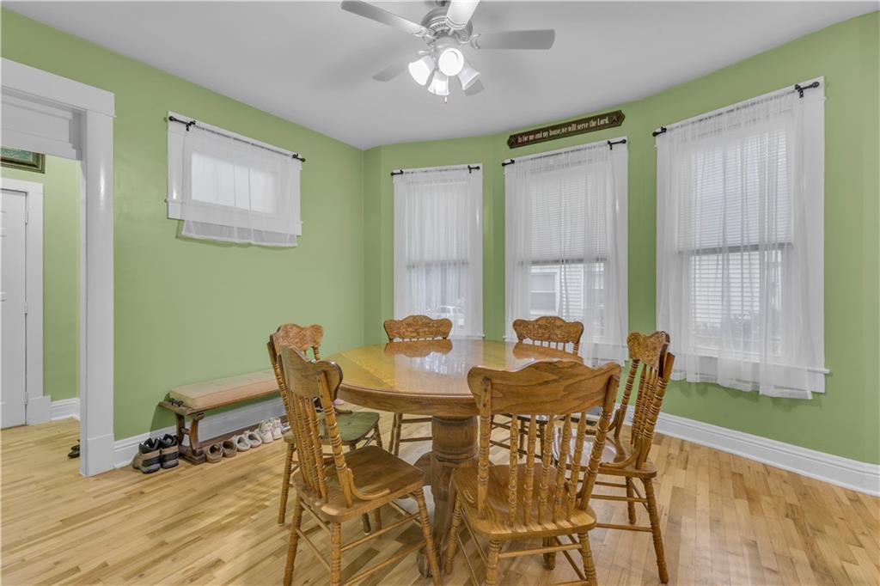
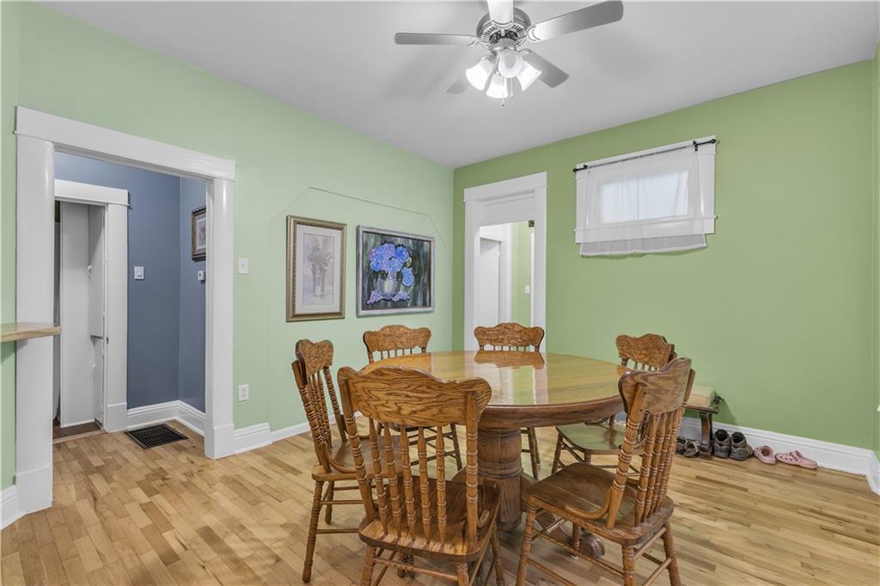
$250,000
2922 Sacramento Street · St Joseph, MO · 64507
Your new house is 100% move-in ready. Nothing to repair or replace. All appliances and furniture are included. Fully renovated 5-bedroom, 3-bathroom home with an above ground pool in the back and five off-street parking spaces. Newer furnace and ductwork, new 55 gallon electric hot water heater, new PEX water lines, new PVC sewer drains, 200 Amp breaker box, nearly all new vinyl windows, refinished hardwood floors, new vinyl flooring, high quality paint from top to bottom inside and out, dual stoves both electric and gas, dual washers and dryers, solid painted foundation, newer roof, aluminum siding, trim, fascia and gutters with vinyl soffits, two brand new upstairs bathrooms with tile tub surrounds and hardwired smoke/carbon monoxide detectors throughout. This property is ideal to be used either as a single-family residence or an investment property. As an investment property it could be rented out as a Long Term rental, AirBNB or a PadSplit/Room Rental location. Located in one of the beautiful neighborhoods of Saint Joseph. Clean and safe street only a half block from Bartlett Park and two blocks from Parkway Elementary. Arguably the best park and elementary school in town. (What’s Special) • Excellent neighborhood with a quiet and desirable setting • Located proudly on the crest of a hill, offering natural elevation and excellent drainage • Rainwater naturally flows away from the home in every direction, helping protect the foundation • Rock solid foundation providing strength, stability, and long-term peace of mind • Exceptionally clean and dry basement that stays dry year round • Stucco coated basement walls and clean painted concrete flooring create a bright, usable space for storage, hobbies, or a workshop • Basement has been fully maintained with painted walls and surfaces from top to bottom (Community) Enjoy being within walking distance of: • Parkway Elementary & Central High • Bartlett Park • Parkway walking trail • Disc golf course
Estimate only — taxes, insurance, and HOA vary. Confirm exact figures with a lender.
Elementary
Parkway
Middle
Truman
High
Central
St. Joseph school district. Assigned schools per the MLS record — verify enrollment boundaries with the district.
$166,500
Median list price
454
Homes for sale
$205,900
House3142 Felix Street · St Joseph, MO · 64501
Listing courtesy of RE/MAX PROFESSIONALS
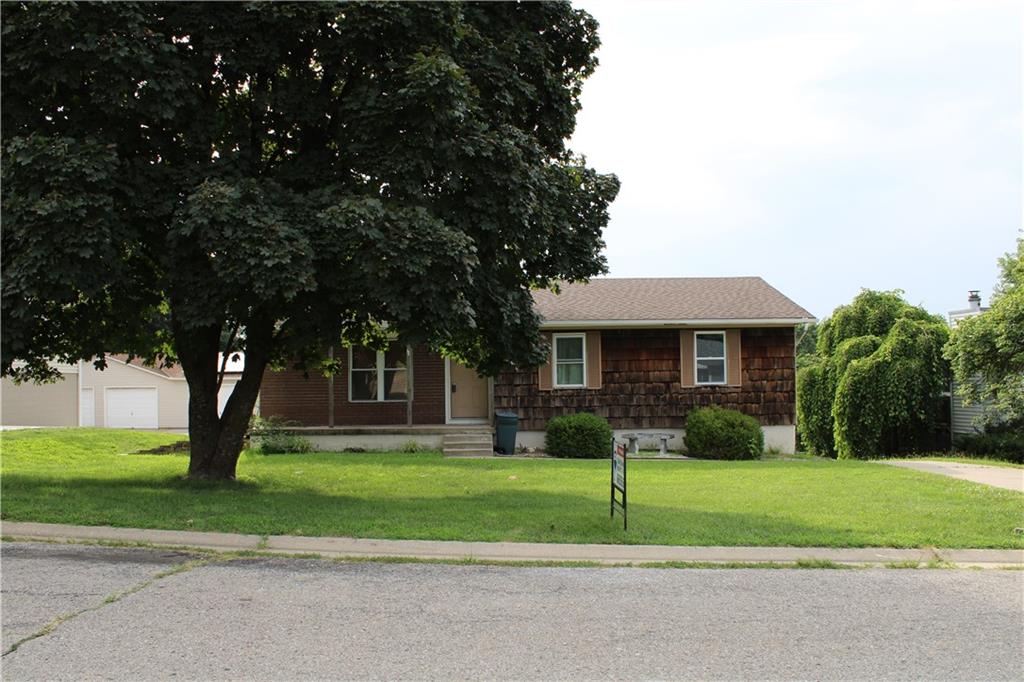
$219,999
House5314 S 16th Terrace · St Joseph, MO · 64504
Listing courtesy of RE/MAX PROFESSIONALS
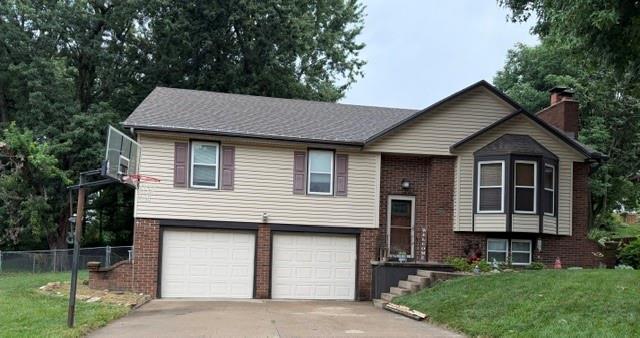
$299,900
House3909 W Haverill Drive · St Joseph, MO · 64506
Listing courtesy of Top Property Realty, LLC
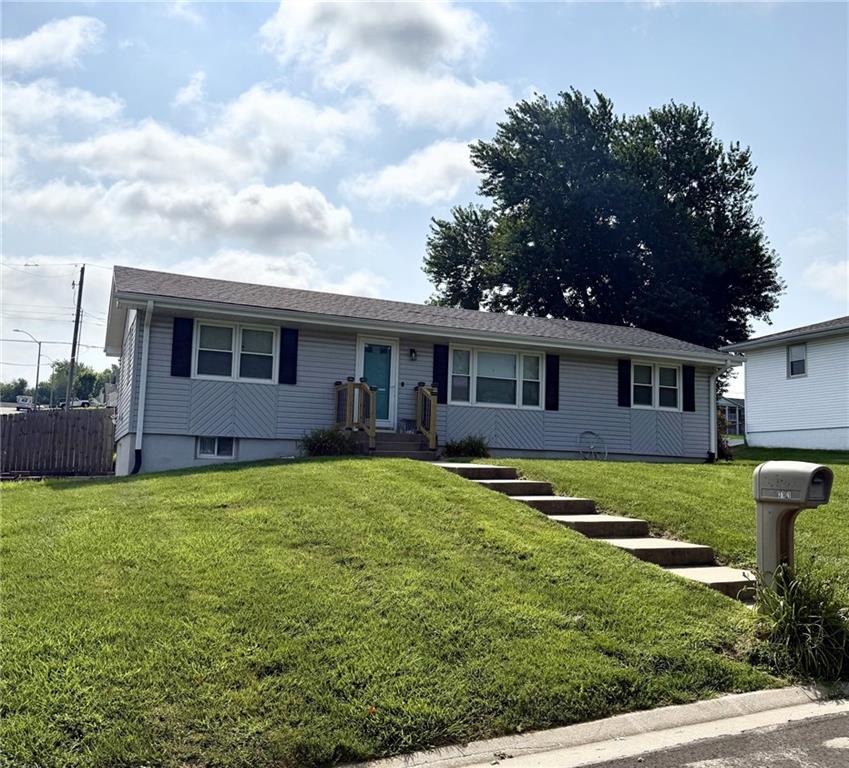 Coming Soon
 $229,900
House3101 S 33rd Terrace · St Joseph, MO · 64503
Listing courtesy of RE/MAX PROFESSIONALS
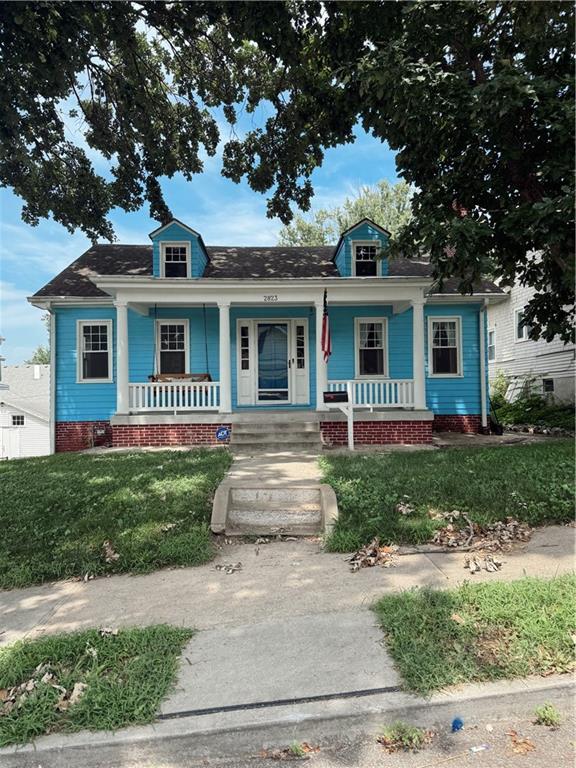 Coming Soon
 $205,000
House2823 Charles Street · St Joseph, MO · 64501
Listing courtesy of Keller Williams KC North
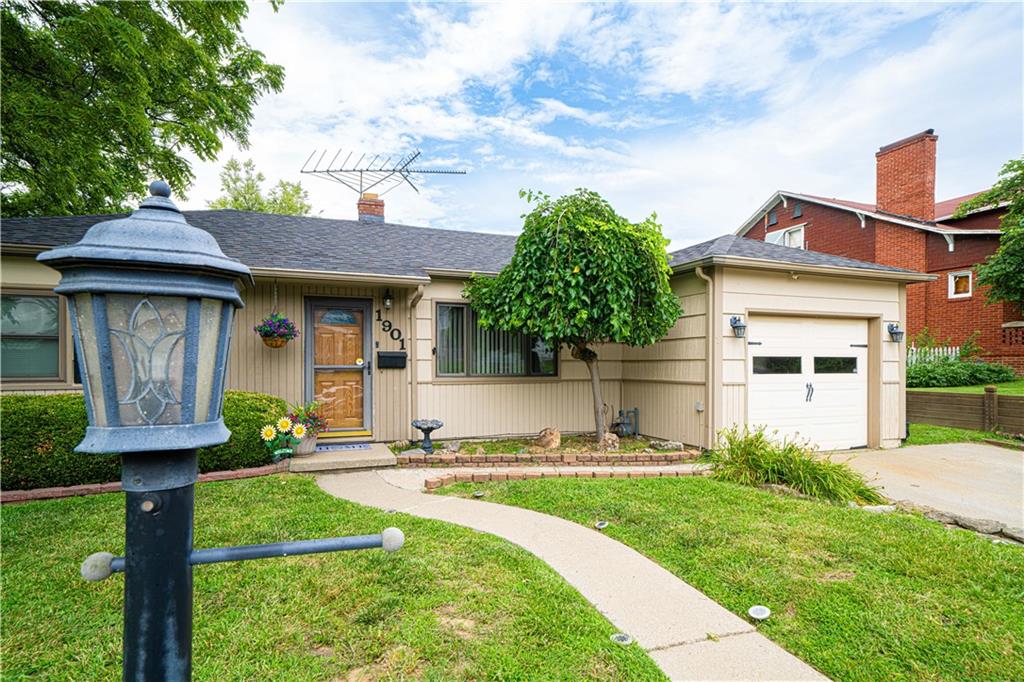
$214,900
House1901 Sacramento Street · St Joseph, MO · 64507
Listing courtesy of BHHS Stein & Summers Real Estate
Listing courtesy of 1st Class Real Estate KC
Listing data provided in part by Heartland MLS and deemed reliable but not guaranteed. MLS #HMS2633089.