

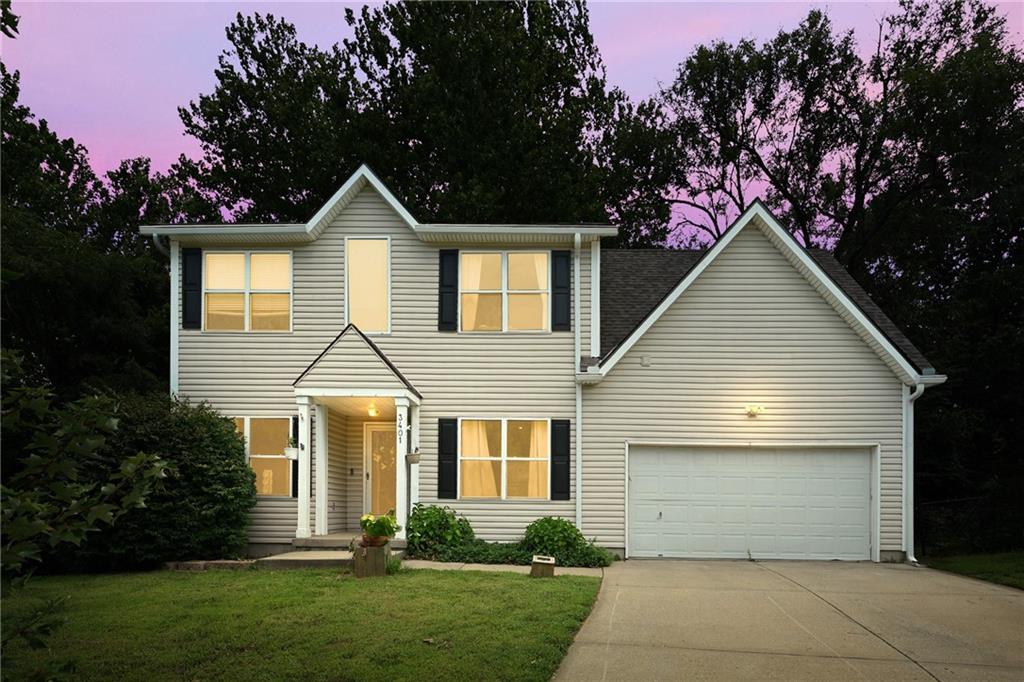
$395,000
House3401 NW 85th Court · Kansas City, MO · 64154
- 4 bd
- 4 ba
- 2,760 sqft
Listing courtesy of Keller Williams Southland
$365,000 · 3 bd · 3 ba · 3,226 sqft · Built 1976
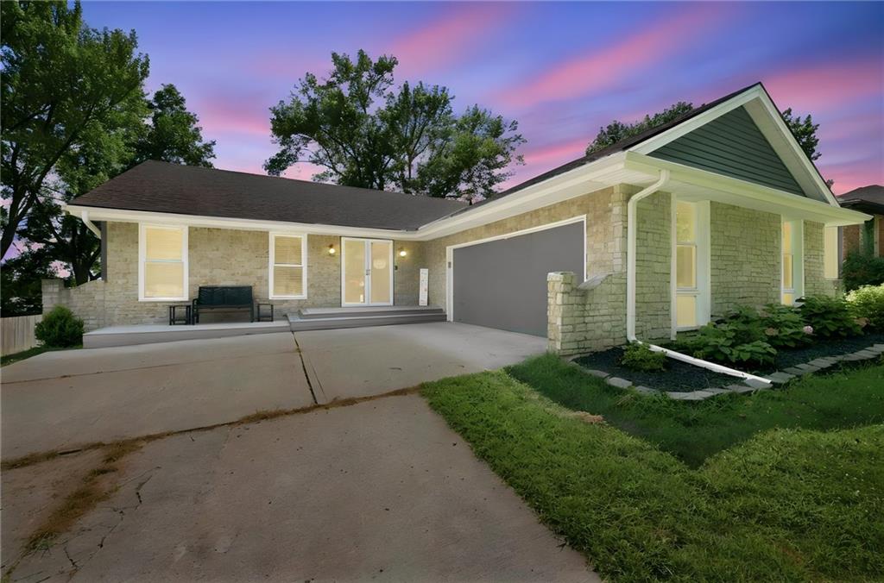
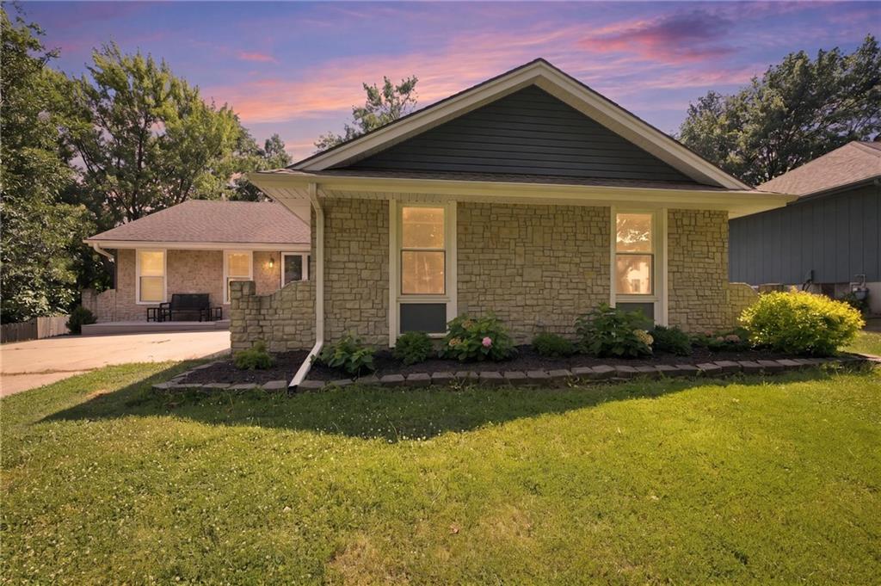
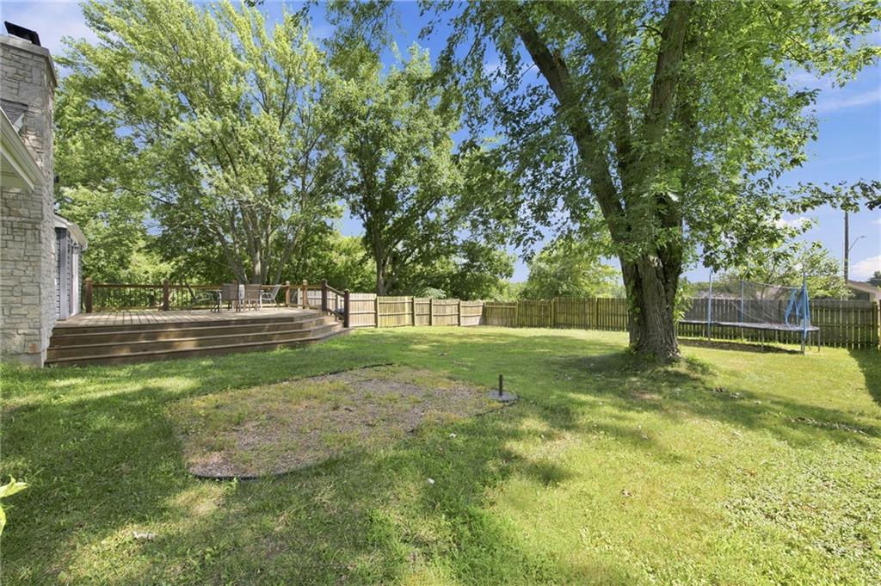
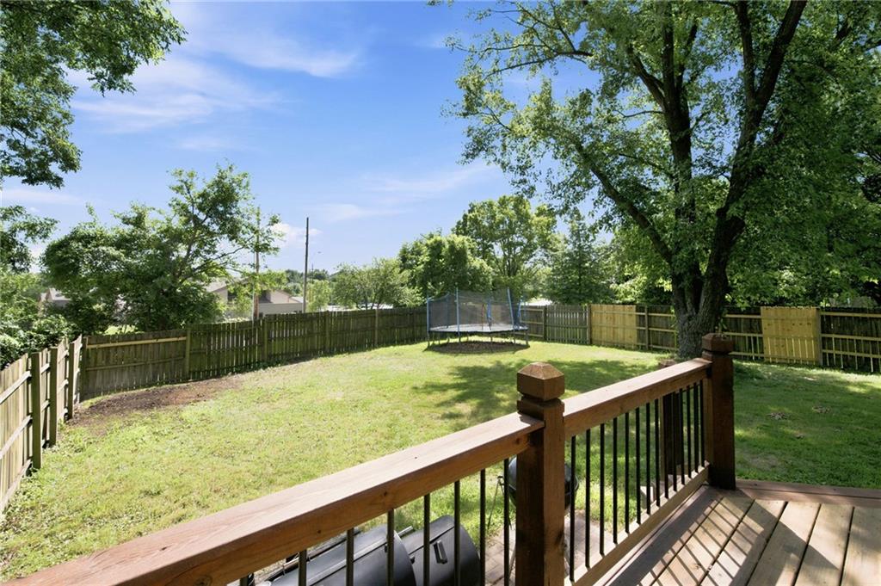
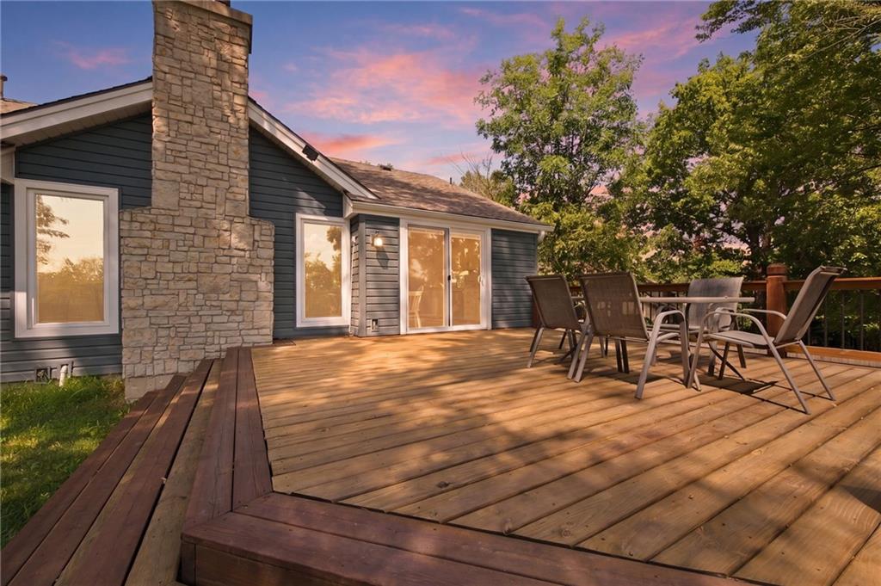
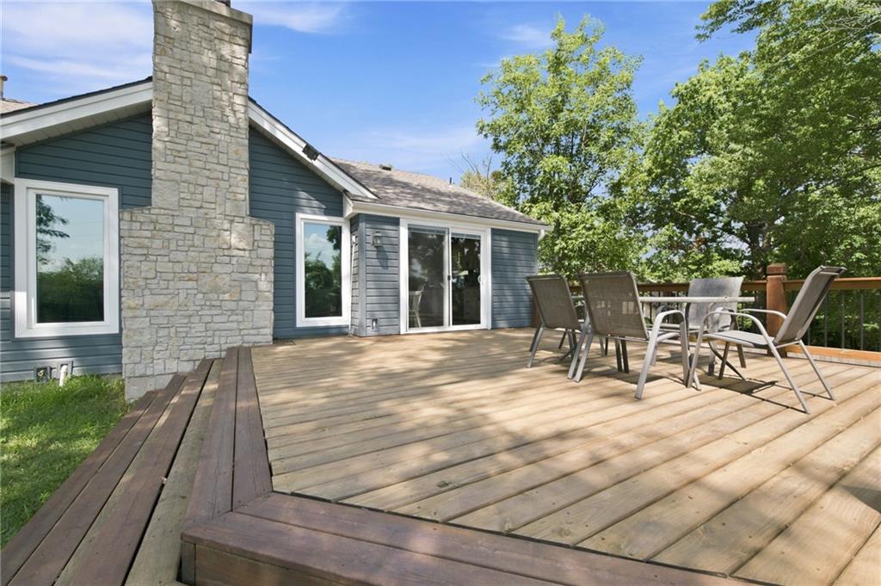
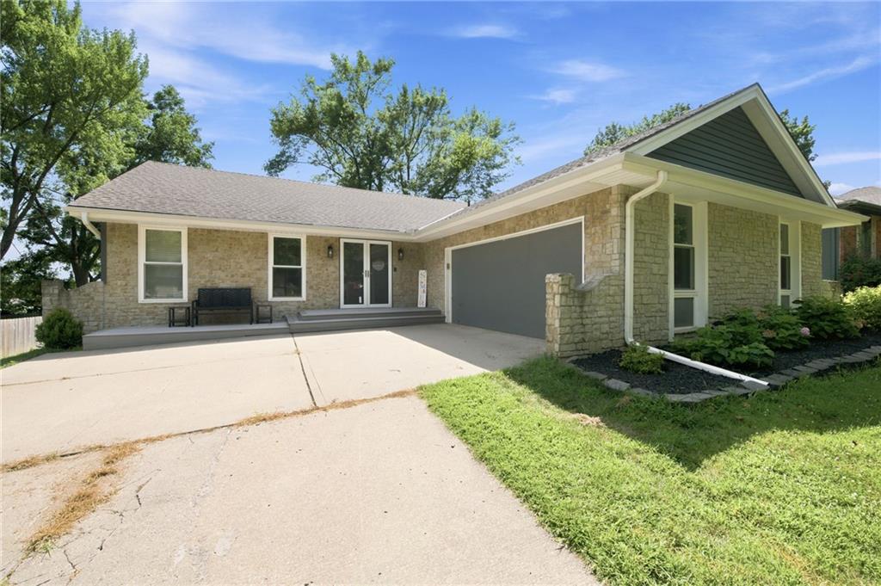
$365,000
1101 NE 96th Terrace · Kansas City, MO · 64155
Welcome home to this beautifully maintained ranch that's truly move-in ready! It may say 3 bedrooms but really, lets say 6 bedrooms, 3 on the main floor and 3 non-conforming downstairs. You will fall in love From the moment you step inside, you'll appreciate the soaring vaulted ceilings, abundant natural light, and spacious, layout. The formal dining room is perfect for hosting gatherings, while the oversized kitchen offers generous counter space, ample cabinetry, and plenty of room to cook, entertain, and gather. The main level features a spacious primary suite, two additional generously sized bedrooms, and the convenience of main-level laundry hookups. The finished basement provides incredible flexibility with a large recreation area, an additional living space, two non-conforming bedrooms, and a full bathroom—ideal for guests, a home office, hobbies, or multi-generational living. Step outside to enjoy the expansive fenced backyard and extra-large deck, creating the perfect setting for relaxing evenings or entertaining family and friends. Located in a highly desirable area with excellent schools and easy access to shopping, dining, and major conveniences, this home offers the perfect combination of comfort, space, and location. Don't miss your opportunity to make it yours!
Estimate only — taxes, insurance, and HOA vary. Confirm exact figures with a lender.
High
Oak Park
North Kansas City school district. Assigned schools per the MLS record — verify enrollment boundaries with the district.
$250,000
Median list price
2668
Homes for sale
$395,000
House3401 NW 85th Court · Kansas City, MO · 64154
Listing courtesy of Keller Williams Southland
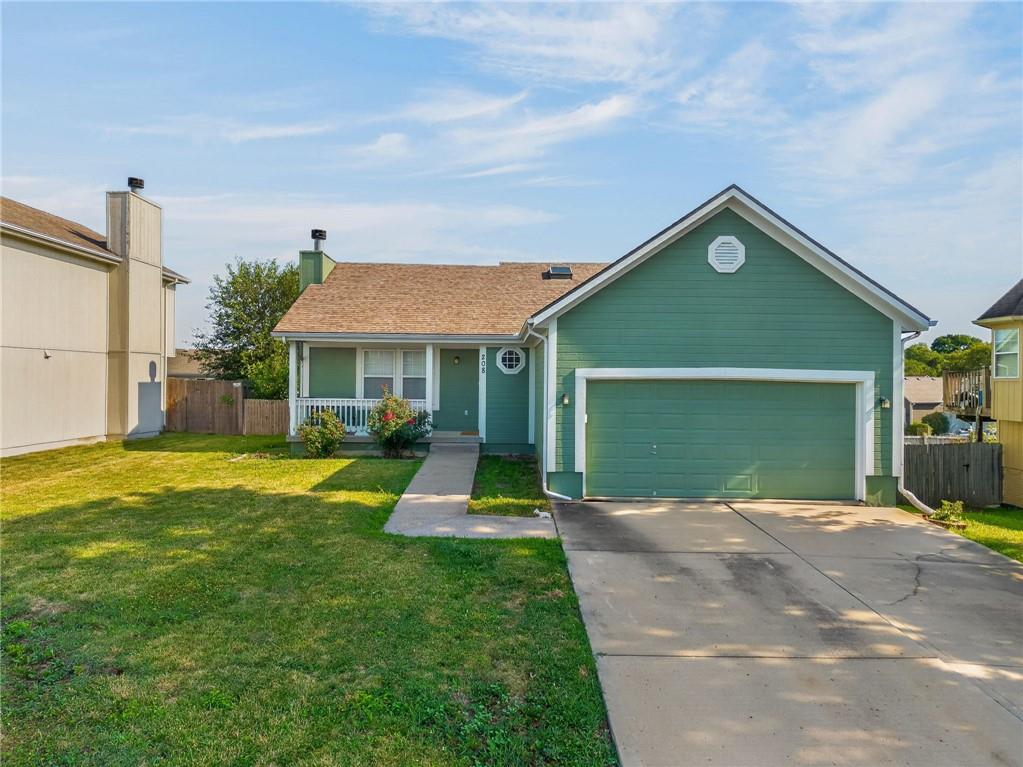
$350,000
House208 NW 112TH Terrace · Kansas City, MO · 64155
Listing courtesy of United Real Estate Kansas City
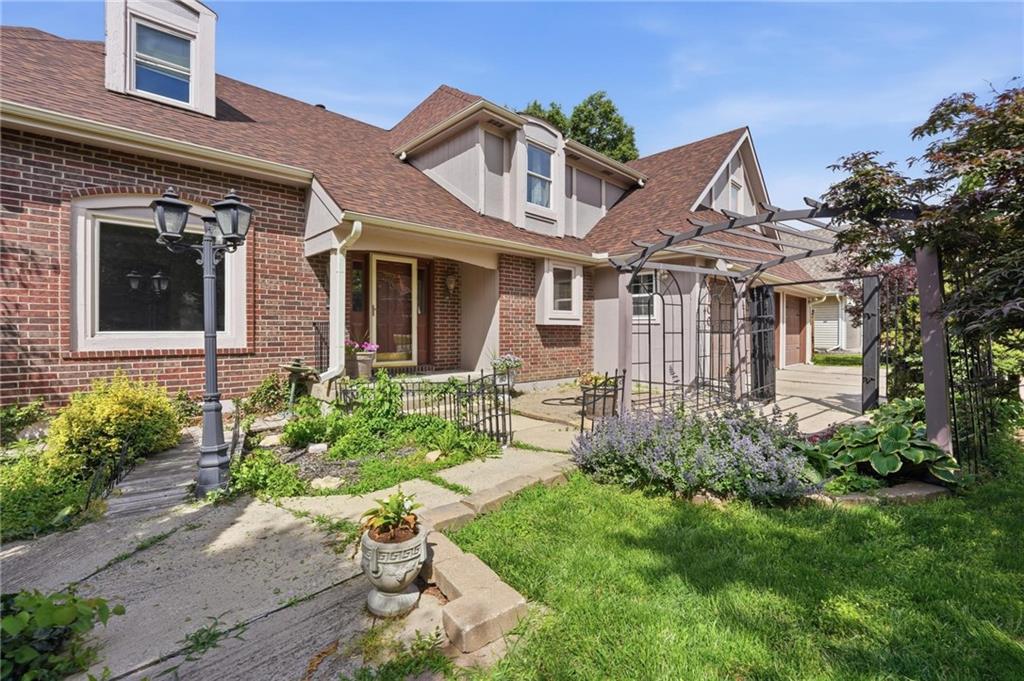
$400,000
House4100 NE SHADY LANE Drive · Gladstone, MO · 64119
Listing courtesy of ReeceNichols - Leawood
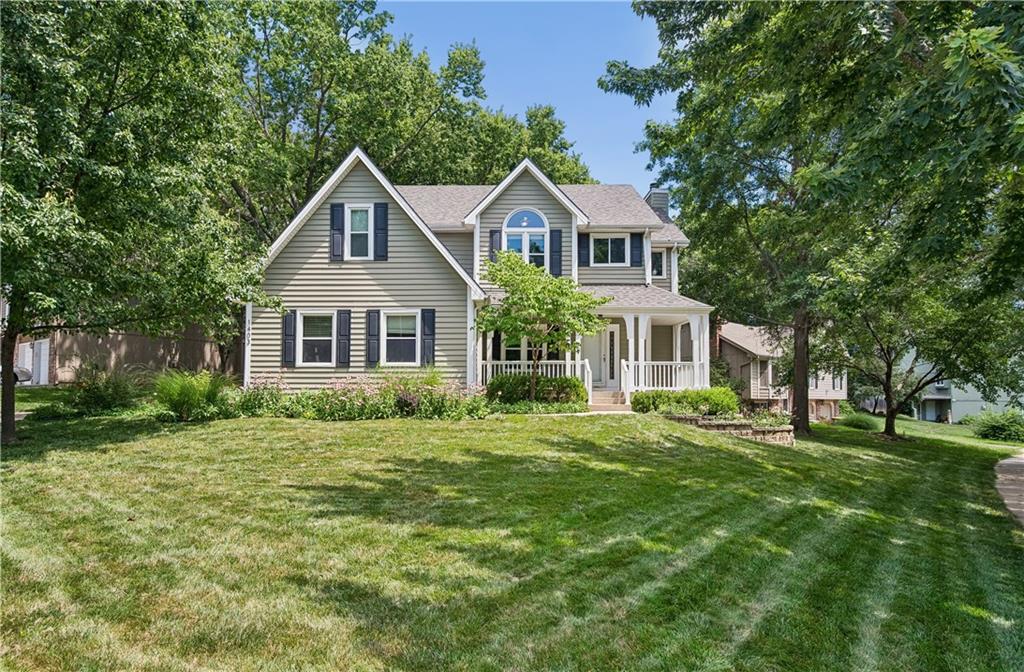
$404,900
House1403 NE 87th Street · Kansas City, MO · 64155
Listing courtesy of Platinum Realty LLC
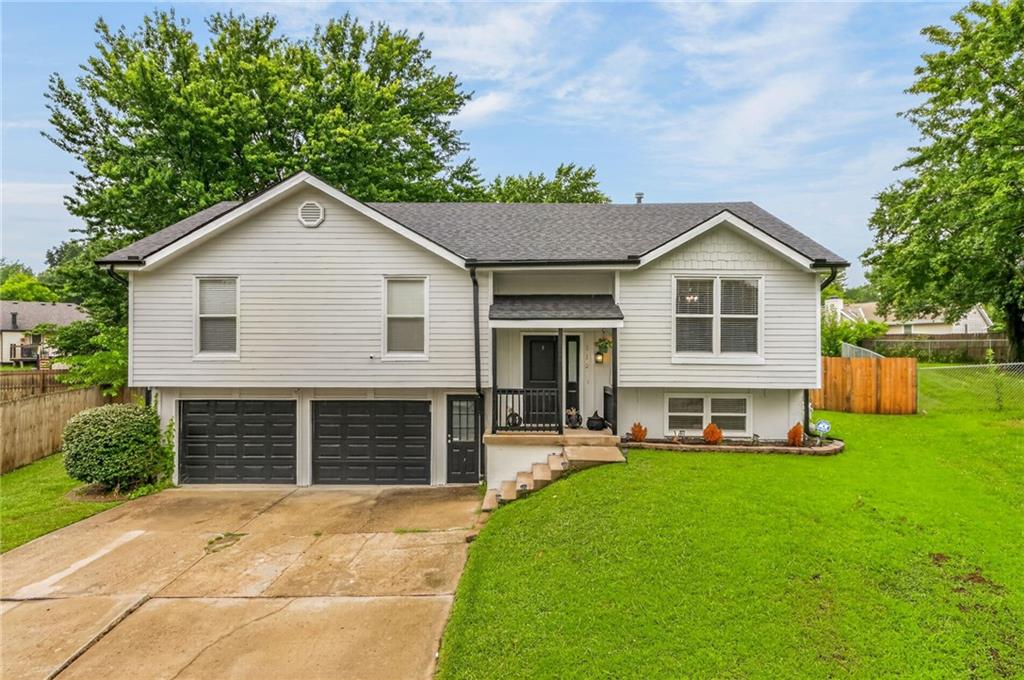
$340,000
House112 NW 101st Terrace · Kansas City, MO · 64155
Listing courtesy of Keller Williams KC North
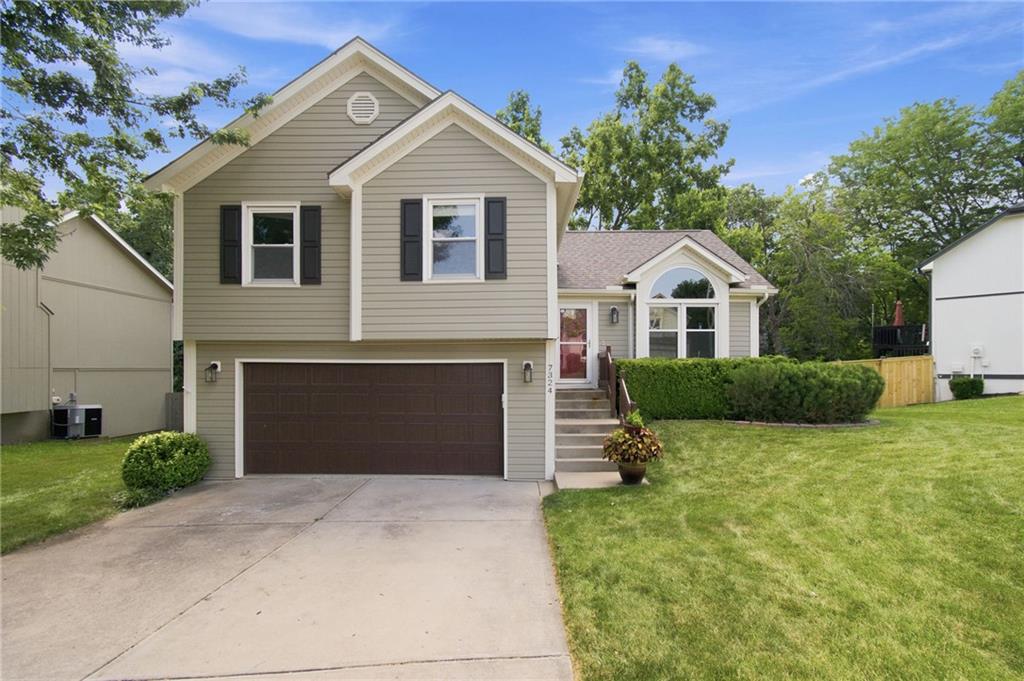
$360,000
House7324 N Richmond Avenue · Kansas City, MO · 64158
Listing courtesy of Keller Williams KC North
Listing courtesy of United Real Estate Kansas City
Listing data provided in part by Heartland MLS and deemed reliable but not guaranteed. MLS #HMS2633043.