

For Sale
$3,995,000
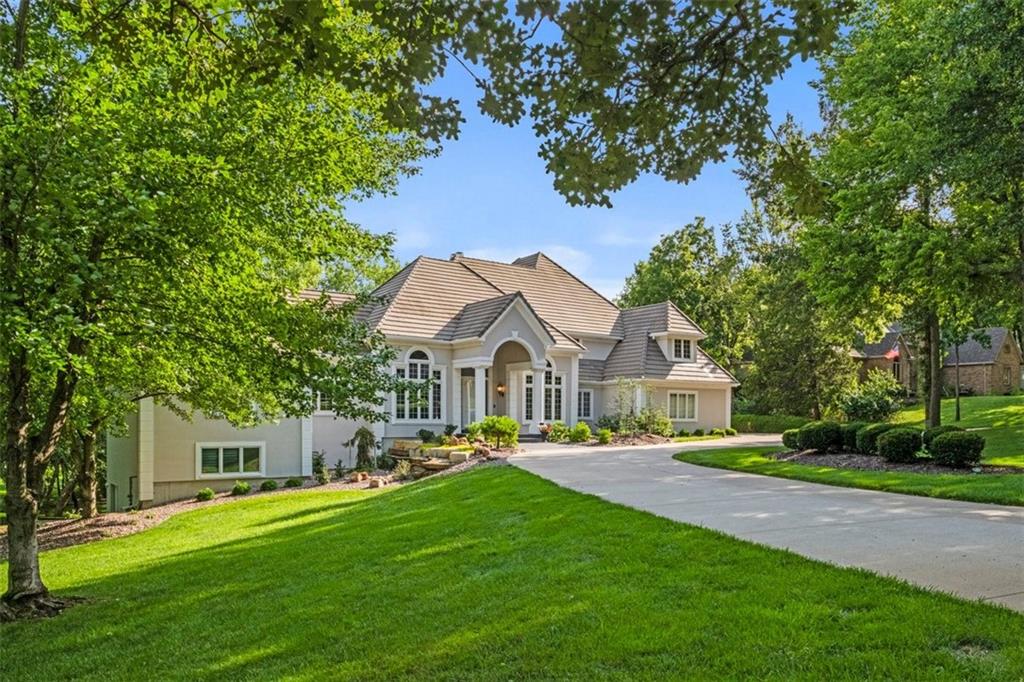
House425 NE Saint Andrews CircleLee's Summit, MO 64064
- 5 bd
- 9 ba
- 10,626 sqft
$3,250,000 · 5 bd · 7 ba · 8,480 sqft · Built 2000
$3,250,000
15650 ESS RD N/A · Kansas City, MO · 64136
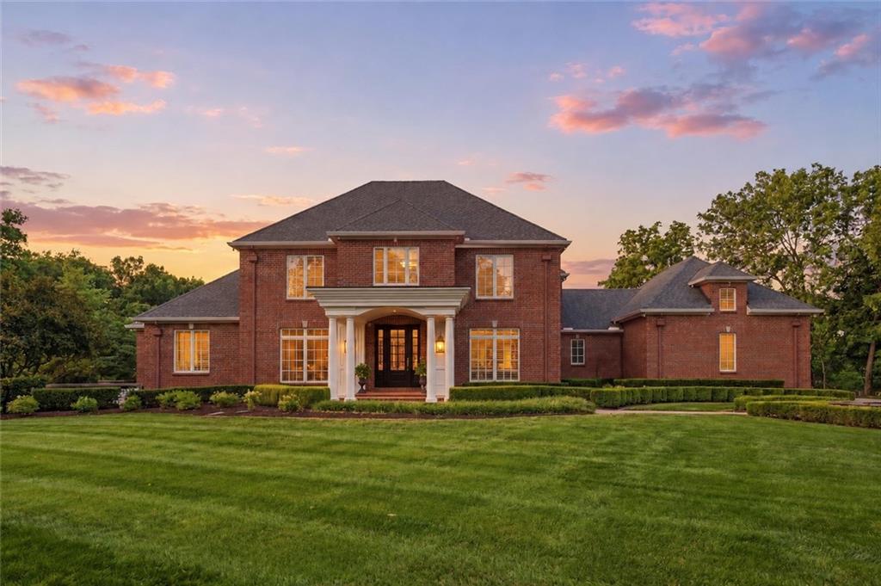
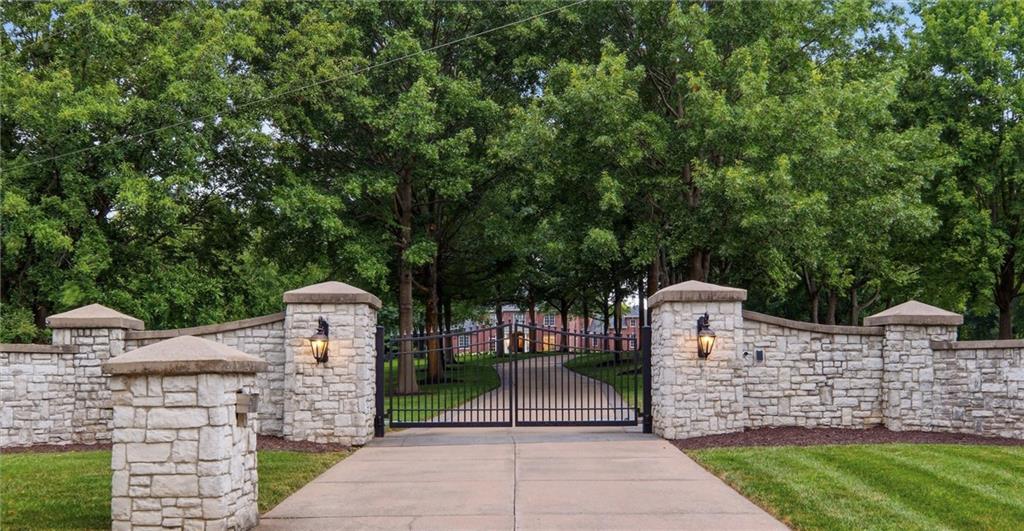
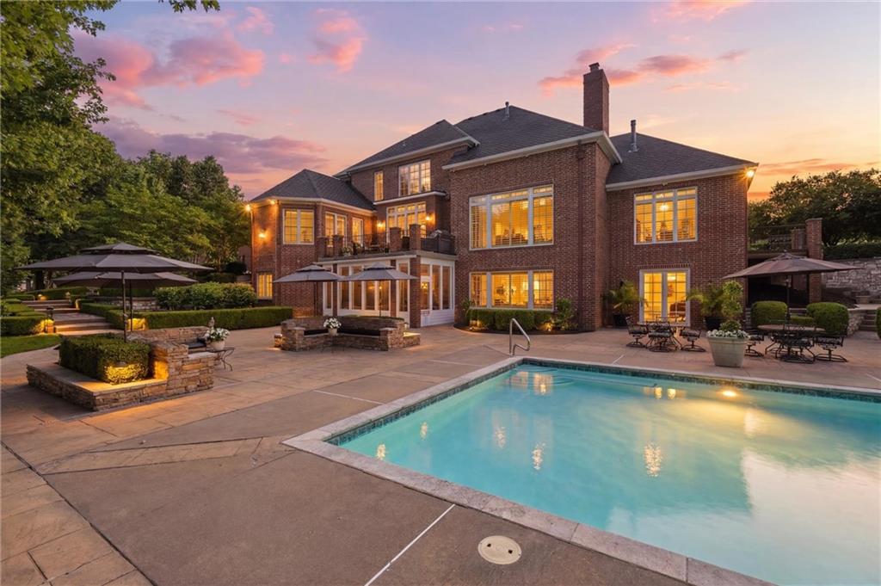
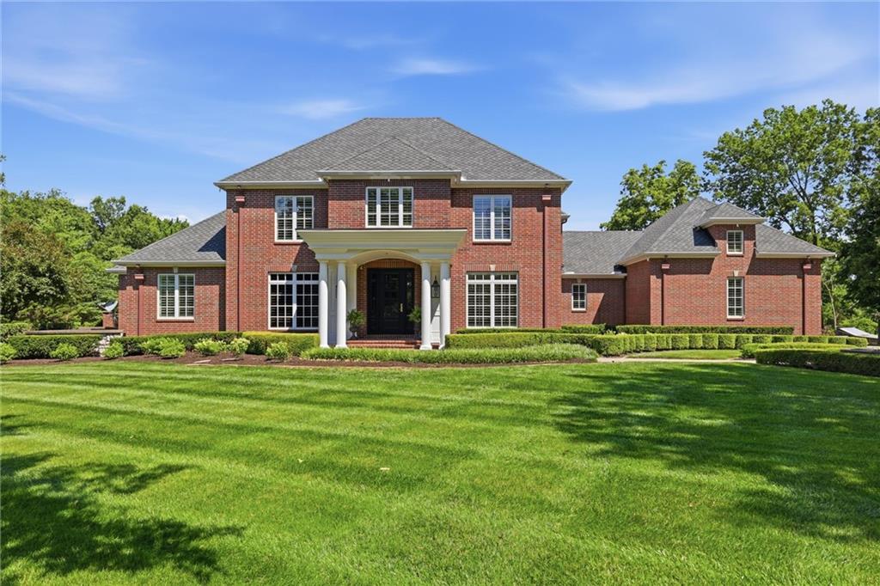
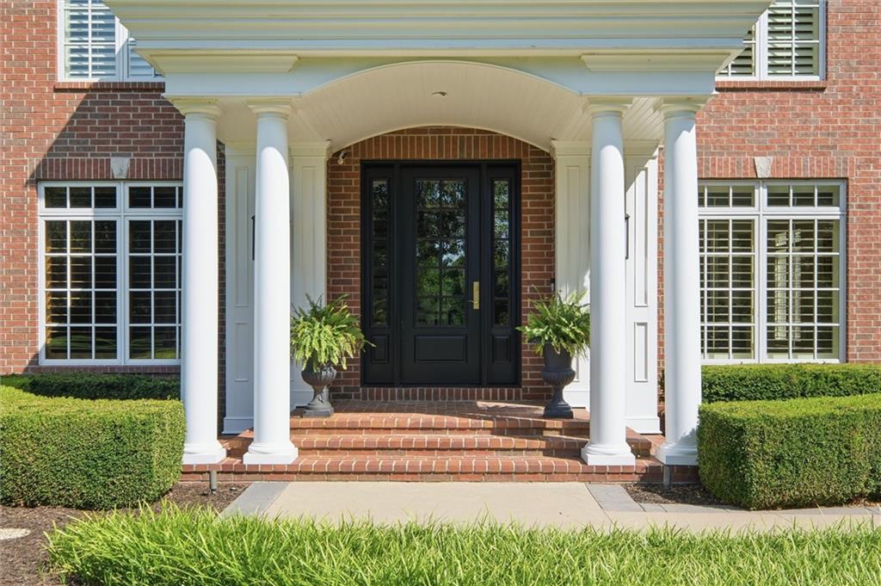
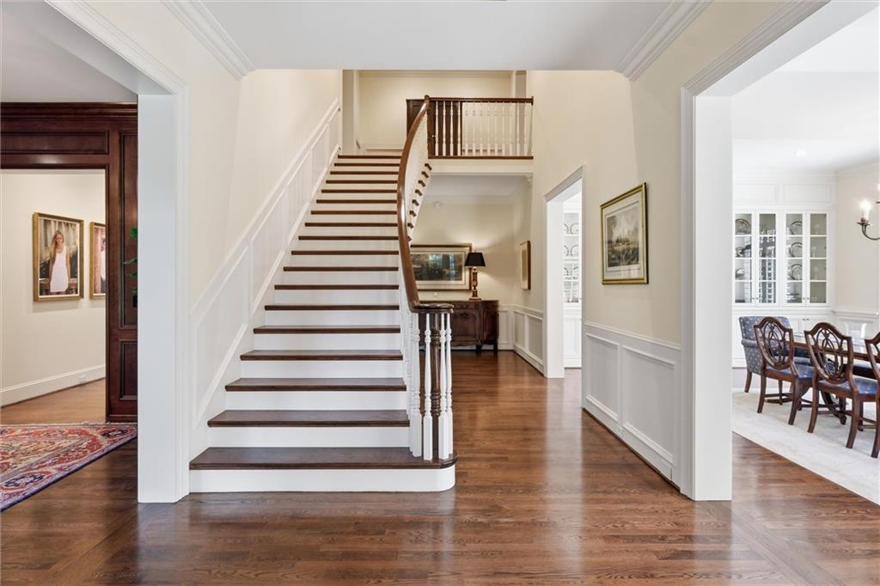
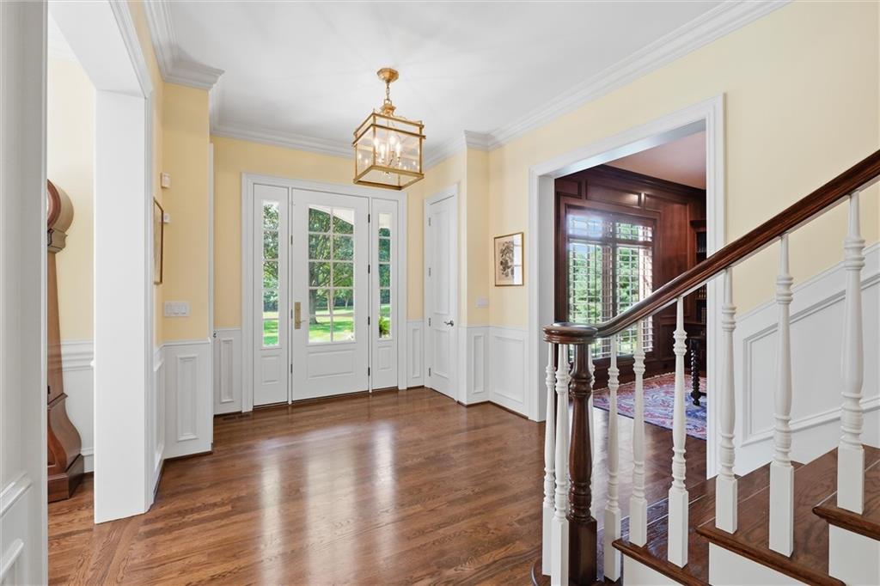
Beyond a private gated entrance lies one of the Kansas City area's most remarkable estates. Spanning 18 pristine acres which includes 9 acres deeded separately, this exceptional property offers unmatched privacy, remarkable versatility, and an unparalleled lifestyle. Designed by renowned architect Wolfgang Trost, every detail reflects a commitment to exceptional design and seamless integration with the surrounding landscape. The scenic drive through mature trees culminates in a breathtaking arrival. Thoughtfully and extensively renovated, the home showcases timeless design, impeccable craftsmanship, and uncompromising attention to detail. Designed for both elegant entertaining and comfortable everyday living, the main level is anchored by a spectacular chef’s kitchen featuring premium Wolf, Sub-Zero, Thermador, and ASKO appliances, custom inset cabinetry, a butler’s pantry, and a beautifully appointed beverage center. A stately library, gracious formal dining room, inviting hearth room, and luxurious primary suite complete the home’s exceptional main level. The walkout lower level features a stunning wine room, exercise room with sauna, expansive recreation areas, full kitchen, and a private guest bedroom with en suite bath, creating an ideal space for guests or multi-generational living. These spaces open directly to resort-style amenities, including a spectacular swimming pool, cabana, and a charming pergola with fireplace, all surrounded by professionally designed landscaping and peaceful acreage. The beautifully maintained grounds offer a level of privacy rarely found so close to the city, you are just minutes from the Country Club Plaza, the Power & Light District, Leawood, and Overland Park. More than a home, this is a legacy estate where exceptional architecture, timeless craftsmanship, and modern luxury come together in perfect harmony—a once-in-a-generation opportunity to own one of the Midwest’s most remarkable private estates.
Estimate only — taxes, insurance, and HOA vary. Confirm exact figures with a lender.
Elementary
Hazel Grove
Middle
Bernard Campbell
High
Lee's Summit North
Lee's Summit school district. Assigned schools per the MLS record — verify enrollment boundaries with the district.
$257,000
Median list price
2634
Homes for sale
$3,995,000
House425 NE Saint Andrews CircleLee's Summit, MO 64064
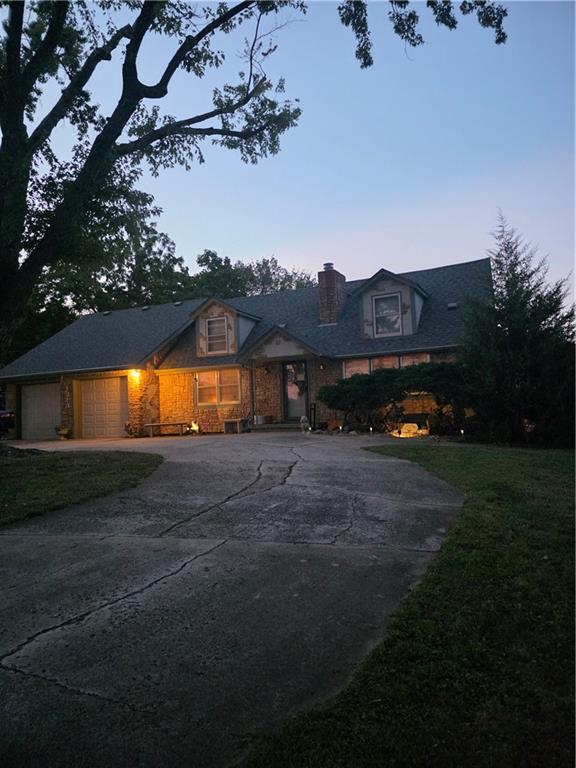
$4,000,000
House1220 NE Woods Chapel RoadLee's Summit, MO 64064
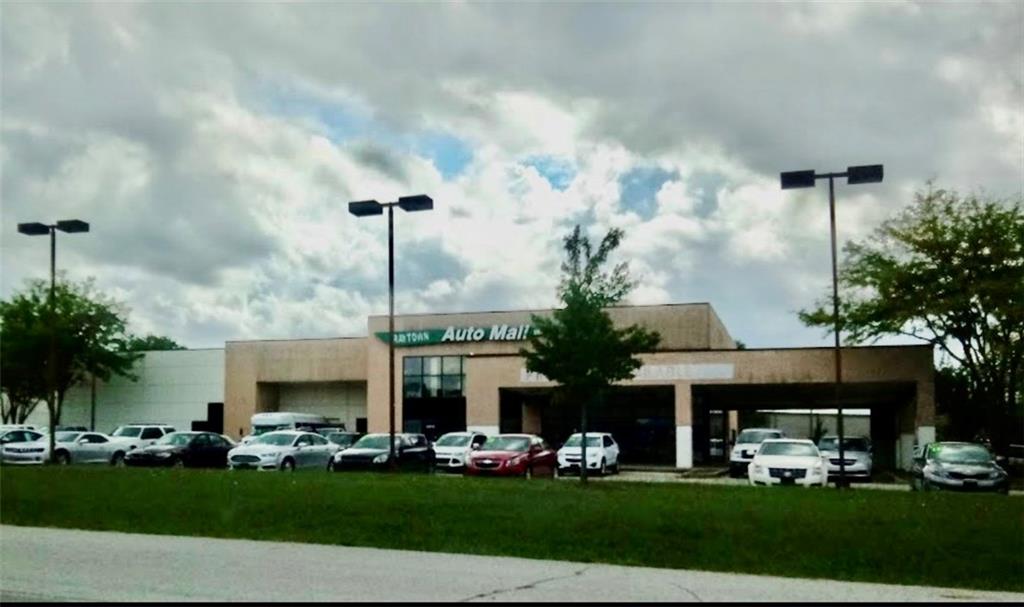
$2,995,000
Retail8819 E 350 HighwayRaytown, MO 64133
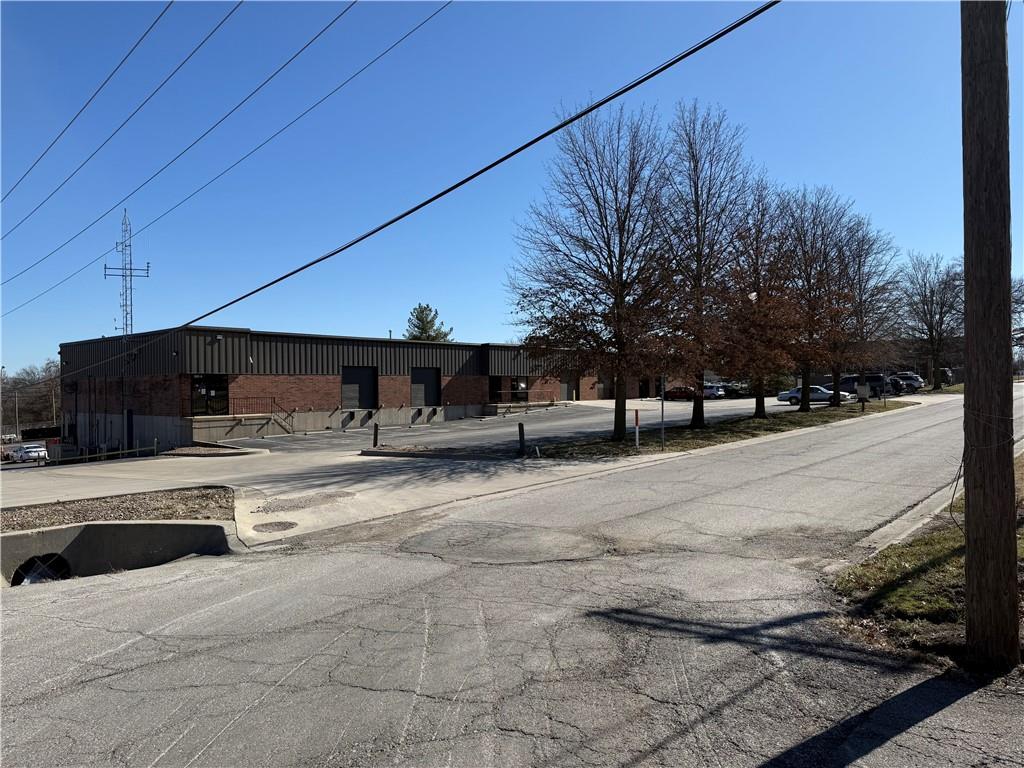
$3,600,000
Warehouse3121 S Dodgion StreetIndependence, MO 64055
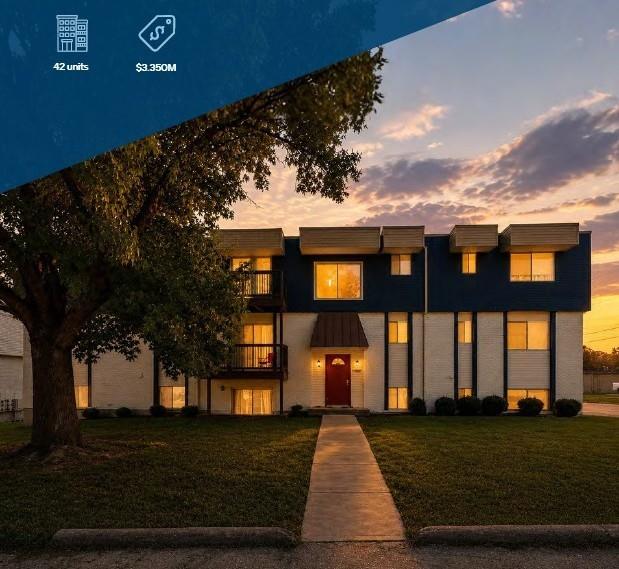 For Sale
$3,350,000
Apartment12407 E 43rd StreetIndependence, MO 64055


Listings courtesy of Heartland MLS as distributed by MLS GRID
Based on information submitted to the MLS GRID as of 9/24/2026, 2:10:16 AM CDT. All data is obtained from various sources and may not have been verified by broker or MLS GRID. Supplied Open House Information is subject to change without notice. All information should be independently reviewed and verified for accuracy. Properties may or may not be listed by the office/agent presenting the information.
IDX information is provided exclusively for consumers' personal, non-commercial use and may not be used for any purpose other than to identify prospective properties consumers may be interested in purchasing. Data is deemed reliable but is not guaranteed by MLS GRID. Use of the MLS GRID Data may be subject to an end user license agreement prescribed by the applicable MLS.
Some IDX listings have been excluded from this website.
Any use or search of the data on this site other than by a consumer looking to purchase real estate is prohibited.
Notice a problem with listing information on this site? Email support@brokerandagent.com. Copyright notices.
