

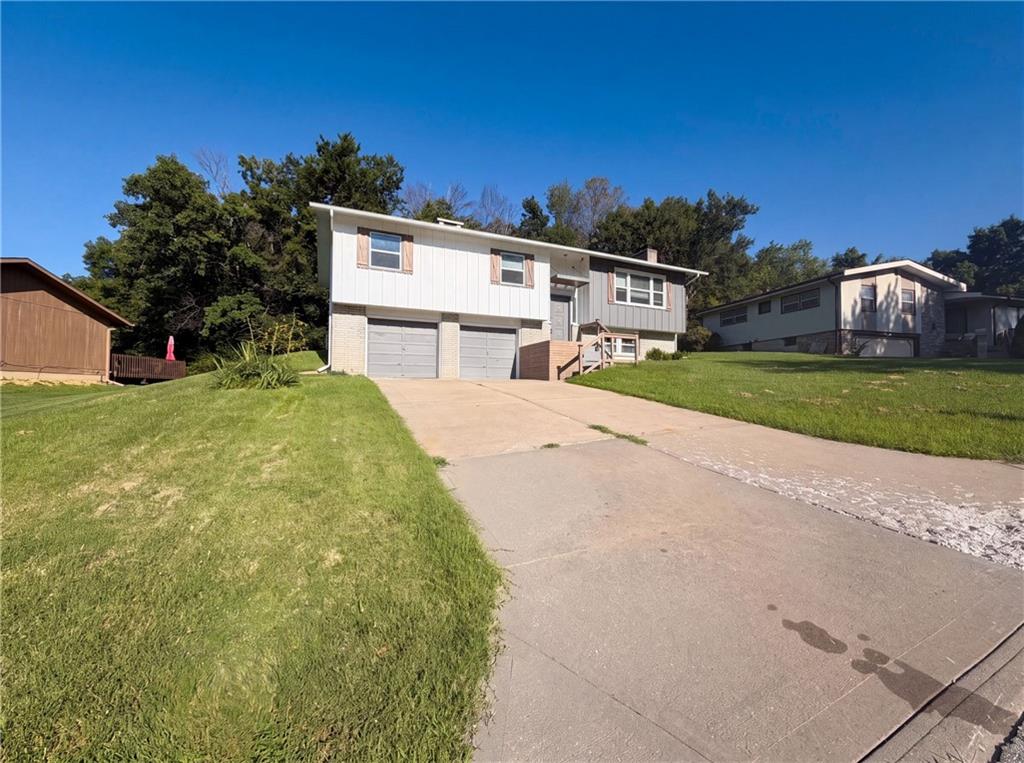
$315,000
House1838 N 62nd Street · Kansas City, KS · 66102
- 3 bd
- 3 ba
- 1,870 sqft
Listing courtesy of Opendoor Brokerage LLC
$275,000 · 4 bd · 2 ba · 1,456 sqft · Built 1960
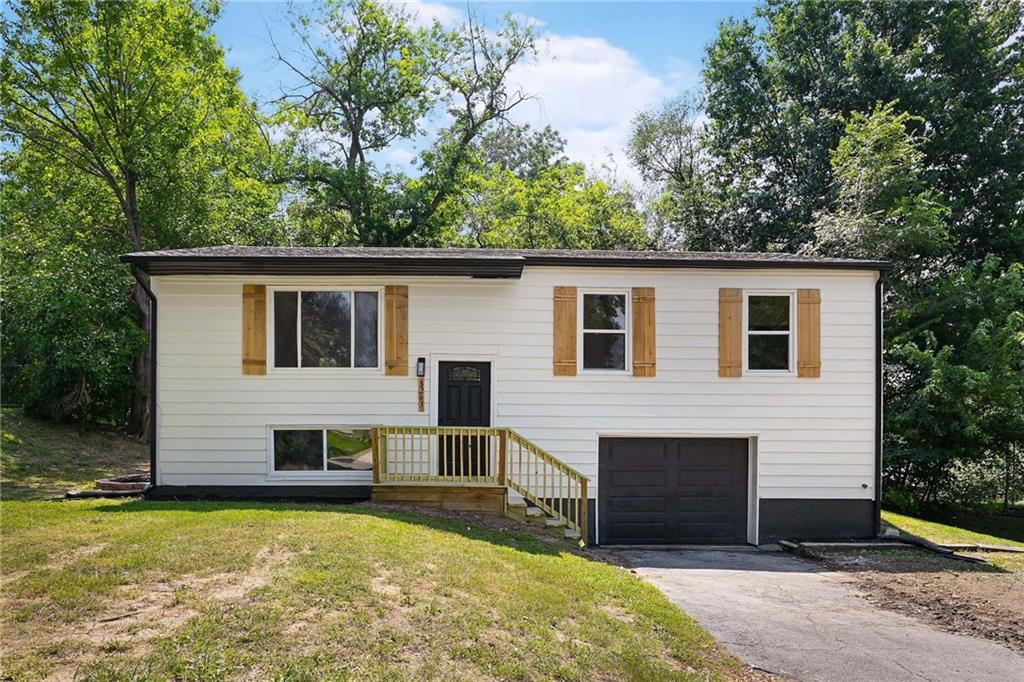
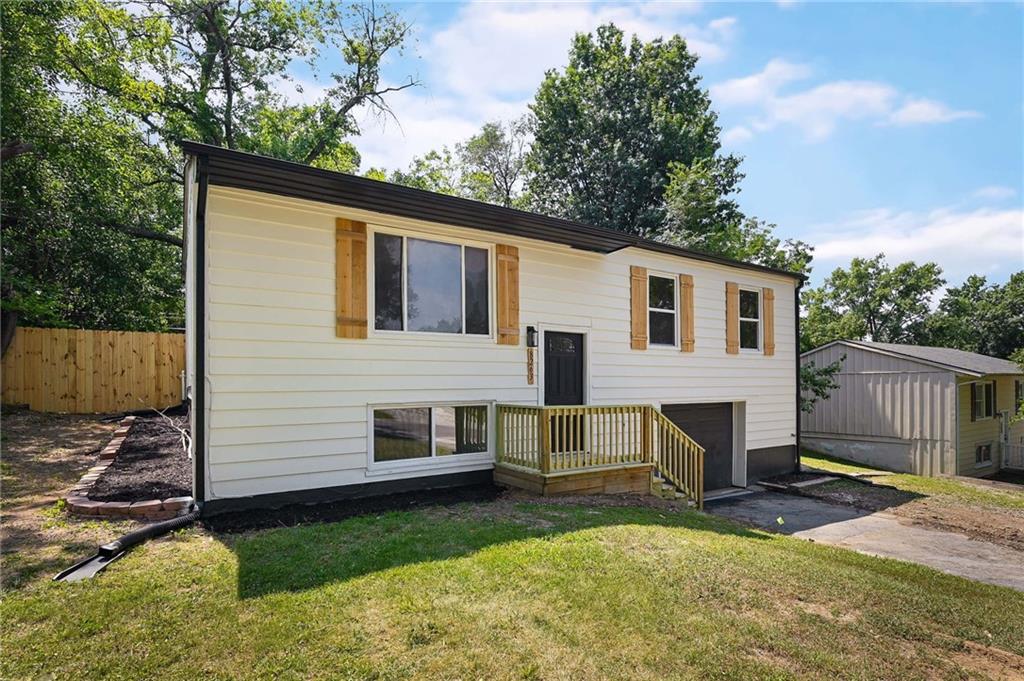
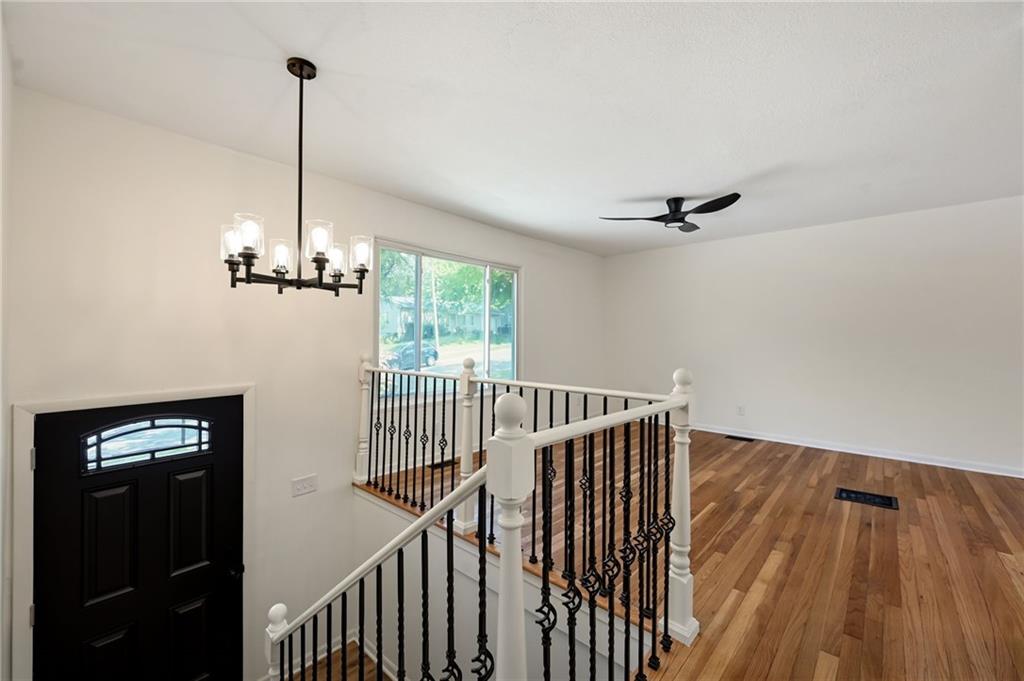
$275,000
8263 Barnett Avenue · Kansas City, KS · 66112
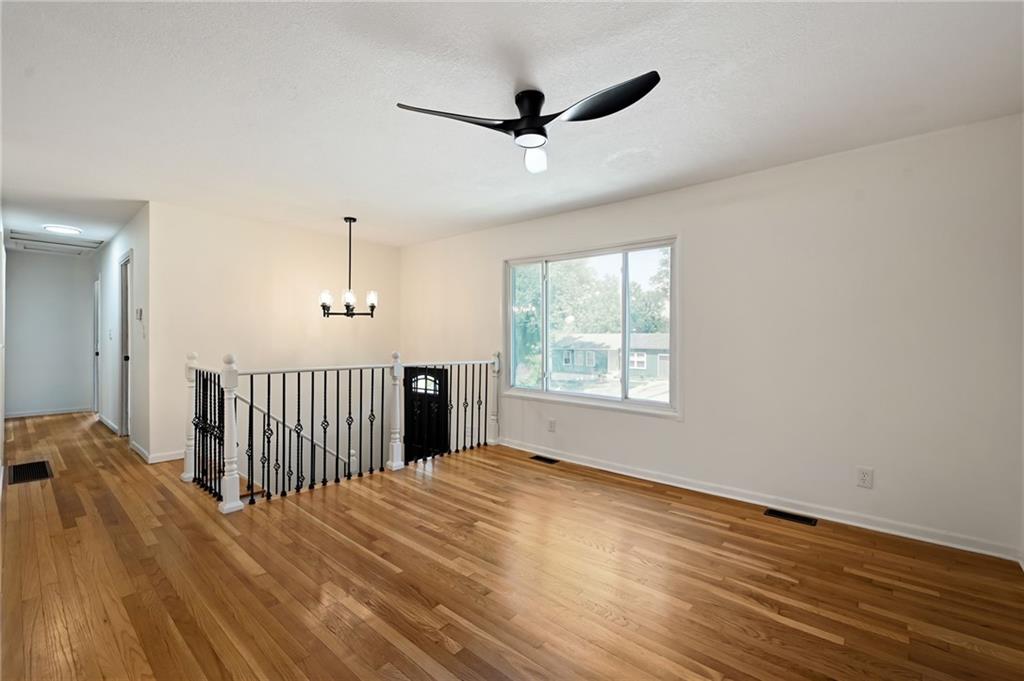
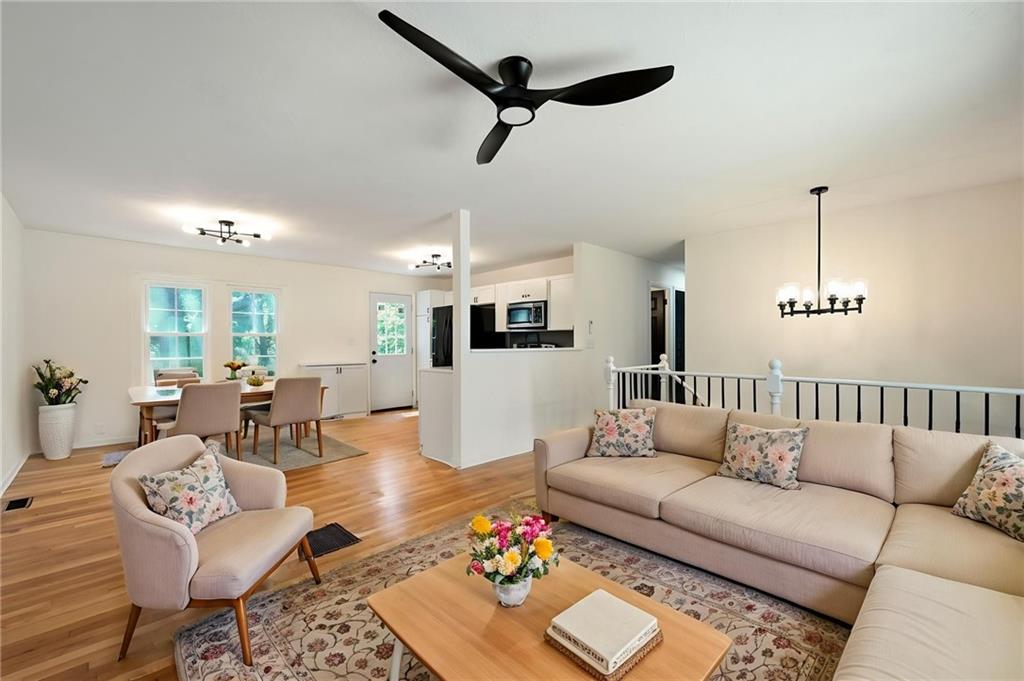
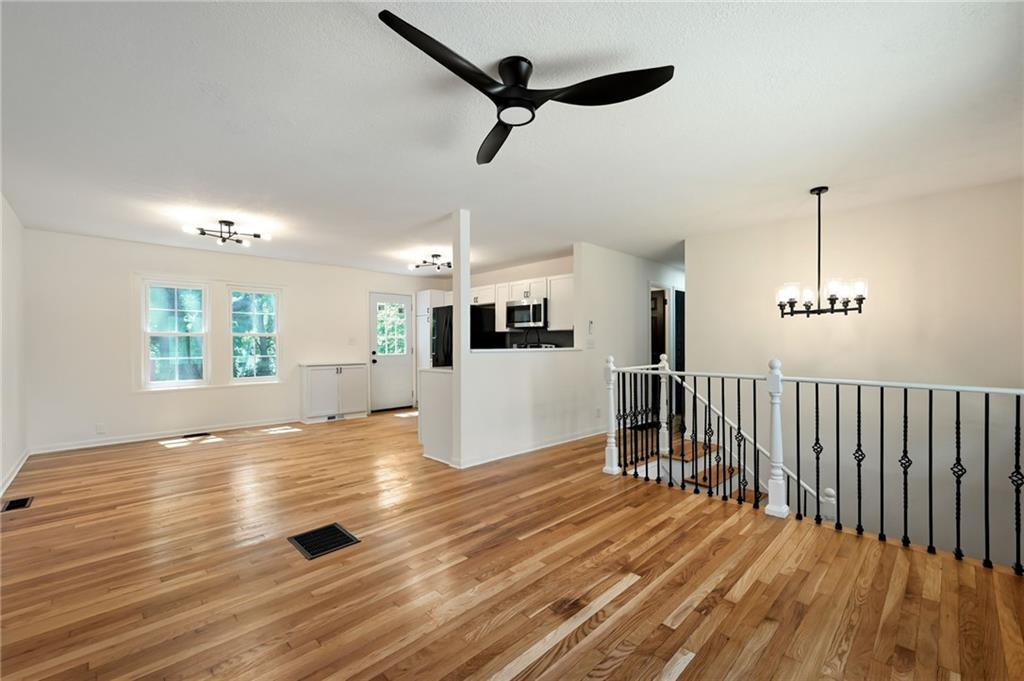
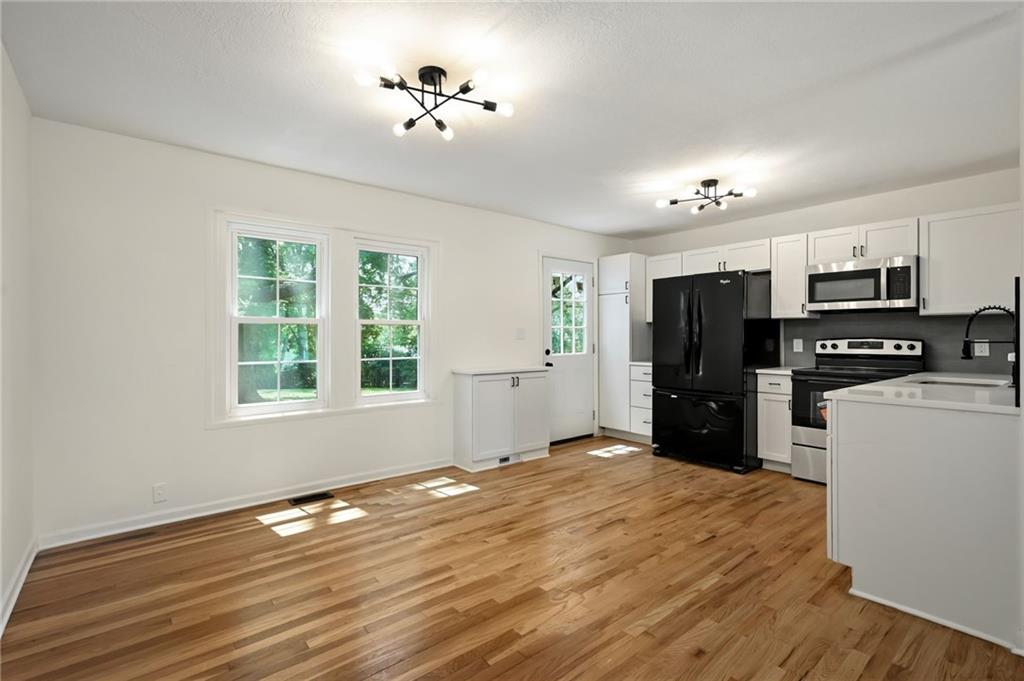
This beautifully renovated 4-bedroom, 2-bathroom home offers exceptional curb appeal and has been thoughtfully updated from top to bottom, giving you the peace of mind of a truly move-in-ready home. Major improvements completed in 2026 include a new roof, new gutters, new AC unit, new water heater, and all-new plumbing, making this home as functional as it is beautiful. Step inside and you’ll immediately appreciate the bright, open-concept layout that seamlessly connects the living room, dining area, and stunning kitchen. Large windows flood the space with natural light, while the beautifully refinished hardwood floors add warmth and character throughout the main level. The completely remodeled kitchen is sure to impress with new cabinetry, quartz countertops, stainless steel appliances, updated fixtures, and modern finishes—perfect for everyday living and entertaining alike. The spacious primary suite offers its own fully renovated en-suite bathroom featuring a beautifully tiled shower, new vanity, and stylish fixtures. Three bedrooms are located on the main level, while the fourth bedroom in the finished lower level provides the perfect space for guests, a home office, or additional living quarters. The lower level also offers a generous family room or recreation area, providing plenty of flexibility for your lifestyle. The hall bathroom has been completely updated with a new tub, custom tile surround, modern vanity, and updated fixtures. Step outside through the kitchen to enjoy the oversized deck overlooking the fully fenced backyard—ideal for summer barbecues, entertaining friends, or simply relaxing in your own private outdoor space. A one-car attached garage provides additional convenience and storage. Located in an established neighborhood with easy access to shopping, dining, parks, schools, and major highways, this home offers a fantastic location for commuting throughout the Kansas City metro.
Estimate only — taxes, insurance, and HOA vary. Confirm exact figures with a lender.
Kansas City Ks school district. Assigned schools per the MLS record — verify enrollment boundaries with the district.
$250,000
Median list price
2660
Homes for sale
$315,000
House1838 N 62nd Street · Kansas City, KS · 66102
Listing courtesy of Opendoor Brokerage LLC
 Coming Soon
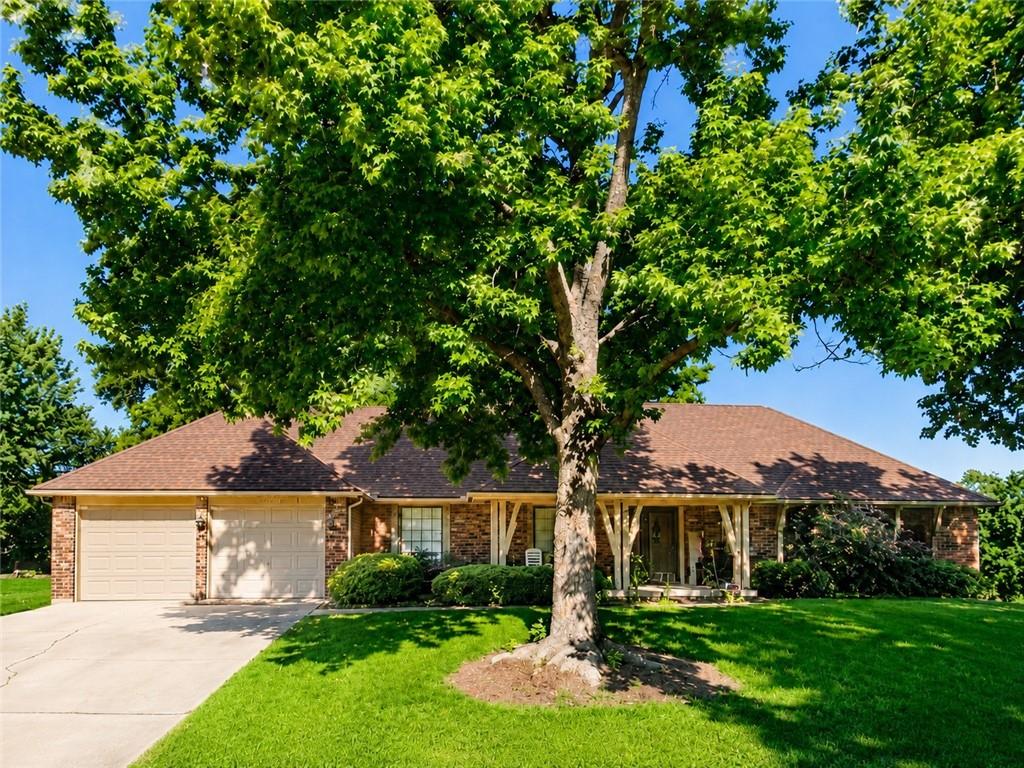
 $275,000
House1808 N 79th Street · Kansas City, KS · 66112
Listing courtesy of KW Diamond Partners
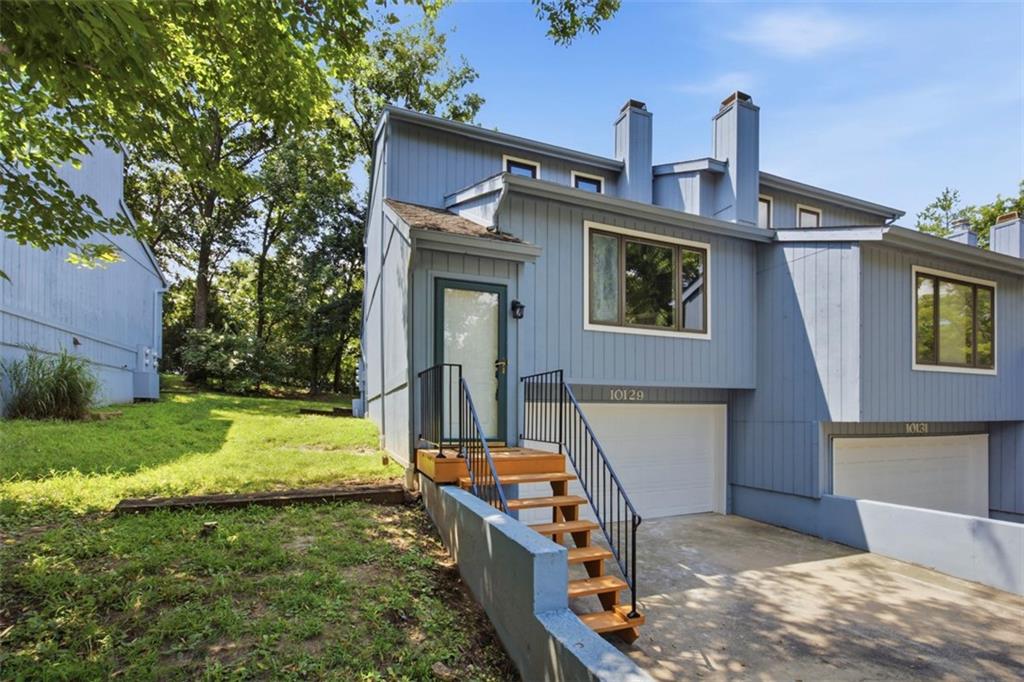
$235,000
Townhouse10129 Steele Road · Edwardsville, KS · 66111
Listing courtesy of KW KANSAS CITY METRO
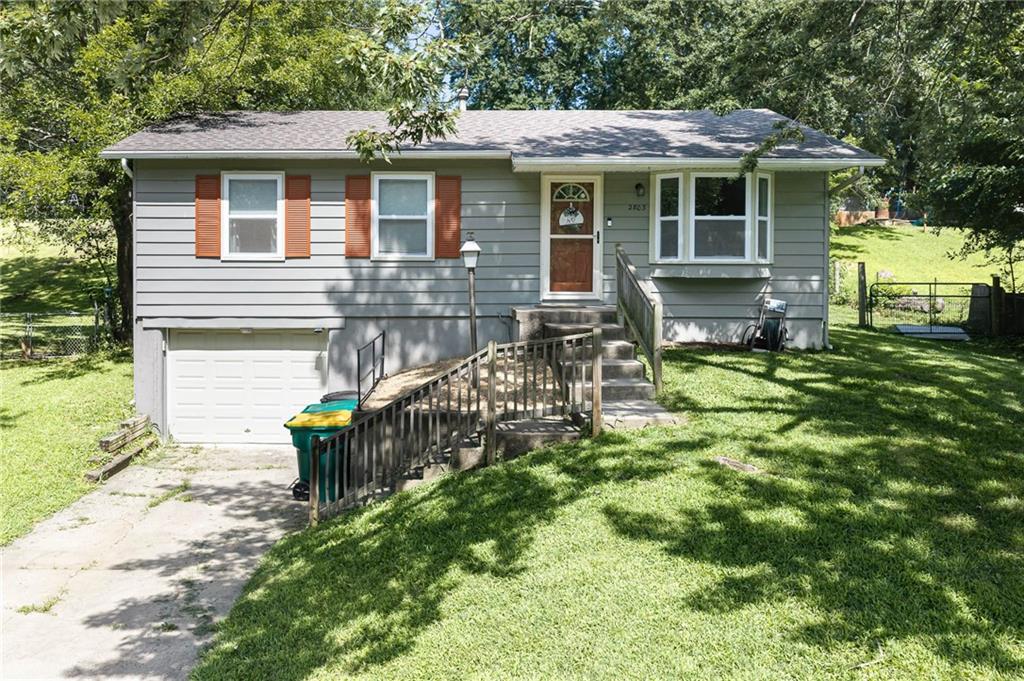
$279,950
House2803 N 109 Street · Kansas City, KS · 66109
Listing courtesy of Lynch Real Estate
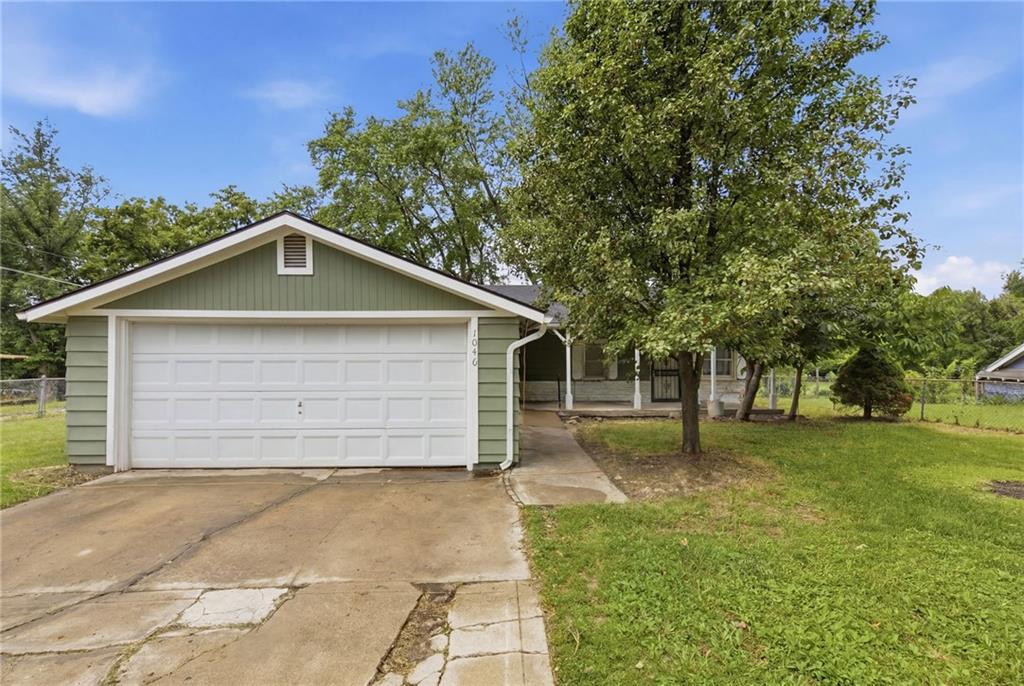
$225,000
House1046 S 79th Terrace · Kansas City, KS · 66111
Listing courtesy of RE/MAX Realty Suburban Inc
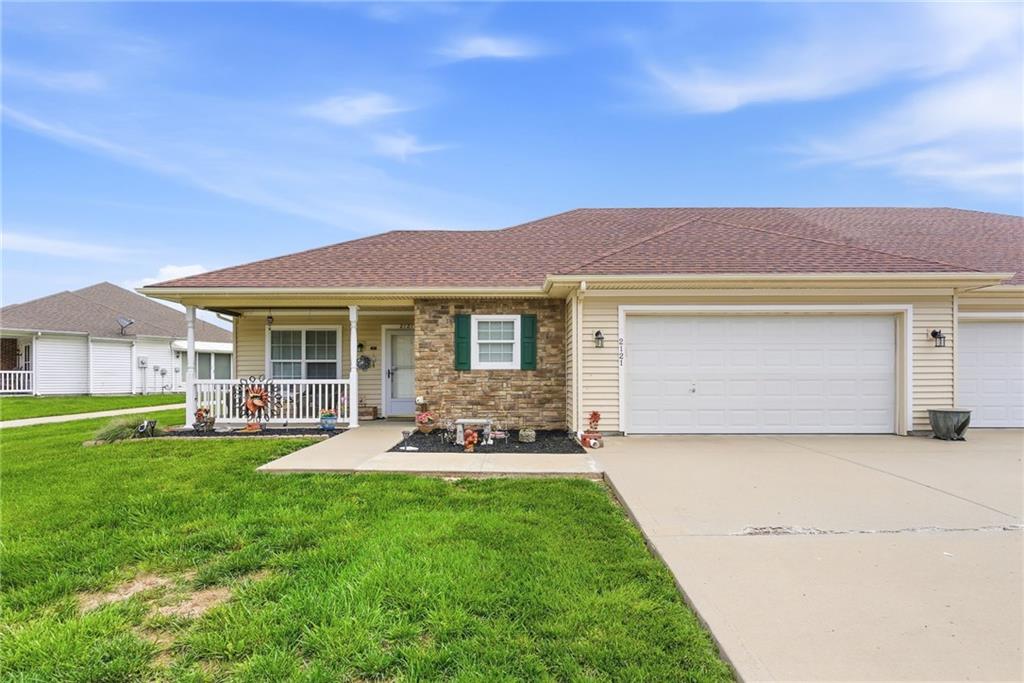
$275,000
Villa2121 N 114 Terrace · Kansas City, KS · 66109
Listing courtesy of Real Broker, LLC
Listing courtesy of Platinum Realty LLC
Listing data provided in part by Heartland MLS and deemed reliable but not guaranteed. MLS #HMS2632762.