

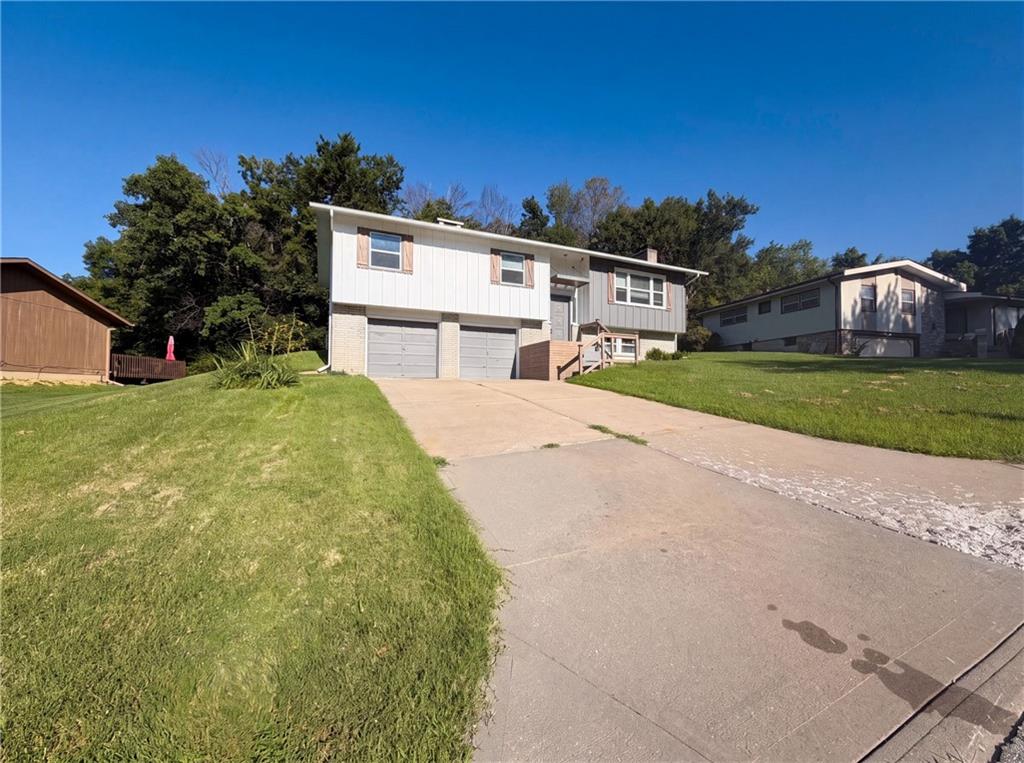
For Sale
$310,000
House1838 N 62nd Street · Kansas City, KS · 66102
- 3 bd
- 3 ba
- 1,870 sqft
$259,900 · 3 bd · 3 ba · 1,248 sqft · Built 1968
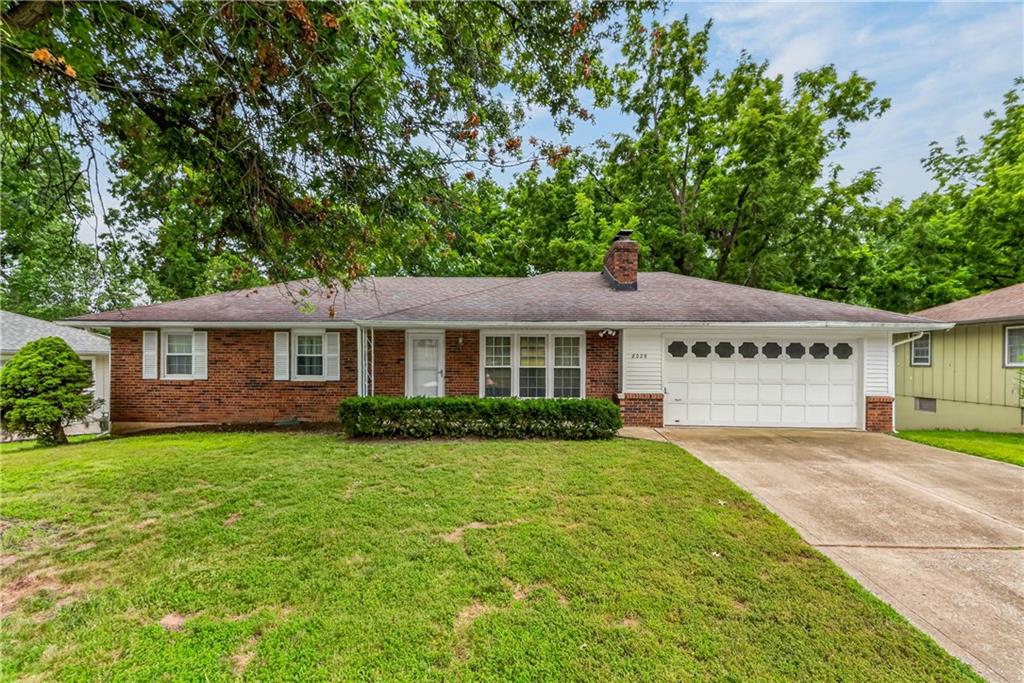
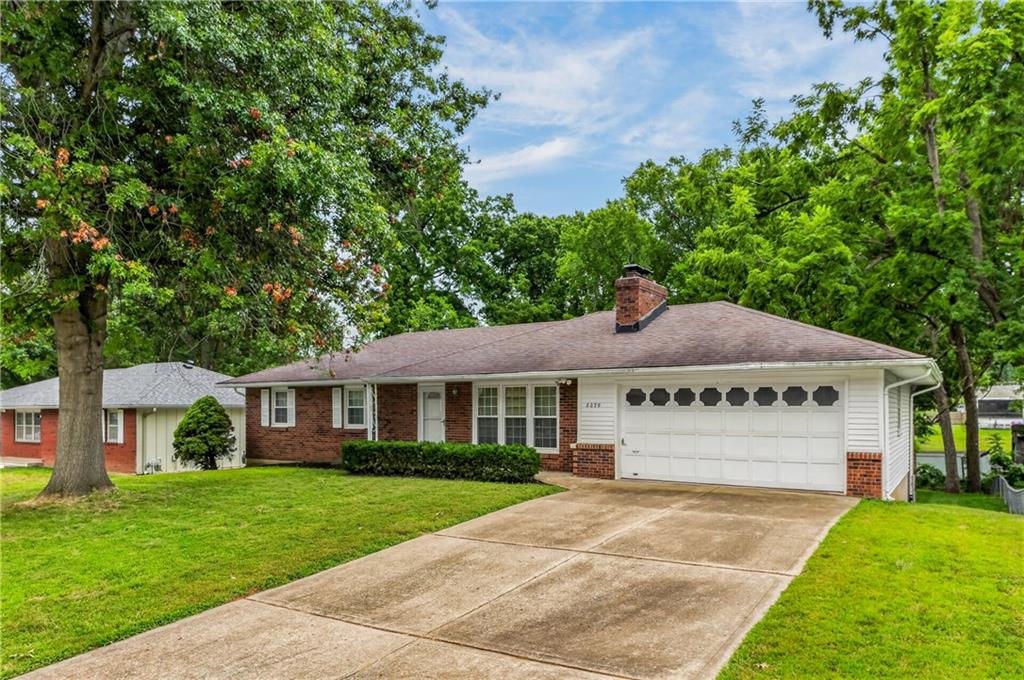
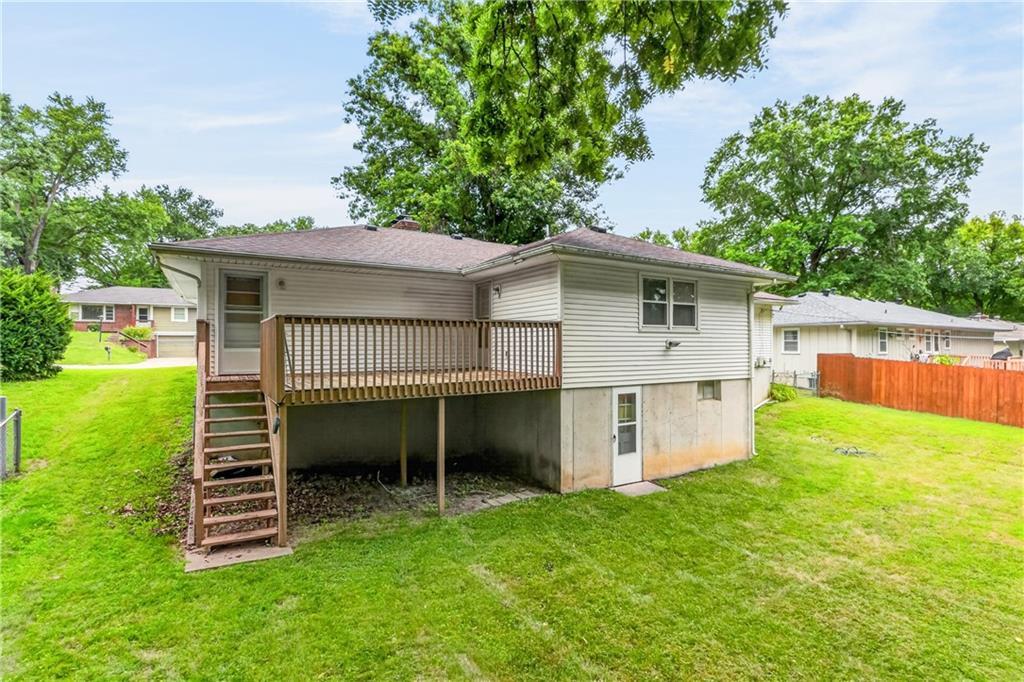
$259,900
8029 Yecker Avenue · Kansas City, KS · 66109
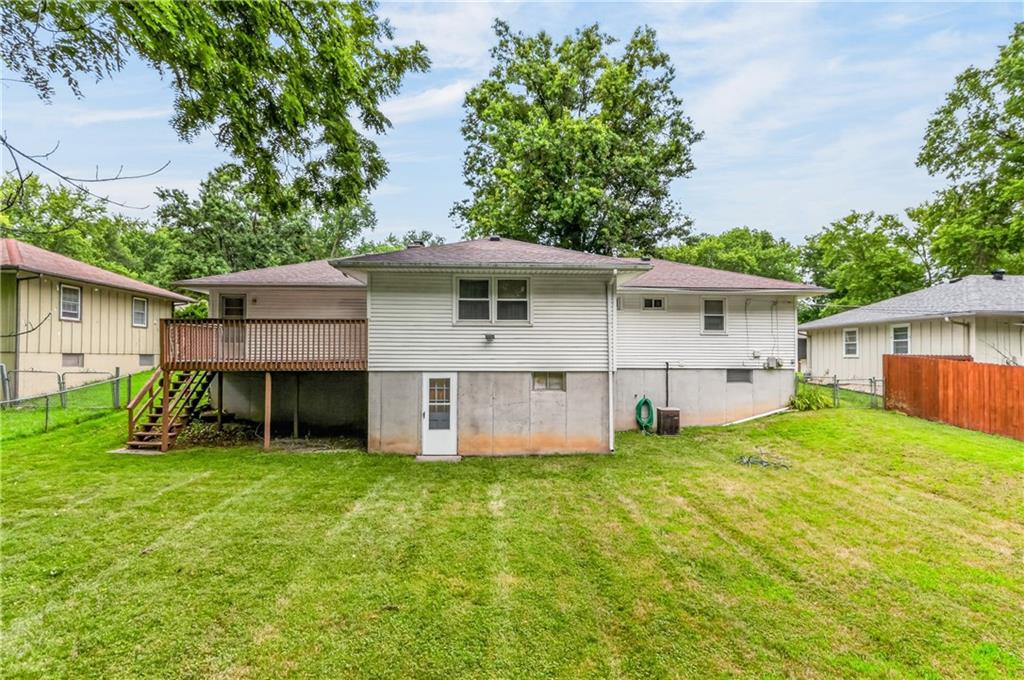
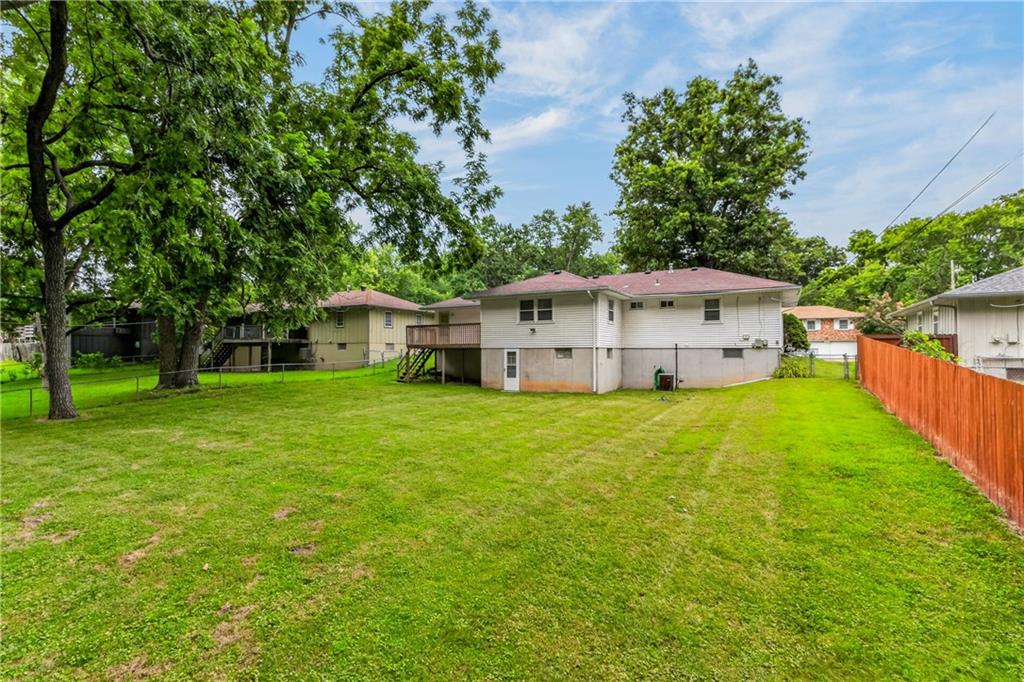
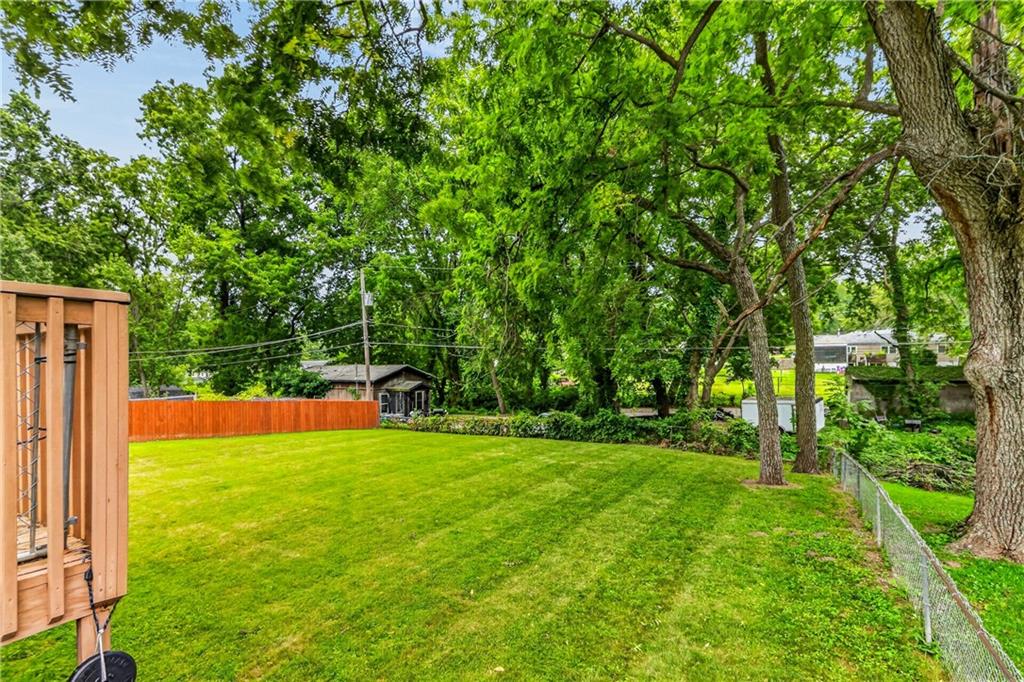
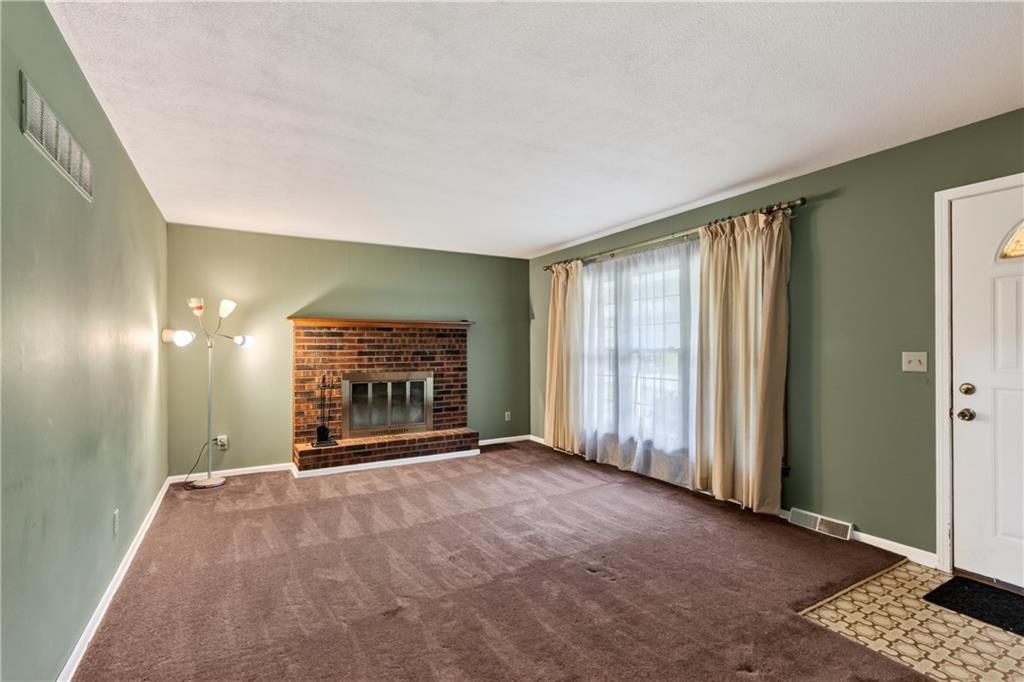
Welcome home to effortless one-level living! Tucked away in a peaceful neighborhood, this charming 3-bedroom ranch is ready to welcome its next chapter. From the moment you arrive, you'll appreciate the spacious yard and the inviting deck — the ideal backdrop for morning coffee, weekend barbecues, or simply unwinding after a long day. Inside, the thoughtful layout offers everything you need on one floor. The living room greets you with warmth and natural light, flowing seamlessly into the eat-in kitchen — a space where meals and memories come together. With a dedicated family room, you'll have that extra flex space everyone craves, whether it's movie night, a play area, or a cozy spot to kick back. Three comfortable bedrooms, a full bath, and two convenient half baths round out the home, offering practical day-to-day comfort for households of all sizes. This is the kind of home where you can settle in and stay a while. With its spacious lot, main-floor convenience, and inviting outdoor space, it's a natural fit for first-time buyers or anyone looking to embrace the ease of ranch living. Come see it for yourself — you just might find the one.
Estimate only — taxes, insurance, and HOA vary. Confirm exact figures with a lender.
Elementary
Bethel
Middle
Eisenhower
High
Washington
Kansas City Ks school district. Assigned schools per the MLS record — verify enrollment boundaries with the district.
$259,000
Median list price
2441
Homes for sale
$310,000
House1838 N 62nd Street · Kansas City, KS · 66102
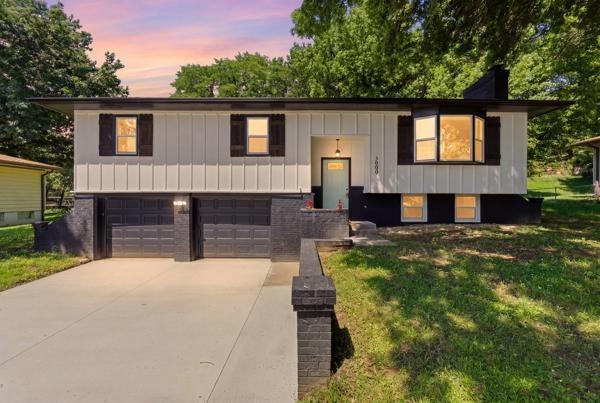
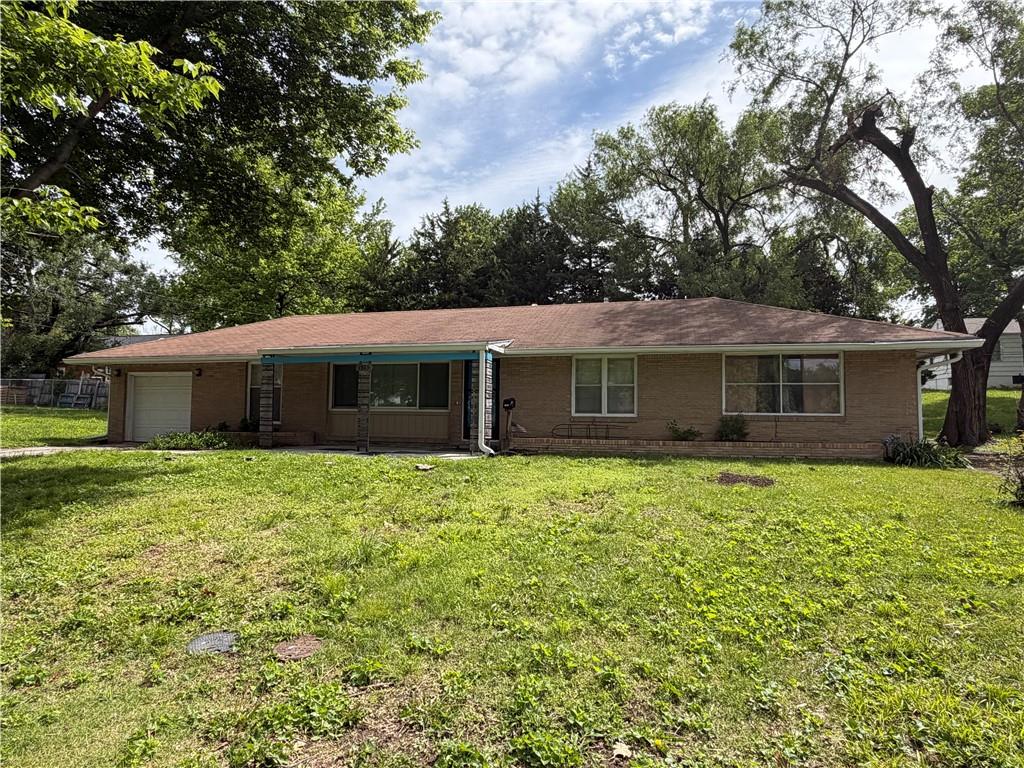
$312,000
House3000 N 72nd Terrace · Kansas City, KS · 66109
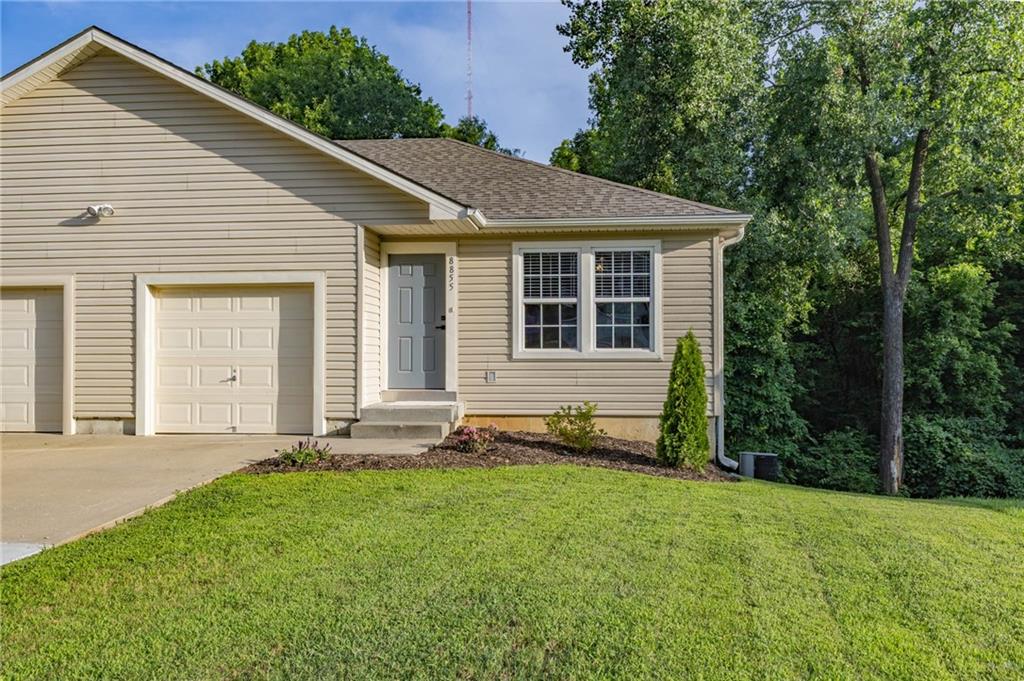
 For Sale
$210,000
House1713 N 43rd Street · Kansas City, KS · 66102
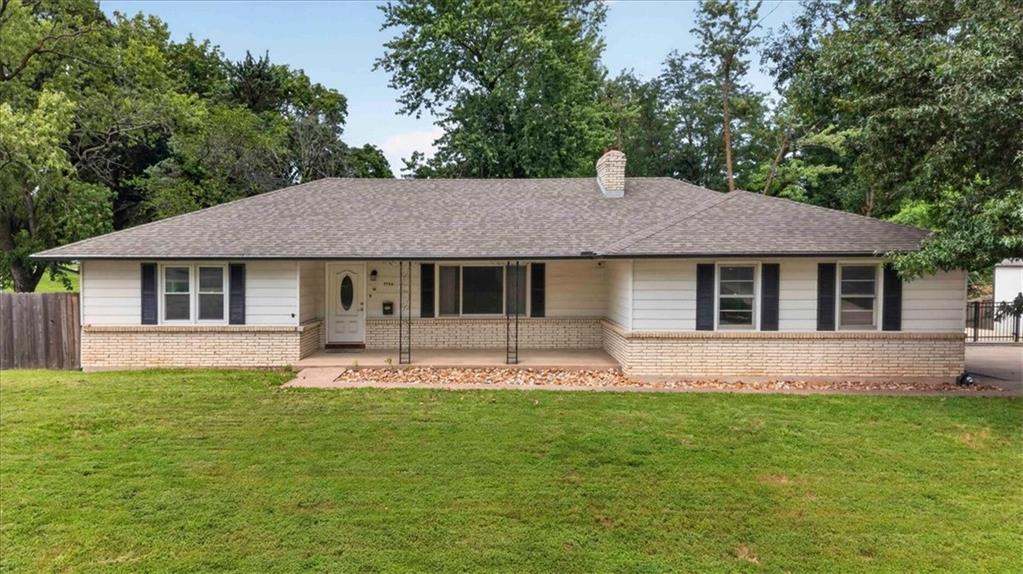
$235,000
Half Duplex8855 Ann Avenue · Kansas City, KS · 66112
On Market Date Aug 7, 2026
$300,000
House7726 EVERETT Avenue · Kansas City, KS · 66112
$319,900
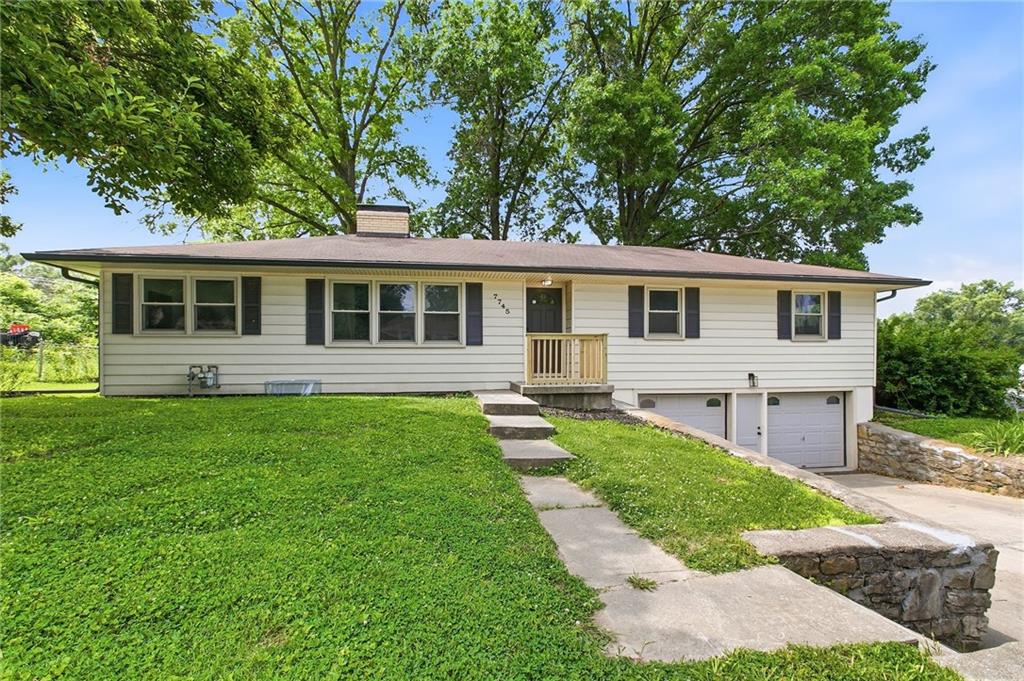
House7745 Yecker Avenue · Kansas City, KS · 66109
Listed by Keller Williams KC North · Lisa Smith
MLS# HMS2632587 · For Sale
Listings courtesy of Heartland MLS as distributed by MLS GRID
Based on information submitted to the MLS GRID as of 8/6/2026, 8:15:31 PM CDT. All data is obtained from various sources and may not have been verified by broker or MLS GRID. Supplied Open House Information is subject to change without notice. All information should be independently reviewed and verified for accuracy. Properties may or may not be listed by the office/agent presenting the information.
IDX information is provided exclusively for consumers' personal, non-commercial use and may not be used for any purpose other than to identify prospective properties consumers may be interested in purchasing. Data is deemed reliable but is not guaranteed by MLS GRID. Use of the MLS GRID Data may be subject to an end user license agreement prescribed by the applicable MLS.
Some IDX listings have been excluded from this website.
Any use or search of the data on this site other than by a consumer looking to purchase real estate is prohibited.
Notice a problem with listing information on this site? Email support@brokerandagent.com. Copyright notices.