

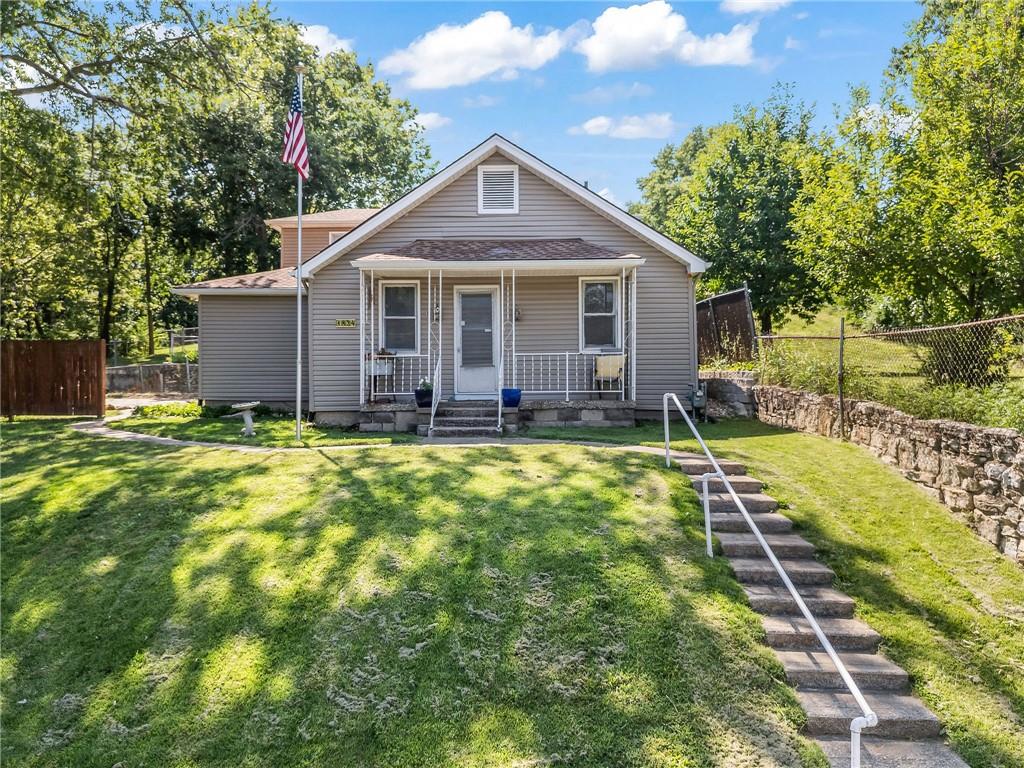
$295,000
House1834 S 16th Street · Kansas City, KS · 66103
- 4 bd
- 3 ba
- 1,640 sqft
Listing courtesy of RE/MAX Advantage
$275,000 · 1 bd · 2 ba · 838 sqft · Built 1974
$275,000
1101 Walnut Street #502 · Kansas City, MO · 64106
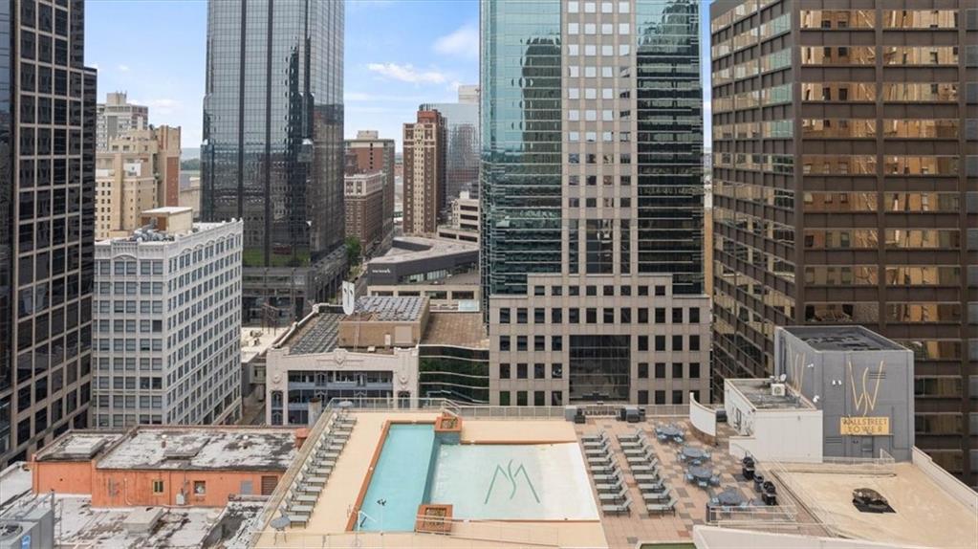
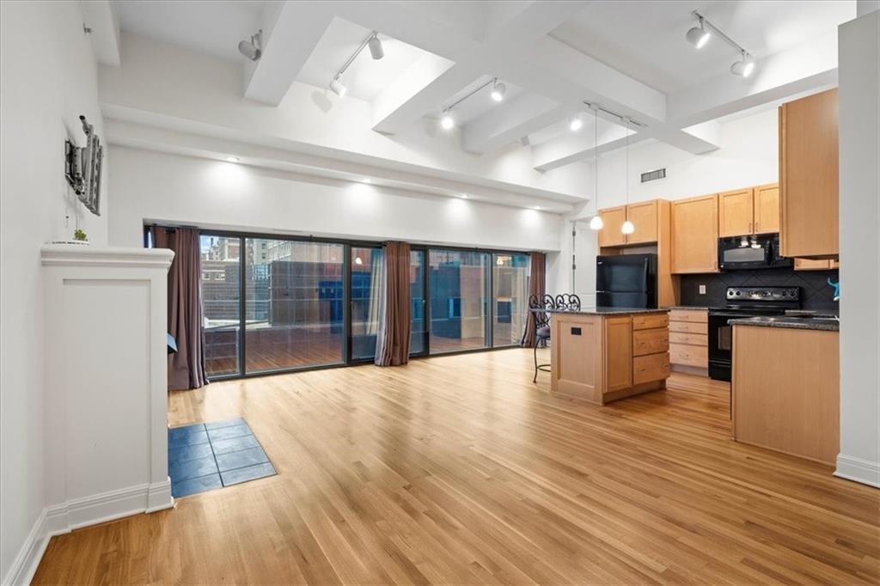
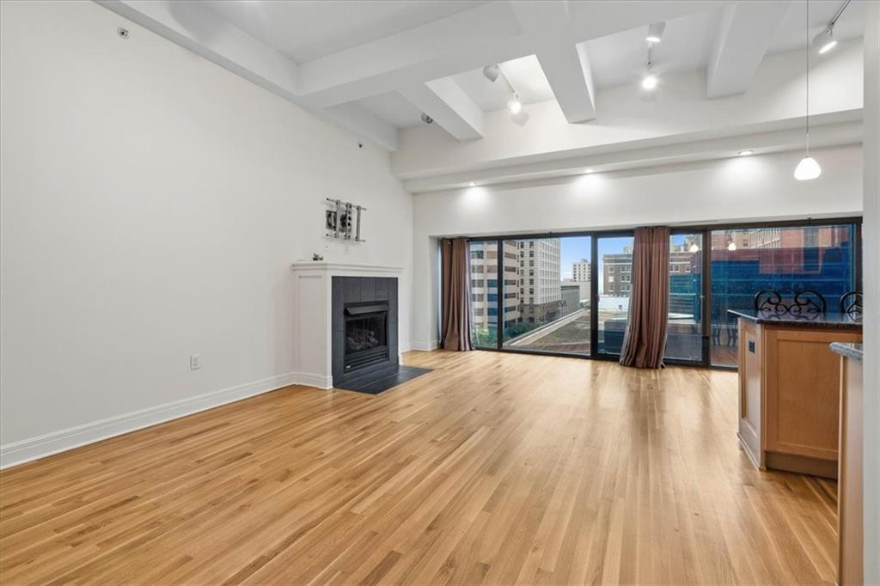
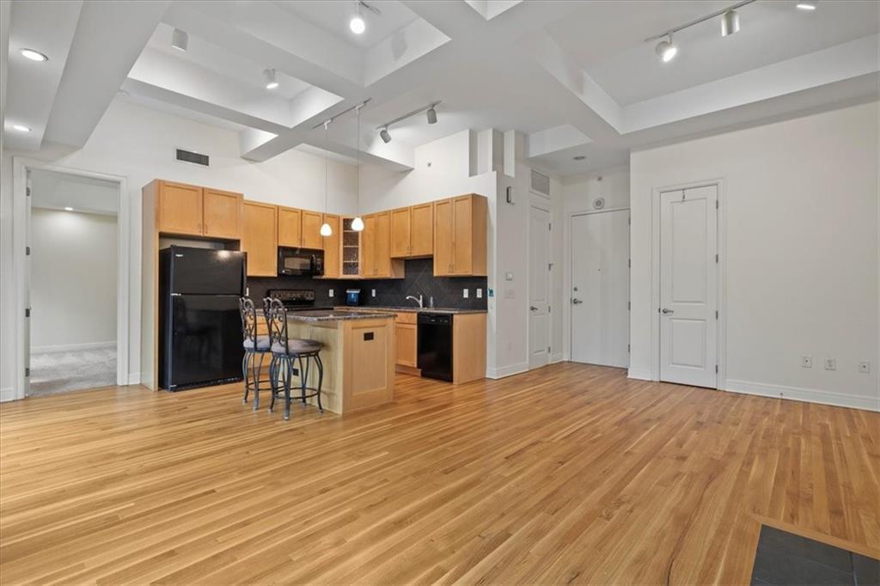
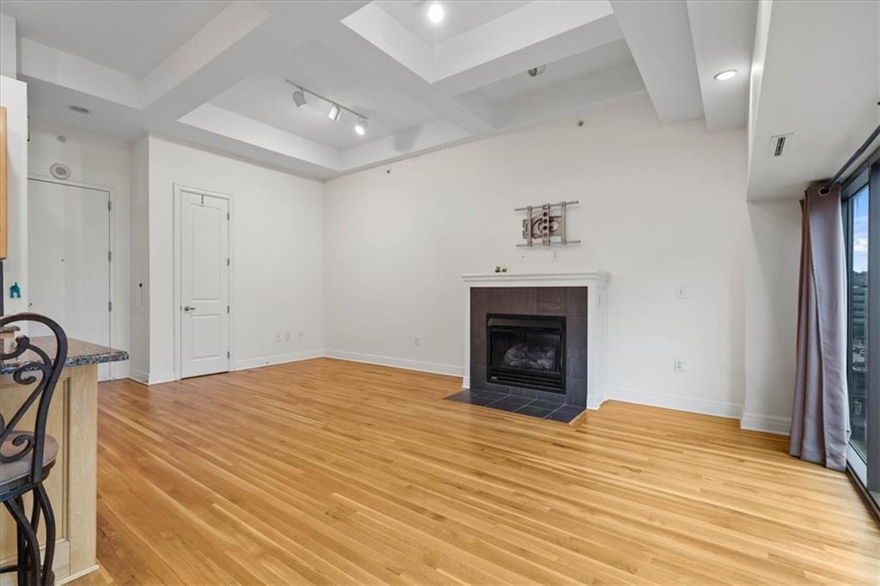
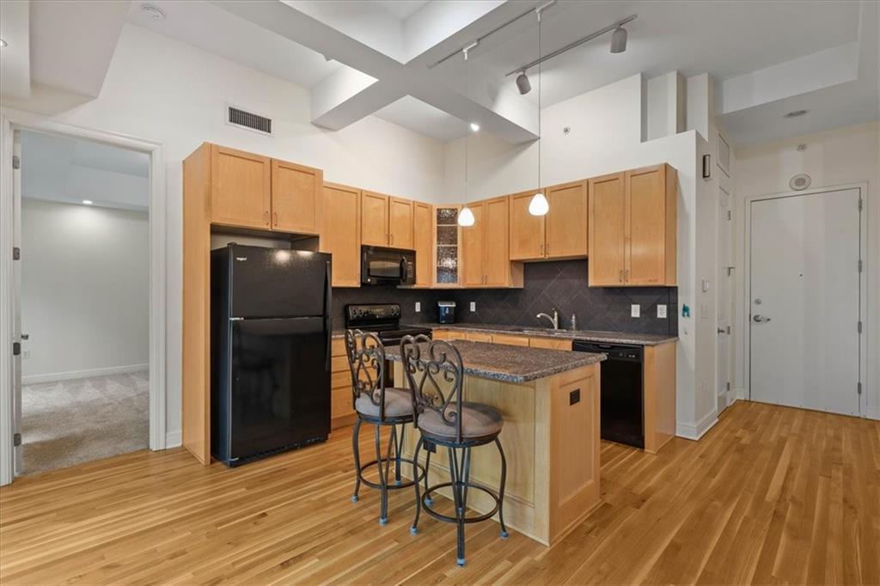
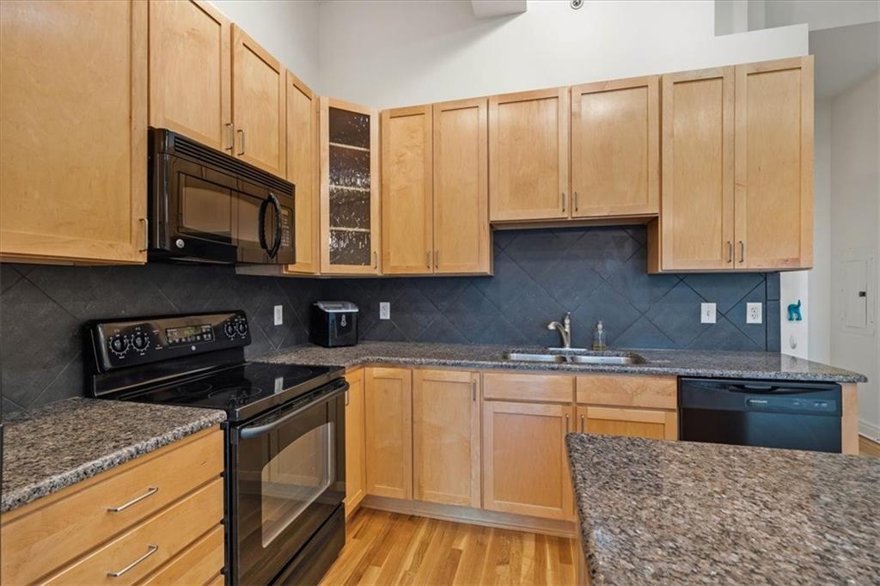
Life at Wallstreet Tower is about more than luxury living. It's about having Kansas City's best restaurants, entertainment, parks, and cultural destinations at your fingertips while coming home to one of downtown's premier condominium communities. Imagine ending your workday with dinner in the Power & Light District, catching a show at the Kauffman Center, cheering on the Chiefs at a watch party, or hopping on the KC Streetcar to explore everything downtown has to offer—all just steps from your front door. Inside unit #502, soaring ceilings, hardwood floors, and expansive windows fill the open-concept living space with natural light. A cozy gas fireplace anchors the living room, which flows seamlessly into the dining area and beautifully appointed kitchen featuring granite countertops, abundant cabinetry, a large center island, and generous prep space—perfect for everyday living or entertaining. The spacious primary suite offers a true retreat with a large walk-in closet and a spa-inspired bath featuring dual vanities, a soaking tub, separate glass-enclosed shower, and laundry. Enjoy resort-style amenities including a rooftop pool with sweeping skyline views, an outdoor terrace with a grill, a fitness center, resident lounge, community kitchen, theater, secure entry, reserved garage parking, private storage, and professionally managed common spaces designed to make everyday living effortless. Overlooking Oppenstein Park and just moments from the KC Streetcar, T-Mobile Center, and countless restaurants, coffee shops, and entertainment venues, this residence offers more than an exceptional home—it offers a lifestyle where the best of Kansas City is always just outside your door.
Estimate only — taxes, insurance, and HOA vary. Confirm exact figures with a lender.
Kansas City Mo school district. Assigned schools per the MLS record — verify enrollment boundaries with the district.
$250,000
Median list price
2659
Homes for sale
$295,000
House1834 S 16th Street · Kansas City, KS · 66103
Listing courtesy of RE/MAX Advantage
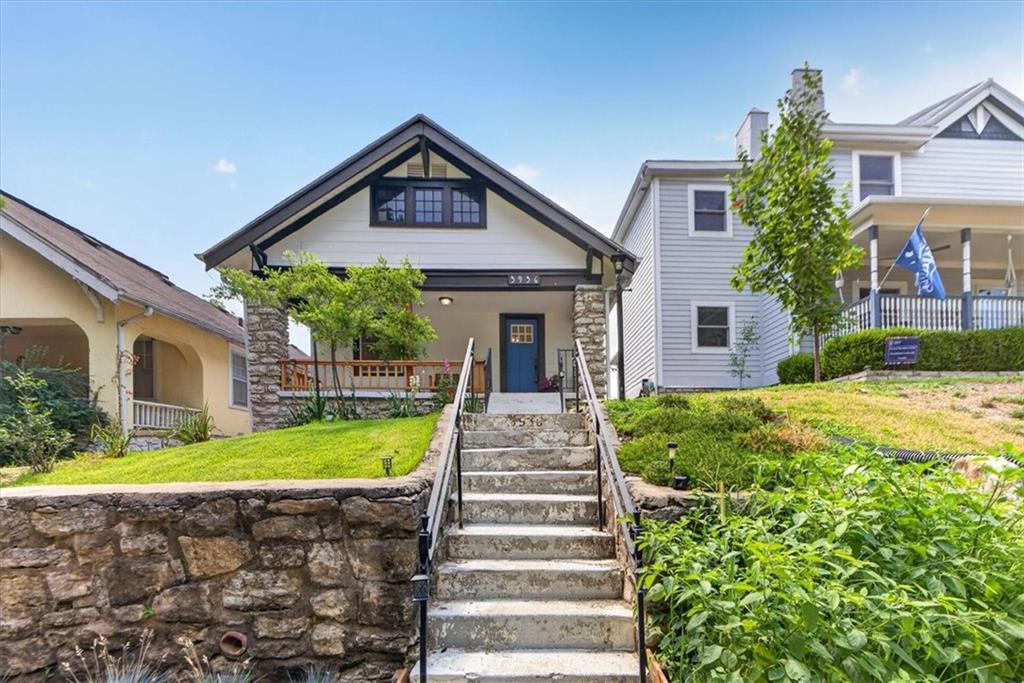
$269,000
House3936 Holmes Street · Kansas City, MO · 64110
Listing courtesy of Redfin Corporation
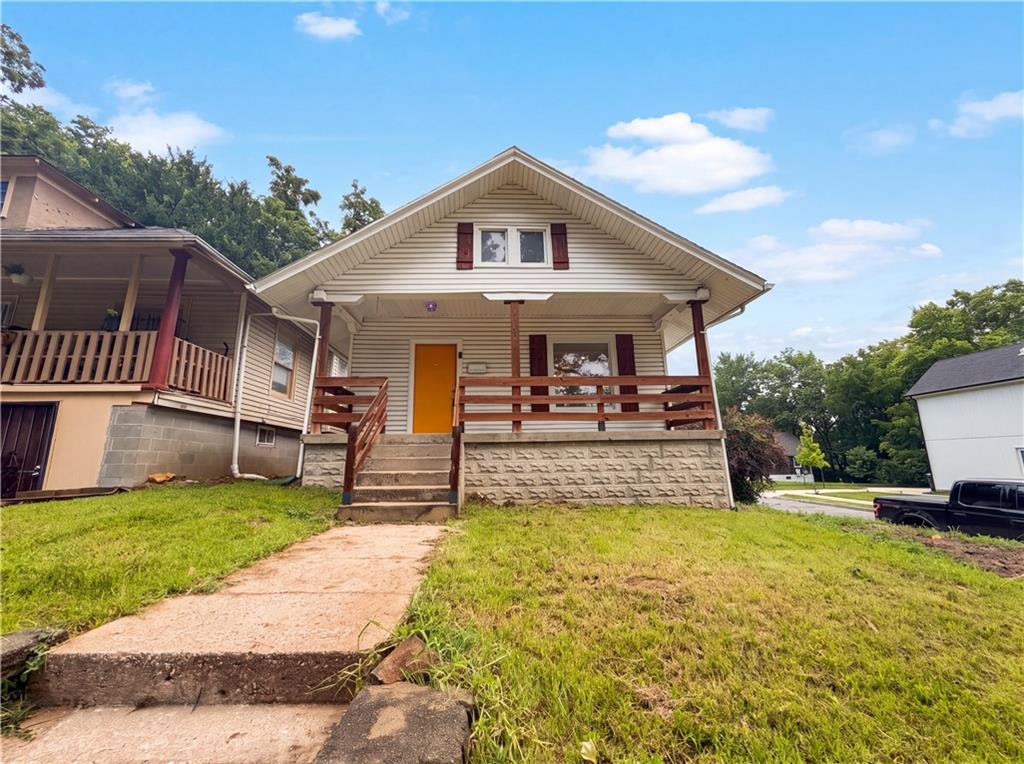
$245,000
House1316 E 44th Street · Kansas City, MO · 64110
Listing courtesy of Opendoor Brokerage LLC
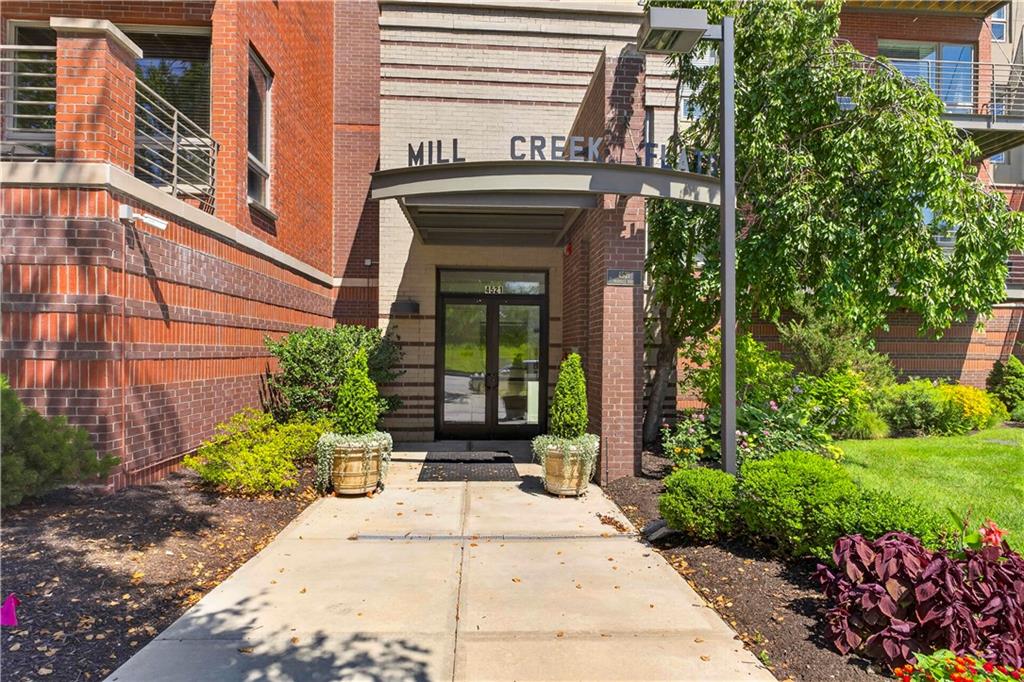
$320,000
Condo4521 Wornall Road #213 · Kansas City, MO · 64111
Listing courtesy of Compass Realty Group
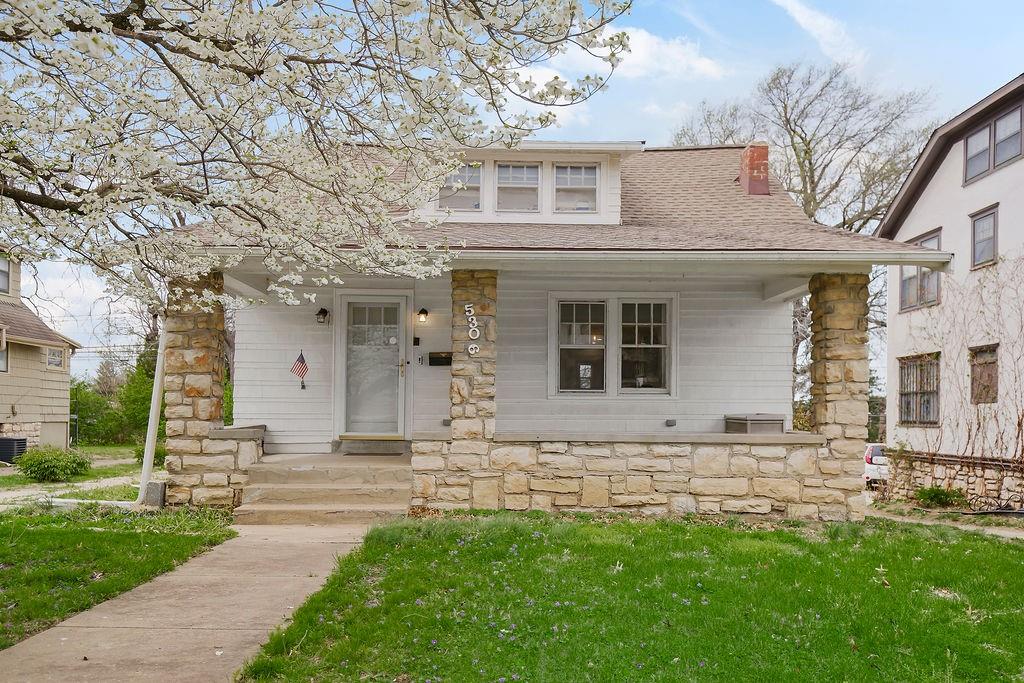
$335,000
House5306 Charlotte Street · Kansas City, MO · 64110
Listing courtesy of Platinum Realty LLC
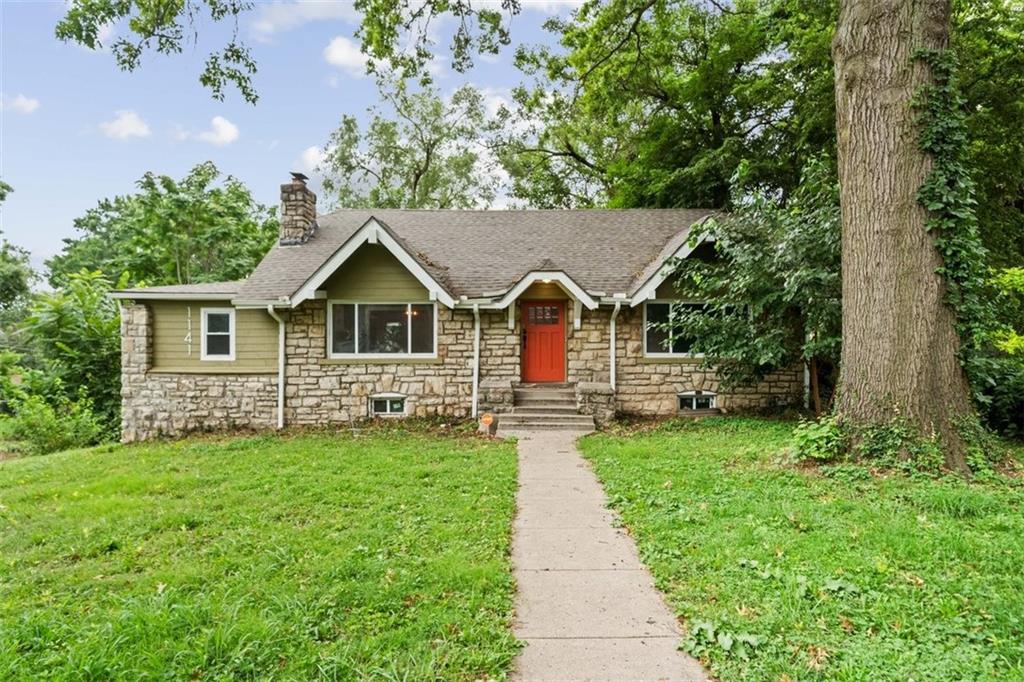
$270,000
House1141 E 75th Terrace · Kansas City, MO · 64131
Listing courtesy of 1st Class Real Estate KC
Listing courtesy of Real Broker, LLC
Listing data provided in part by Heartland MLS and deemed reliable but not guaranteed. MLS #HMS2631832.