

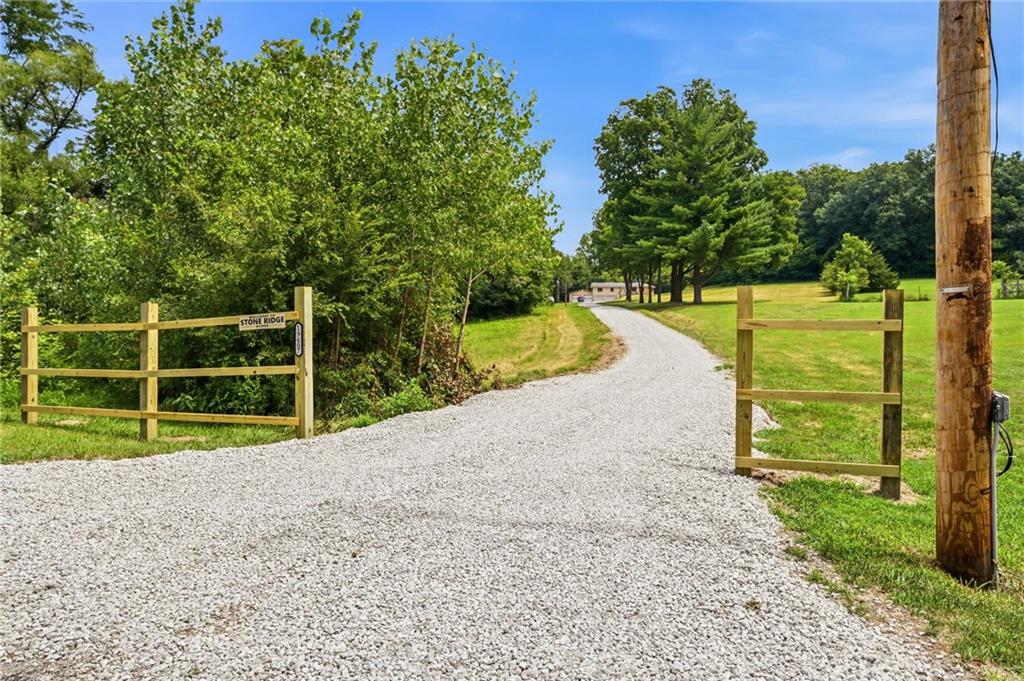
$579,900
Other19607 Fightmaster Road · Trimble, MO · 64492
- 3 bd
- 2 ba
- 2,358 sqft
Listing courtesy of SBD Housing Solutions LLC
$615,000 · 4 bd · 4 ba · 2,916 sqft · Built 2000
$615,000
1841 SW 214th Street · Plattsburg, MO · 64477
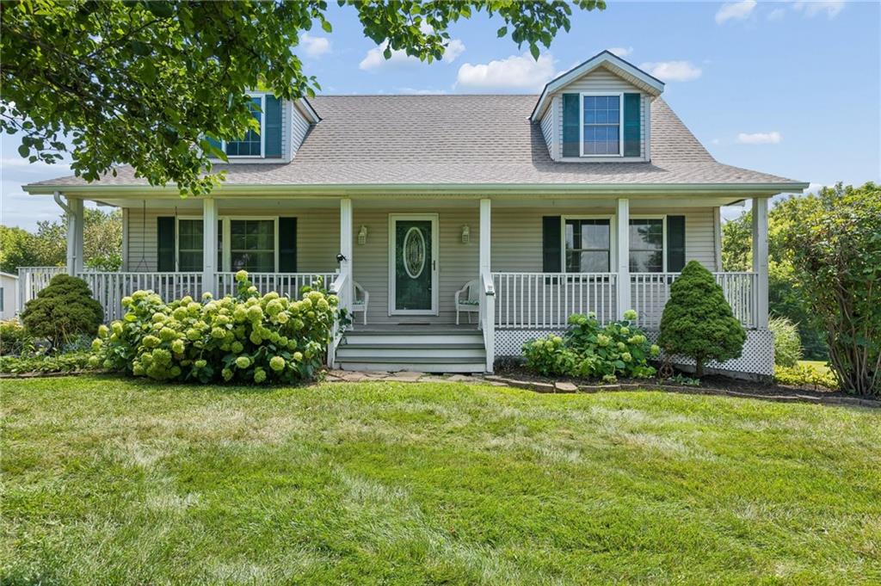
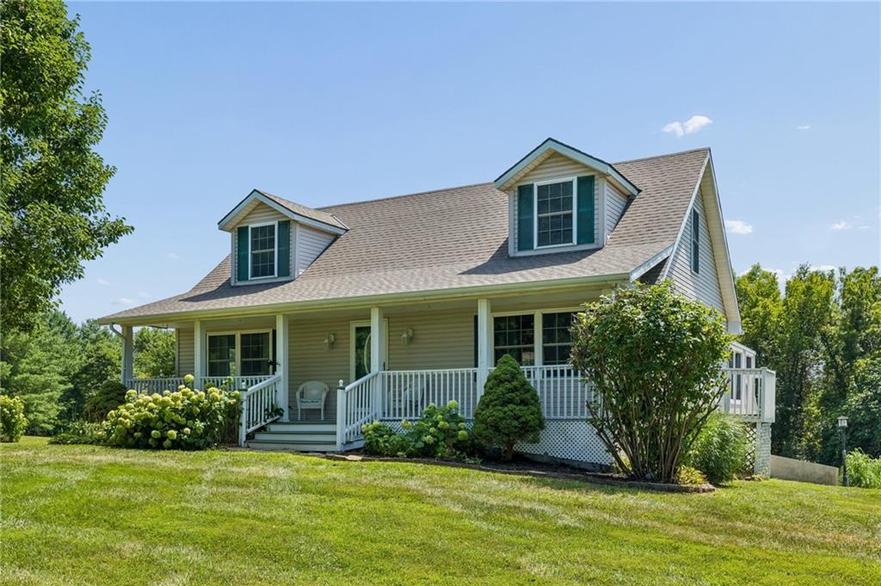
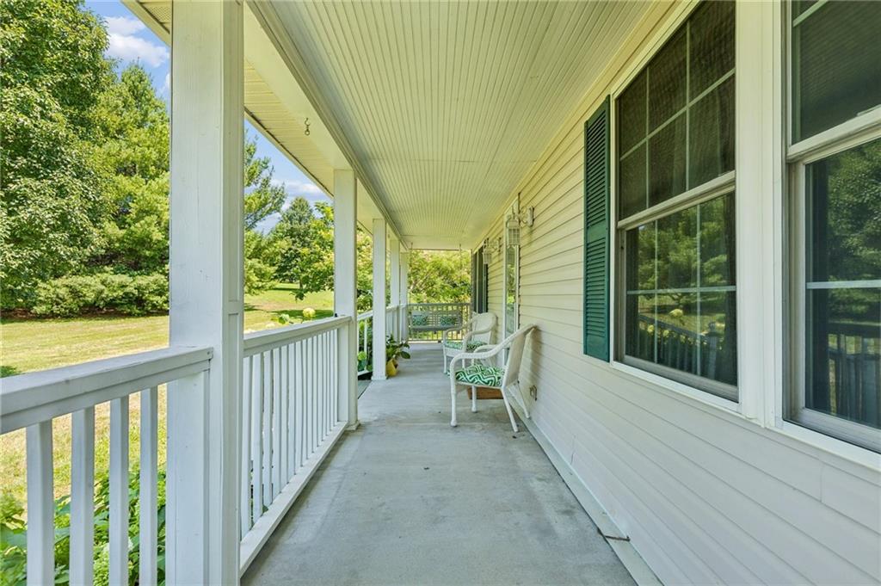
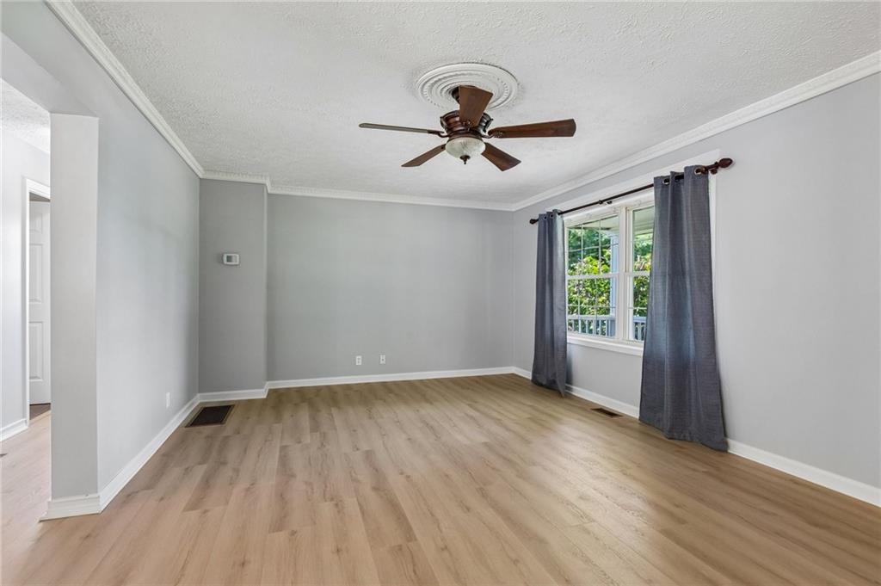
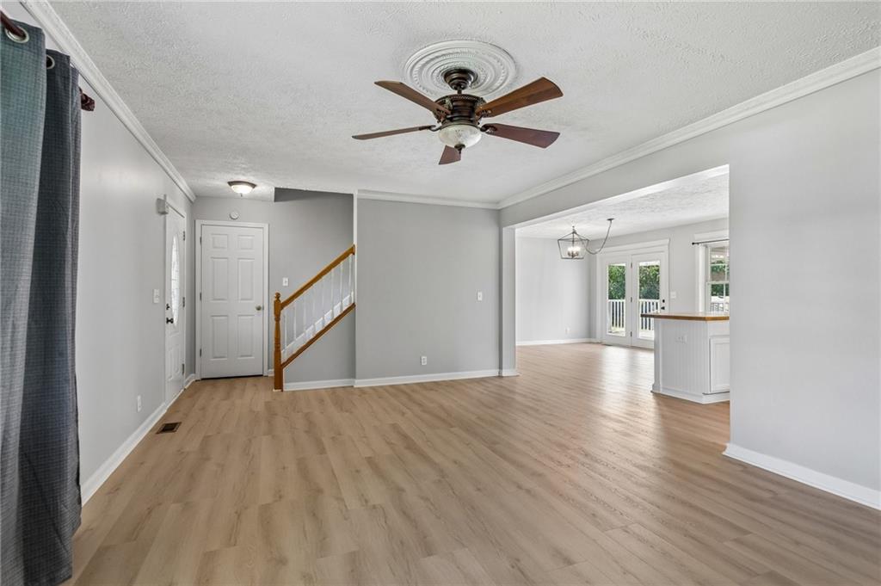
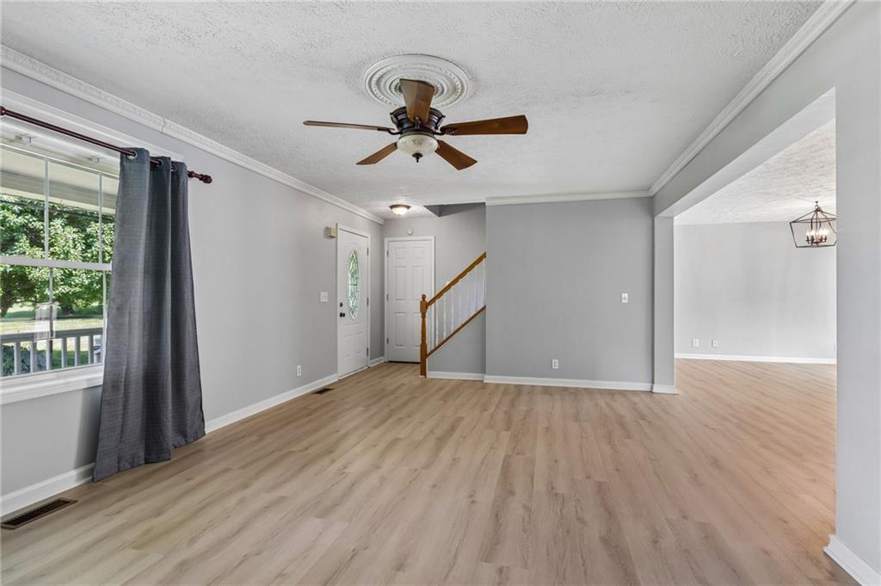
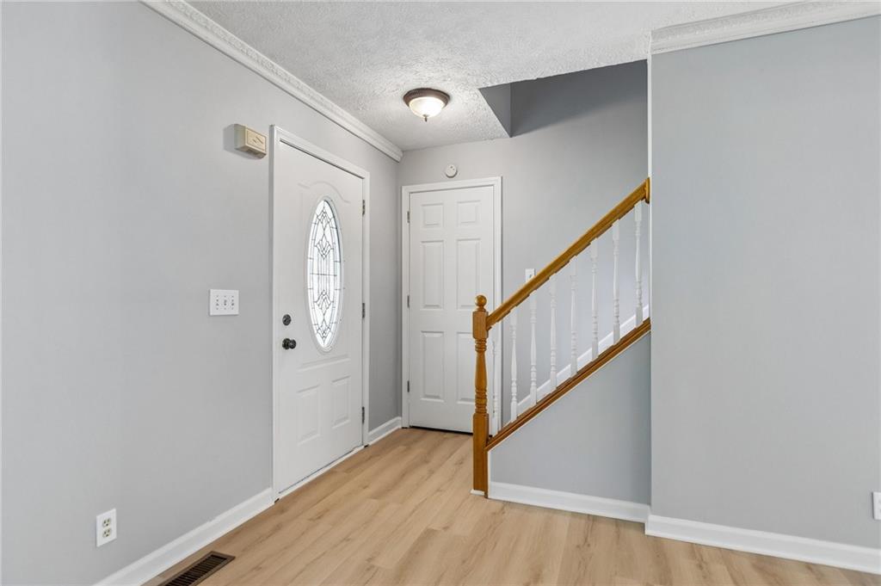
Welcome to the country retreat you've been dreaming of! Nestled on more than 9 breathtaking acres, this stunning traditional 1.5-story home offers the perfect combination of privacy, modern updates, and everyday convenience. Surrounded by mature trees, beautiful landscaping, and peaceful views in every direction, you'll be hard-pressed to find a more picturesque setting. Best of all, you're just a short drive from Kansas City, giving you the serenity of country living without sacrificing an easy commute. From the moment you step inside, you'll appreciate the care and attention that's gone into this home. Freshly updated with brand-new interior paint, new flooring throughout, and a brand-new roof, it's completely move-in ready. The spacious floor plan features 4 bedrooms, 3.5 bathrooms, and a finished walkout basement that offers endless possibilities for entertaining, recreation, or multi-generational living. The warm and inviting living spaces are filled with natural light, creating the perfect atmosphere for gathering with family and friends. Outside is where this property truly shines. The detached 3+ car garage provides exceptional space for vehicles, recreational toys, equipment, or the ultimate workshop. There's even a charming "She Shed" ready to become your craft room, art studio, gardening retreat, or private escape. Whether you're relaxing on the porch, exploring your acreage, or enjoying evenings surrounded by nature, every day feels like a getaway. Adding to the home's incredible value, the geothermal heating and cooling system delivers outstanding energy efficiency and year-round comfort while helping keep utility costs low. Opportunities like this are incredibly rare—a beautifully updated home, a spectacular 9+ acre setting, and a location that offers the best of both worlds. This is more than just a home—it's a lifestyle. Schedule your private showing today.
Estimate only — taxes, insurance, and HOA vary. Confirm exact figures with a lender.
Elementary
Plattsburg
Middle
Plattsburg
High
Plattsburg
Plattsburg school district. Assigned schools per the MLS record — verify enrollment boundaries with the district.
$334,950
Median list price
26
Homes for sale
$579,900
Other19607 Fightmaster Road · Trimble, MO · 64492
Listing courtesy of SBD Housing Solutions LLC
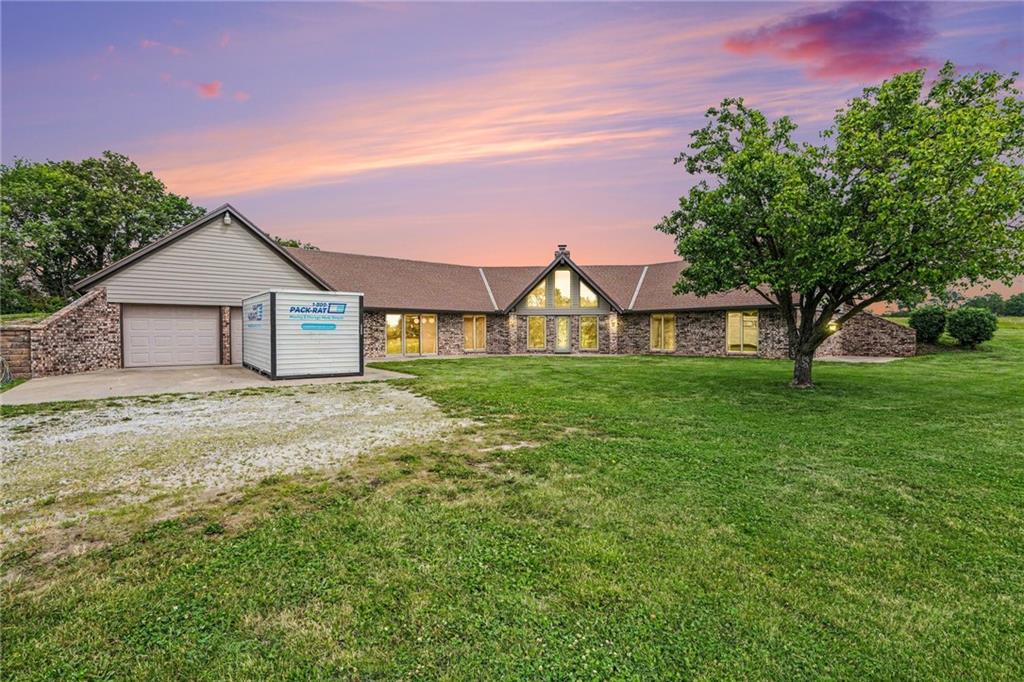
$615,000
House2946 SW 204th Street · Trimble, MO · 64492
Listing courtesy of ReeceNichols-KCN
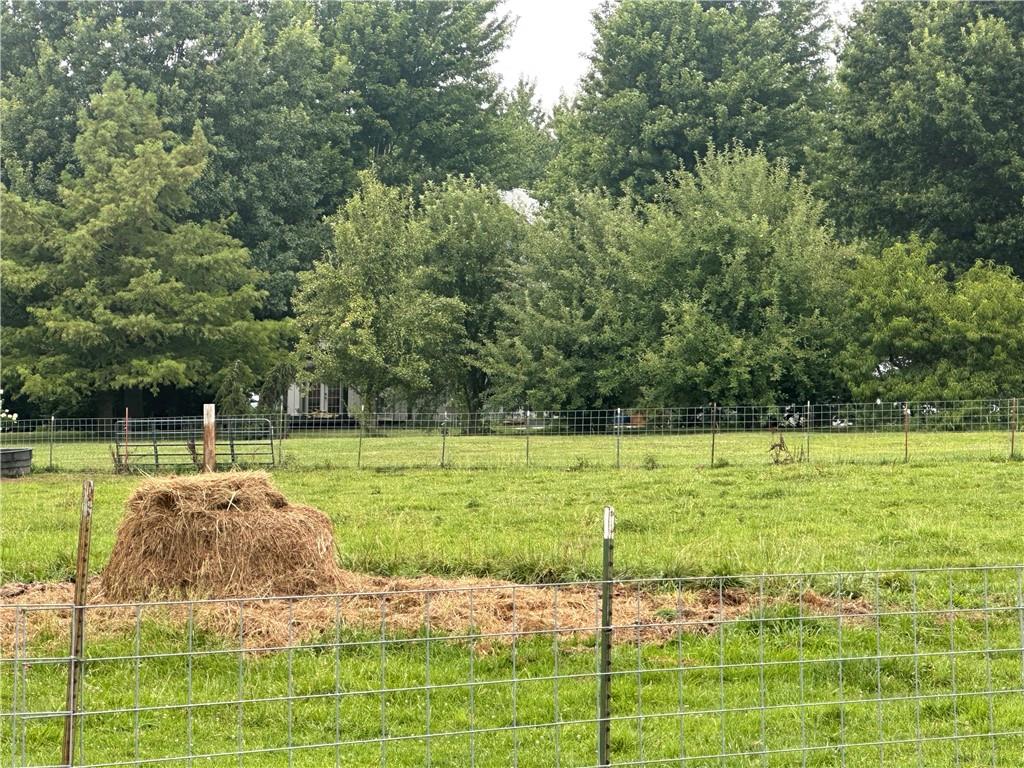
$748,500
House1674 SW 212th Street · Plattsburg, MO · 64477
Listing courtesy of Heritage Brokers & Auctioneers
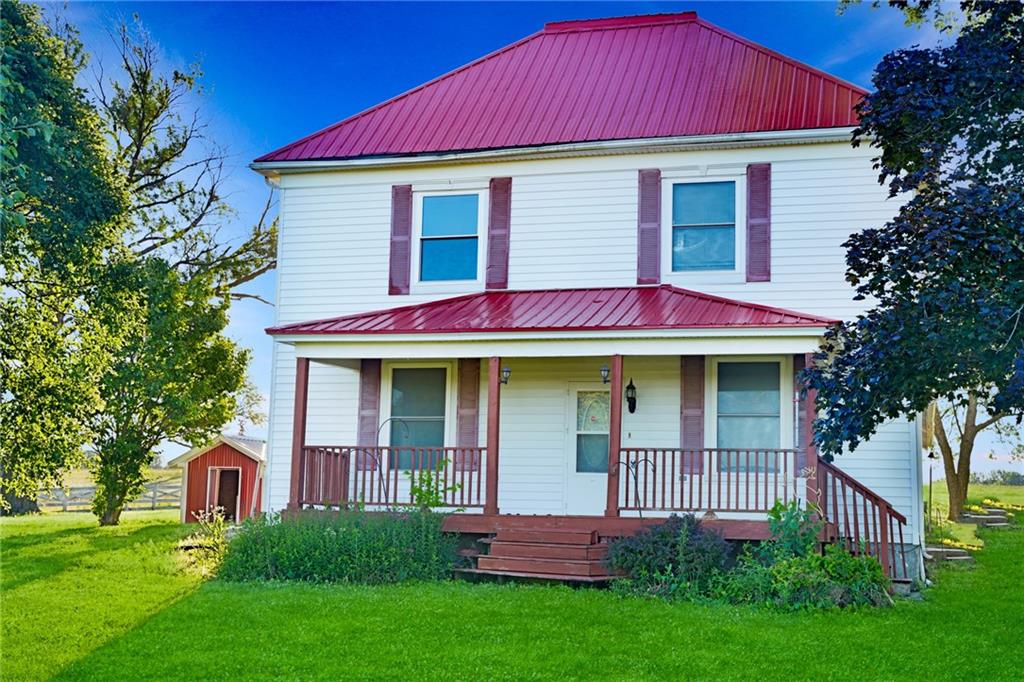
$599,000
House6995 SW Arnold Road · Plattsburg, MO · 64477
Listing courtesy of Show-Me Real Estate
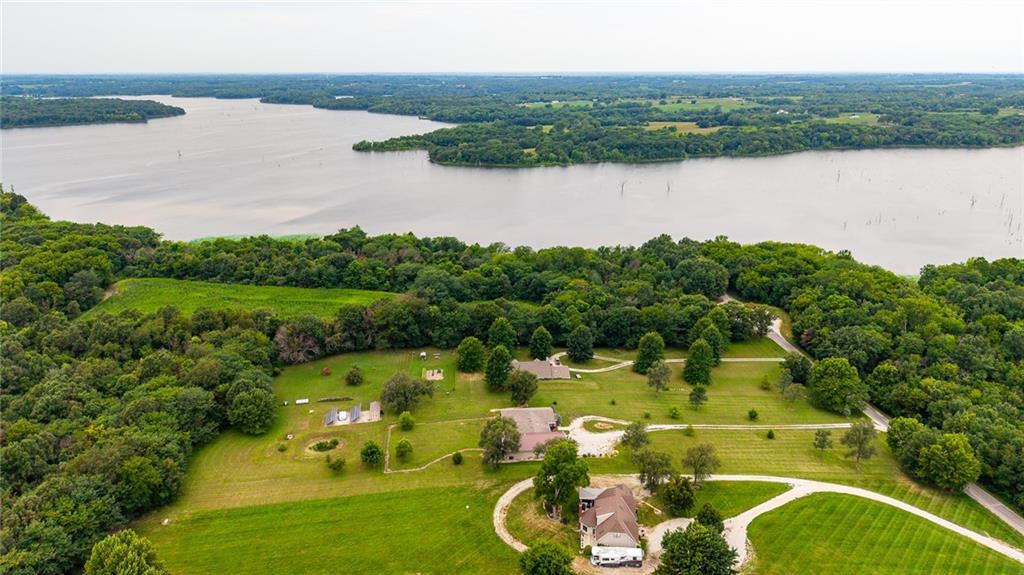
$699,900
House4437 SW 220th Street · Plattsburg, MO · 64477
Listing courtesy of RE/MAX Innovations
Listing courtesy of RE/MAX Revolution
Listing data provided in part by Heartland MLS and deemed reliable but not guaranteed. MLS #HMS2631727.