

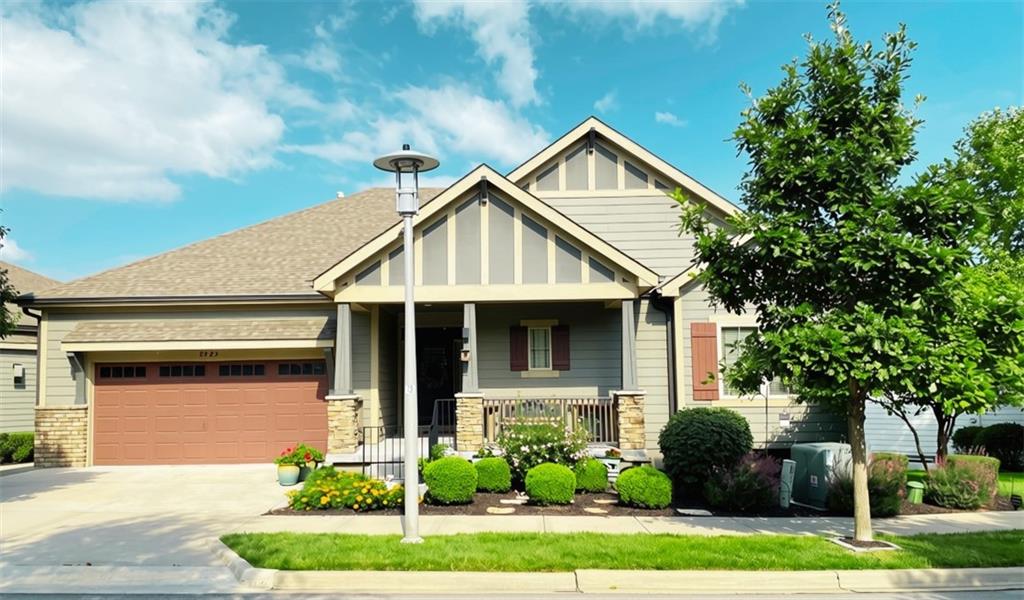
 Coming Soon
 $639,000
Villa8525 Cardinal Street · Lenexa, KS · 66219
- 4 bd
- 3 ba
- 2,617 sqft
Listing courtesy of KW KANSAS CITY METRO
$789,900 · 5 bd · 5 ba · 4,791 sqft · Built 2004
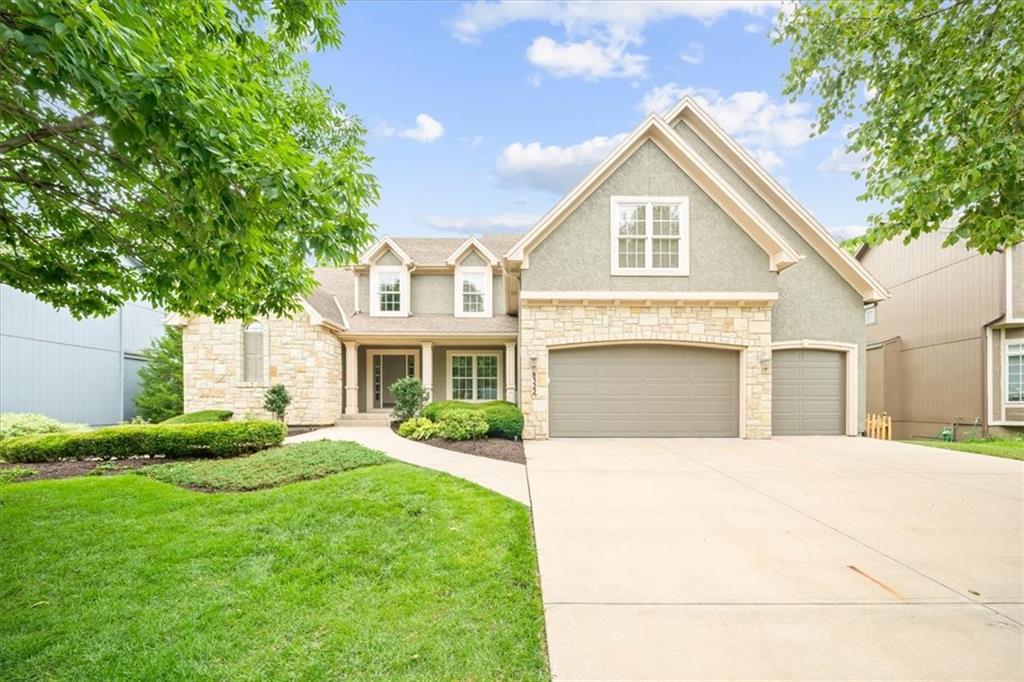
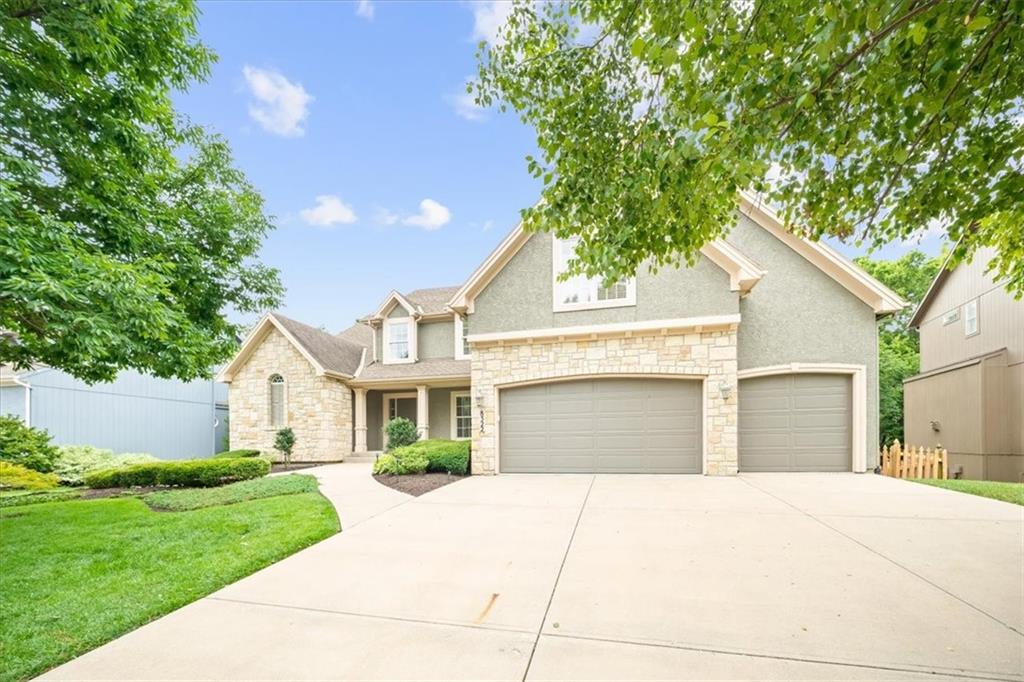
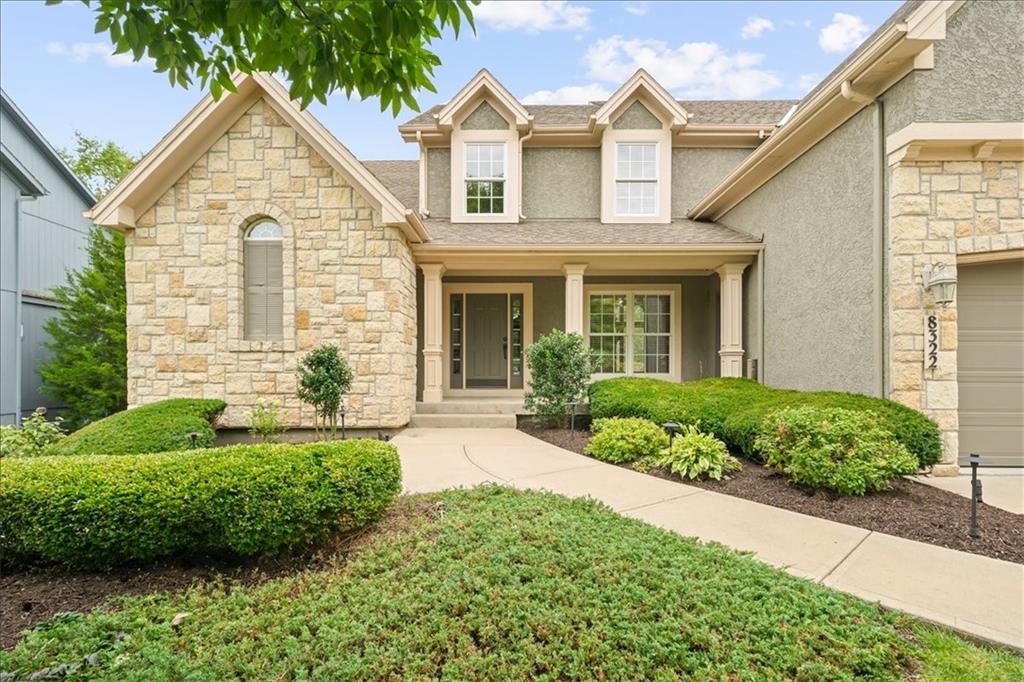
$789,900
8322 Haven Street · Lenexa, KS · 66219
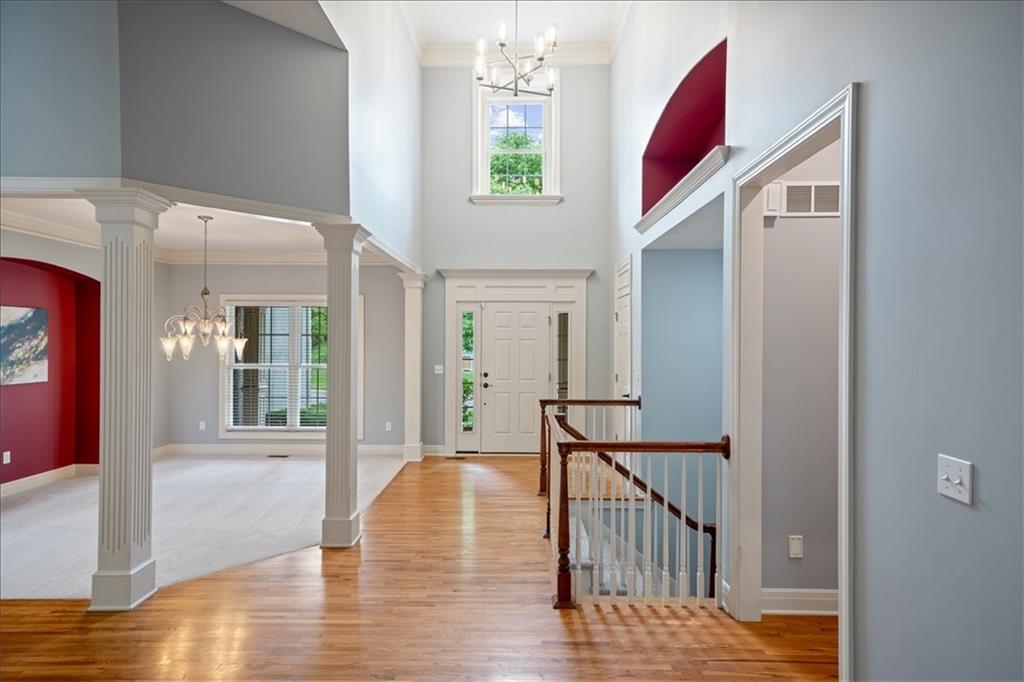
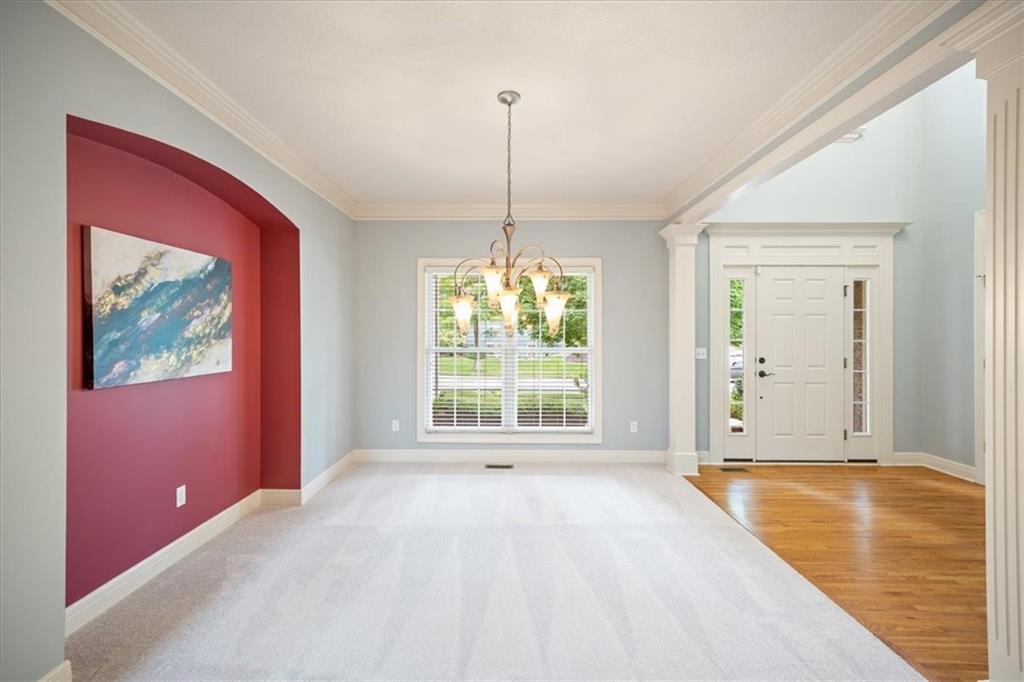
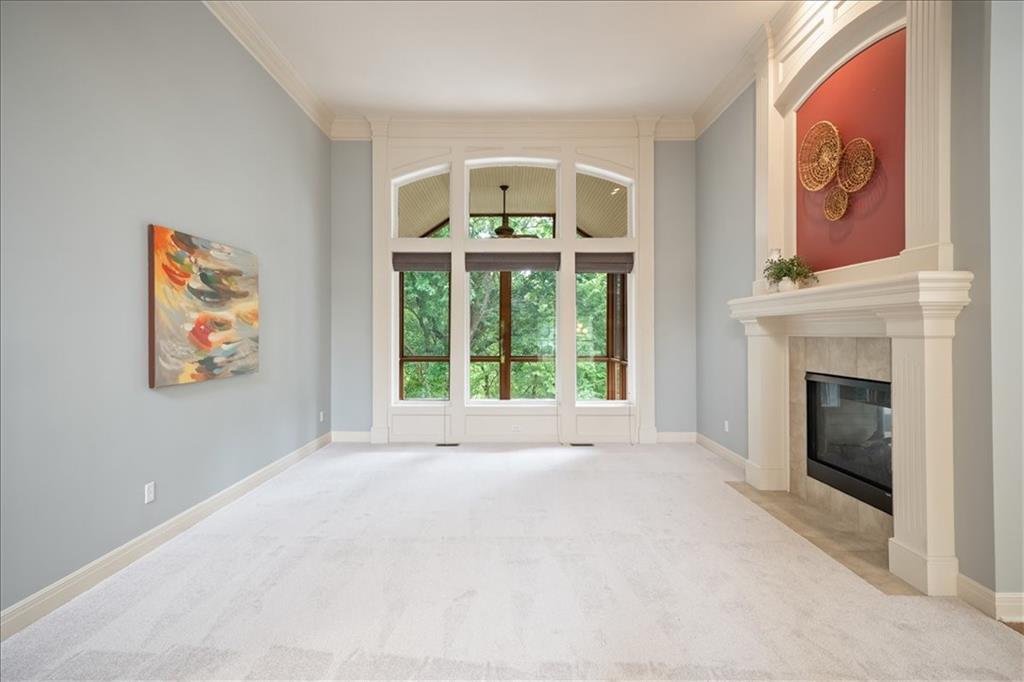
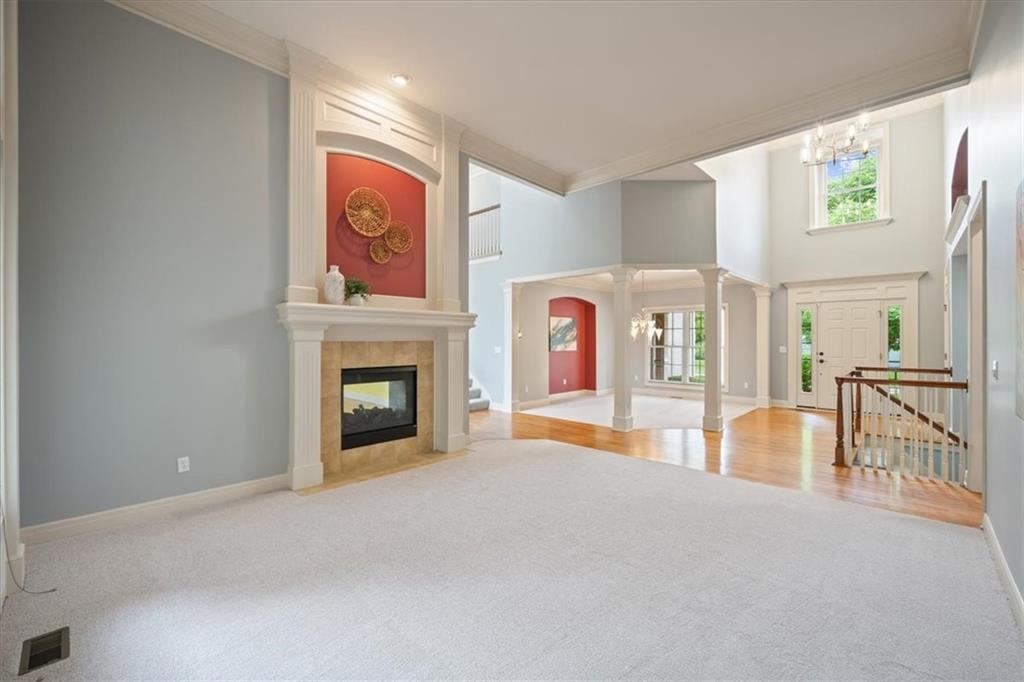
Nestled on an incredible lot backing to private treed parkland, this exceptional 1.5-story home offers peaceful views, outstanding privacy, and an ideal layout for everyday living and entertaining. A dramatic two-story entry welcomes you into the great room featuring soaring ceilings, floor-to-ceiling windows, abundant natural light, and a beautiful fireplace. The open-concept kitchen and hearth room are designed for gathering, showcasing all Bosch stainless steel appliances including a gas cooktop, abundant cabinetry, a large center island with seating, an oversized walk-in pantry with convenient pass-through access to the garage, and a spacious dining area. The inviting hearth room with built-ins and a fireplace creates the perfect place to relax, while the formal dining room offers additional space for entertaining. The spacious primary suite overlooks the tranquil backyard and features private access to the screened-in covered deck, a bright and airy ensuite bath with a walk-in shower, and an oversized walk-in closet. Upstairs, three generously sized bedrooms each offer walk-in closets and direct bathroom access, along with a versatile loft ideal for a media room, playroom, home office, or study area. The finished walkout lower level expands the living space with a large rec room, fireplace, wet bar/kitchen area, fifth bedroom, full bath, and two expansive unfinished rooms perfect for a workshop, fitness room, hobby space, or additional storage. Step outside to enjoy nature from the expansive deck and patio overlooking the beautifully landscaped backyard and picturesque greenspace. Ideally located just minutes from Lenexa City Center, Shawnee Mission Park with miles of trails and its 120-acre lake, and offering quick highway access. This exceptional home combines privacy, convenience, and outstanding indoor-outdoor living in one remarkable setting.
Estimate only — taxes, insurance, and HOA vary. Confirm exact figures with a lender.
Elementary
Lenexa Hills
Middle
Westridge
High
SM West
Shawnee Mission school district. Assigned schools per the MLS record — verify enrollment boundaries with the district.
$653,000
Median list price
163
Homes for sale
Coming Soon $639,000
Villa8525 Cardinal Street · Lenexa, KS · 66219
Listing courtesy of KW KANSAS CITY METRO
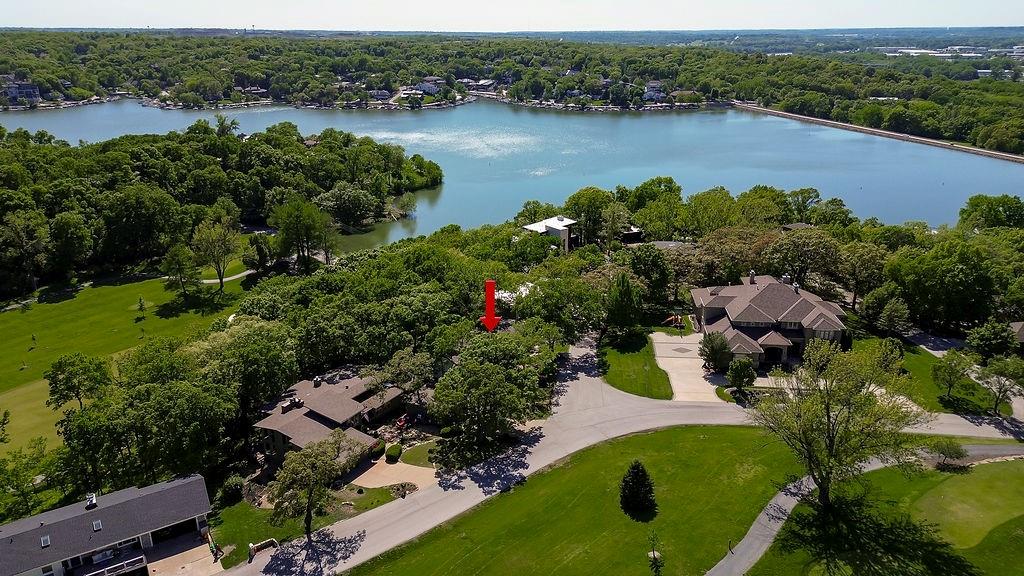
$975,000
House250 Arapahoe Circle E · Lake Quivira, KS · 66217
Listing courtesy of Keller Williams Realty Partners Inc.
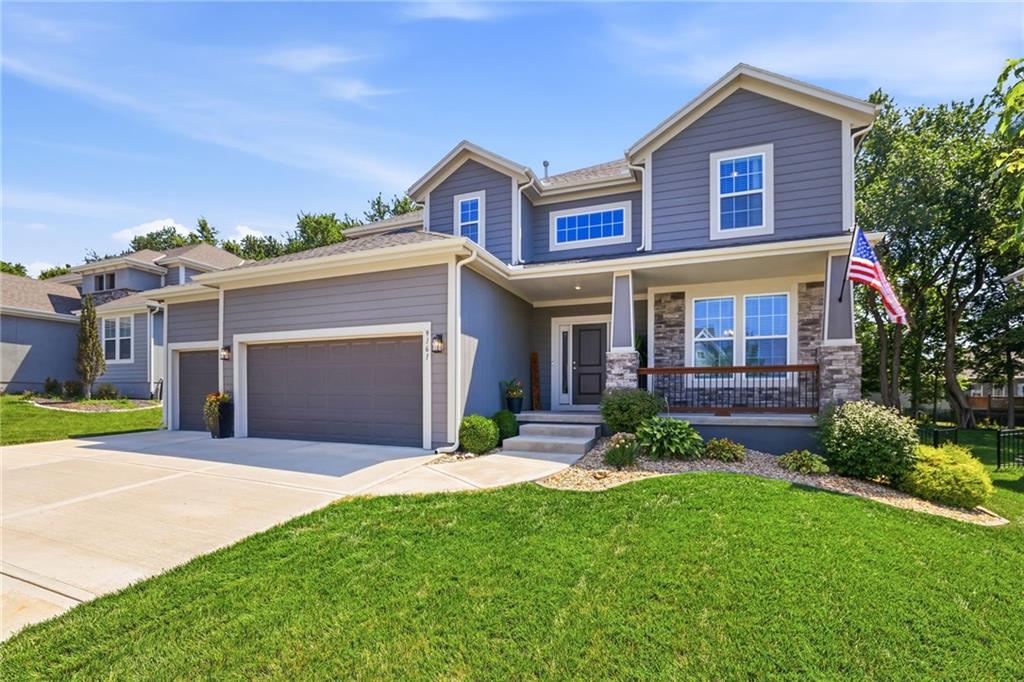
$690,000
House9161 Green Road · Lenexa, KS · 66227
Listing courtesy of ReeceNichols - Leawood
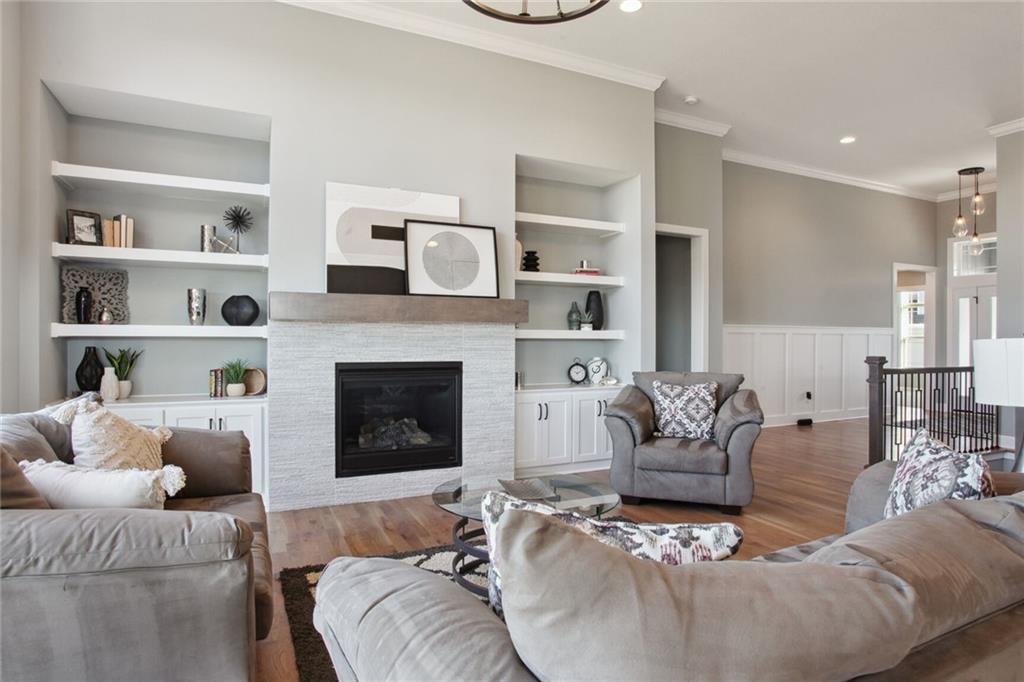
$692,900
Villa8162 Valley Road · Lenexa, KS · 66220
Listing courtesy of Weichert, Realtors Welch & Co.
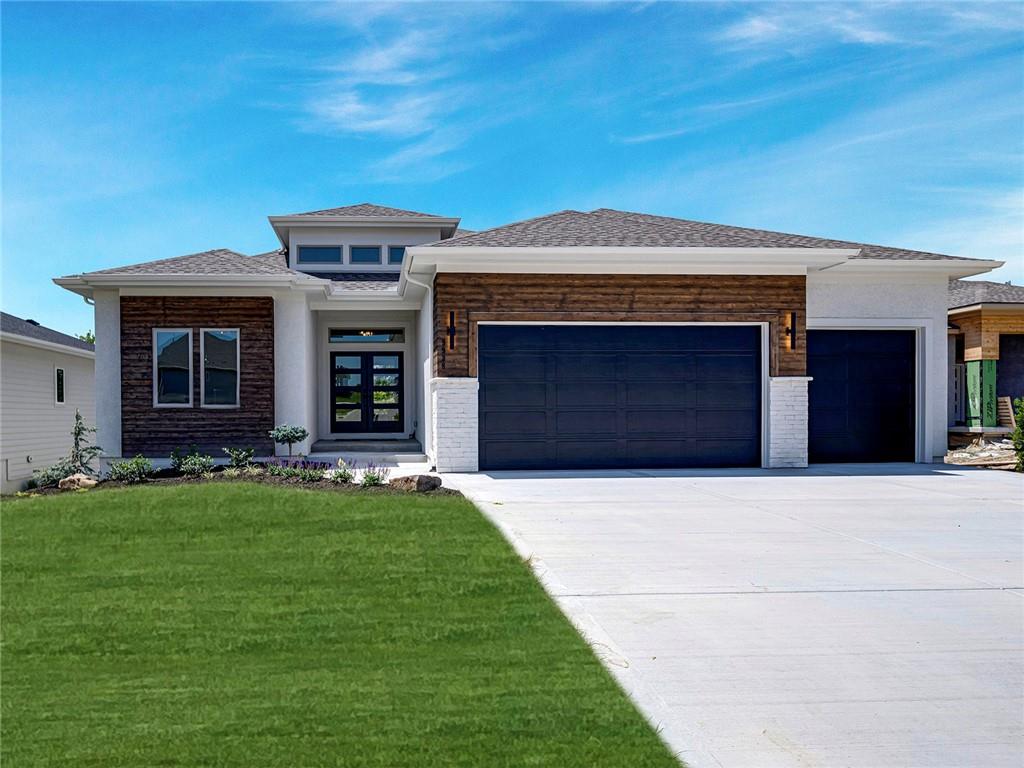
$944,950
House9938 Brockway Street · Lenexa, KS · 66220
Listing courtesy of Weichert, Realtors Welch & Co.
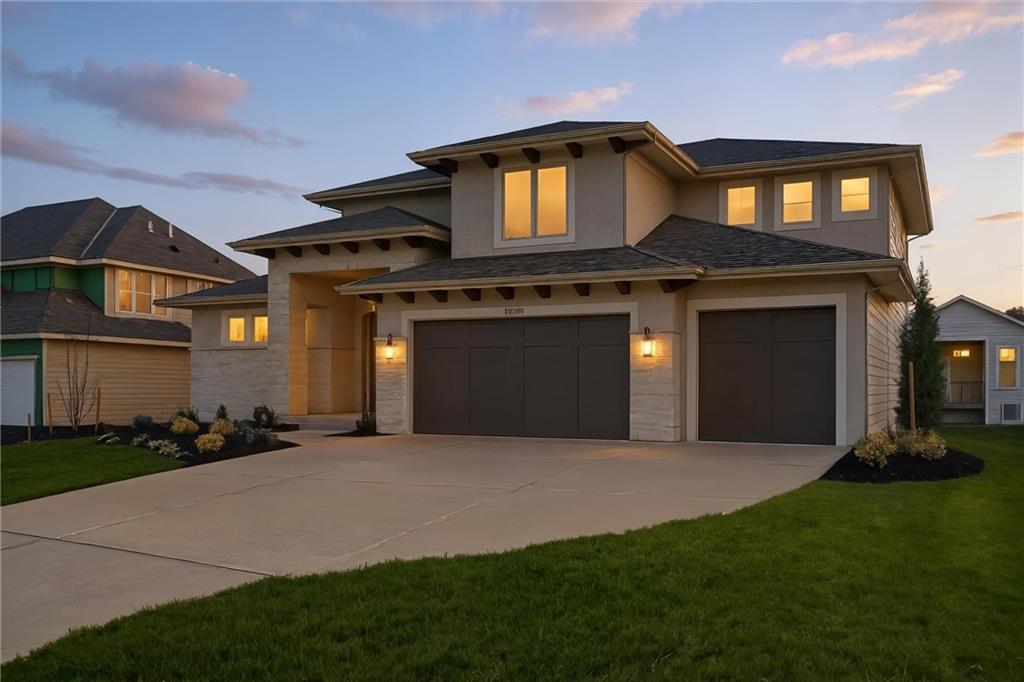
$940,160
House21913 W 99th Terrace · Lenexa, KS · 66220
Listing courtesy of Weichert, Realtors Welch & Co.
Listing courtesy of Real Broker, LLC
Listing data provided in part by Heartland MLS and deemed reliable but not guaranteed. MLS #HMS2631703.