

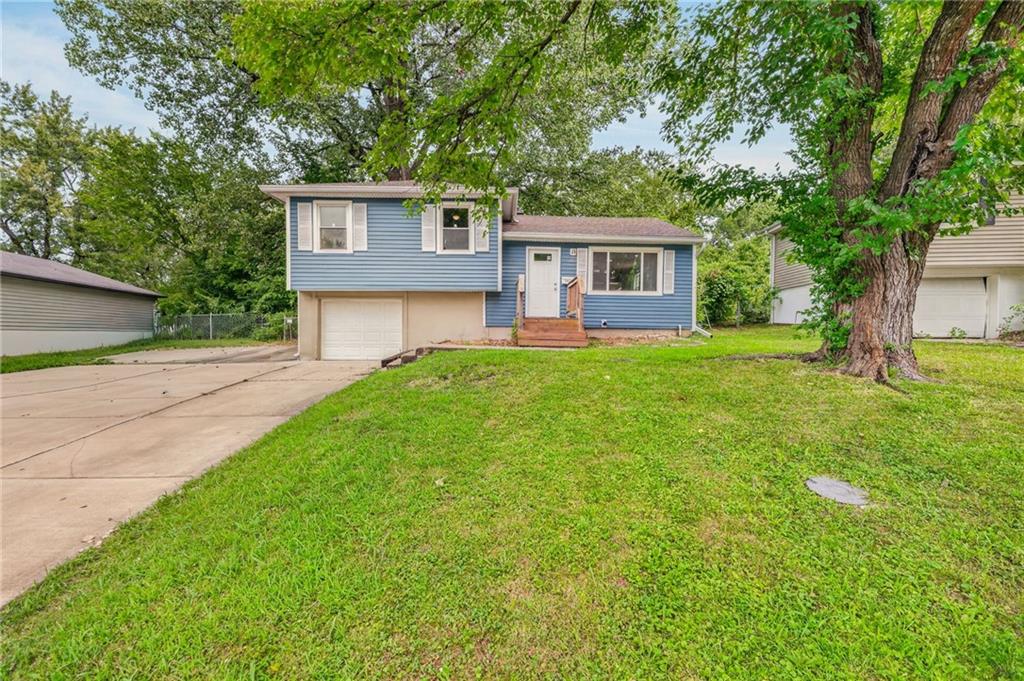
$195,000
House4925 N Smalley Avenue · Kansas City, MO · 64119
- 3 bd
- 1 ba
- 1,052 sqft
Listing courtesy of United Real Estate Kansas City
$245,000 · 3 bd · 1 ba · 998 sqft · Built 1940
$245,000
4945 N Lister Avenue · Kansas City, MO · 64119
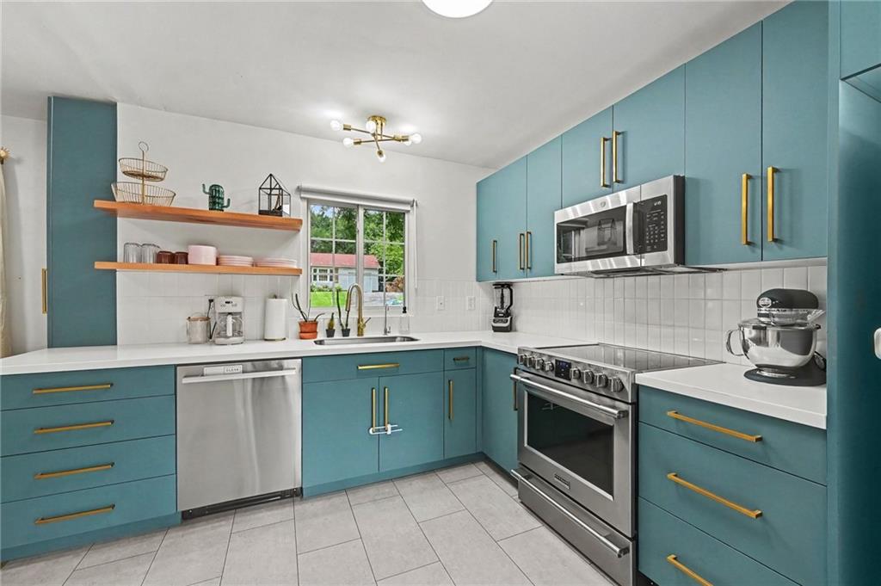
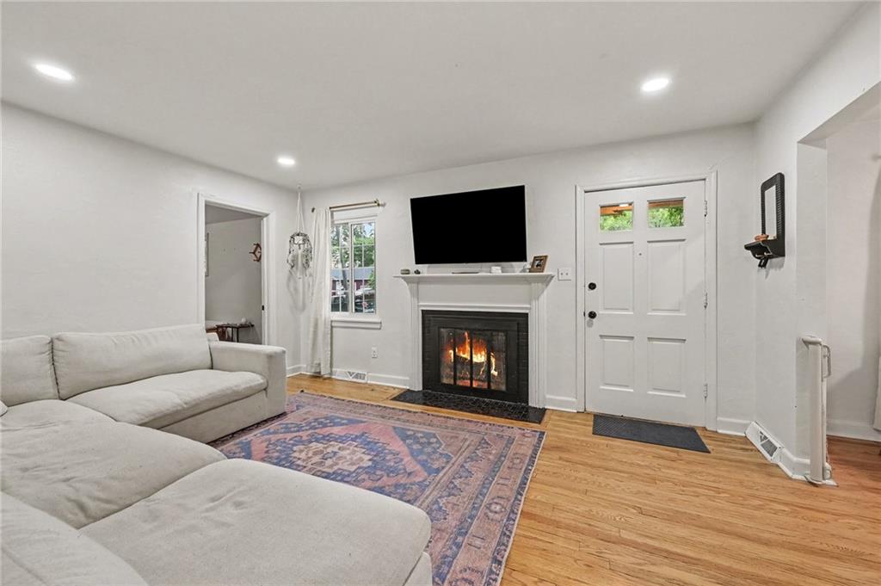
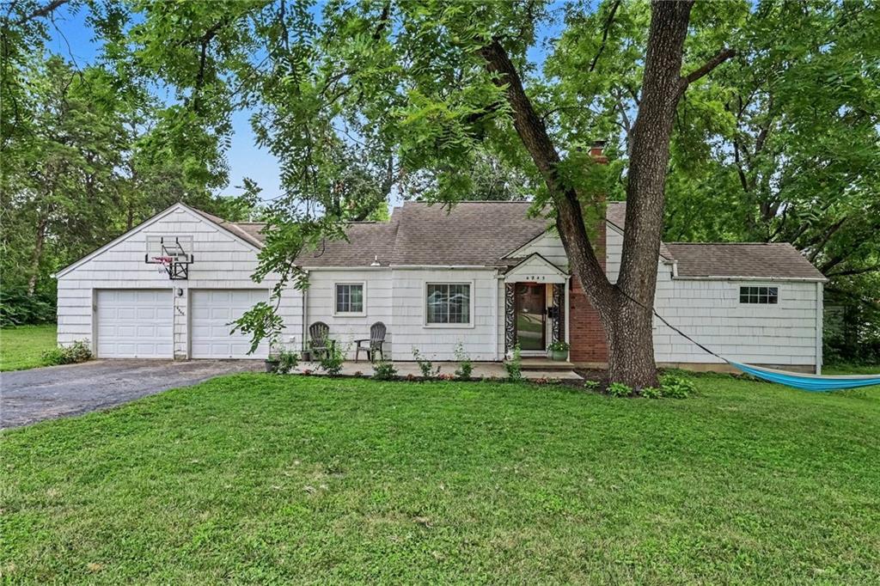
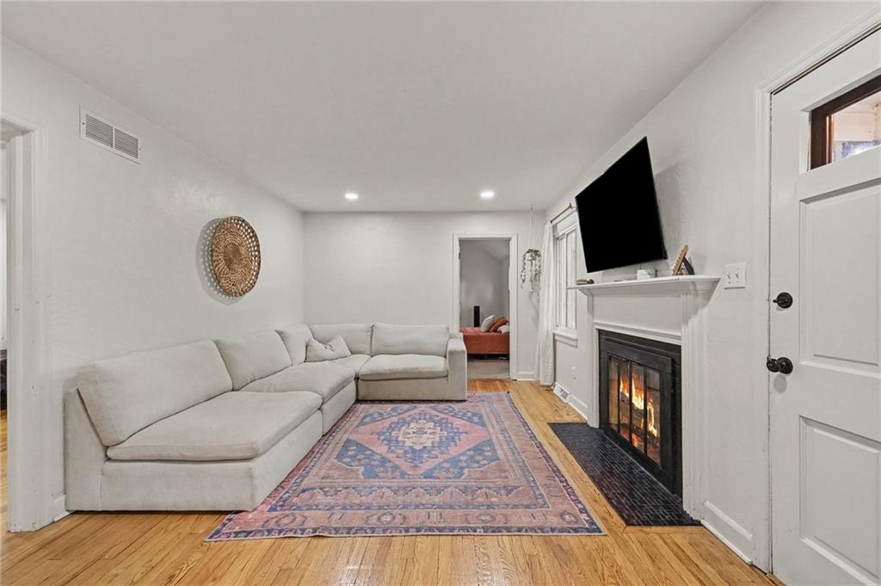
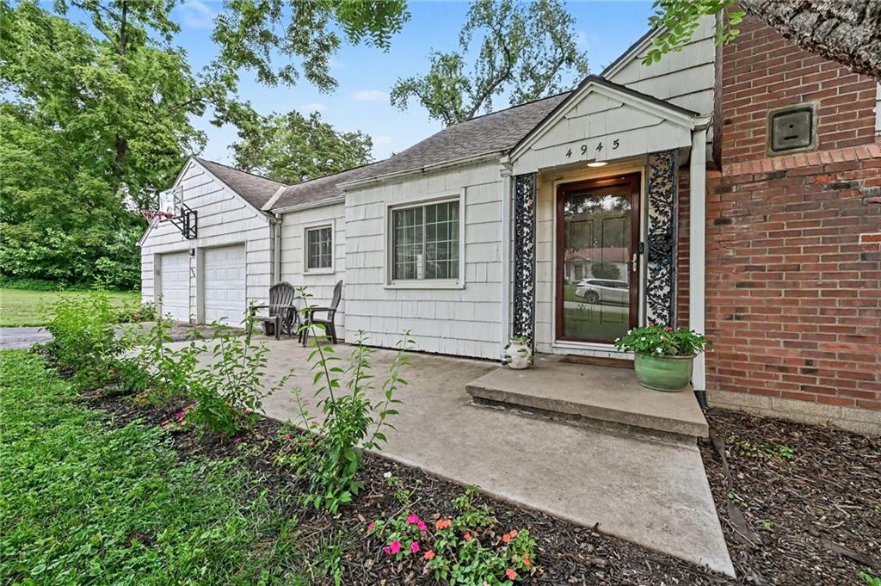
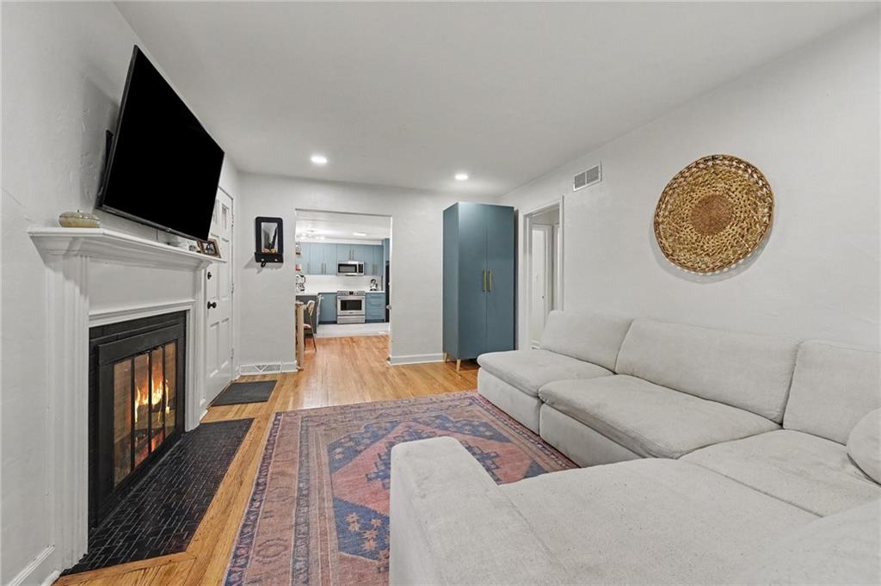
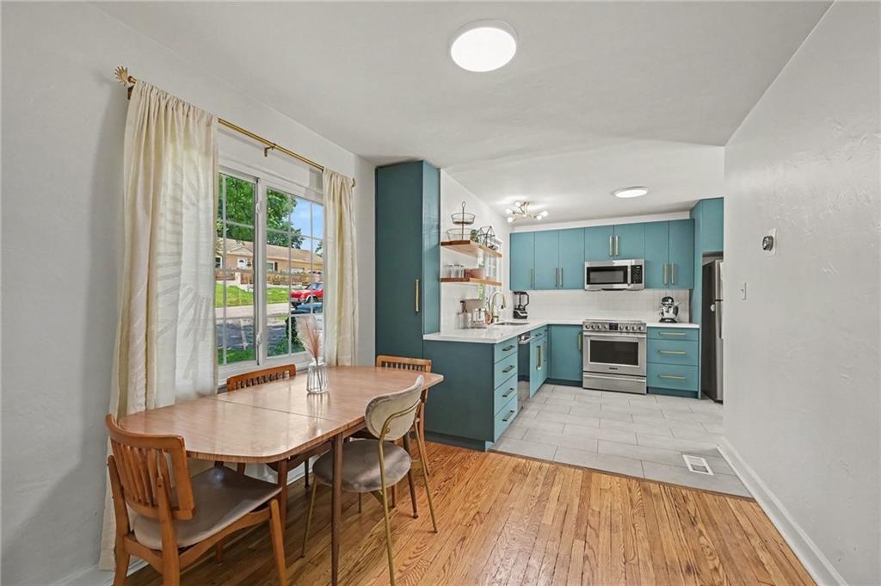
Beautiful ranch with that awesome feel of: "WELCOME HOME" upon entering the front door. The family room fits the whole family with a gorgeous fireplace and comfy seating. Open floorplan into the eat-in kitchen area and WOW, look at those new cabinets and hardware with quartz countertops galore, floating shelves and a pristine backsplash. Turn the corner to the mud room where you can go downstairs from the inside, or to the two car garage or out the shiny sliding door to the outdoor patio and fenced backyard. The potential is endless back there with a little shed and a total of.53 acres in all, a total of three lots. One could sell one lot and use the other to build on or just have a large space to have a huge garden or run and play! Back inside is the Primary bedroom with brand new built-ins and extra AC. Newly remodeled bathroom with two sinks and a shower over the tub. Two more bedrooms on each side of the bathroom. There is much more space than the square footage states. Sit out on the front patio and enjoy the beauty of this well kept neighborhood. The Sellers use the unfinished basement as an extra family room as well as a bedroom, a game room and lots of storage space. Don't miss the door in the basement that leads to a hidden extra storage room. So much to see! Come check out this adorable ranch home so you can see all this in person!
Estimate only — taxes, insurance, and HOA vary. Confirm exact figures with a lender.
Elementary
Lakewood
Middle
Maple Park
High
Winnetonka
North Kansas City school district. Assigned schools per the MLS record — verify enrollment boundaries with the district.
$250,000
Median list price
2734
Homes for sale
$195,000
House4925 N Smalley Avenue · Kansas City, MO · 64119
Listing courtesy of United Real Estate Kansas City
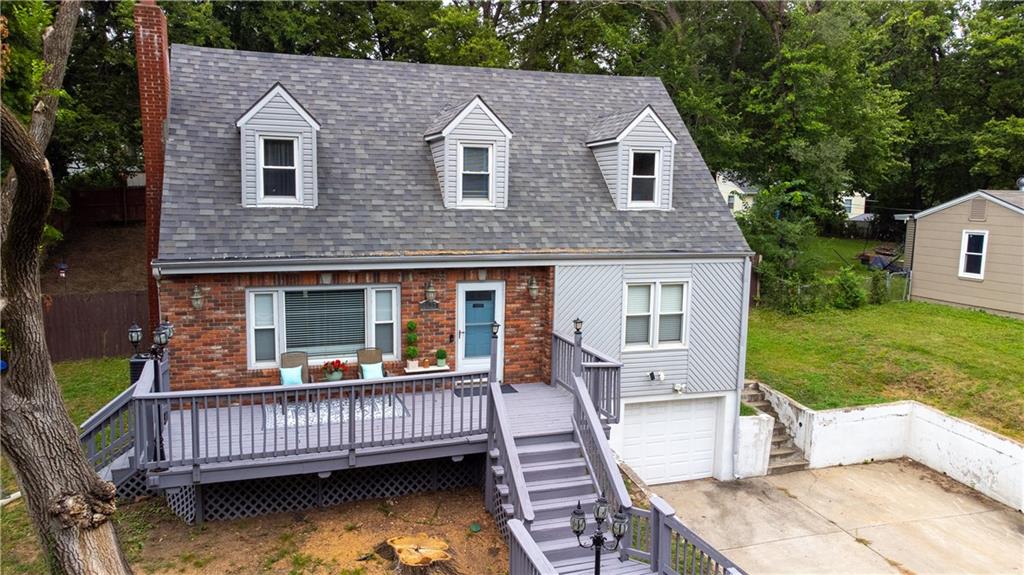
$275,000
House3627 N Walrond Avenue · Kansas City, MO · 64117
Listing courtesy of Real Broker, LLC
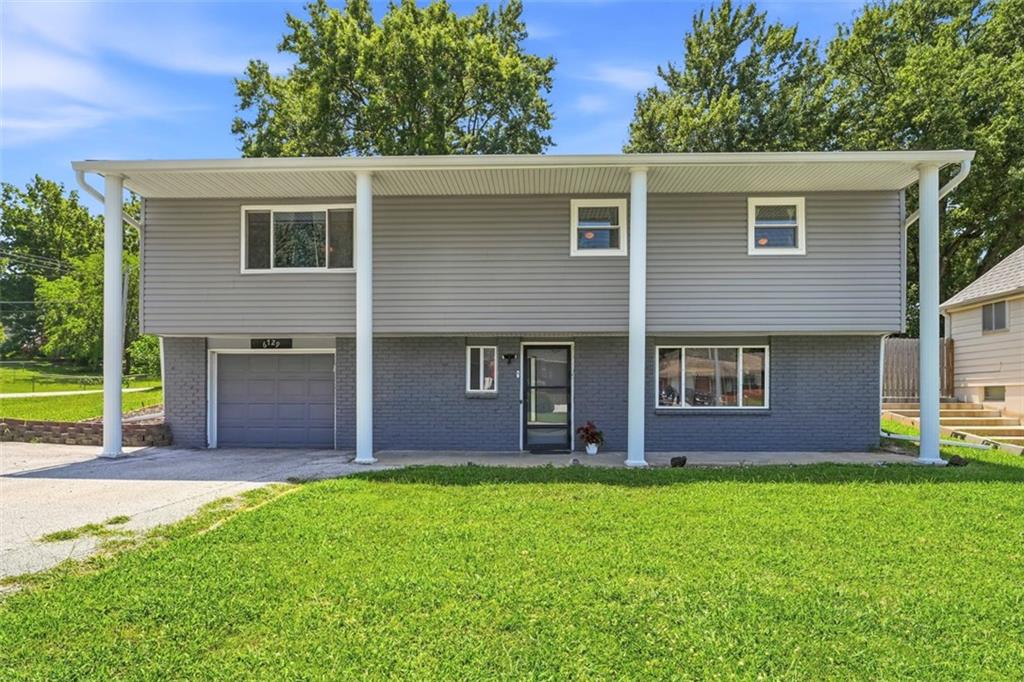
$245,950
House6729 NE Cotter Avenue · Kansas City, MO · 64119
Listing courtesy of Essential One RE Services Inc
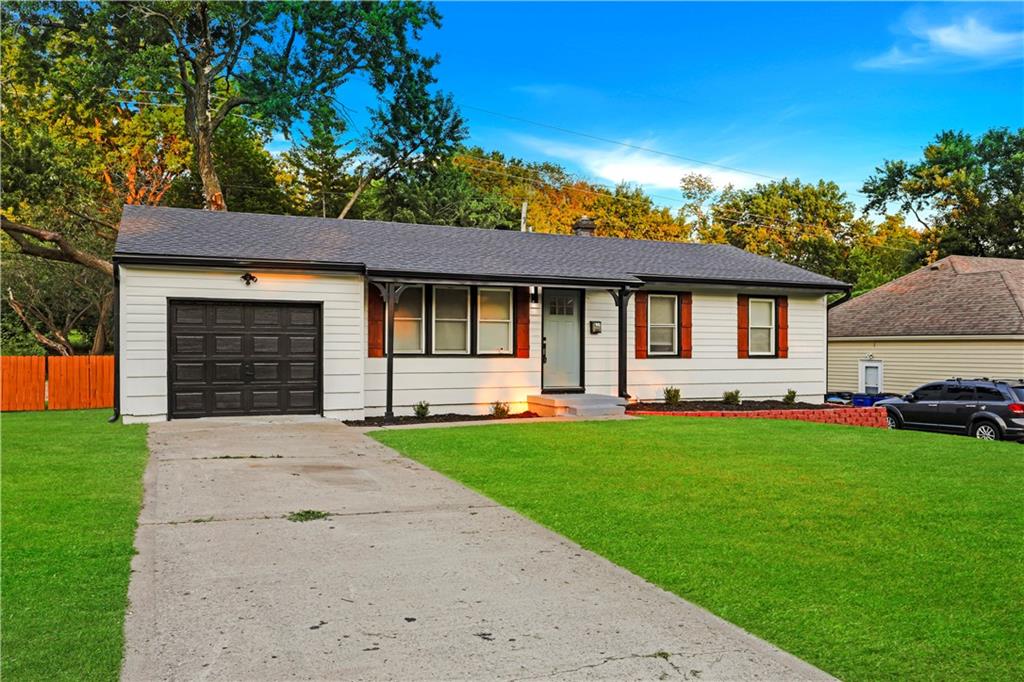
$265,000
House6409 N Woodland Avenue · Gladstone, MO · 64118
Listing courtesy of 1st Class Real Estate KC
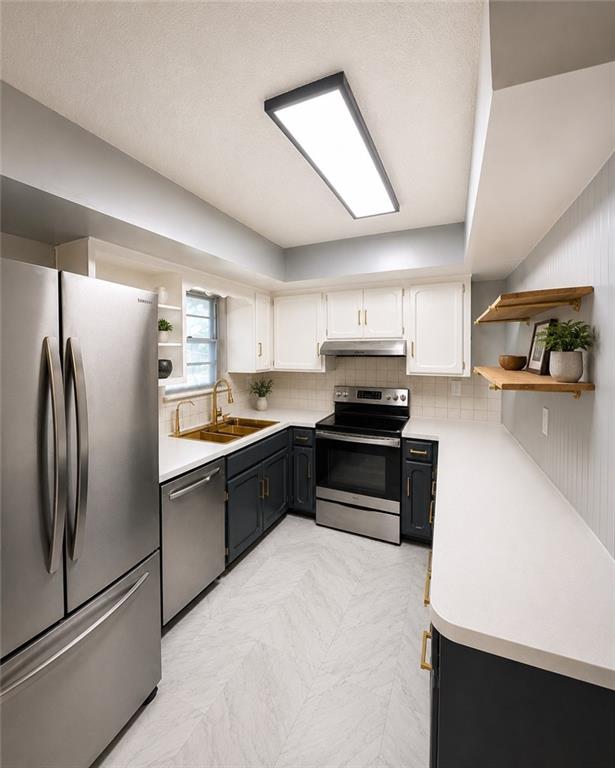
$270,000
House6617 NE 49th Terrace · Kansas City, MO · 64119
Listing courtesy of Platinum Realty LLC
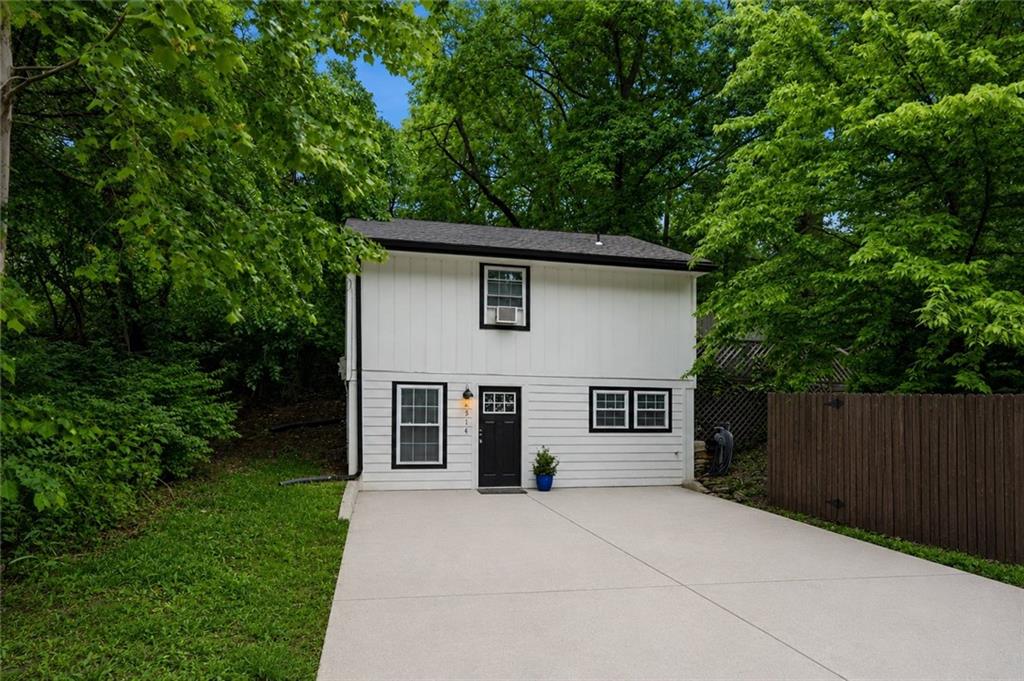
$200,000
House2514 NE 76th Street · Kansas City, MO · 64118
Listing courtesy of Keller Williams Realty Partners Inc.
Listing courtesy of Coldwell Banker Distinctive Pr
Listing data provided in part by Heartland MLS and deemed reliable but not guaranteed. MLS #HMS2631586.