

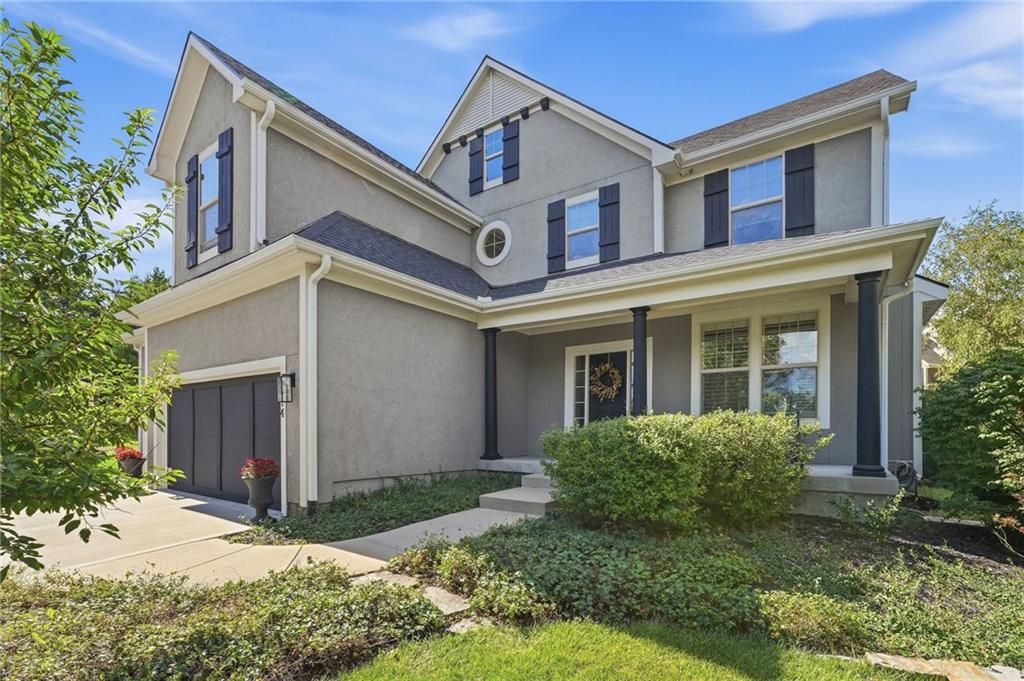
For Sale
$820,000
House9014 W 158TH TerraceOverland Park, KS 66221
- 6 bd
- 5 ba
- 3,858 sqft
$980,000 · 5 bd · 6 ba · 5,744 sqft · Built 2003
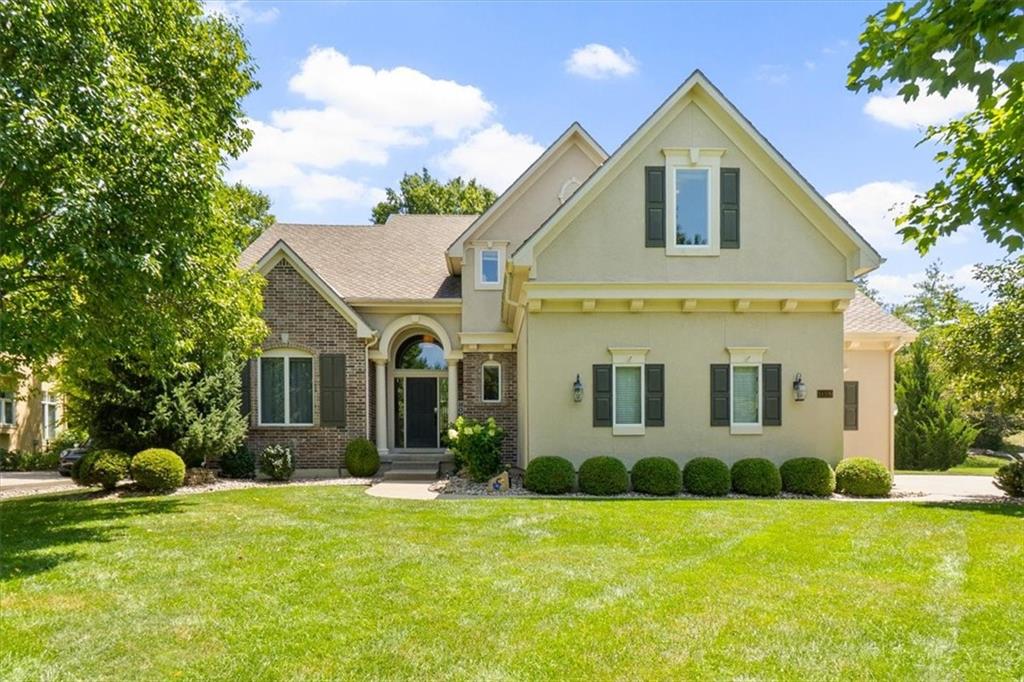
$980,000
14109 Meadow Lane · Leawood, KS · 66224
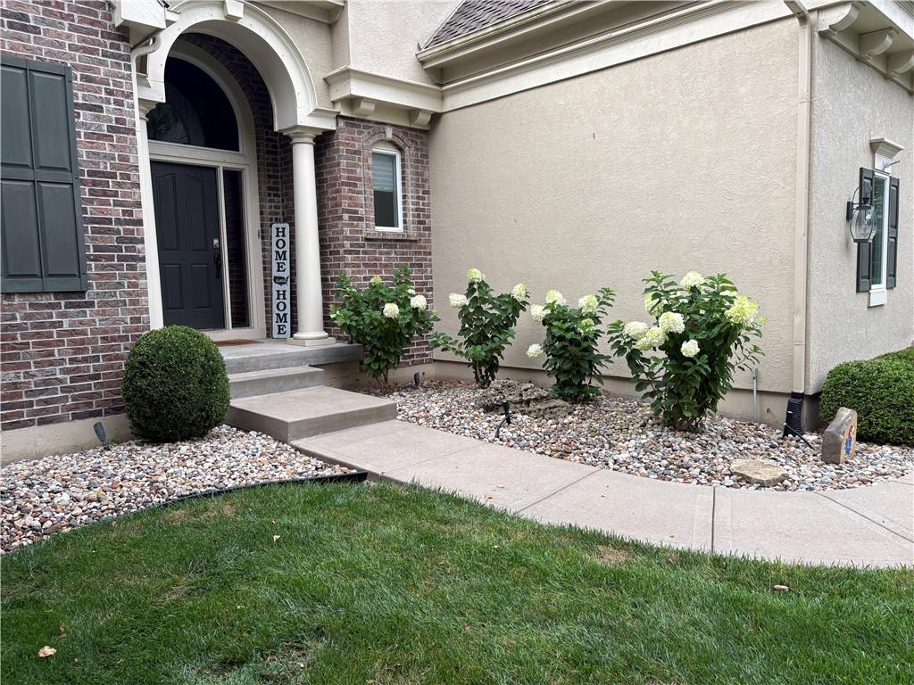
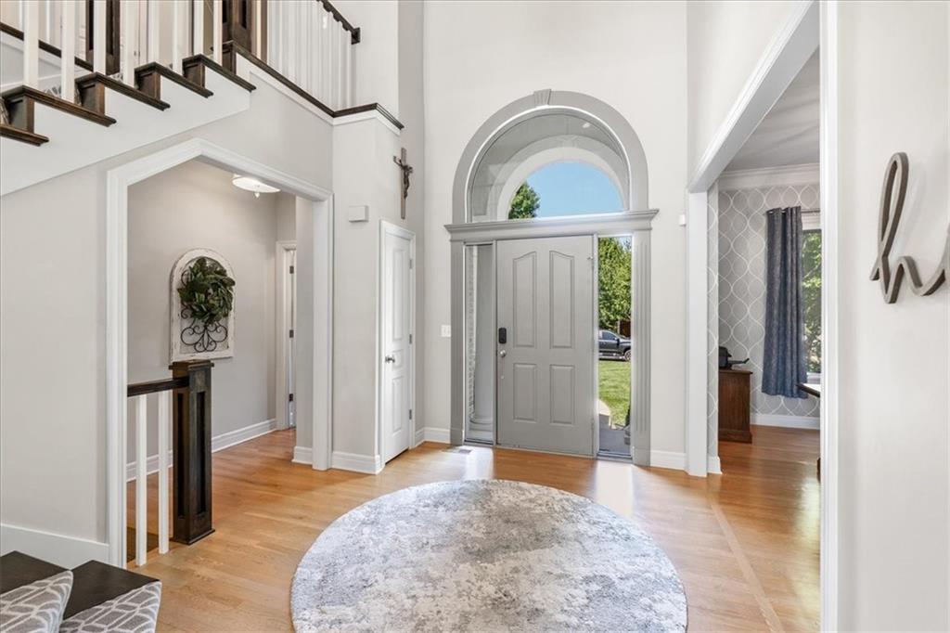
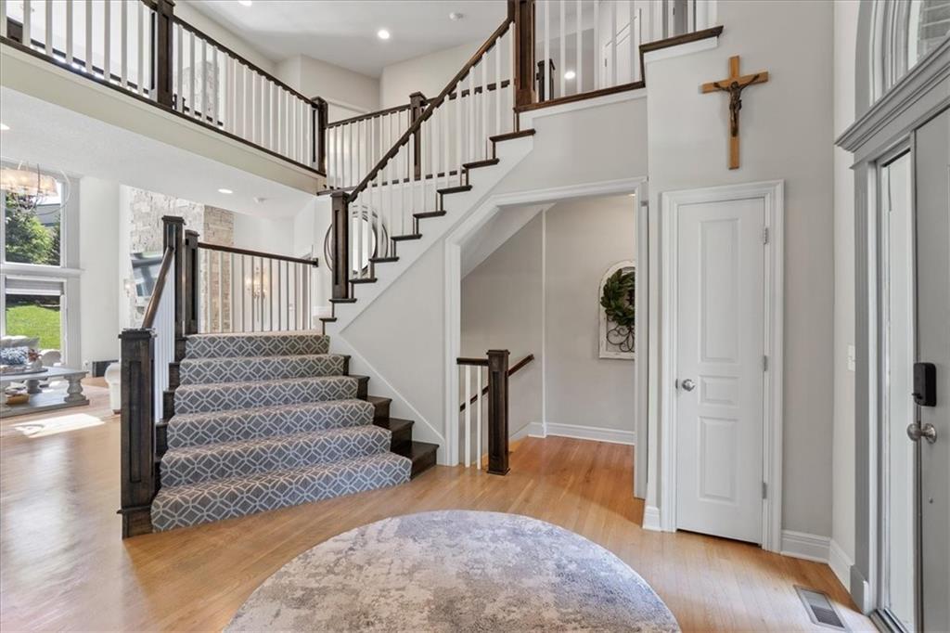
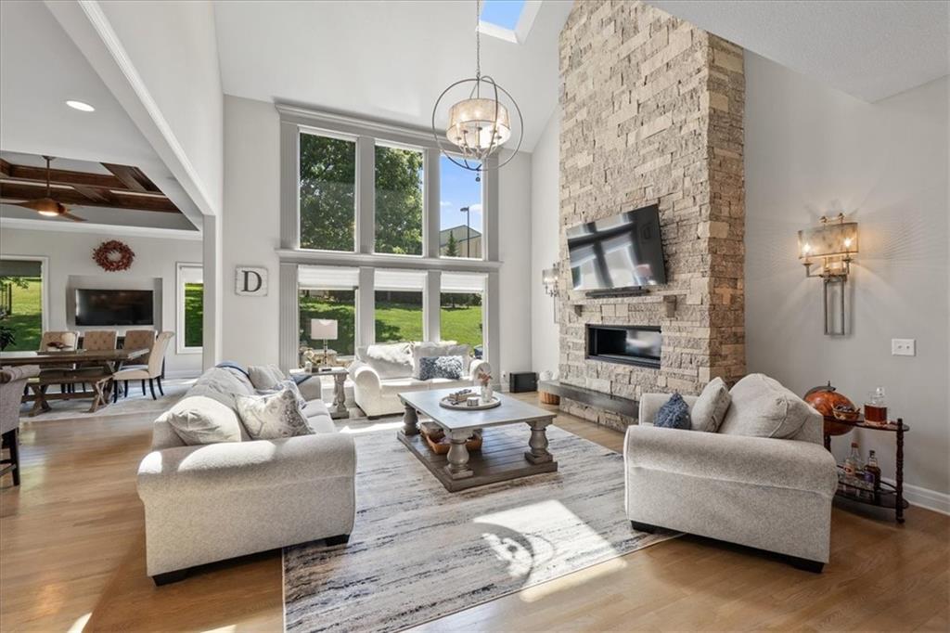
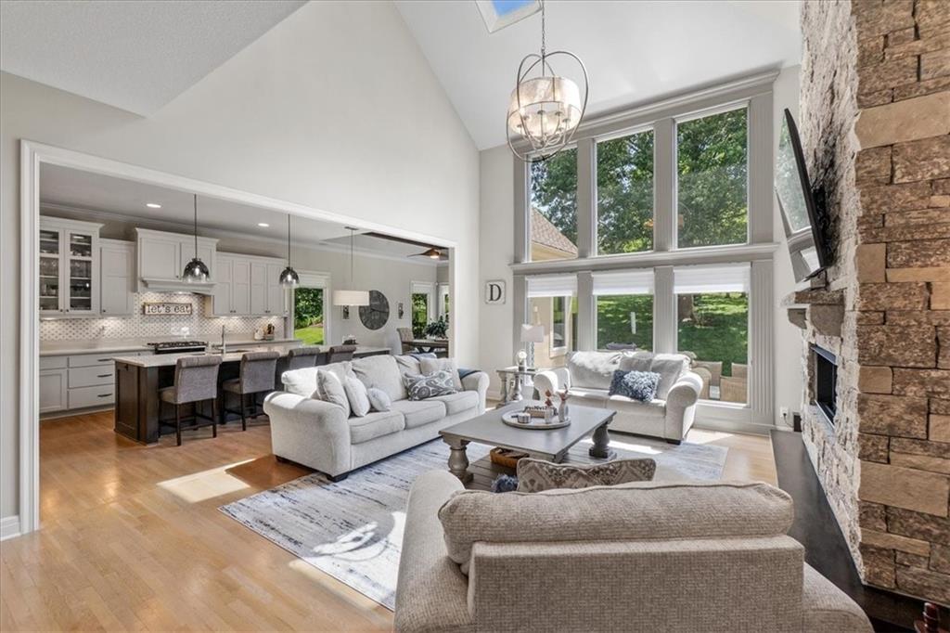
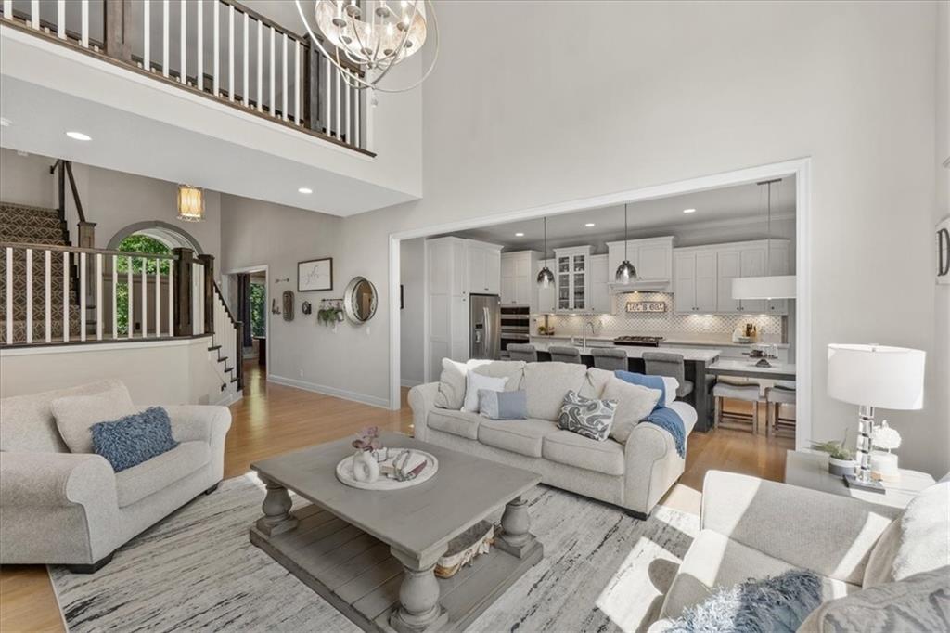
Welcome to this exceptional story-and-a-half home tucked away on a quiet cul-de-sac in Highlands Ranch. Designed for both everyday living and entertaining, the open main level features soaring ceilings with custom wood beams, a dramatic floor-to-ceiling natural stone fireplace, and multiple living spaces filled with natural light. You'll love not having neighbors behind plus space in the side yard for a pool or a game of catch! The chef's kitchen is the heart of the home, offering an oversized island, quartz countertops, professional-grade stainless steel appliances, and a spacious walk-in pantry. Designer lighting, hardwood floors, stone accents, tile, and carpet create a polished, high-end feel throughout. The main-level primary suite offers a peaceful retreat with a spacious bedroom, spa-inspired ensuite bath, and an oversized walk-in closet. Thoughtfully positioned for privacy, it's the perfect place to unwind while still enjoying the convenience of main-level living. Plus a main floor office and huge dining area for entertaining! Extra tall garage door to fit seller's wake boat (9.5 foot)! Upstairs, you'll find four generously sized bedrooms and three bathrooms, offering flexibility for family, guests, or work-from-home needs. The finished LL adds even more functional living space with a large family room, wet bar, and three non- conforming bedrooms—ideal for entertaining, hosting overnight guests, creating a home gym, or setting up dedicated office space. Making this perfect for even a multi-generational family with tons of space to spread out! Step outside to an incredible outdoor living area featuring natural stone seating walls, a built-in natural gas grill, fire pit, professional landscaping, and landscape lighting—perfect for entertaining or relaxing outdoors. Located within walking and biking distance to Prairie Star schools, this Highlands Ranch home offers an exceptional combination of space, thoughtful design, and an unbeatable location.
Estimate only — taxes, insurance, and HOA vary. Confirm exact figures with a lender.
Elementary
Prairie Star
Middle
Prairie Star
High
Blue Valley
Blue Valley school district. Assigned schools per the MLS record — verify enrollment boundaries with the district.
$979,900
Median list price
115
Homes for sale
$820,000
House9014 W 158TH TerraceOverland Park, KS 66221
 Coming Soon
On Market Date Sep 26, 2026
$769,900
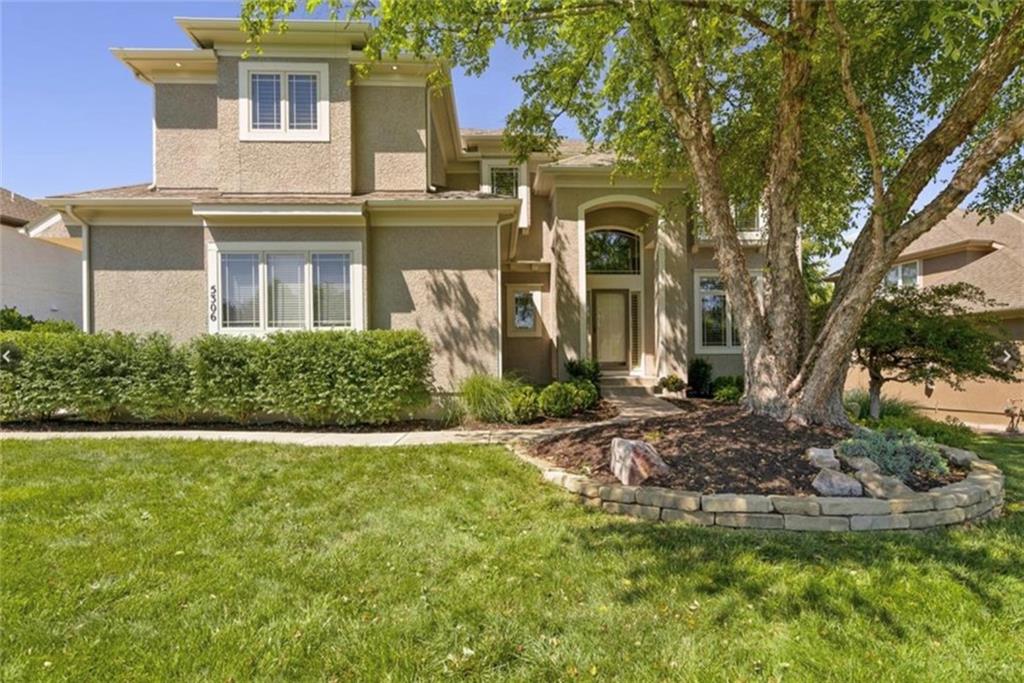
House5306 W 165th TerraceOverland Park, KS 66085
$1,150,000
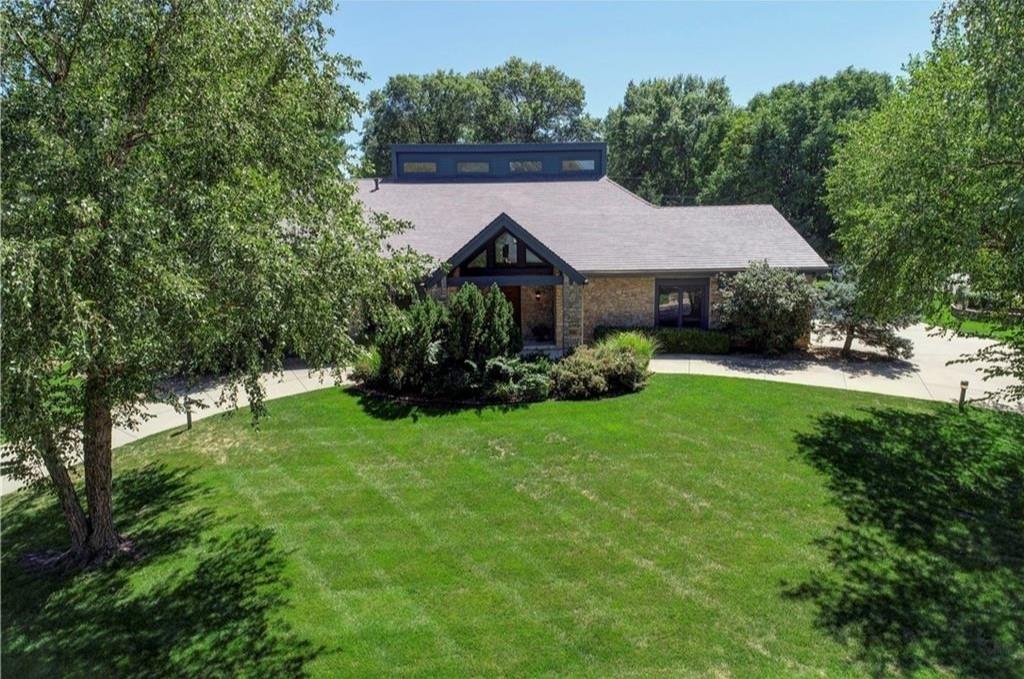
House12639 Juniper CircleLeawood, KS 66209
$1,099,999
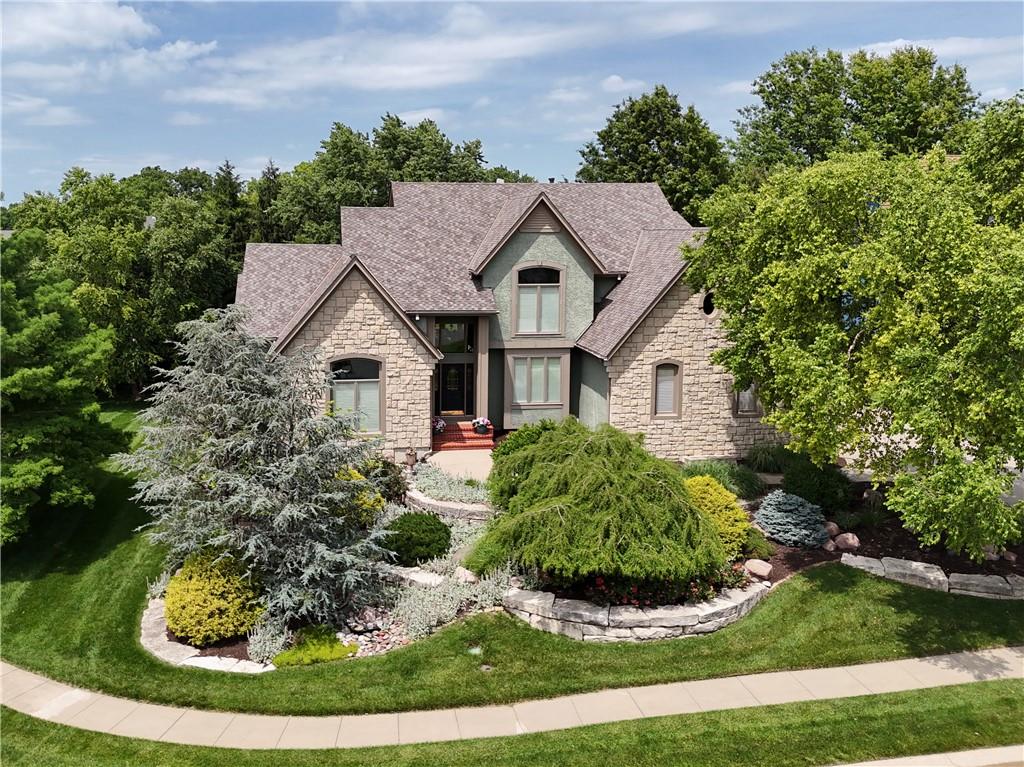
House13210 Outlook StreetOverland Park, KS 66209
$992,931
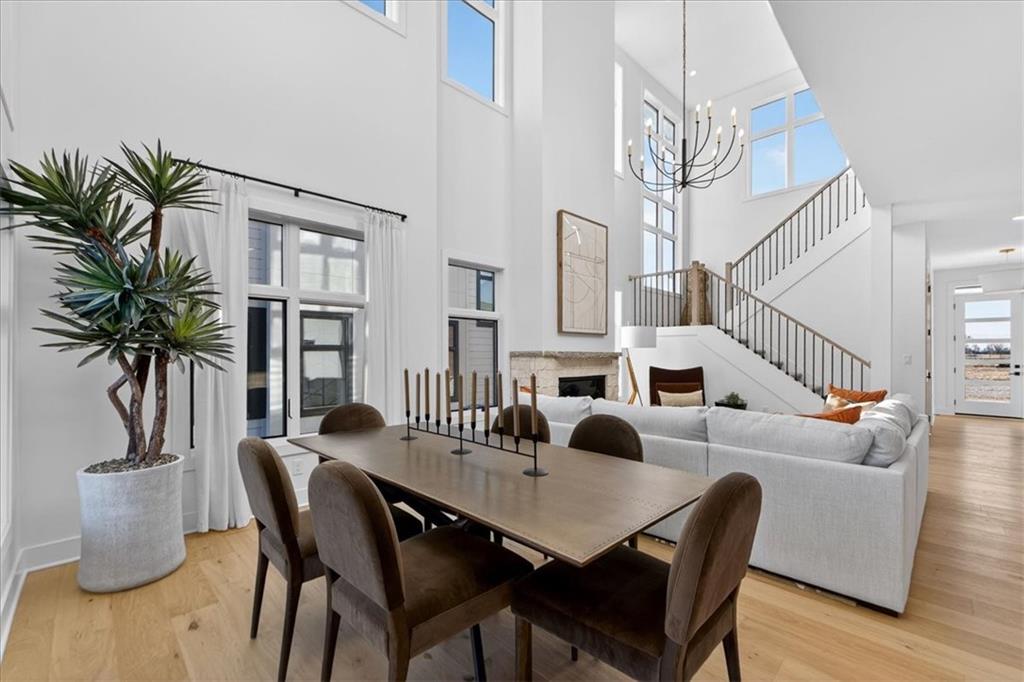
Villa2846 W 133rd TerraceLeawood, KS 66209
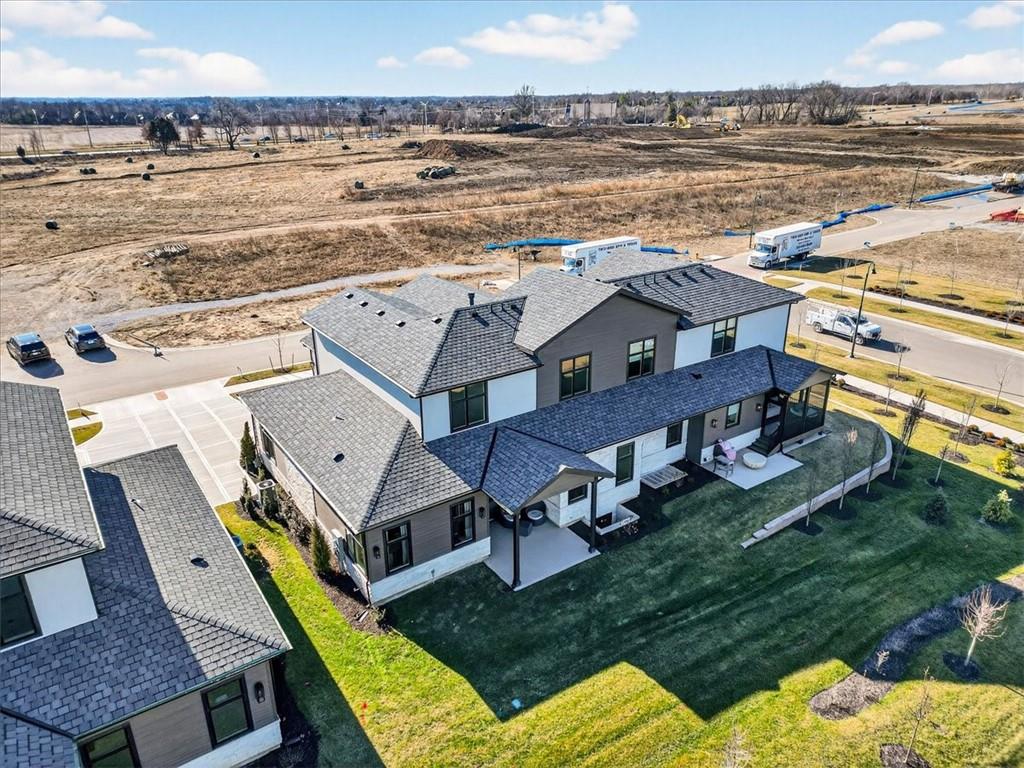
$979,218
Villa2856 W 133rd TerraceLeawood, KS 66209


Listings courtesy of Heartland MLS as distributed by MLS GRID
Based on information submitted to the MLS GRID as of 9/24/2026, 12:30:19 AM CDT. All data is obtained from various sources and may not have been verified by broker or MLS GRID. Supplied Open House Information is subject to change without notice. All information should be independently reviewed and verified for accuracy. Properties may or may not be listed by the office/agent presenting the information.
IDX information is provided exclusively for consumers' personal, non-commercial use and may not be used for any purpose other than to identify prospective properties consumers may be interested in purchasing. Data is deemed reliable but is not guaranteed by MLS GRID. Use of the MLS GRID Data may be subject to an end user license agreement prescribed by the applicable MLS.
Some IDX listings have been excluded from this website.
Any use or search of the data on this site other than by a consumer looking to purchase real estate is prohibited.
Notice a problem with listing information on this site? Email support@brokerandagent.com. Copyright notices.
