

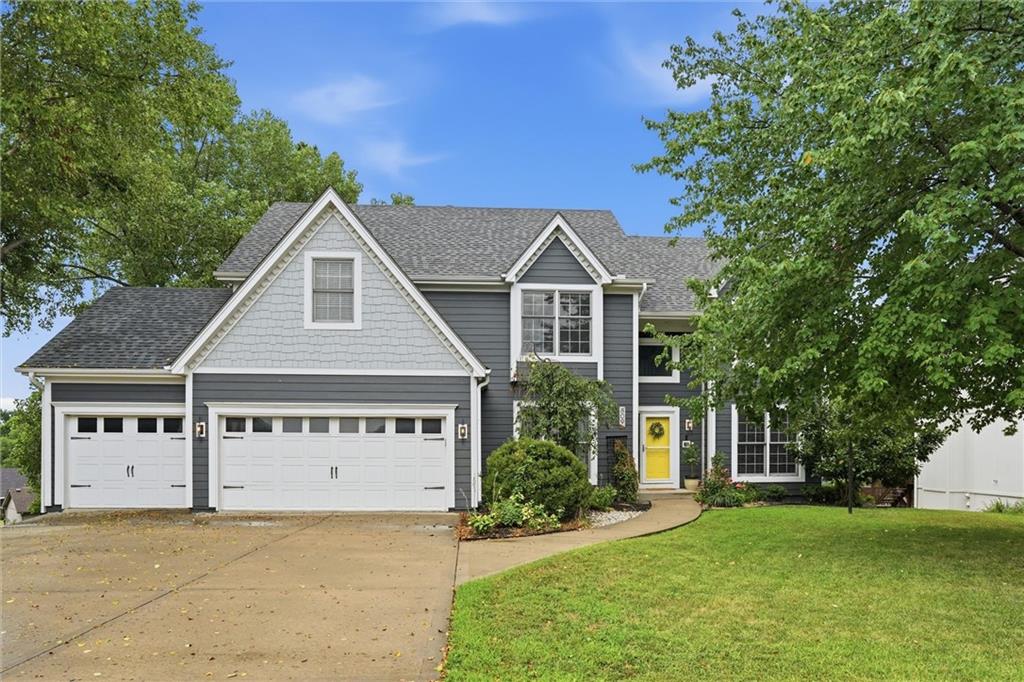
$540,000
House809 Cottonwood Place · Liberty, MO · 64068
- 5 bd
- 5 ba
- 3,952 sqft
Listing courtesy of Keller Williams Realty Partners Inc.
$595,000 · 4 bd · 5 ba · 3,825 sqft · Built 2000
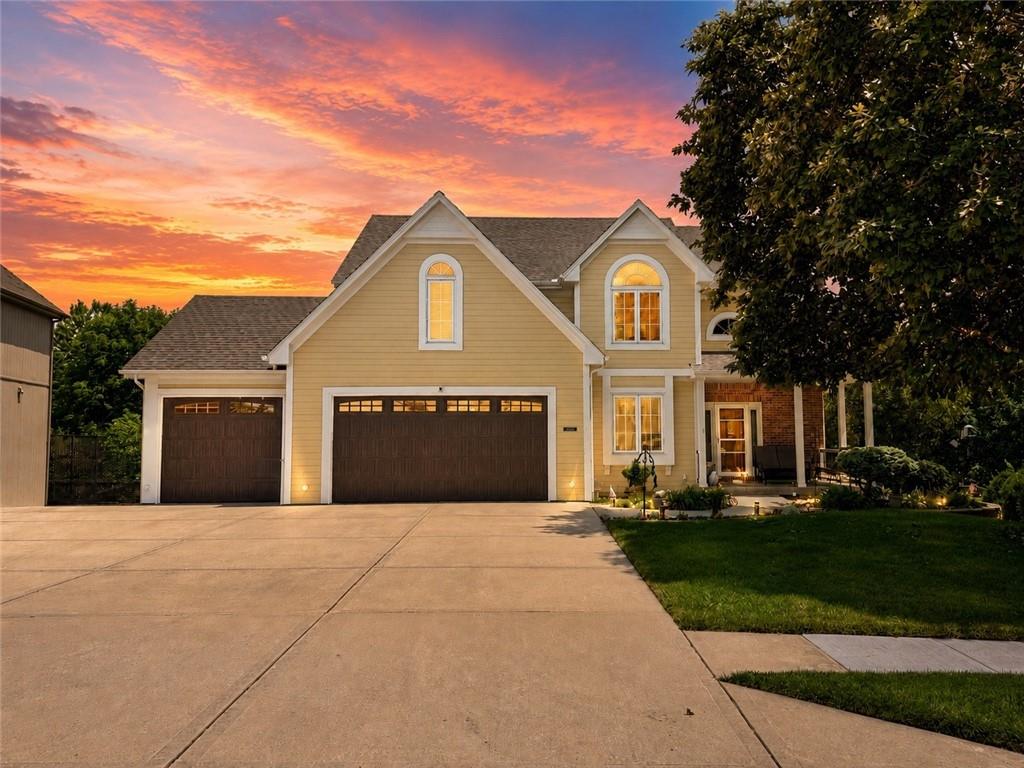
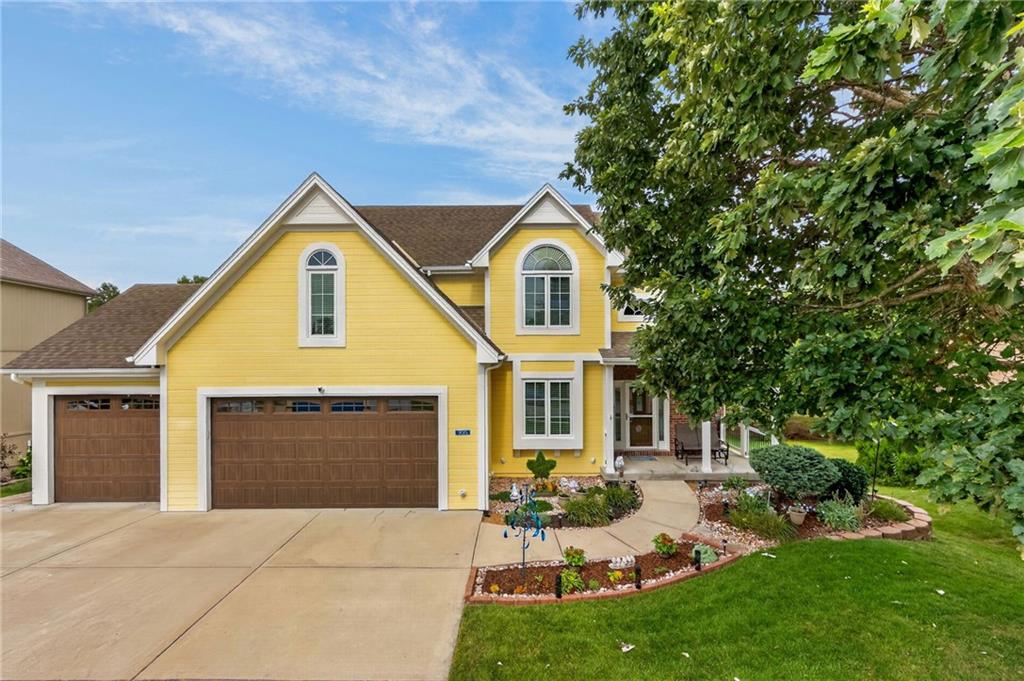
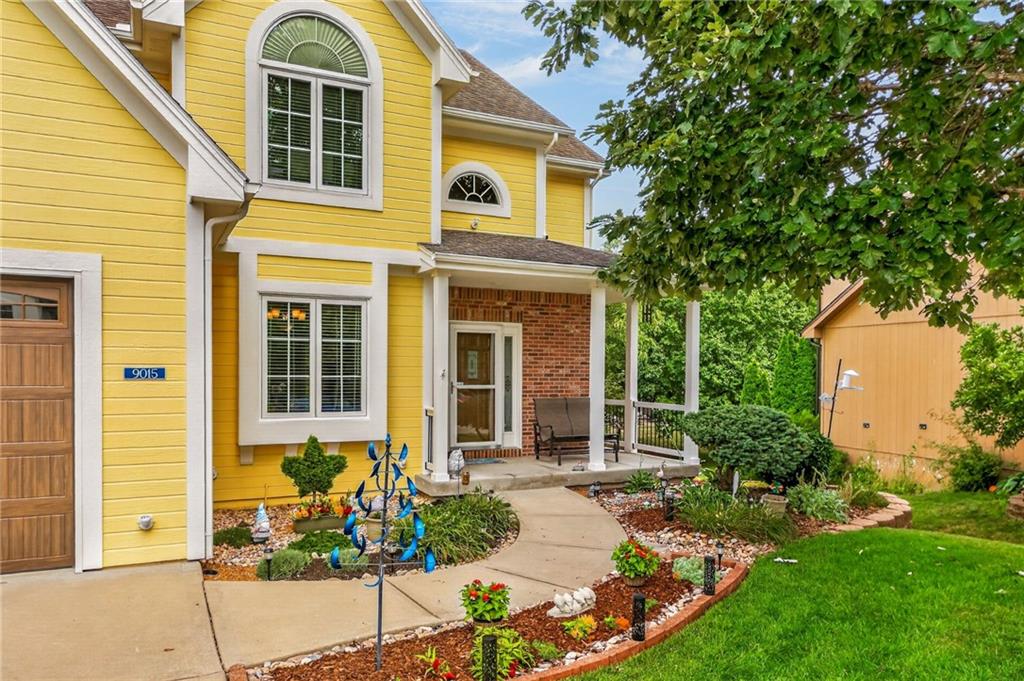
$595,000
9015 N Lane Avenue · Kansas City, MO · 64157
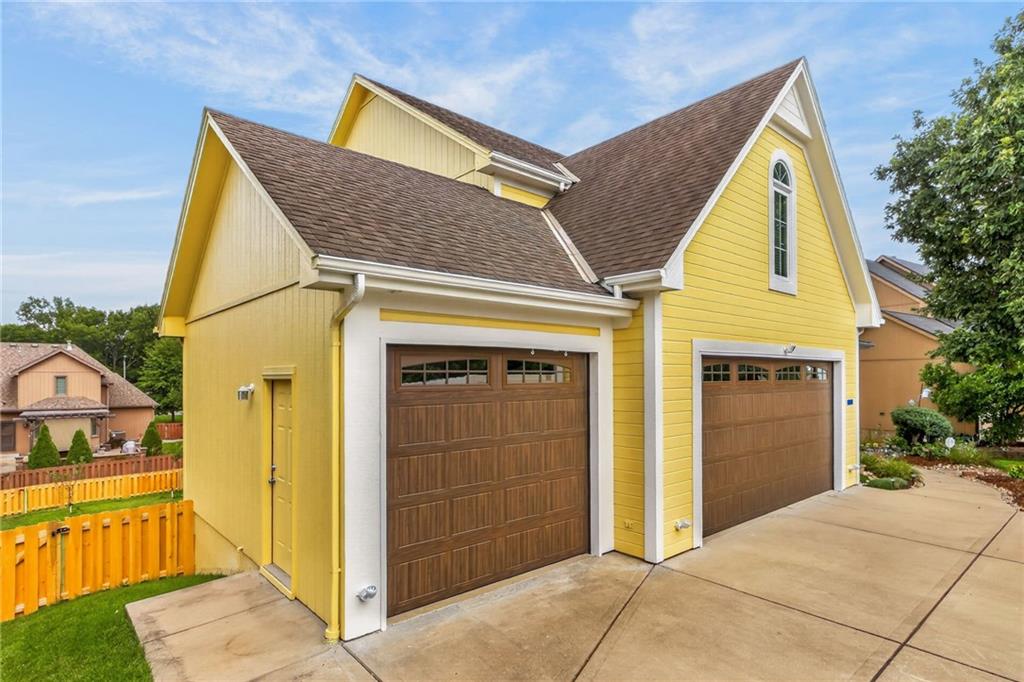

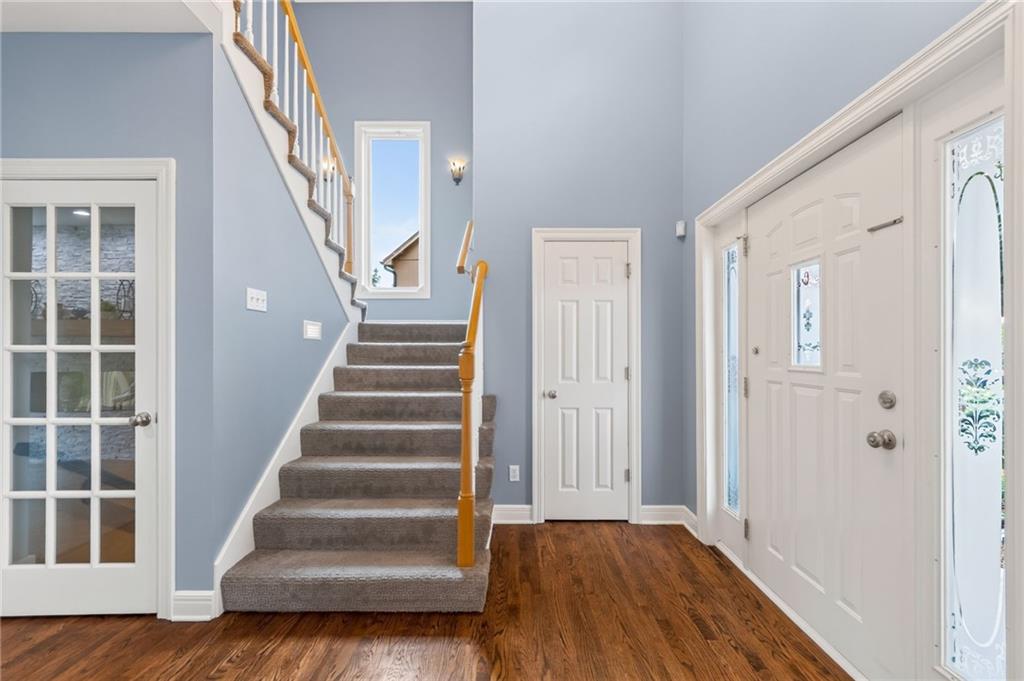
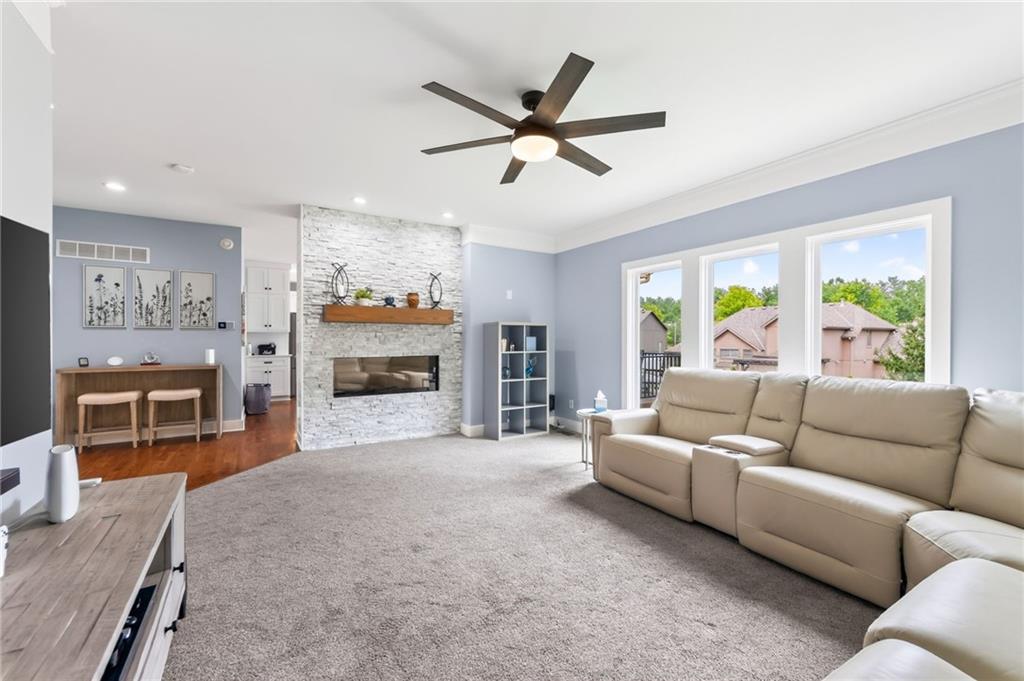
COMING SOON! This meticulously maintained home is loaded with updates and ready to impress! The beautifully remodeled kitchen and hearth room feature painted cabinetry, pull-out shelves, a custom wood range hood, Quartz countertops, new sink, stainless steel appliances, stylish tile backsplash, refinished hardwood floors, and a custom pantry. Enjoy two fireplaces—one in the hearth room and another in the main living area. Every bathroom has been tastefully updated with Quartz countertops, painted cabinetry, and tiled floors and showers. The spacious primary suite offers heated tile floors and expanded closet space for added comfort and convenience. The finished walkout lower level adds over 1,000 square feet of living space with two walkout doors, a custom bar with built-ins, tile accents, and microwave, plus a media area, exercise room, ample space for a pool table or play area, and a hidden bookshelf door that’s sure to surprise your guests! Outdoor living is just as impressive with a newly extended composite deck and stairs, an expanded patio, and a beautiful new cedar fence surrounding the backyard. Additional updates include newer windows throughout most of the home, a 2-year-old tankless water heater, newer HVAC system, upgraded garage door openers, and exterior paint completed approximately four years ago. Located within walking distance to the community pool, HOA pond, elementary school, and local library. This is a truly special home you won’t want to miss. Professional photos and additional details coming soon!
Estimate only — taxes, insurance, and HOA vary. Confirm exact figures with a lender.
Elementary
Shoal Creek
Middle
Discovery
High
Liberty
Liberty school district. Assigned schools per the MLS record — verify enrollment boundaries with the district.
$250,000
Median list price
2738
Homes for sale
$540,000
House809 Cottonwood Place · Liberty, MO · 64068
Listing courtesy of Keller Williams Realty Partners Inc.
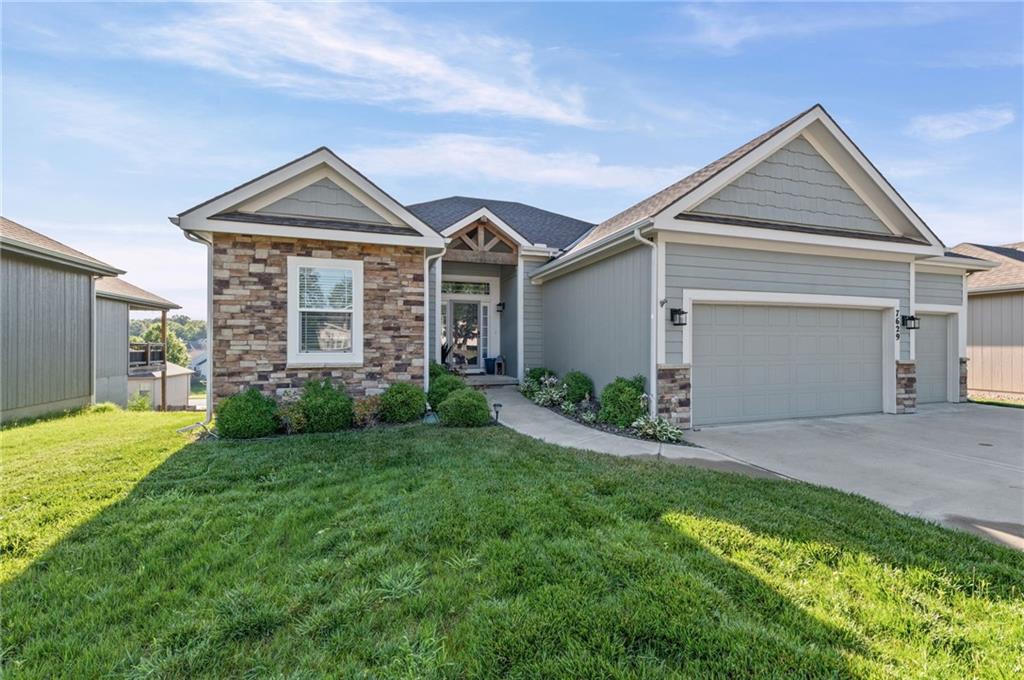
$449,999
House7629 N Kensington Avenue · Kansas City, MO · 64119
Listing courtesy of Keller Williams KC North
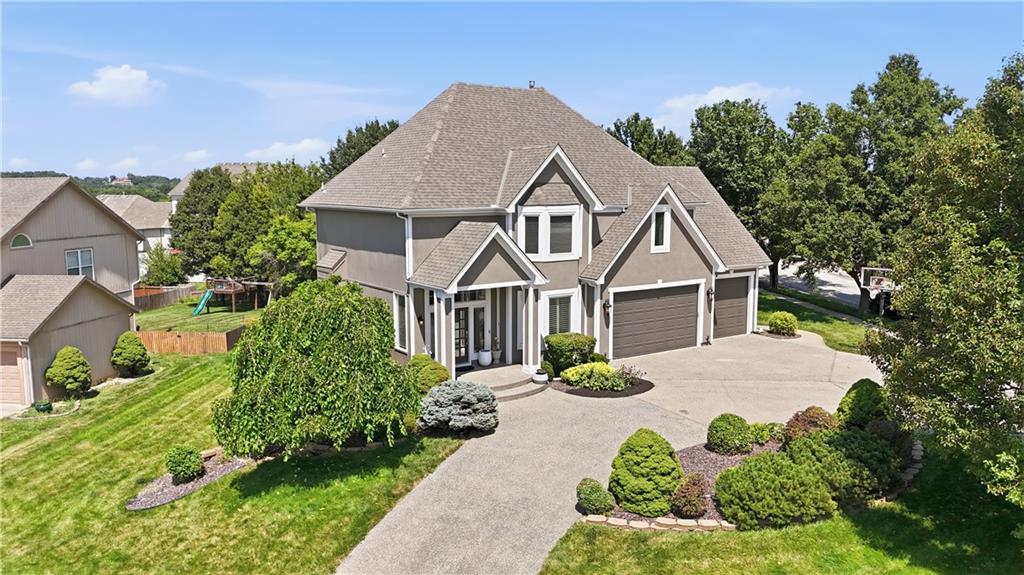
$530,000
House4318 NE 63rd Street · Kansas City, MO · 64119
Listing courtesy of ReeceNichols - Lees Summit
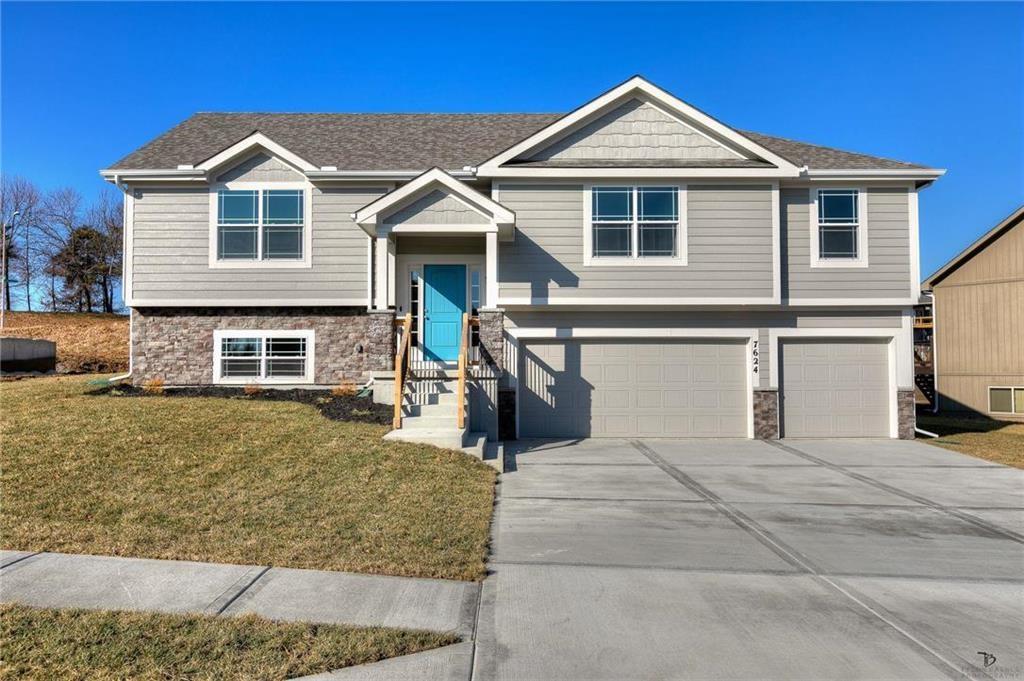
$474,900
House519 Skyview Lane · Liberty, MO · 64068
Listing courtesy of Keller Williams KC North
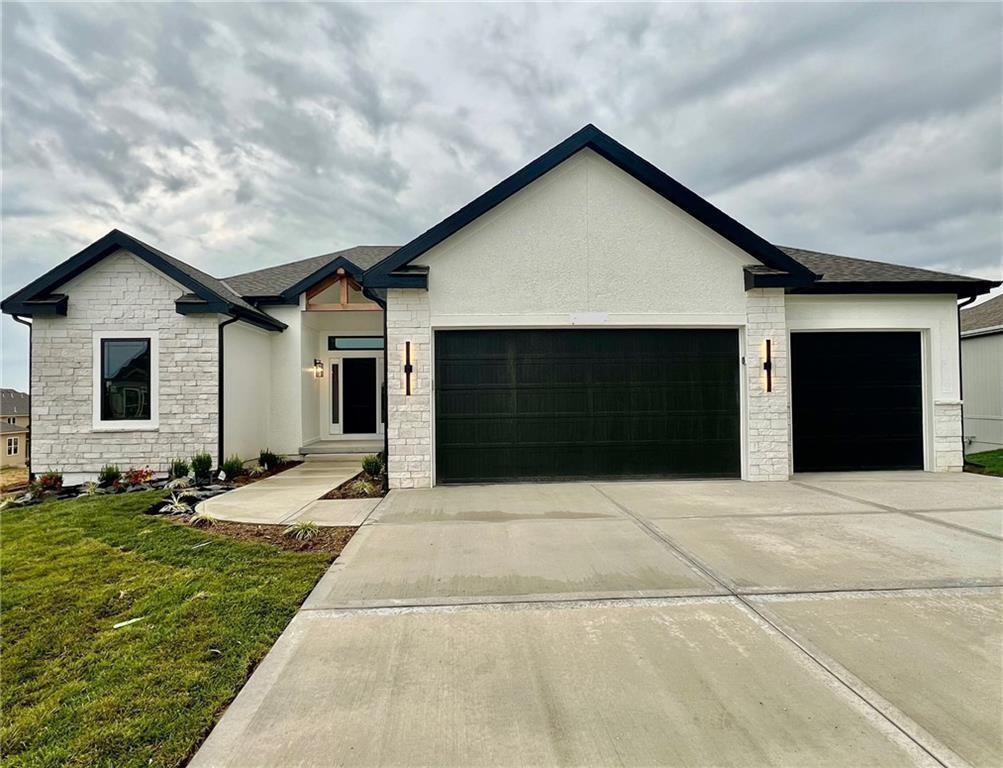
$539,900
House528 Skyview Lane · Liberty, MO · 64068
Listing courtesy of Keller Williams KC North
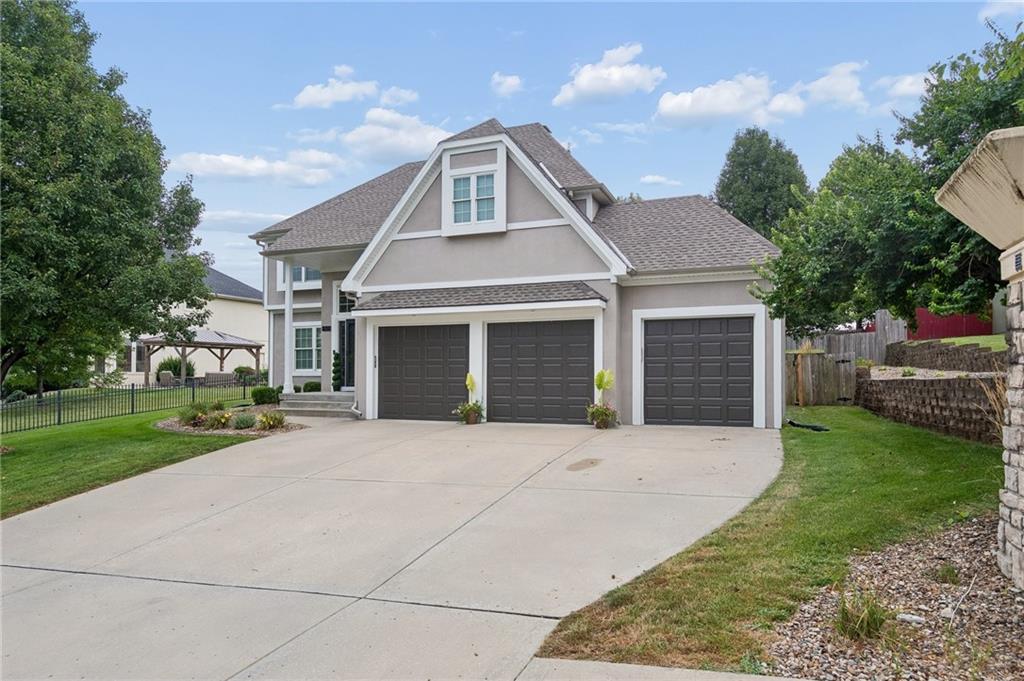
$465,000
House6923 N Colorado Avenue · Kansas City, MO · 64119
Listing courtesy of EXP Realty LLC
Listing courtesy of The Real Estate Store LLC
Listing data provided in part by Heartland MLS and deemed reliable but not guaranteed. MLS #HMS2630878.