

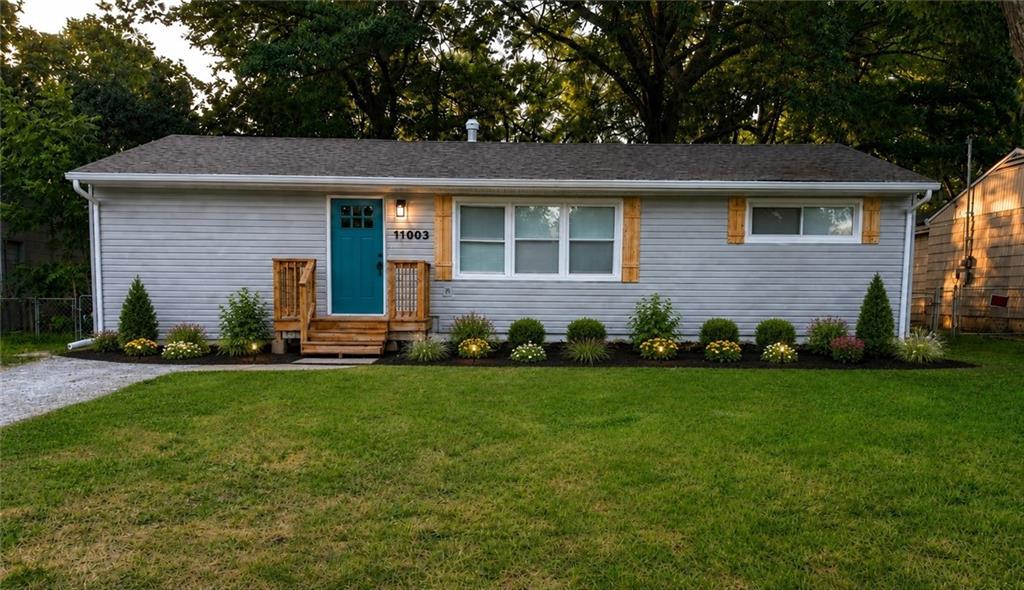
For Sale
$179,900
House11003 Cambridge Avenue · Kansas City, MO · 64134
- 4 bd
- 2 ba
- 1,040 sqft
$188,000 · 3 bd · 2 ba · 912 sqft · Built 1958
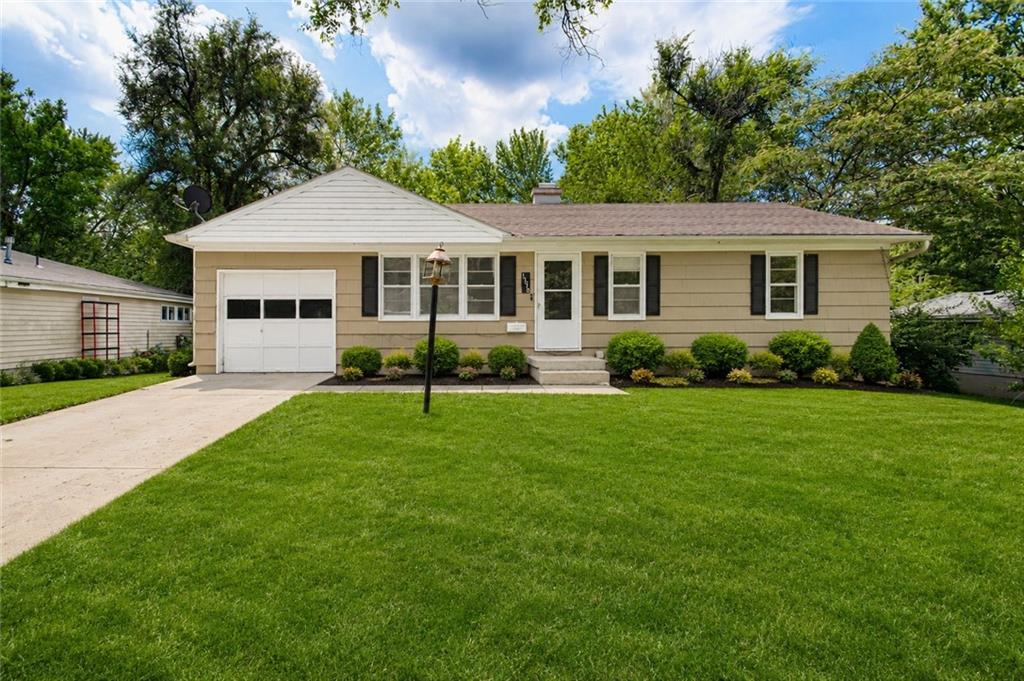
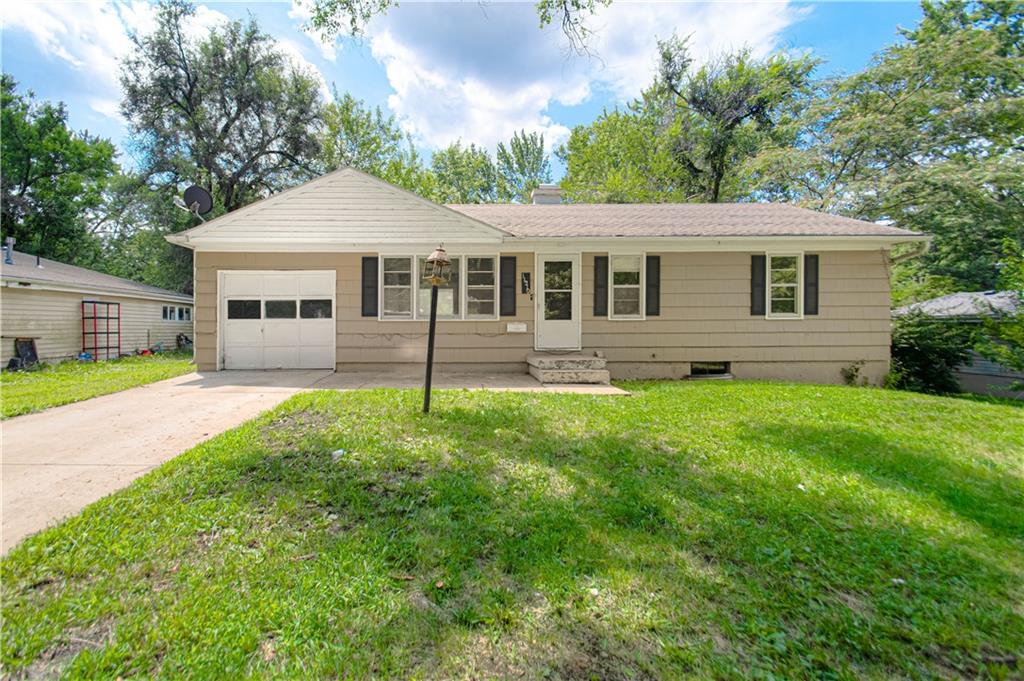
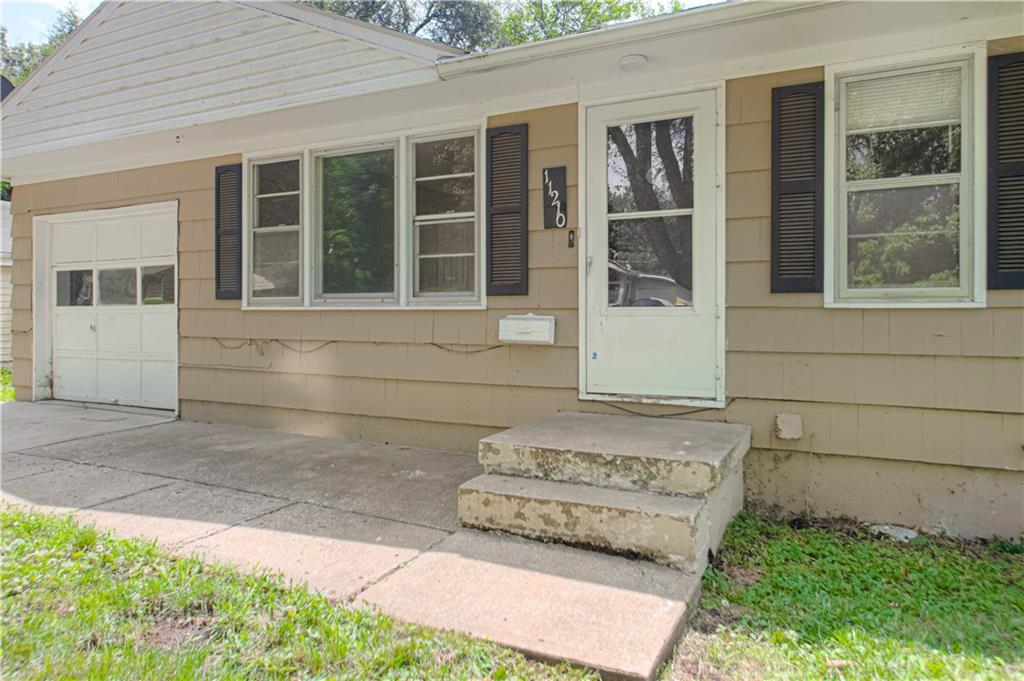
$188,000
11210 Donnelly Avenue · Kansas City, MO · 64134
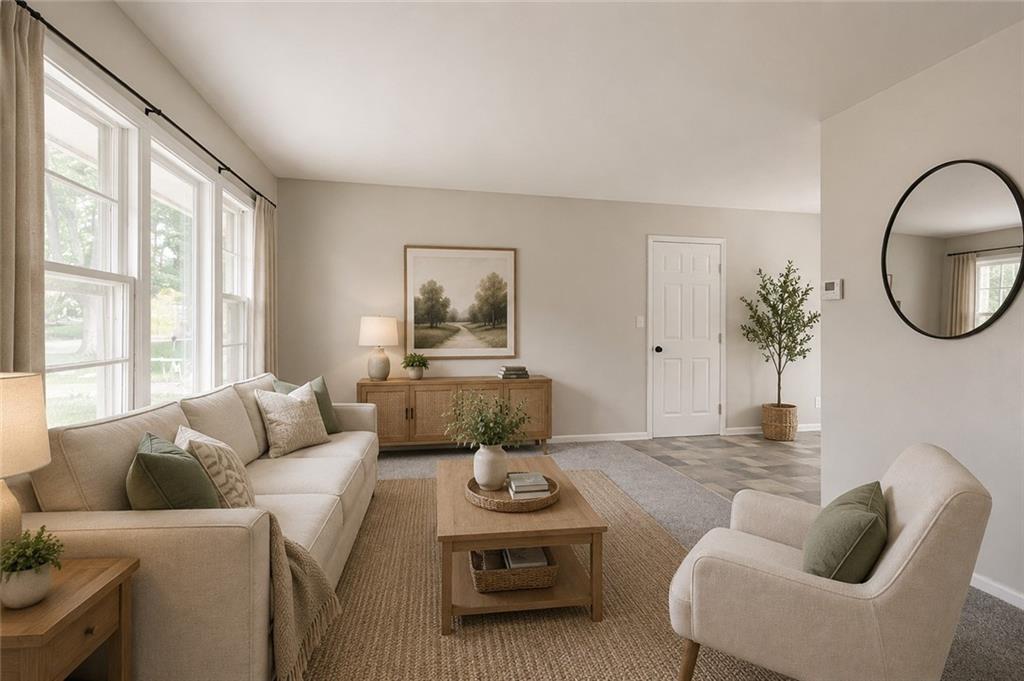
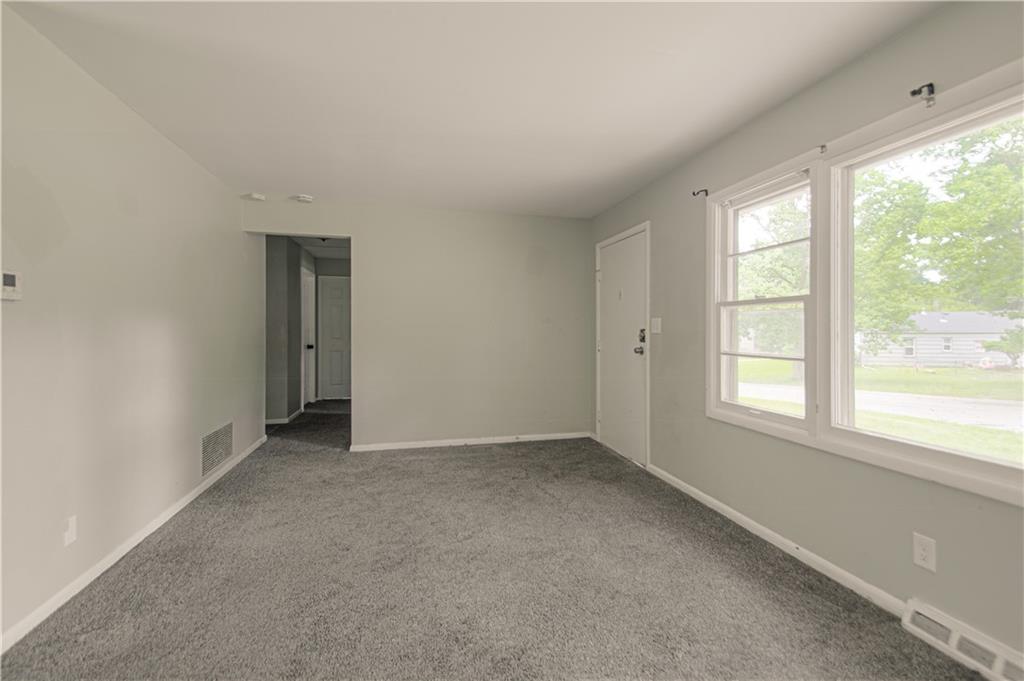
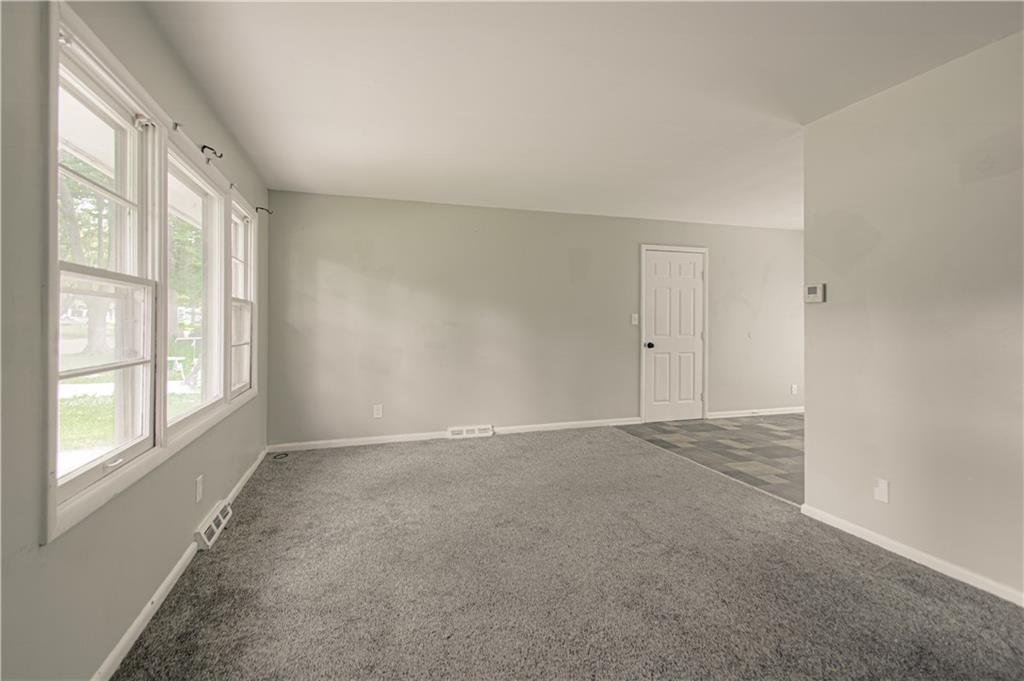
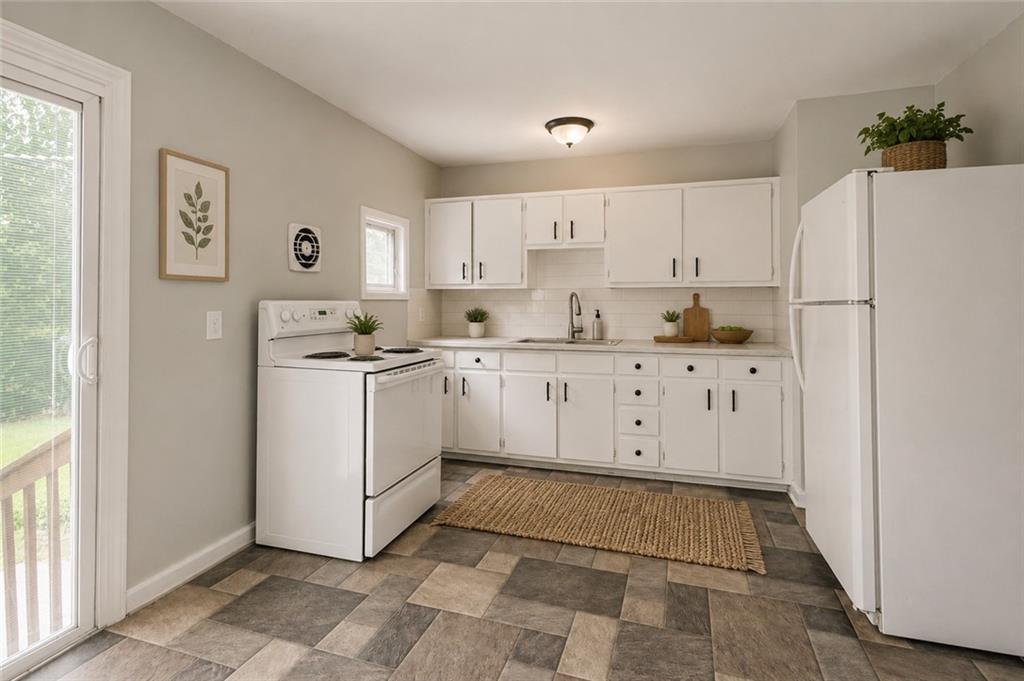
Your search ends here! This beautifully updated 3-bedroom, 2-bath ranch with a 1-car garage and full unfinished basement offers the perfect blend of modern updates, functional living space, and future potential in one of the most desirable areas of Ruskin Heights. Step inside to discover bright, inviting living spaces, an updated kitchen with ample cabinetry, and two beautifully finished bathrooms that set this home apart from the competition. The spacious dining area flows effortlessly to the backyard, creating the perfect layout for everyday living and entertaining. Downstairs, the full unfinished basement offers endless possibilities for additional living space, a recreation room, home gym, workshop, or abundant storage. Outside, enjoy a large fenced backyard that's ideal for summer BBQs, kids, pets, and relaxing with family and friends. A newer roof provides added peace of mind, while the convenient location places you just minutes from shopping, restaurants, parks, schools, and major highway access. Move-in ready and packed with value, this is one of the best opportunities currently available in Ruskin Heights. Schedule your private showing today before someone else calls it home
Estimate only — taxes, insurance, and HOA vary. Confirm exact figures with a lender.
Hickman Mills school district. Assigned schools per the MLS record — verify enrollment boundaries with the district.
$258,000
Median list price
2443
Homes for sale
$179,900
House11003 Cambridge Avenue · Kansas City, MO · 64134
On Market Date Aug 7, 2026
$235,000
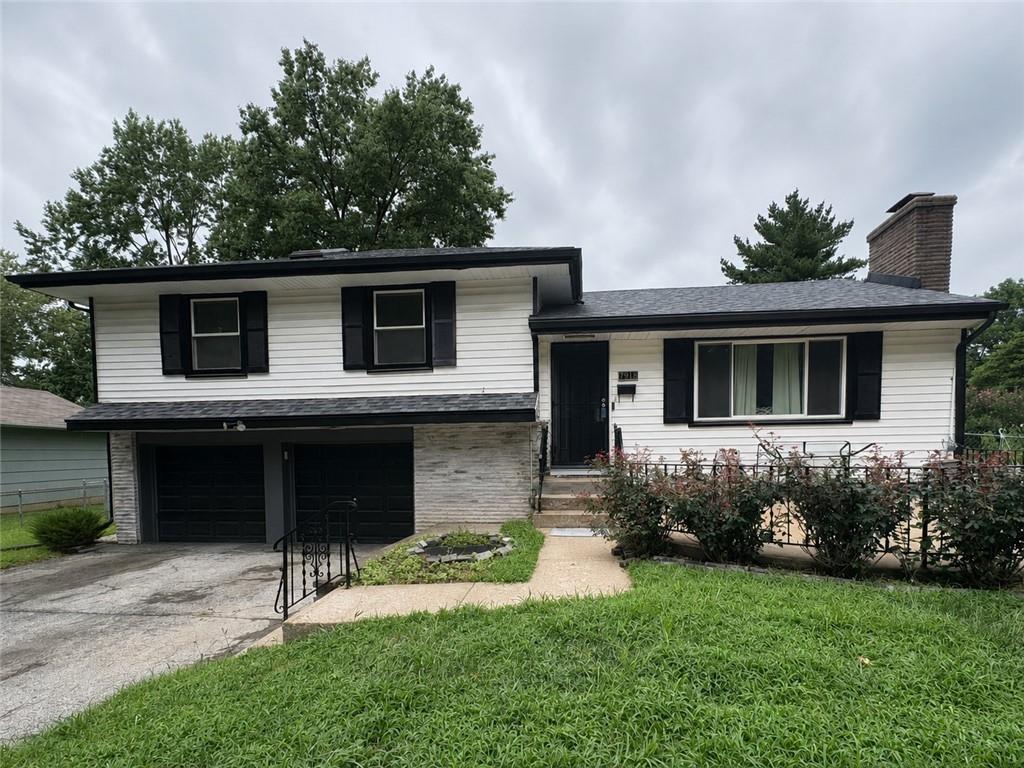
House7918 Evanston Avenue · Raytown, MO · 64138
$169,999
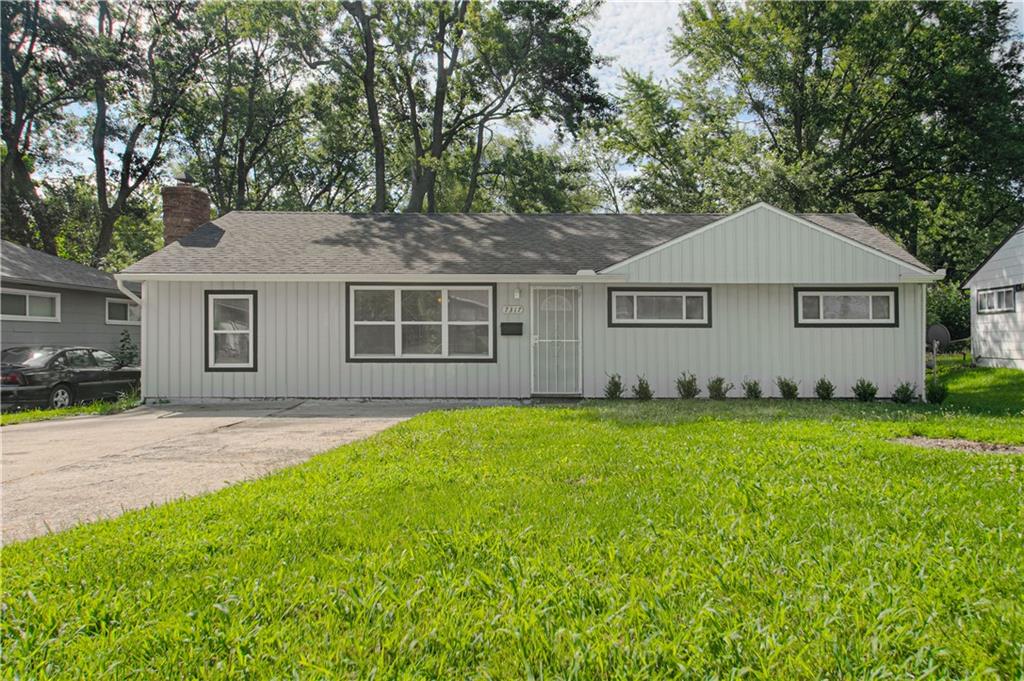
House7317 E 109th Street · Kansas City, MO · 64134
On Market Date Aug 7, 2026
$230,000
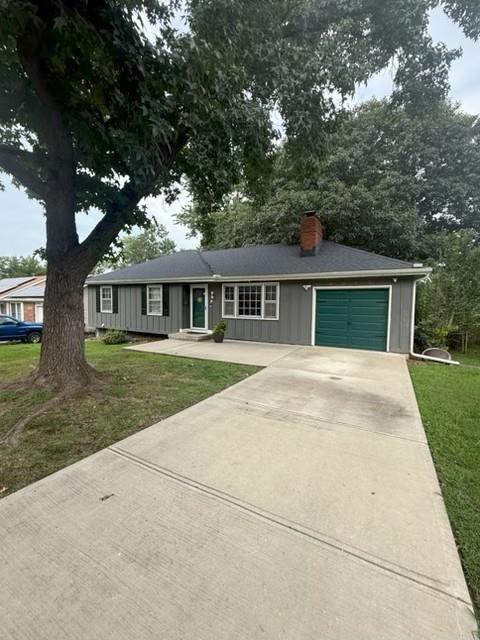
House8513 Arlington Avenue · Raytown, MO · 64133
$220,000
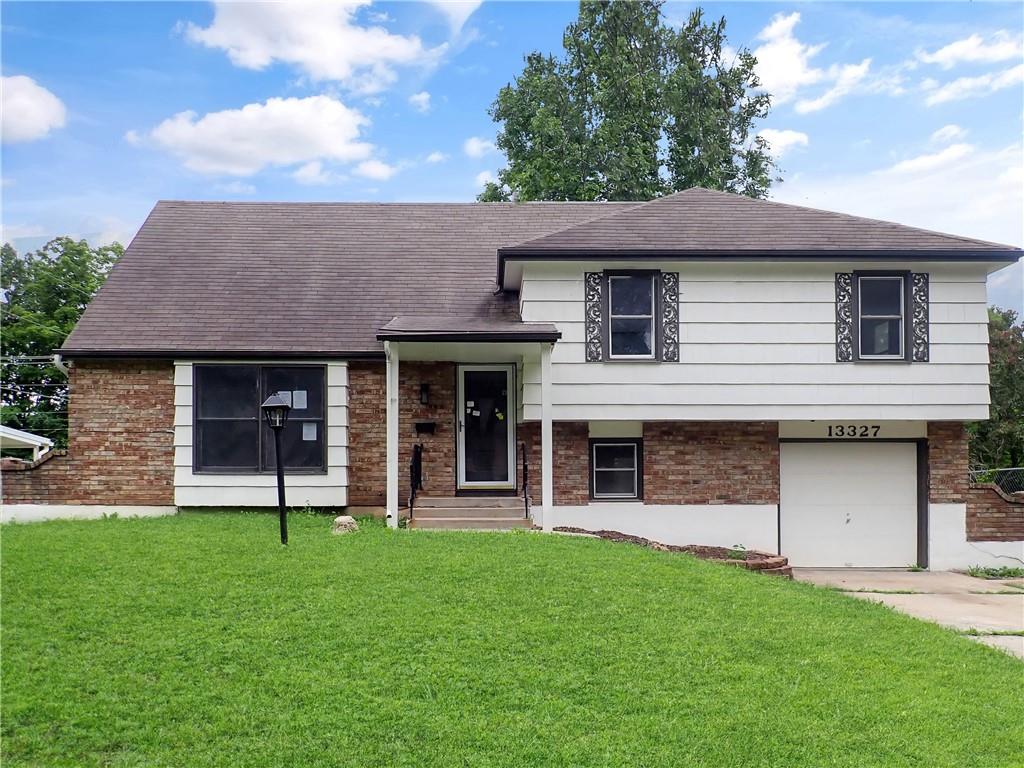
House13327 Donnelly Avenue · Grandview, MO · 64030
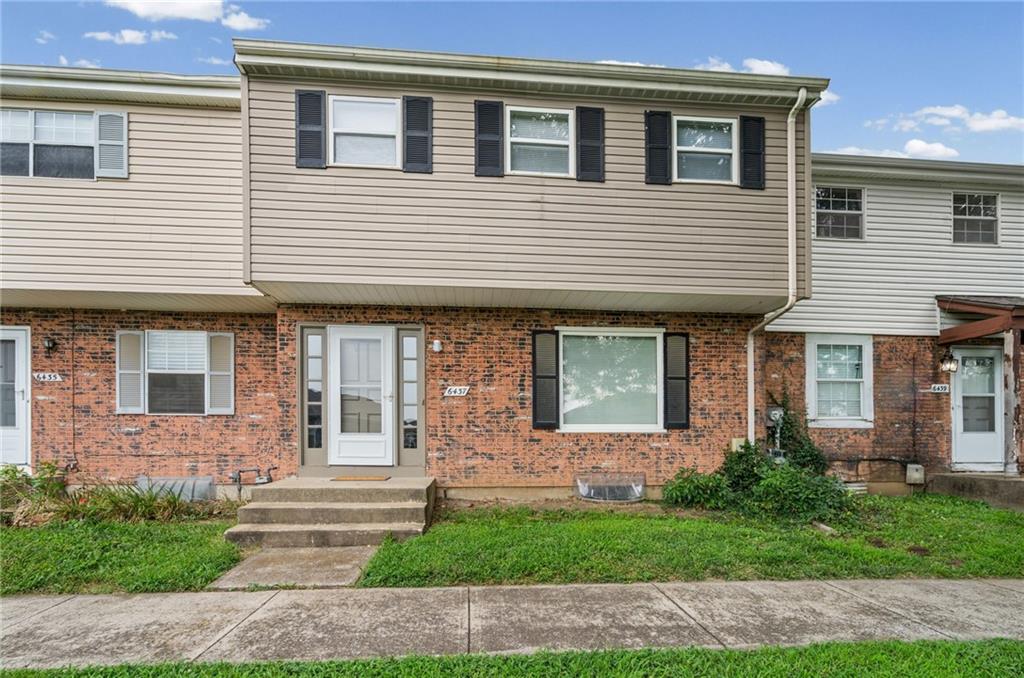
$184,900
Townhouse6437 E 127th Street · Grandview, MO · 64030
Listed by RE/MAX Revolution · Al Lenzini
MLS# HMS2630754 · For Sale
Listings courtesy of Heartland MLS as distributed by MLS GRID
Based on information submitted to the MLS GRID as of 8/6/2026, 9:15:38 PM CDT. All data is obtained from various sources and may not have been verified by broker or MLS GRID. Supplied Open House Information is subject to change without notice. All information should be independently reviewed and verified for accuracy. Properties may or may not be listed by the office/agent presenting the information.
IDX information is provided exclusively for consumers' personal, non-commercial use and may not be used for any purpose other than to identify prospective properties consumers may be interested in purchasing. Data is deemed reliable but is not guaranteed by MLS GRID. Use of the MLS GRID Data may be subject to an end user license agreement prescribed by the applicable MLS.
Some IDX listings have been excluded from this website.
Any use or search of the data on this site other than by a consumer looking to purchase real estate is prohibited.
Notice a problem with listing information on this site? Email support@brokerandagent.com. Copyright notices.