

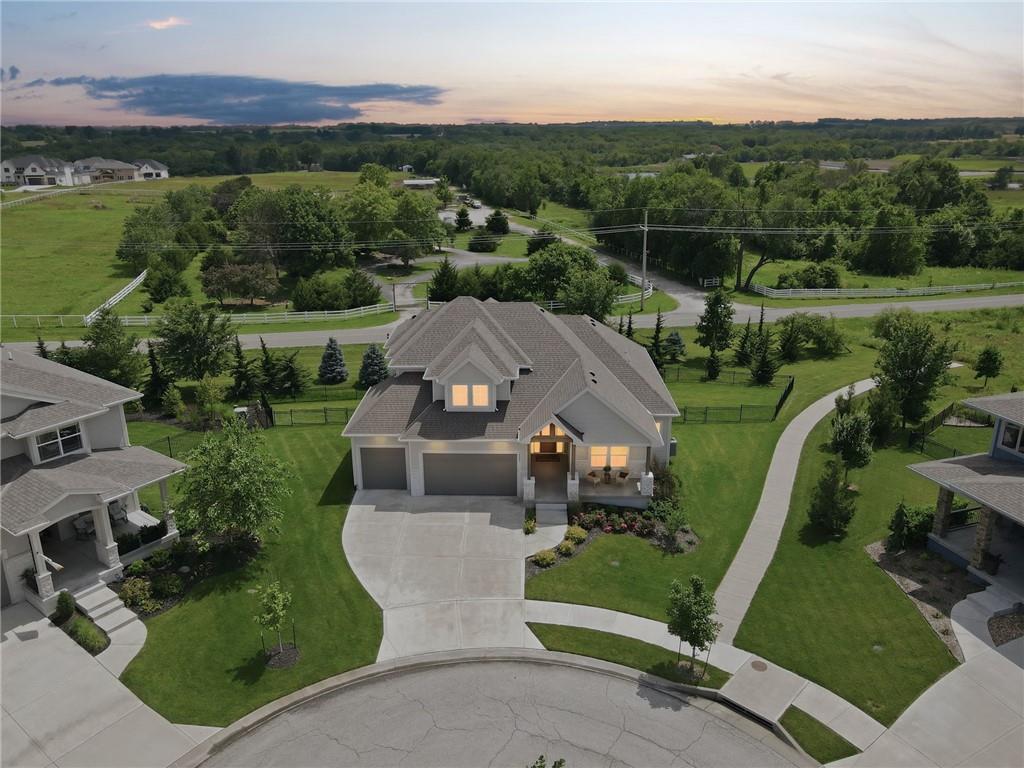
For Sale
$849,900
House12527 W 182nd Court · Overland Park, KS · 66013
- 6 bd
- 4 ba
- 3,809 sqft
Listing courtesy of Keller Williams Realty Partners Inc.
$719,000 · 5 bd · 4 ba · 3,042 sqft · Built 2020
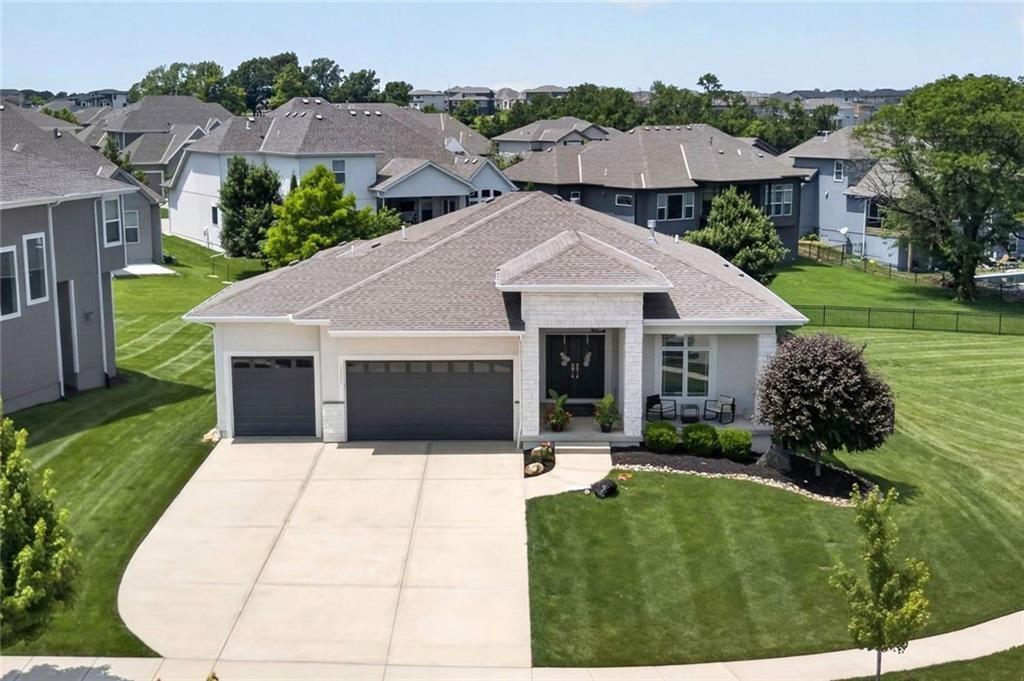
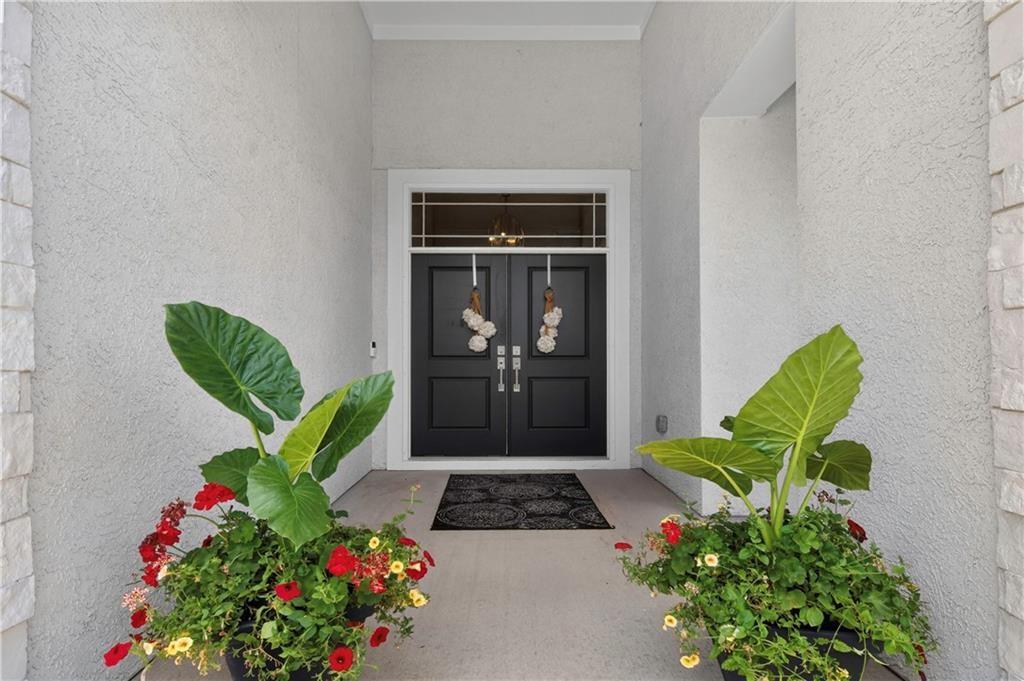
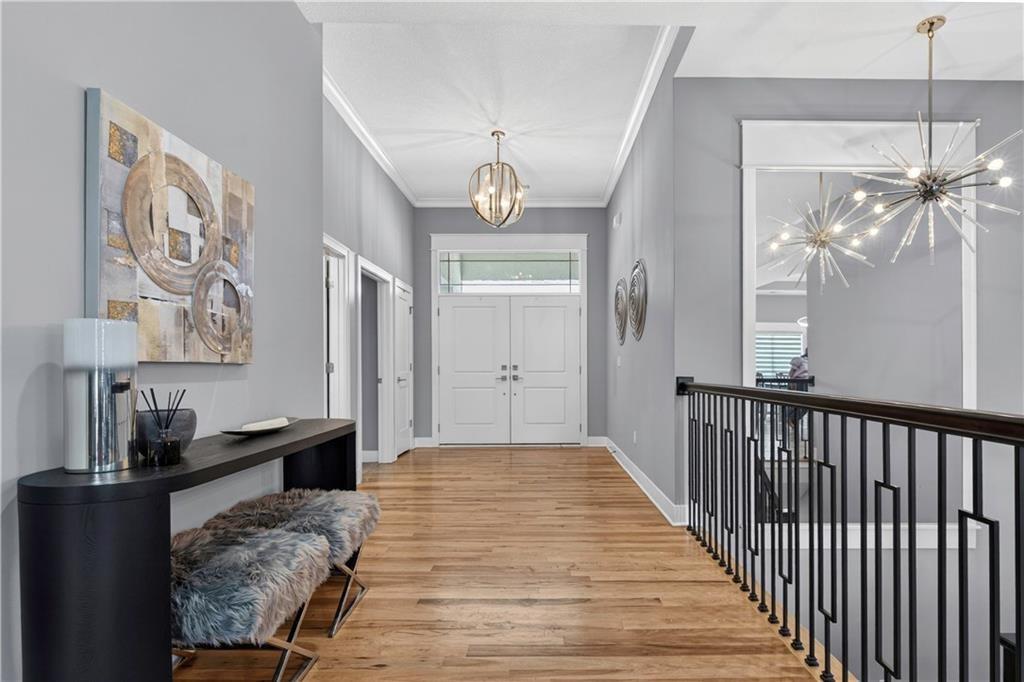
$719,000
12000 W 184th Street · Overland Park, KS · 66013
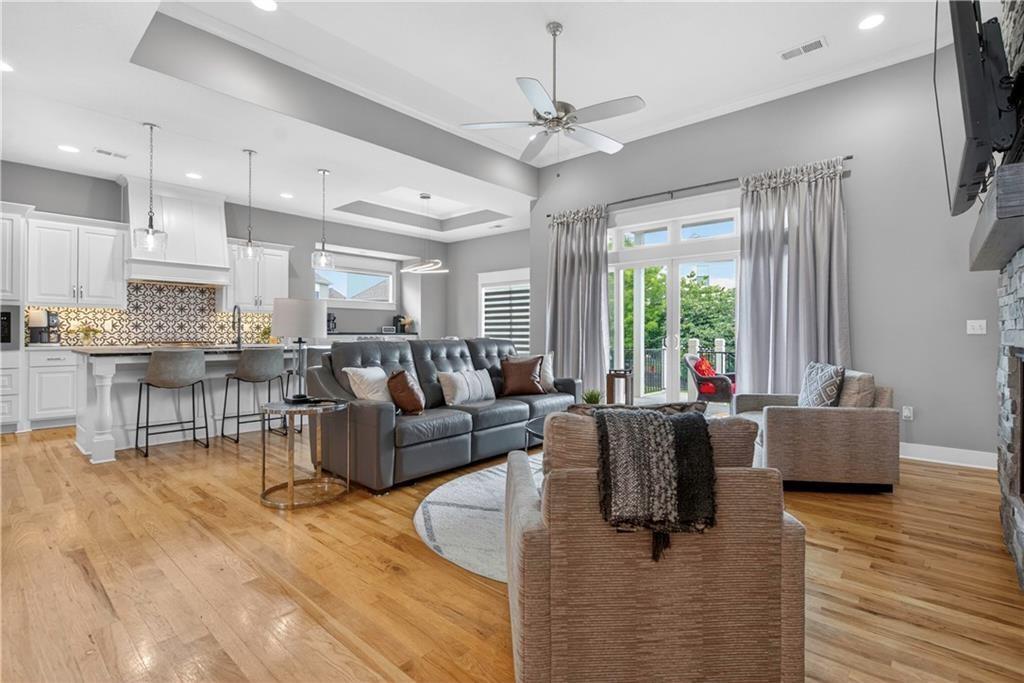
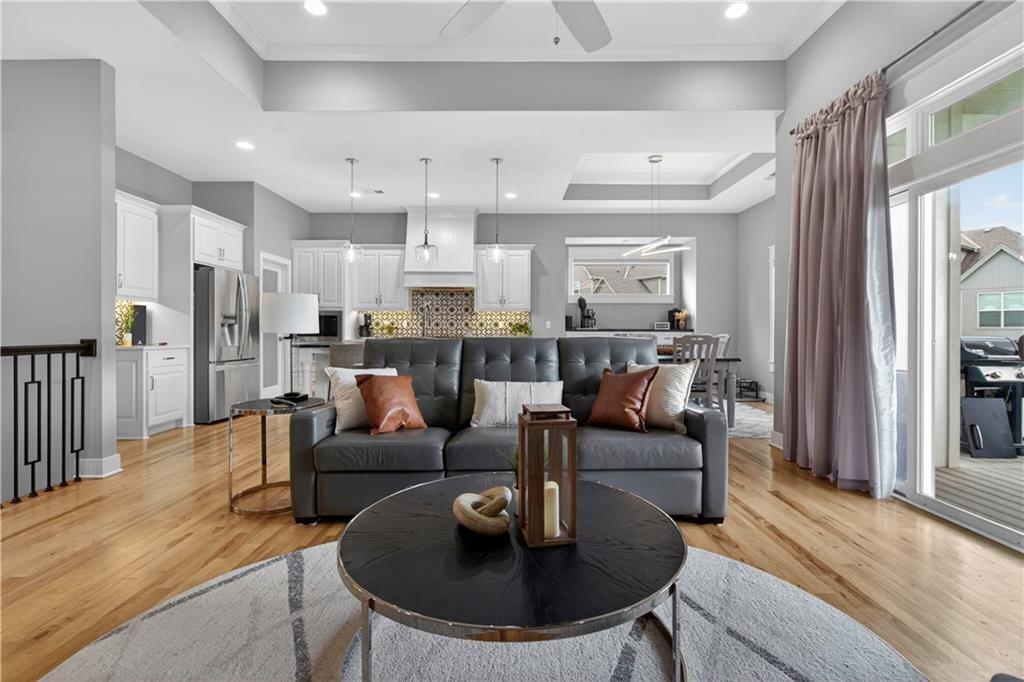
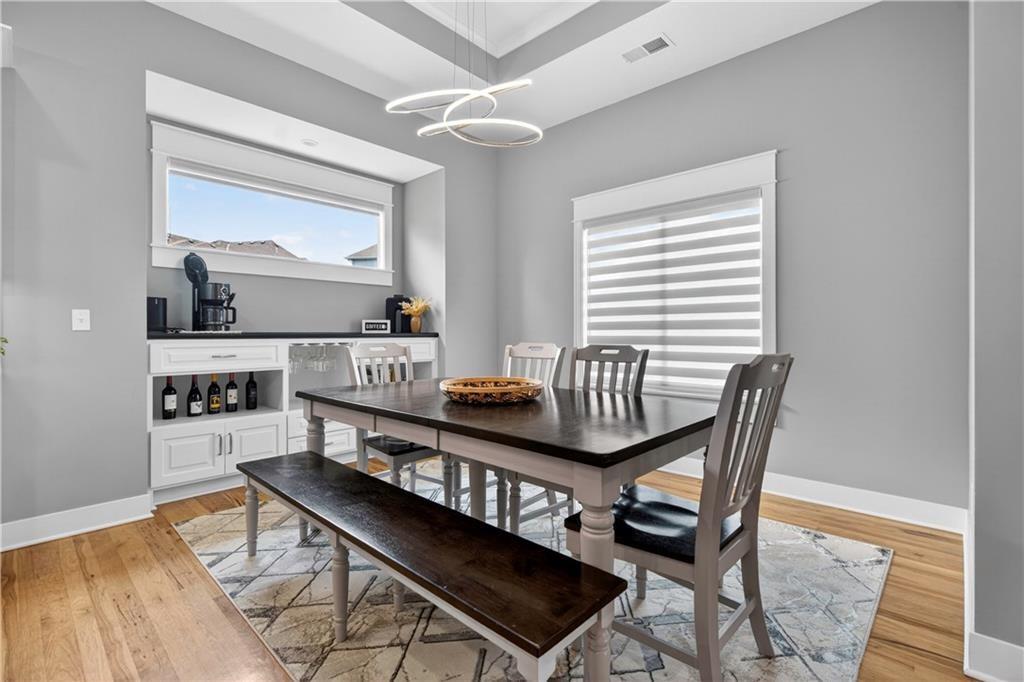
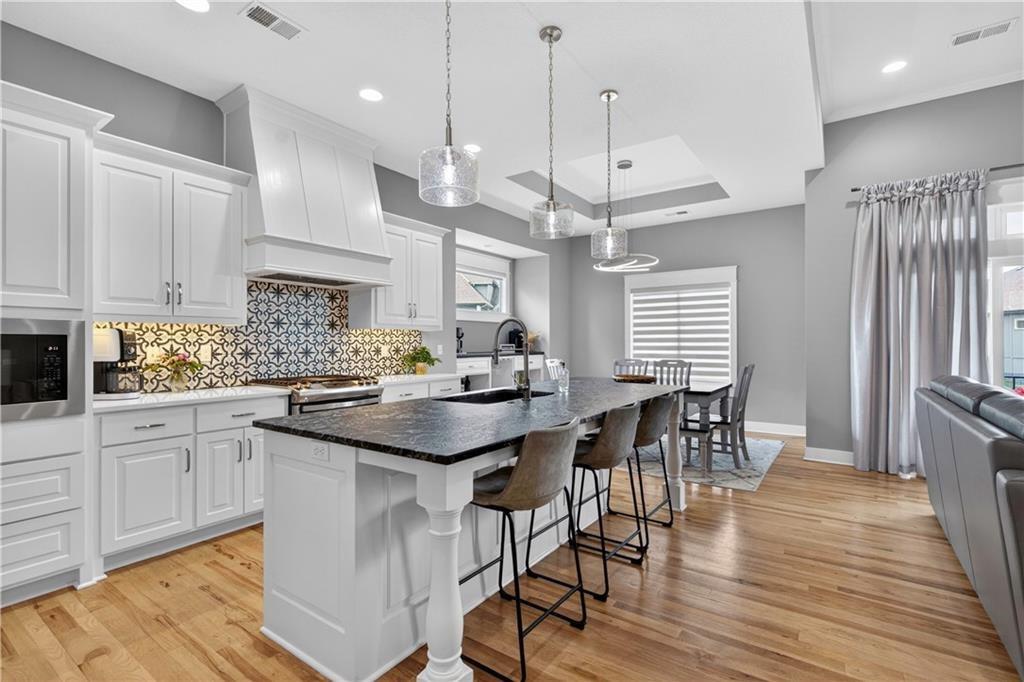
Nestled at the peaceful end of a quiet cul-de-sac in south Overland Park's highly coveted Riverstone community, this stunning 2020-built Hilmann Home delivers luxury and functionality priced well below reproduction. Designed w/ an intelligent Reverse 1.5-story footprint, this 5-bedroom, 4-bathroom masterpiece is the ultimate solution for right-sizers wanting main-level living, or families seeking independent space for older kids and guests. Step inside to be greeted by rich, rustic Hickory hardwood floors and an open-concept great room soaked in natural light. The gourmet chef’s kitchen serves as the heart of the home, anchoring your gatherings with a massive granite island, custom painted cabinetry, premium stainless appliances, and an expansive walk-in pantry. Work from home seamlessly in the private main-floor office (which can double as a rare 5th bedroom). Unwind in the main-level primary retreat, featuring private access to the covered rear porch, a freestanding soaking tub, a walk-in tile shower, and a spacious walk-in closet. The daylight lower level completely redefines lower level living. Perfect as a secondary entertainment domain or a dedicated "teen wing," it features a huge rec room anchored by an electric stone fireplace, a sleek granite wet bar, three generously sized bedrooms, two full baths, and substantial storage space. Outdoors, enjoy a rare luxury for newer builds: a massive, fully metal-fenced side yard and a fully integrated irrigation system and charming covered porch to entertain or just relax on. Located in AWARD WINNING Blue Valley School District- This home feeds to Wolf Springs Elem.,Aubry Middle and BV SWEST. The Riverstone neighborhood sits perfectly near the Overland Park Arboretum & Botanical Gardens + Heritage Park and has easy highway access that connects to the shops and restaurants at Bluhawk. What ore could you ask for: main floor living at its finest with instant equity! Hurry this one wont last long!
Estimate only — taxes, insurance, and HOA vary. Confirm exact figures with a lender.
Elementary
Wolf Springs
Middle
Aubry Bend
High
Blue Valley Southwest
Blue Valley school district. Assigned schools per the MLS record — verify enrollment boundaries with the district.
$761,672
Median list price
384
Homes for sale
$849,900
House12527 W 182nd Court · Overland Park, KS · 66013
Listing courtesy of Keller Williams Realty Partners Inc.
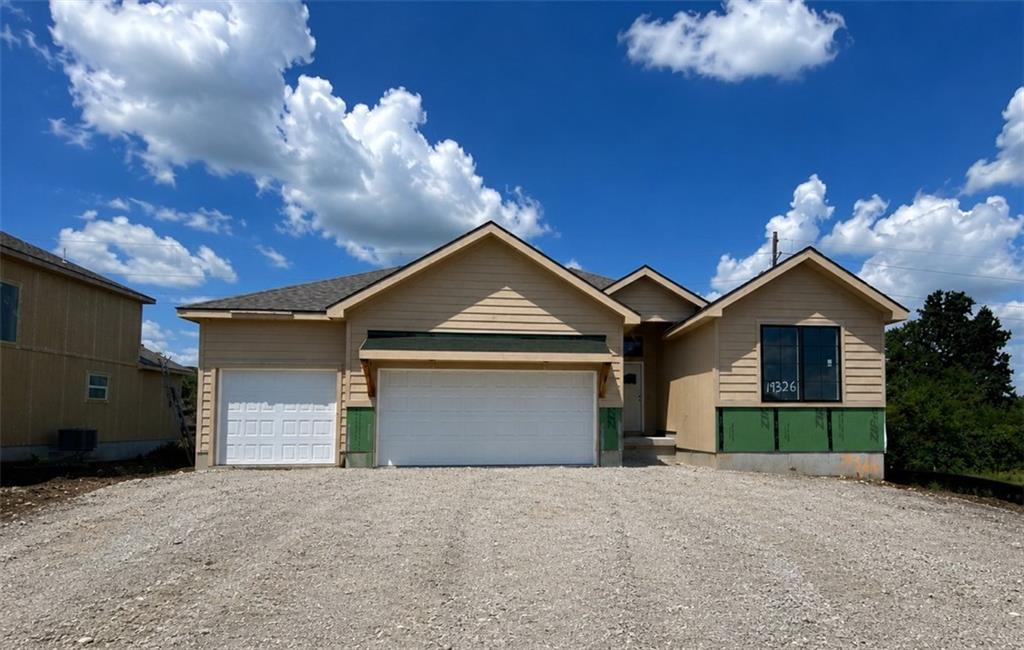
$569,934
House19326 Skyview Lane · Spring Hill, KS · 66083
Listing courtesy of Weichert, Realtors Welch & Co.
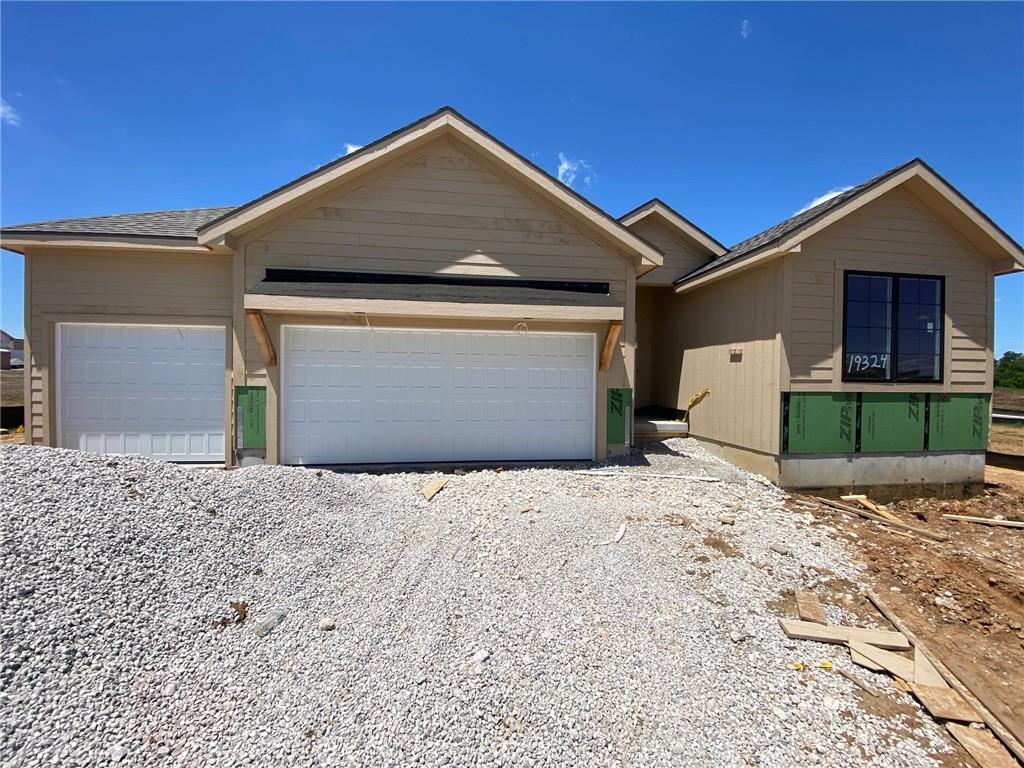
$549,915
House19324 Mahaffie Street · Spring Hill, KS · 66083
Listing courtesy of Weichert, Realtors Welch & Co.
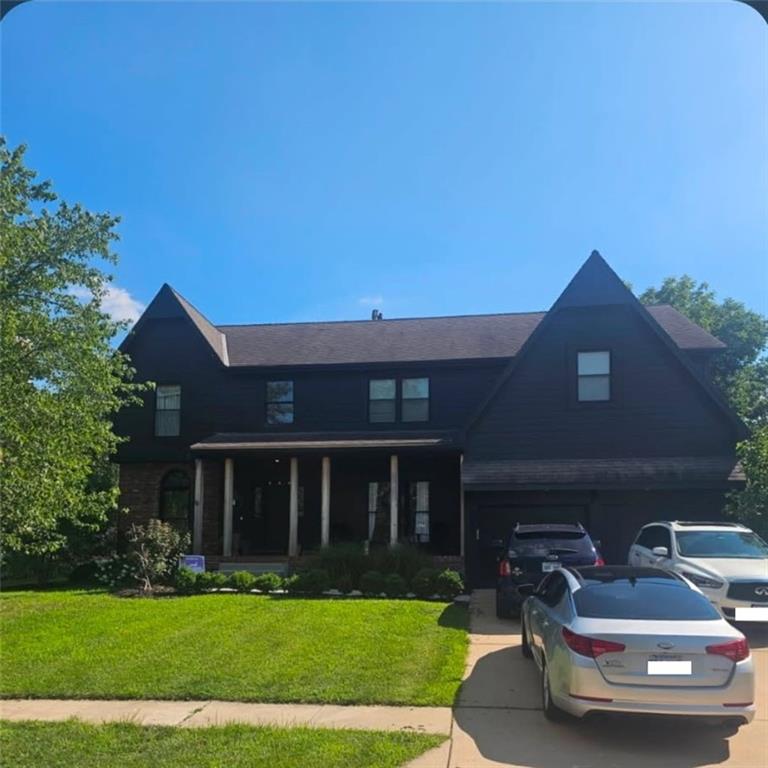 For Sale
$675,000
House8205 W 153rd Street · Overland Park, KS · 66223
Listing courtesy of EXP Realty LLC
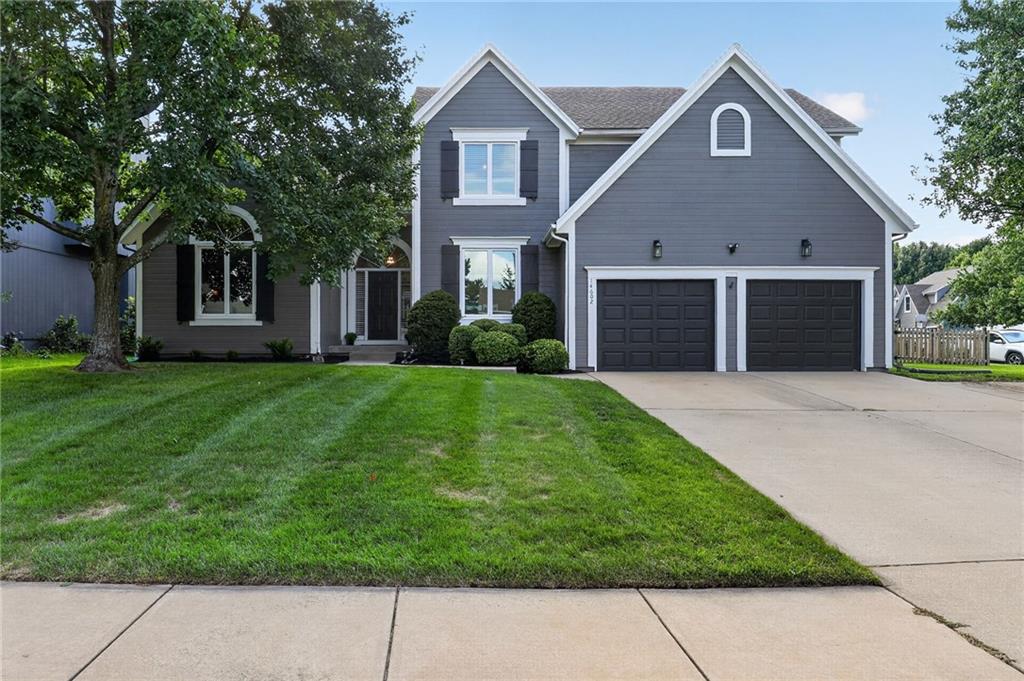
$545,000
House14602 S Hagan Street · Olathe, KS · 66062
Listing courtesy of ListWithFreedom.com Inc
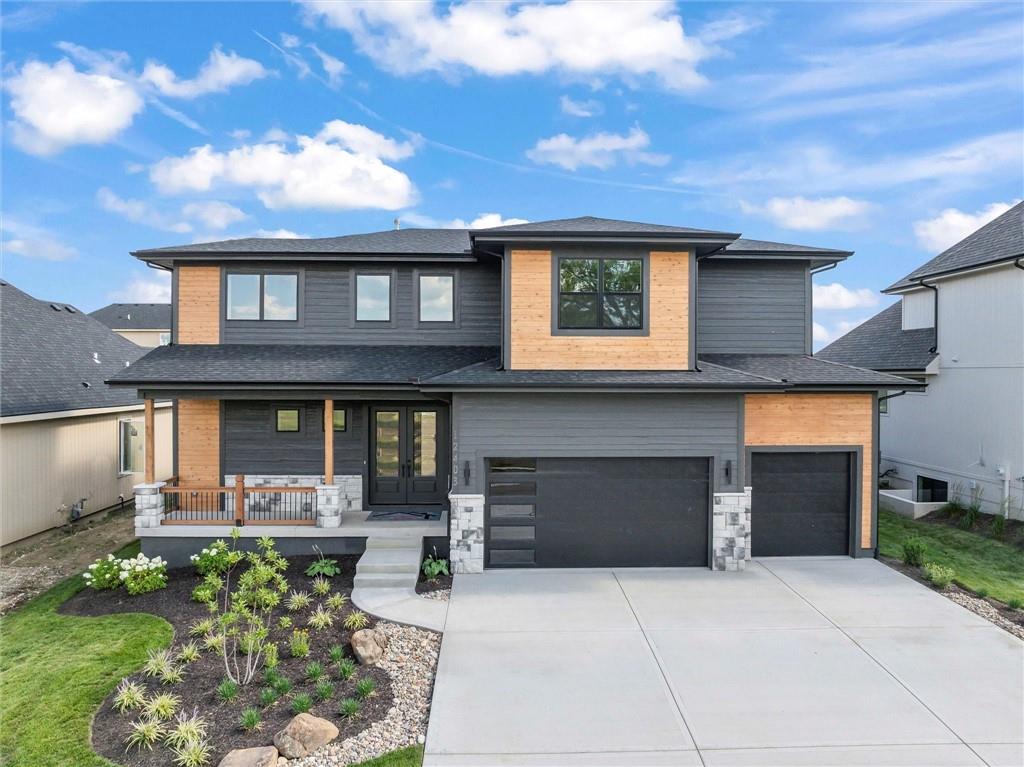
$875,000
House12403 W 183rd Terrace · Overland Park, KS · 66013
Listing courtesy of Weichert, Realtors Welch & Co.
Listing courtesy of Compass Realty Group
Listing data provided in part by Heartland MLS and deemed reliable but not guaranteed. MLS #HMS2630746.