

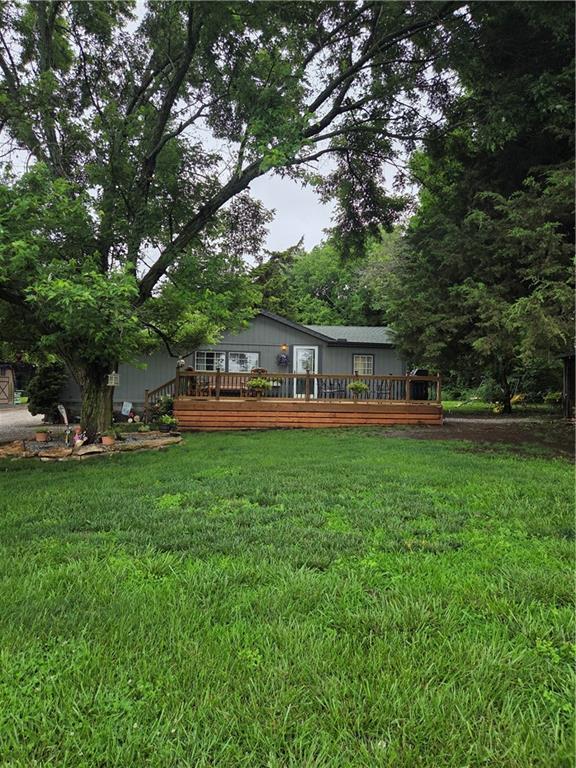
$375,000
House250 Virginia Road · Greeley, KS · 66033
- 3 bd
- 2 ba
- 1,144 sqft
Listing courtesy of Pool Realty, Inc
$349,950 · 3 bd · 1 ba · 1,431 sqft · Built 1963
$349,950
4755 Cloud Terrace · Lane, KS · 66042
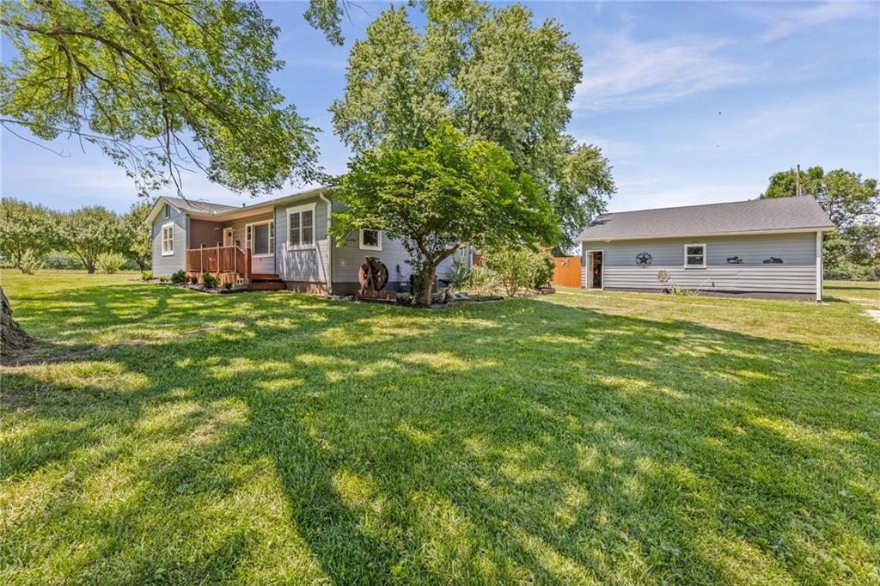
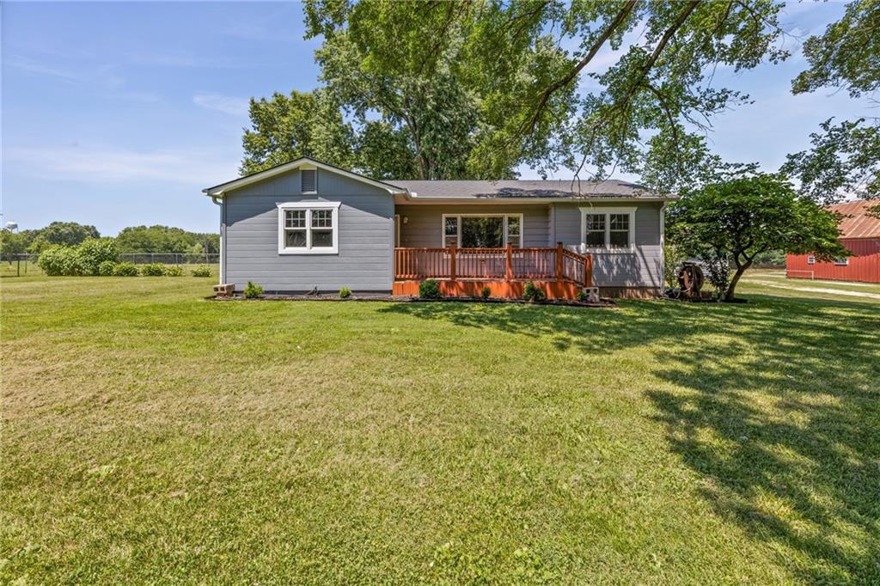
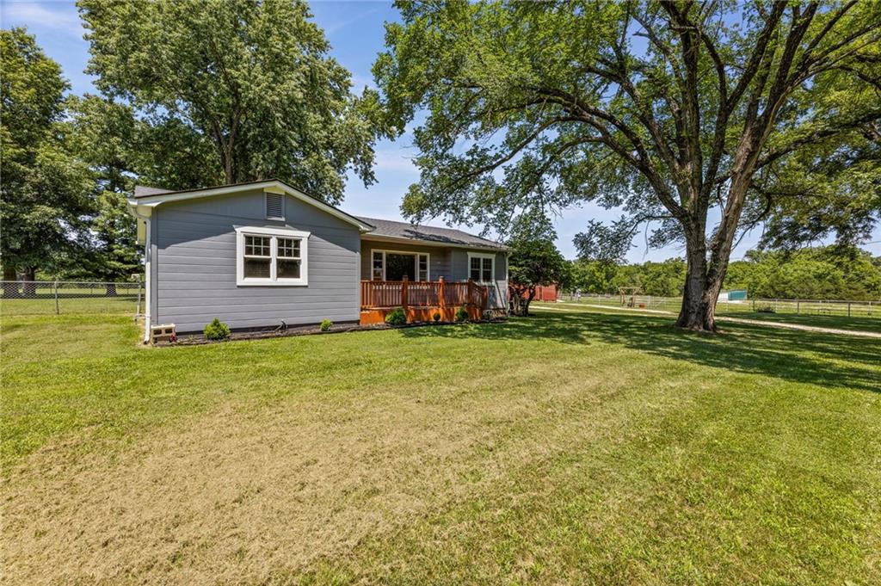
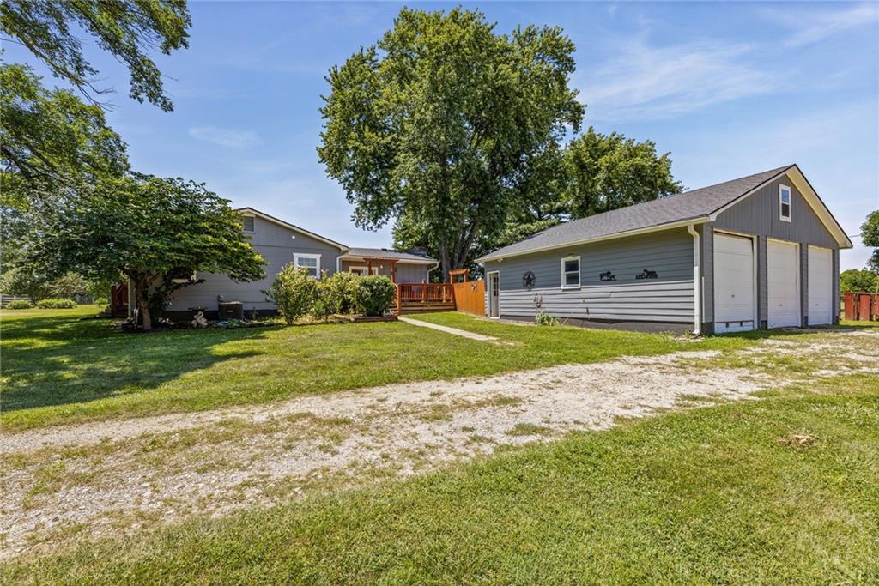
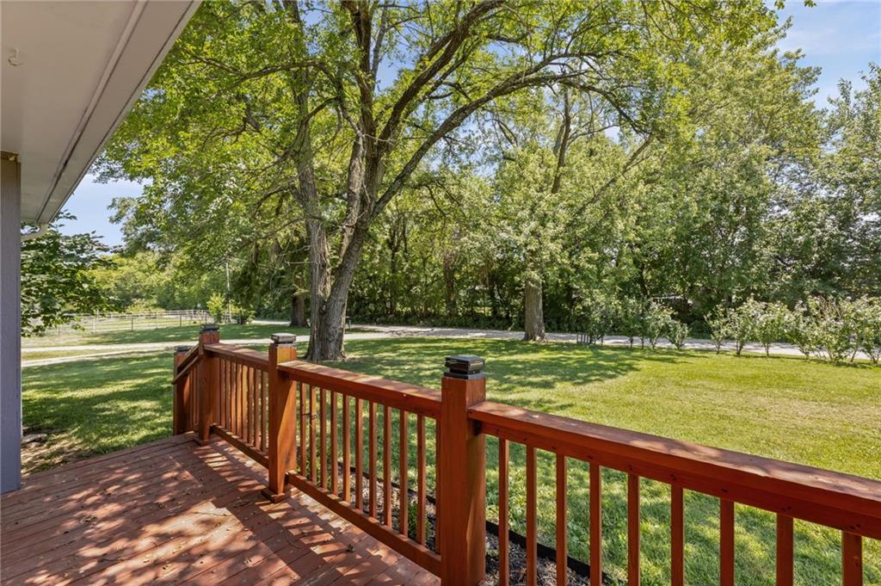
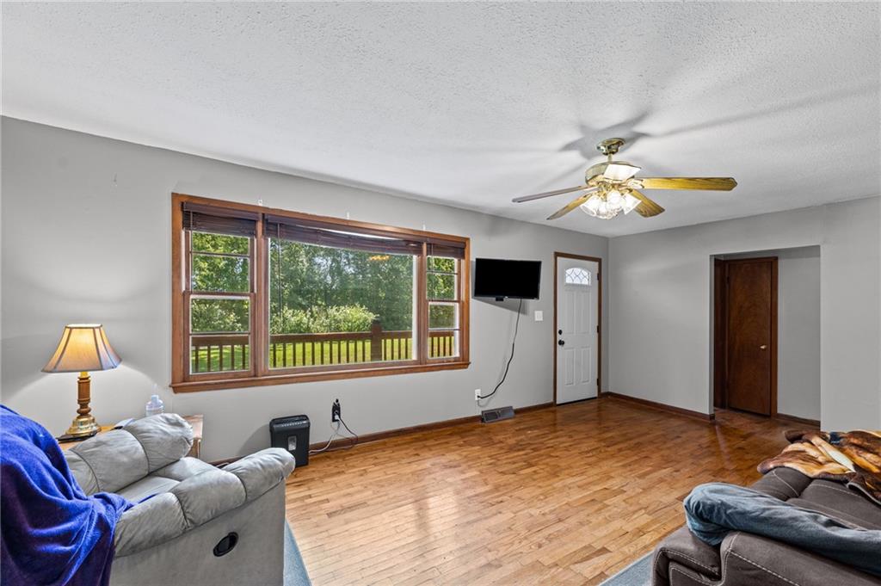
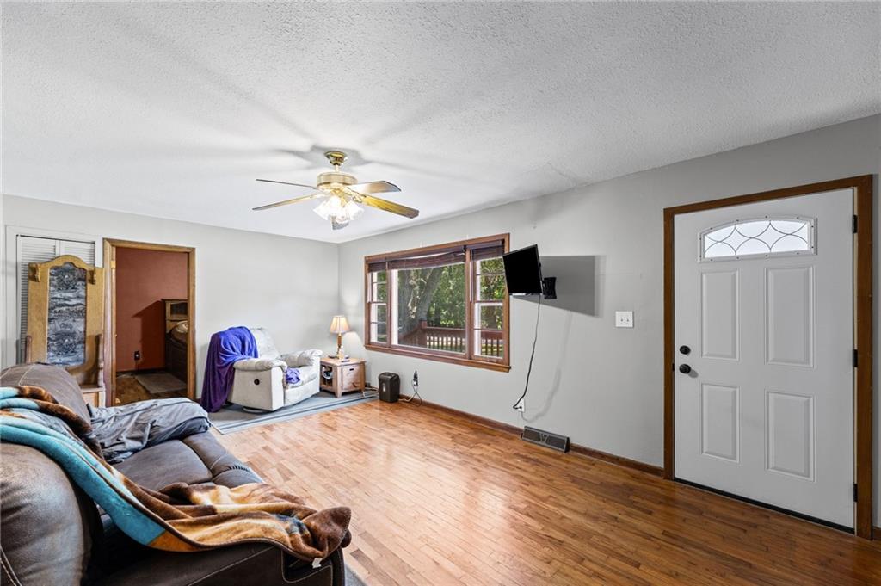
Escape to the countryside and bring your animals, kids, and big dreams to this exceptional, fully remodeled three-bedroom home nestled on 15.7 beautiful acres. This property is the ultimate setup for your own little farm, combining extensive updates with incredible outdoor amenities. The home itself features peace of mind with 50-year hail-resistant shingles and new gutters installed in 2019, alongside newer house wrap, siding, HVAC, natural gas furnace, insulation, and the majority of the windows. Inside, the modern kitchen boasts stylishly painted cabinets and durable luxury vinyl plank flooring, flowing effortlessly into a spacious great room that opens directly onto the back deck. A formal living room—which could easily serve as a formal dining room—offers a fantastic, welcoming gathering space for family and friends. Gleaming hardwood flooring runs throughout this main living area and extends into all three bedrooms. The home's full bathroom has been completely redone and features a stunning onyx shower and tub combo. Practicality meets charm in the awesome mudroom and laundry space, which comes complete with a custom wooden entryway bench, hanging hooks, and convenient shoe storage. Outside, the property is a hobby farmers paradise, fully fenced and cross-fenced into three separate pasture fields and one dedicated hayfield with two sides of road frontage. Storage and workshop space are abundant, starting with a massive, insulated detached three-car garage equipped with electricity, concrete floors, and a spacious upstairs loft for extra storage. Animal lovers will fall in love with the classic big red barn, which features three stalls, a tack room, a hayloft, and an attached lean-to. Additionally, three smaller outbuildings provide endless flexibility for tools, equipment, or smaller livestock. This is the turnkey rural opportunity you have been waiting for—don't miss your chance to make this countryside haven your own!
Estimate only — taxes, insurance, and HOA vary. Confirm exact figures with a lender.
Central Heights school district. Assigned schools per the MLS record — verify enrollment boundaries with the district.
$160,000
Median list price
9
Homes for sale
$375,000
House250 Virginia Road · Greeley, KS · 66033
Listing courtesy of Pool Realty, Inc
Listing courtesy of Crown Realty
Listing data provided in part by Heartland MLS and deemed reliable but not guaranteed. MLS #HMS2630640.