

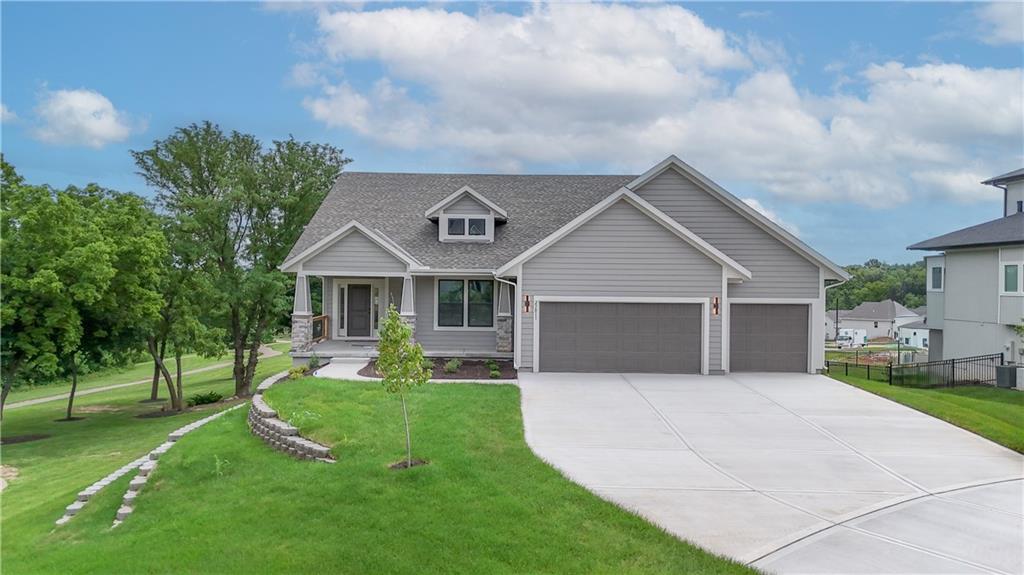
For Sale
$774,950
House6034 Apache DriveShawnee, KS 66226
- 4 bd
- 3 ba
- 3,359 sqft
$774,950 · 4 bd · 3 ba · 3,123 sqft · Built 2026
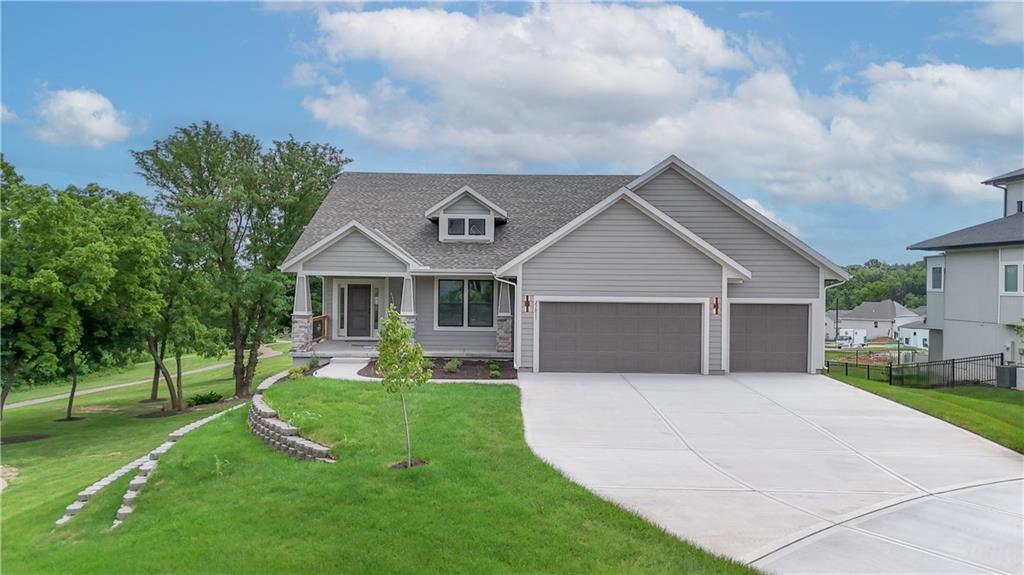
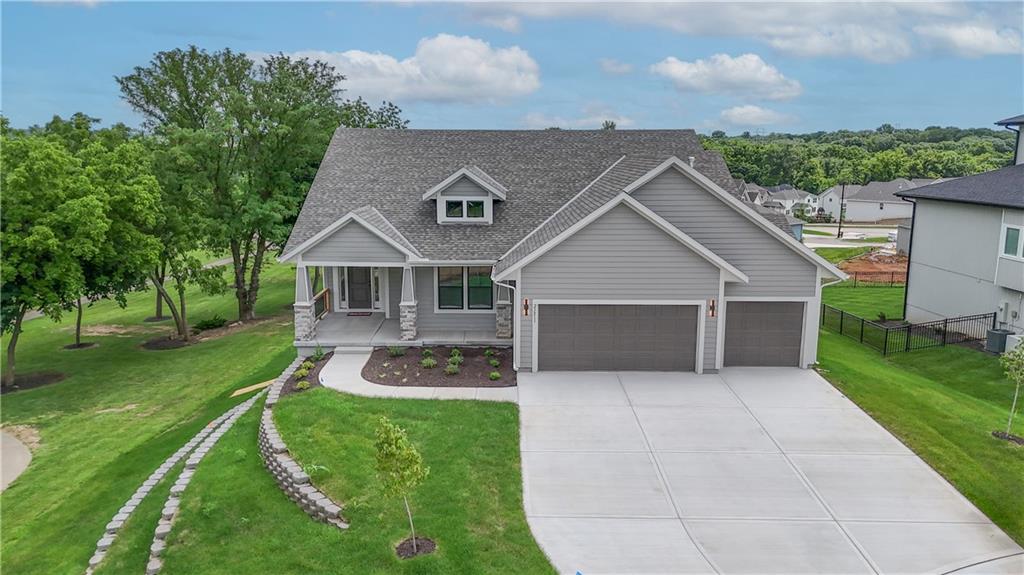
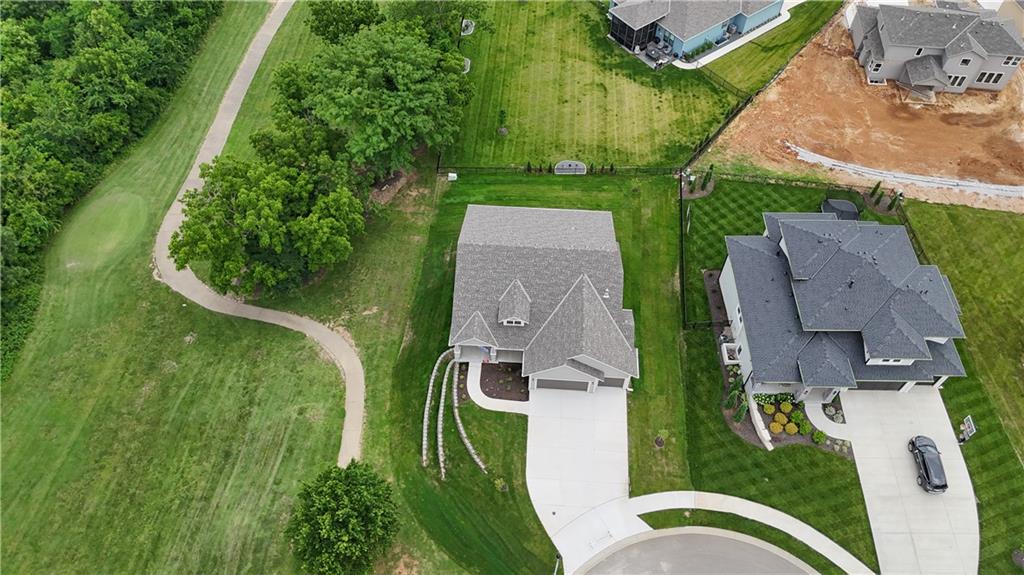
$774,950
23811 W 59th Terrace · Shawnee, KS · 66226
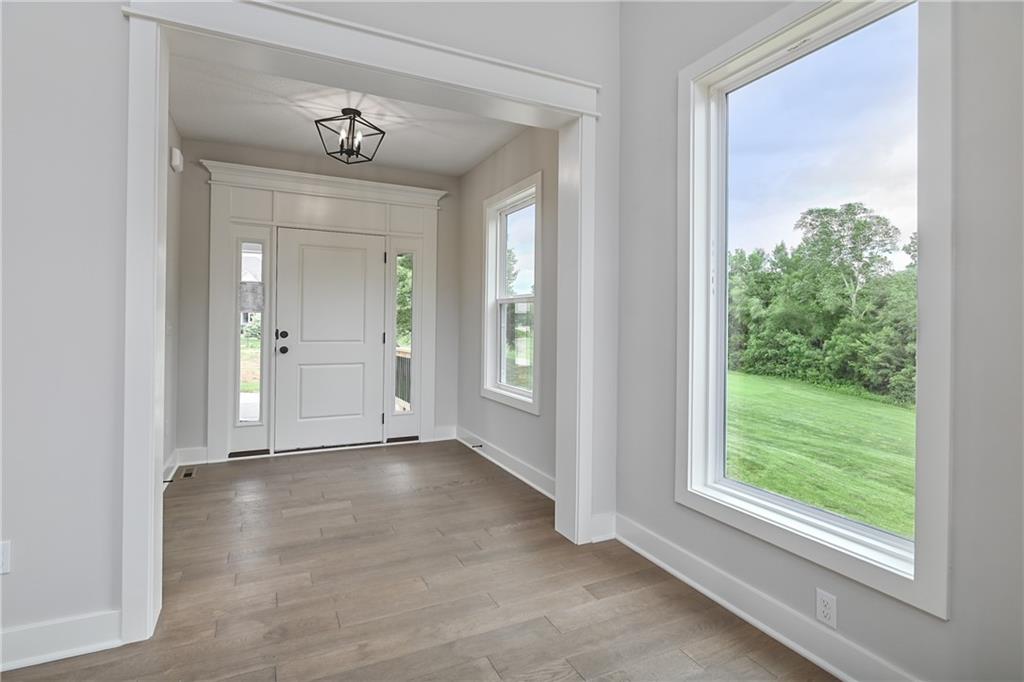
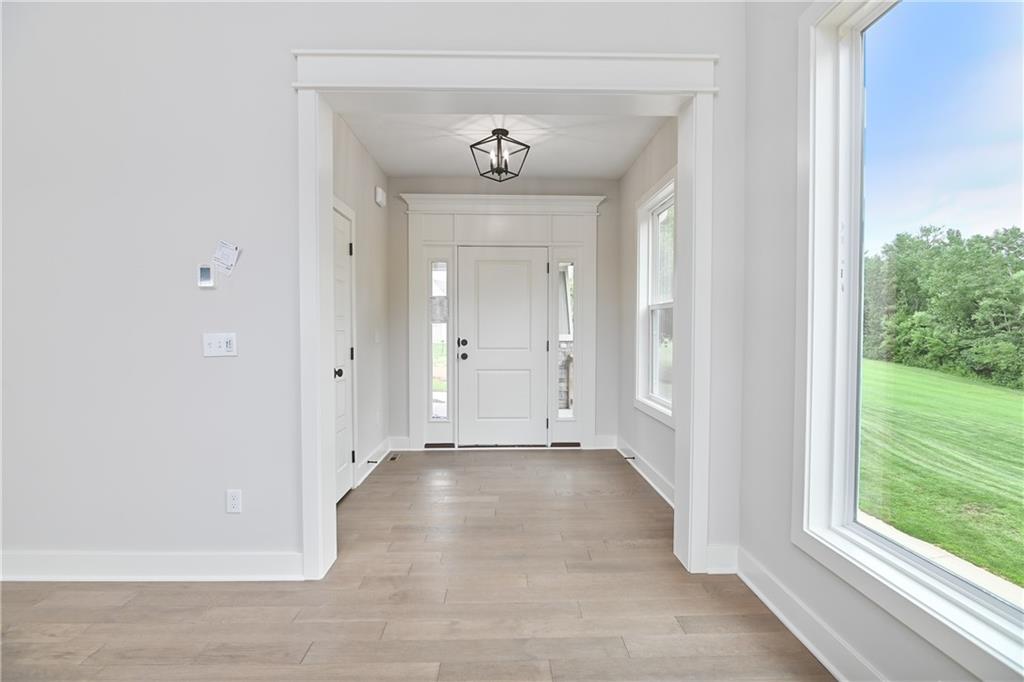
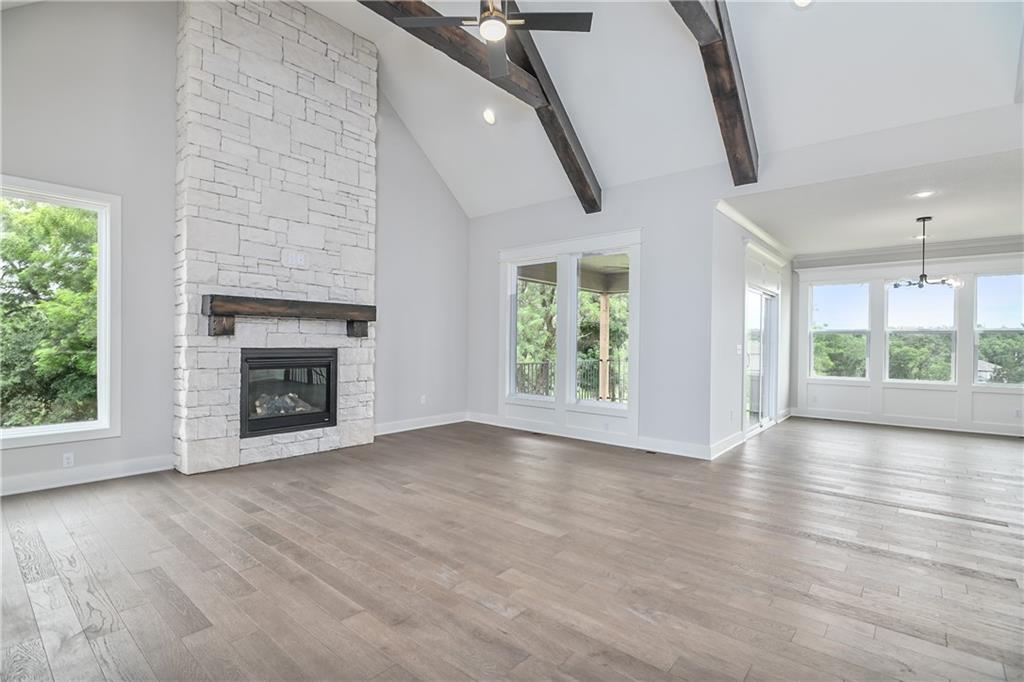
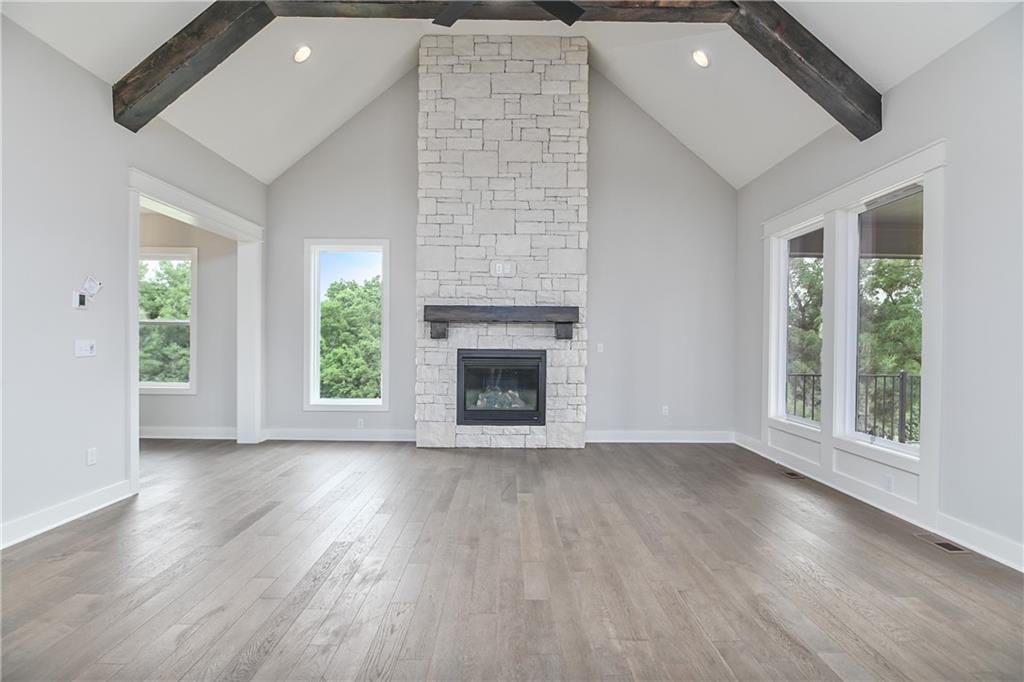
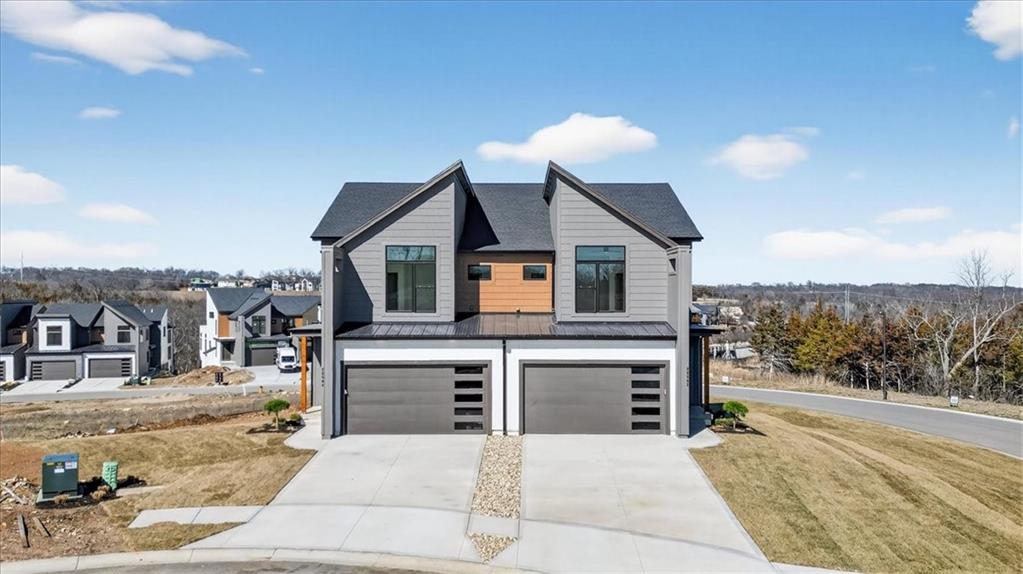
BEAUTIFUL HOME WITH A GOLF COURSE VIEW!This home is perfectly situated at the end of a quiet cul-de-sac, adjacent to a public golf course that cn be enjoyed from the large deck. The stunning Reverse 1.5-Story Aspen by Prieb Homes offers a spacious, open floor plan filled with impressive details throughout. Soaring vaulted ceilings with stained beams and striking stonework surrounding the fireplace create a grand first impression upon entry. The kitchen is designed for both entertaining and everyday living, featuring a massive granite center island and ample workspace. The primary suite serves as a relaxing retreat, complete with an adjacent bonus office space and a conveniently located laundry room with built-in cabinetry. The spa-like primary bath includes a custom shower and separate vanities. The finished lower level expands the living space with a wet bar, two additional bedrooms, and a full bathroom—perfect for guests or recreation. Step outside to the large covered 14x12 deck and enjoy peaceful views. Room sizes and taxes are estimated, and some features may not be available in this spec home. Buyer’s agent to verify all information. Home is completed!
Listed by Keller Williams Realty Partners Inc. · Marti Prieb Lilja
MLS# 2630600 · For Sale
Estimate only — taxes, insurance, and HOA vary. Confirm exact figures with a lender.
Elementary
Belmont
Middle
Mill Creek
High
De Soto
De Soto school district. Assigned schools per the MLS record — verify enrollment boundaries with the district.
$569,000
Median list price
147
Homes for sale
$774,950
House6034 Apache DriveShawnee, KS 66226
On Market Date Oct 1, 2026
$595,000
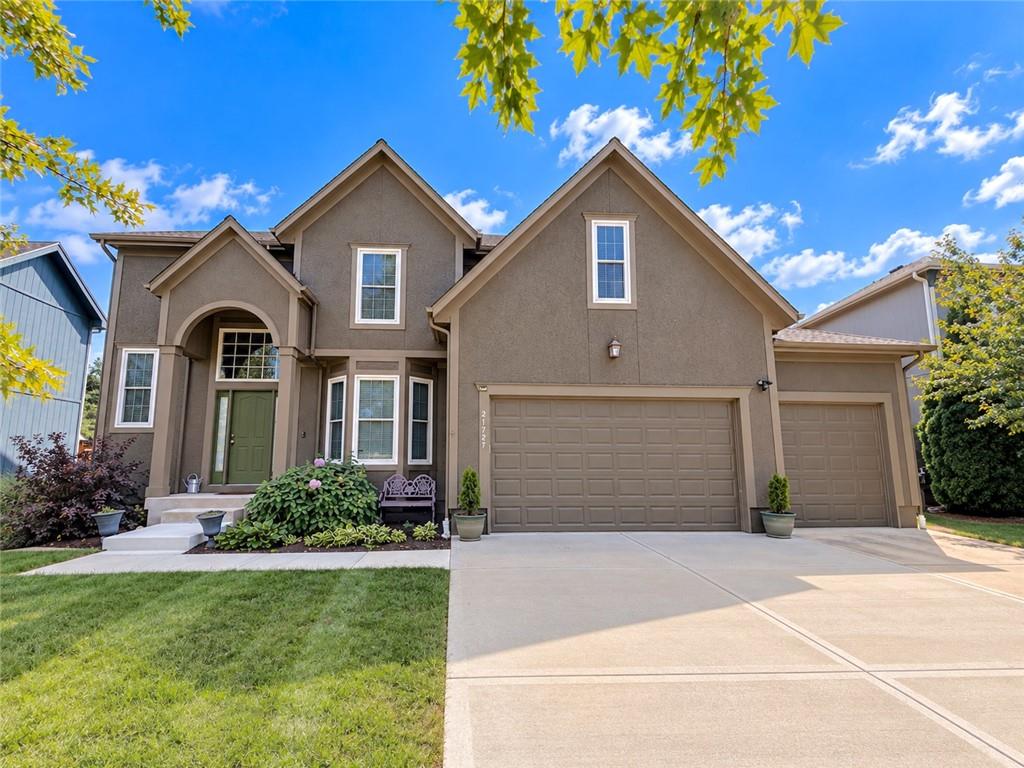
House21727 W 96 StreetLenexa, KS 66220
On Market Date Sep 24, 2026
$799,000
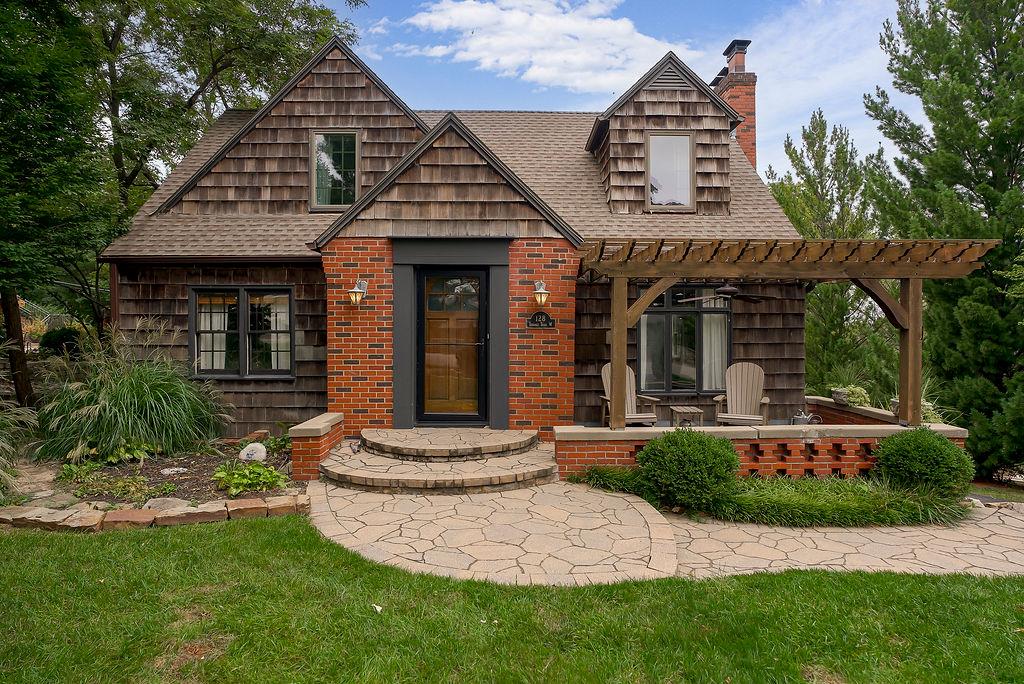
House128 W Terrace TrailLake Quivira, KS 66217
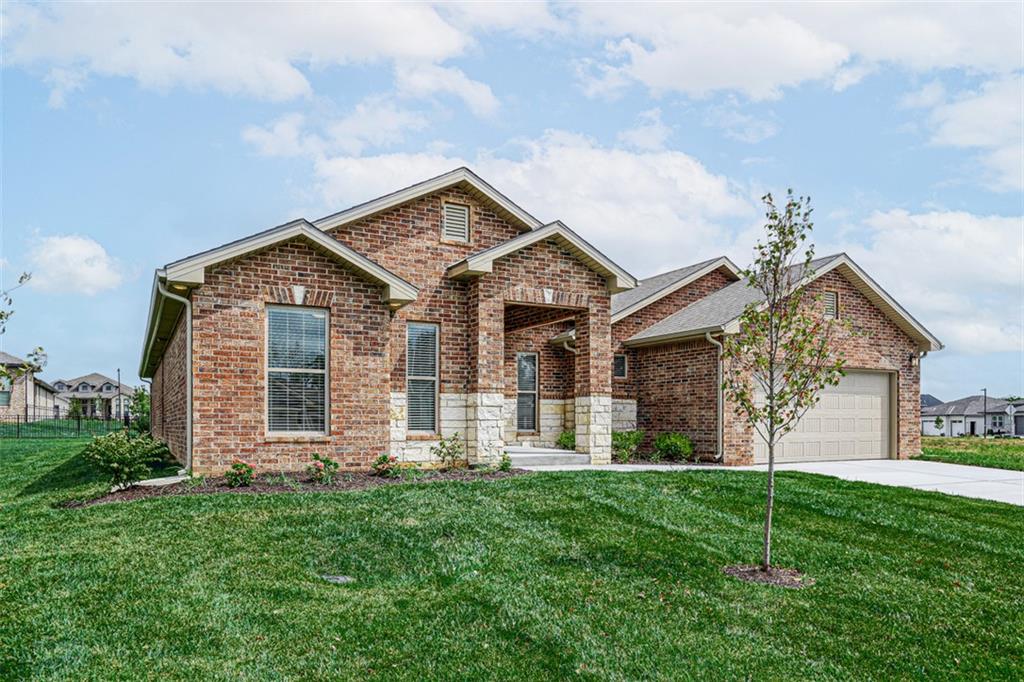
$595,400
House6701 Apache DriveShawnee, KS 66226
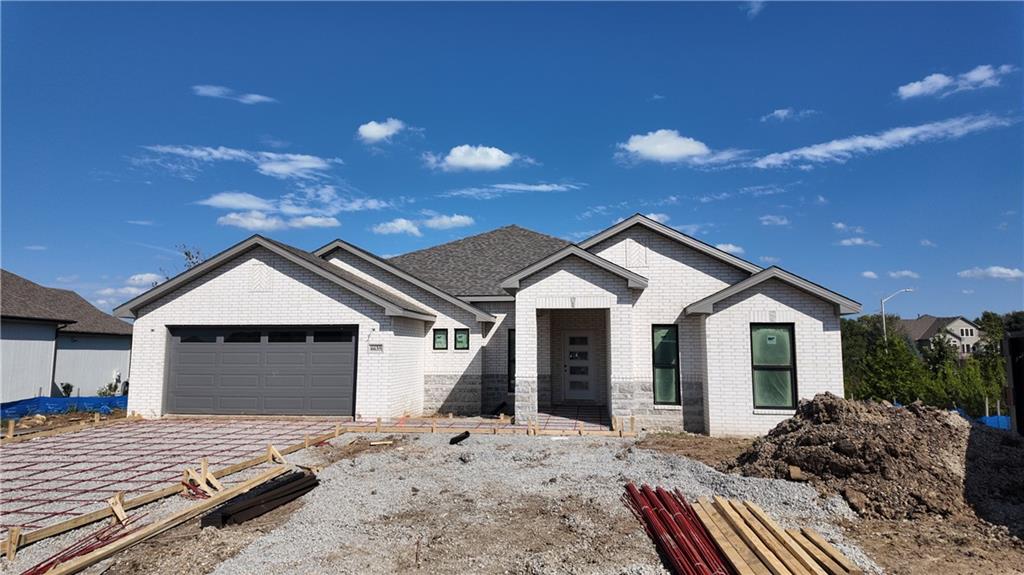
$610,375
House6635 McCormick DriveShawnee, KS 66226
$590,000
Townhouse9312 Freedom StreetLenexa, KS 66227


Listings courtesy of Heartland MLS as distributed by MLS GRID
Based on information submitted to the MLS GRID as of 9/24/2026, 1:20:06 AM CDT. All data is obtained from various sources and may not have been verified by broker or MLS GRID. Supplied Open House Information is subject to change without notice. All information should be independently reviewed and verified for accuracy. Properties may or may not be listed by the office/agent presenting the information.
IDX information is provided exclusively for consumers' personal, non-commercial use and may not be used for any purpose other than to identify prospective properties consumers may be interested in purchasing. Data is deemed reliable but is not guaranteed by MLS GRID. Use of the MLS GRID Data may be subject to an end user license agreement prescribed by the applicable MLS.
Some IDX listings have been excluded from this website.
Any use or search of the data on this site other than by a consumer looking to purchase real estate is prohibited.
Notice a problem with listing information on this site? Email support@brokerandagent.com. Copyright notices.
