

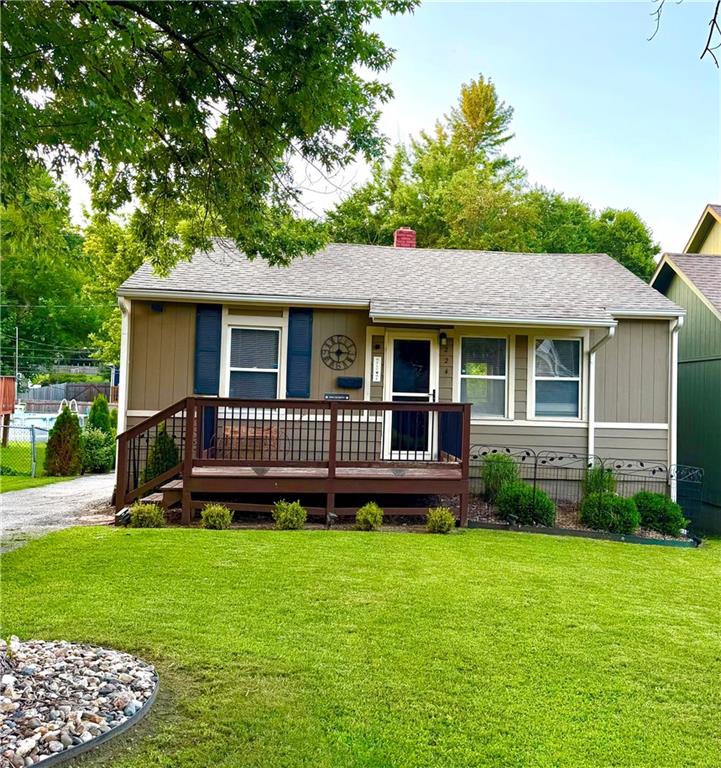
For Sale
$255,000
House224 W 82nd Street · Kansas City, MO · 64114
- 3 bd
- 1 ba
- 1,024 sqft
Listing courtesy of Dayton Dynasty Realty LLC
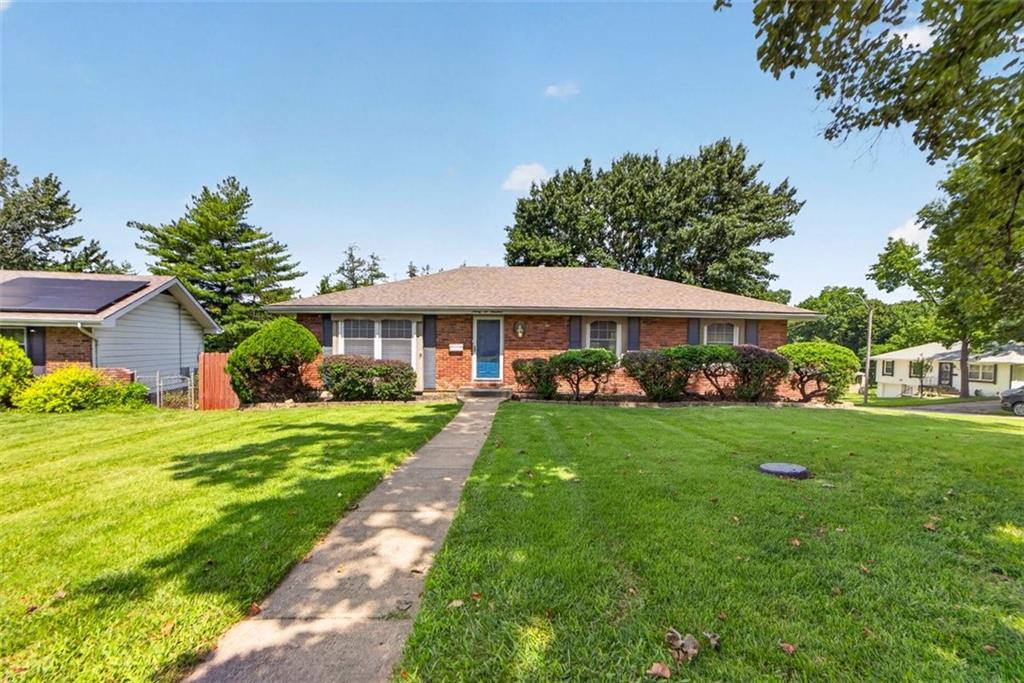
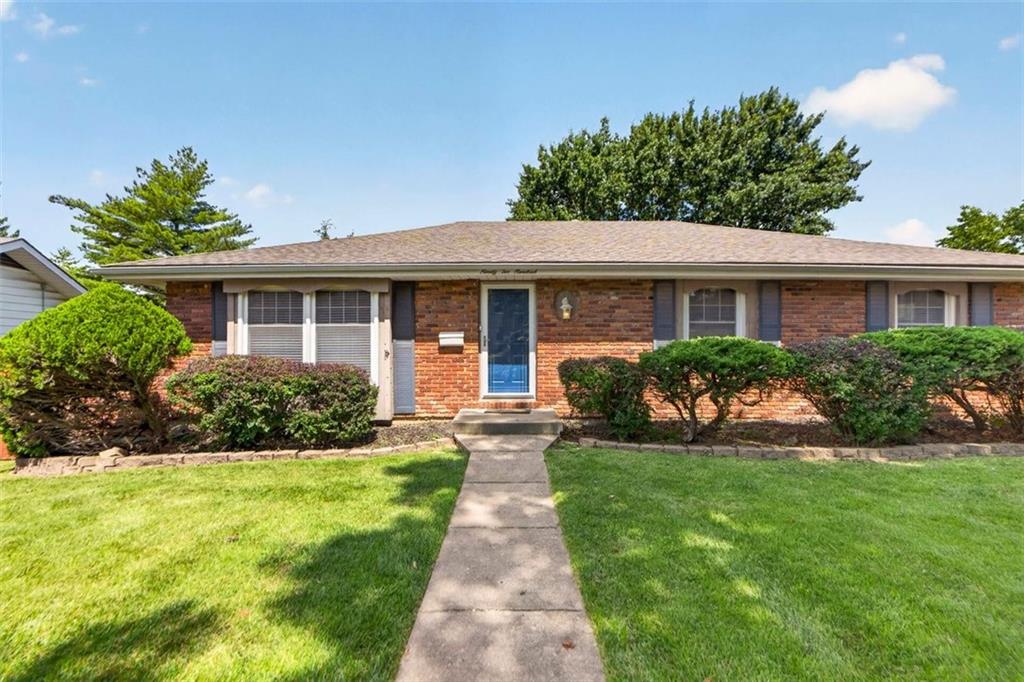
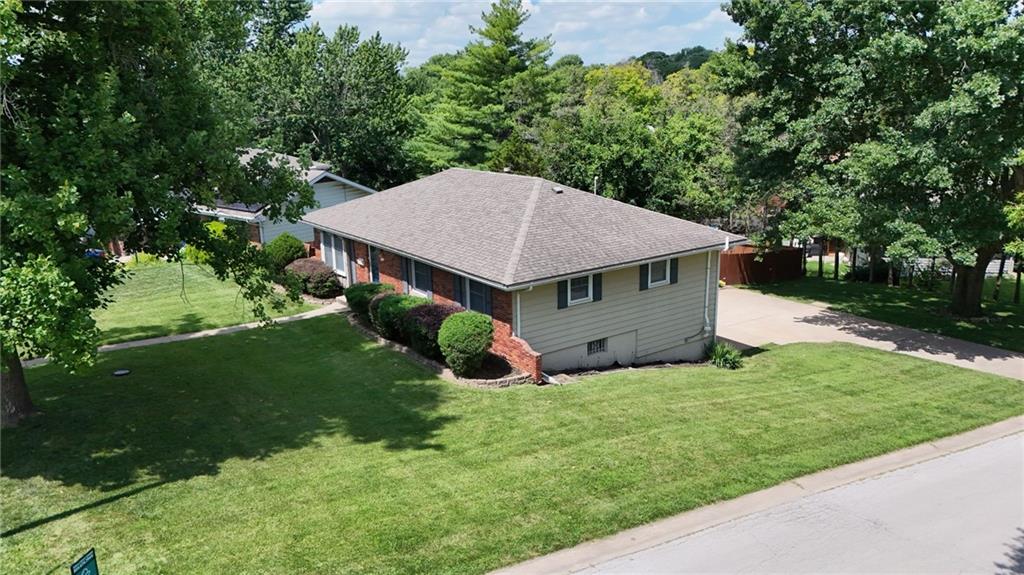
$329,900 · 3 bd · 2 ba · 2,109 sqft · Built 1968
$329,900
9200 Wyandotte Street · Kansas City, MO · 64114
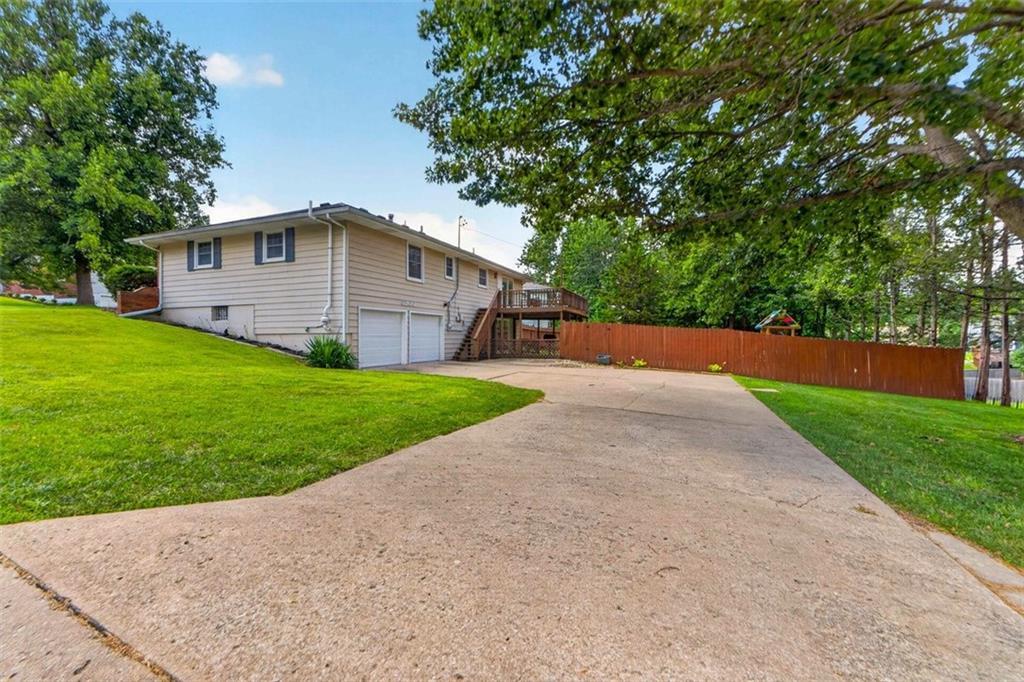
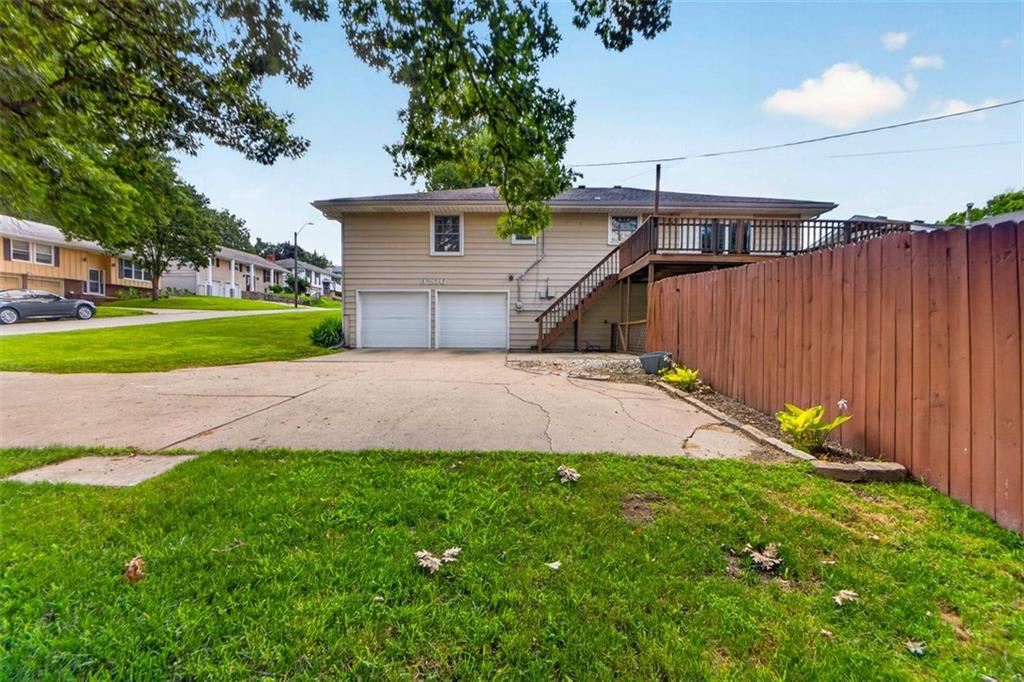
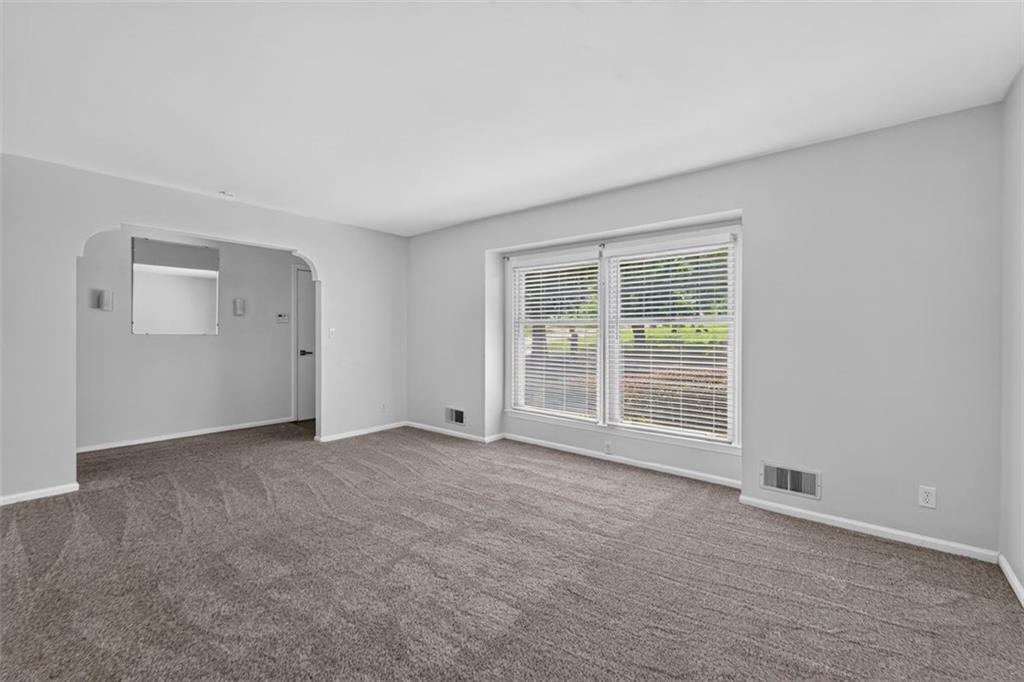
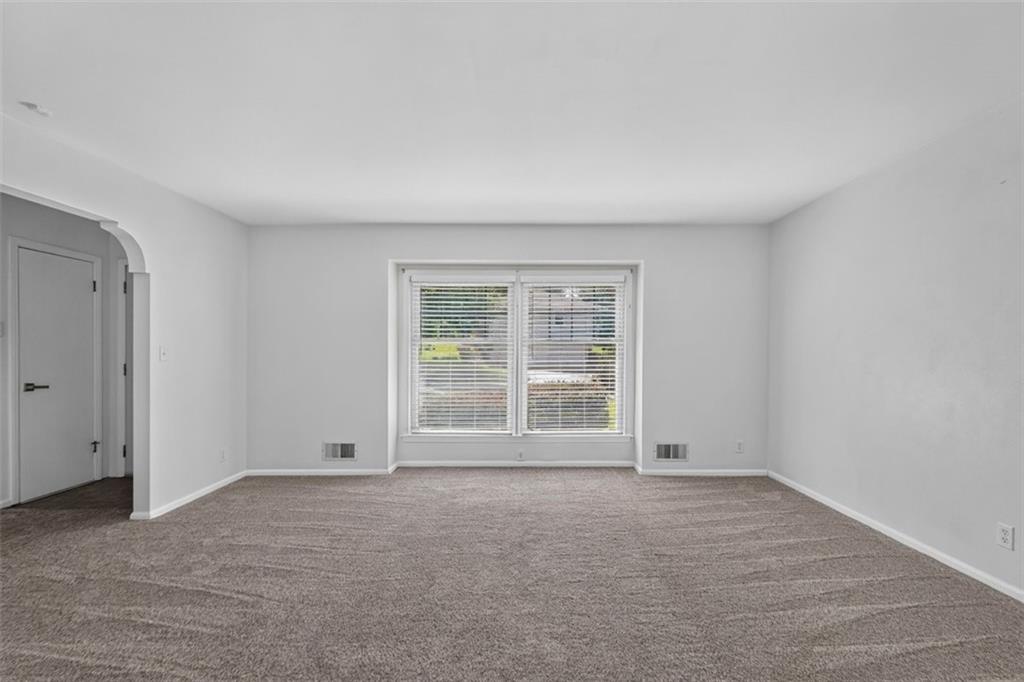
Beautifully maintained 3-bedroom, 2-bath raised ranch featuring a rare finished walkout basement that truly sets this home apart. Offering multiple living spaces and a highly functional floor plan, the finished lower level is perfect for entertaining, movie nights, a home office, playroom, workout space, or simply relaxing, with direct access to the backyard through a brand-new sliding glass door. The main level welcomes you with beautiful hardwood floors, fresh interior paint, and an updated kitchen that serves as the heart of the home. Large windows fill the living spaces with natural light, creating a warm and inviting atmosphere throughout. Whether you're hosting family gatherings or enjoying a quiet evening at home, the layout offers both comfort and flexibility. Step outside to enjoy a private, fenced backyard surrounded by mature trees, creating a peaceful setting rarely found at this price point. The concrete patio offers the perfect place for grilling, entertaining guests, or simply enjoying your morning coffee while taking in the privacy of the backyard. One of the home's standout features is the deep oversized two-car garage, providing plenty of room for vehicles, storage, tools, lawn equipment, or even a workshop area. Combined with the finished walkout basement, this home offers the extra space and functionality that many buyers are searching for but rarely find. Conveniently located near shopping, restaurants, parks, schools, and major highways, this home combines everyday convenience with comfortable living. With its finished walkout basement, oversized two-car garage, fresh paint, beautiful hardwood floors, updated kitchen, mature trees, privacy-fenced backyard, and move-in-ready condition, this home offers an exceptional opportunity and is one you won't want to miss. Buyer and Buyer's Agent to verify taxes, square footage, schools, and all information deemed reliable but not guaranteed.
Estimate only — taxes, insurance, and HOA vary. Confirm exact figures with a lender.
Elementary
Boone
Middle
Center
High
Center
Center school district. Assigned schools per the MLS record — verify enrollment boundaries with the district.
$255,000
Median list price
2384
Homes for sale
$255,000
House224 W 82nd Street · Kansas City, MO · 64114
Listing courtesy of Dayton Dynasty Realty LLC
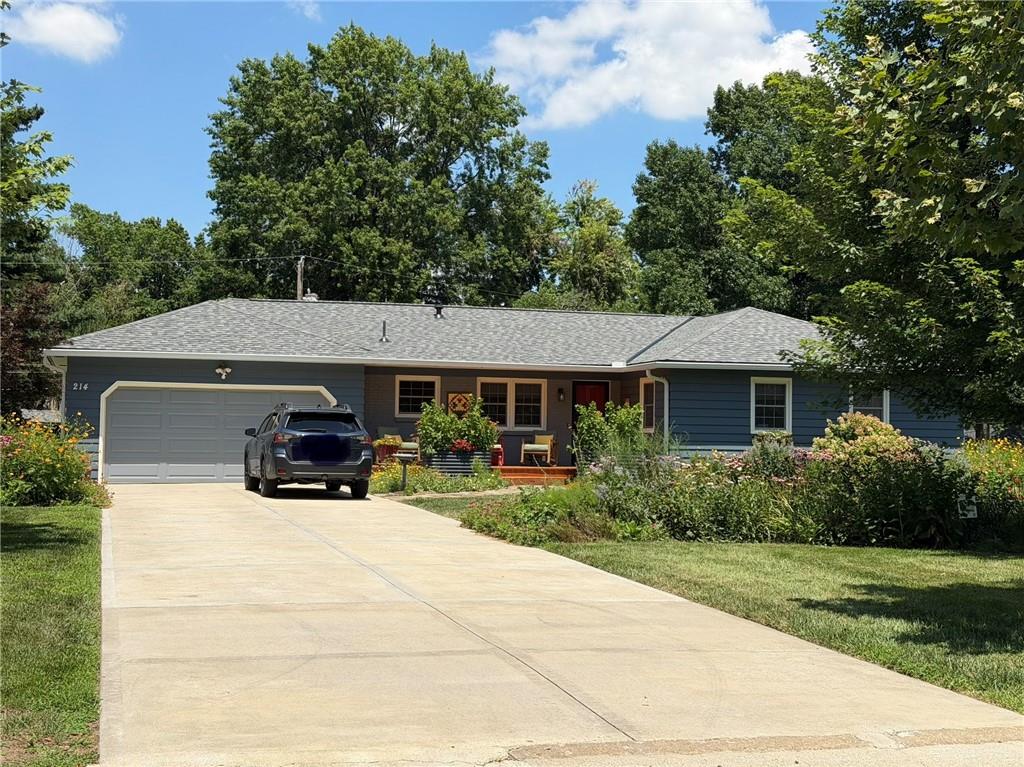
$395,000
House214 W 114th Street · Kansas City, MO · 64114
Listing courtesy of Compass Realty Group
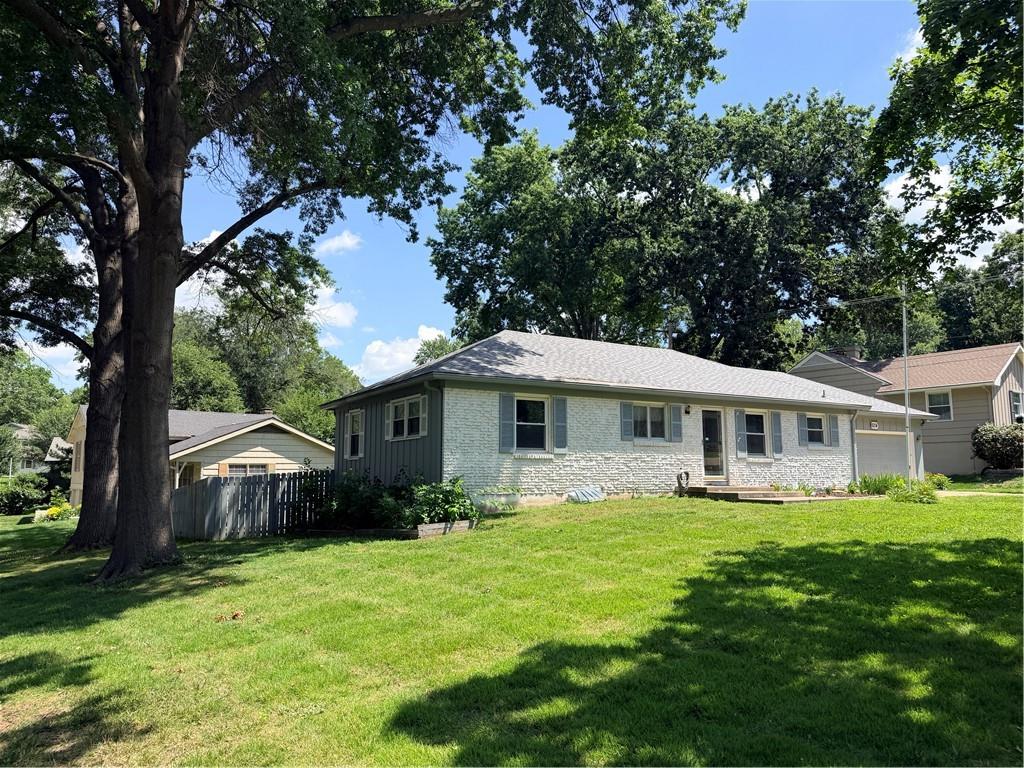 Coming Soon
$400,000
House6214 W 86TH Street · Overland Park, KS · 66207
Listing courtesy of ReeceNichols - Leawood
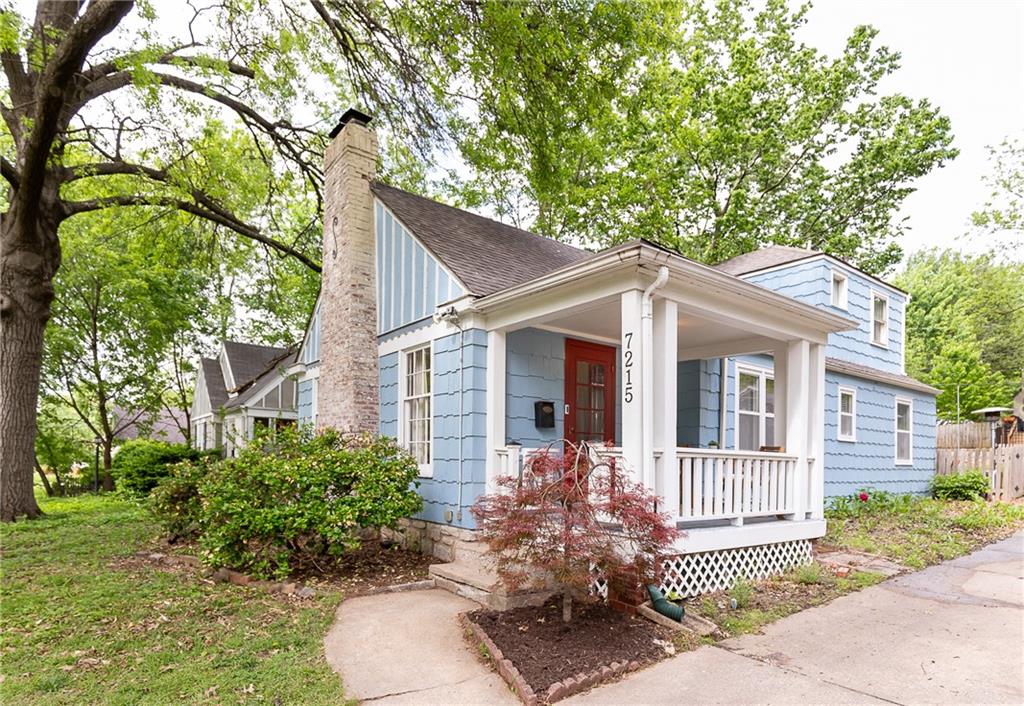
$324,000
House7215 Walnut Street · Kansas City, MO · 64114
Listing courtesy of ReeceNichols - Country Club Plaza
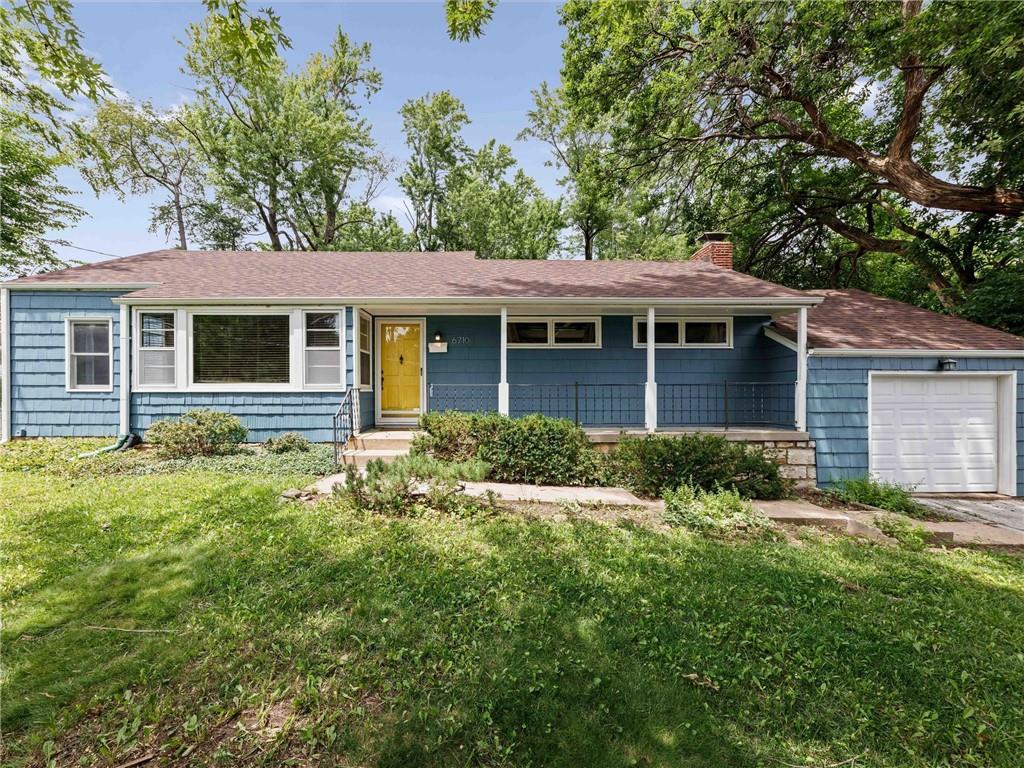
$320,000
House6710 W 80th Street · Overland Park, KS · 66204
Listing courtesy of Redfin Corporation
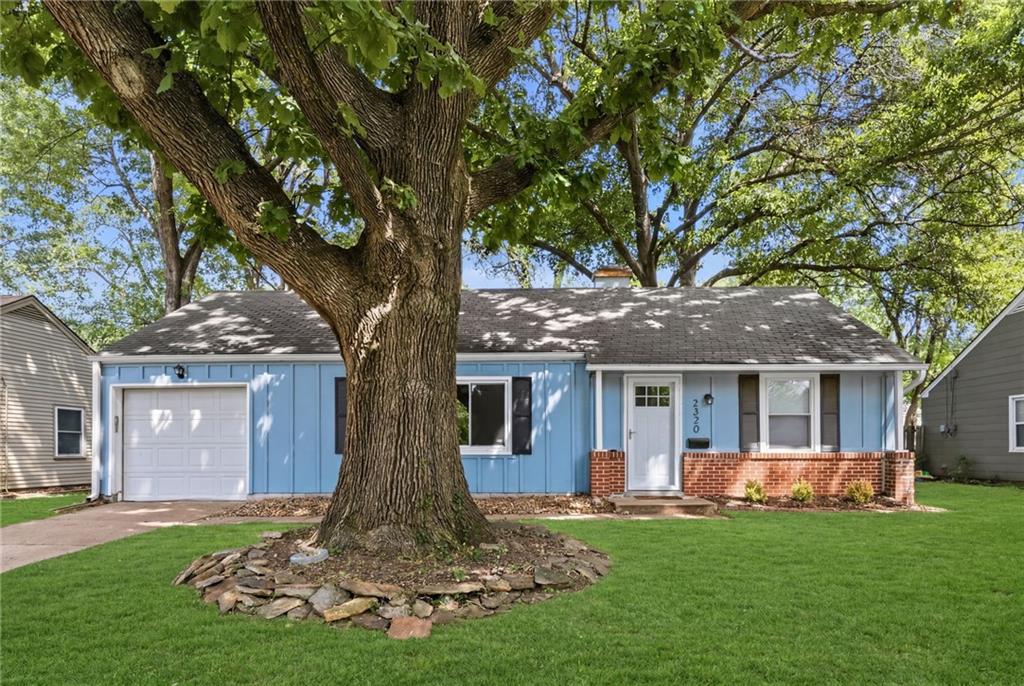
$309,950
House2320 W 76th Street · Prairie Village, KS · 66208
Listing courtesy of Modern Realty Advisors
Listing courtesy of HomeSmart Legacy
Listing data provided in part by Heartland MLS and deemed reliable but not guaranteed. MLS #HMS2630543.