

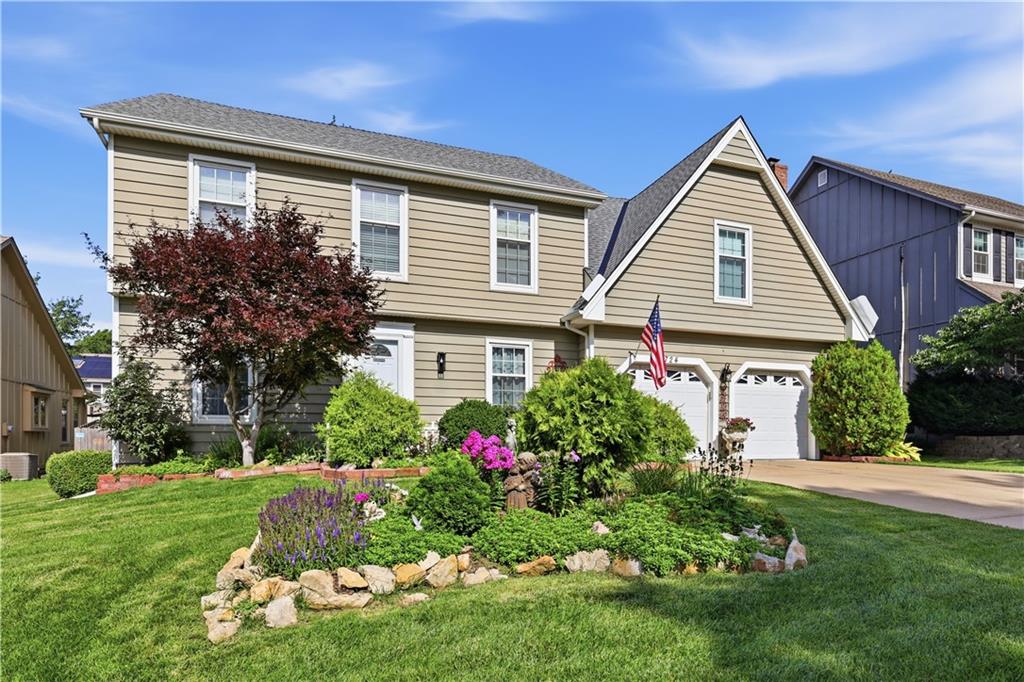
Coming Soon
$485,000
House11724 Craig Street · Overland Park, KS · 66210
- 4 bd
- 3 ba
- 2,188 sqft
Listing courtesy of Real Broker, LLC
$599,950 · 3 bd · 3 ba · 2,298 sqft · Built 1989
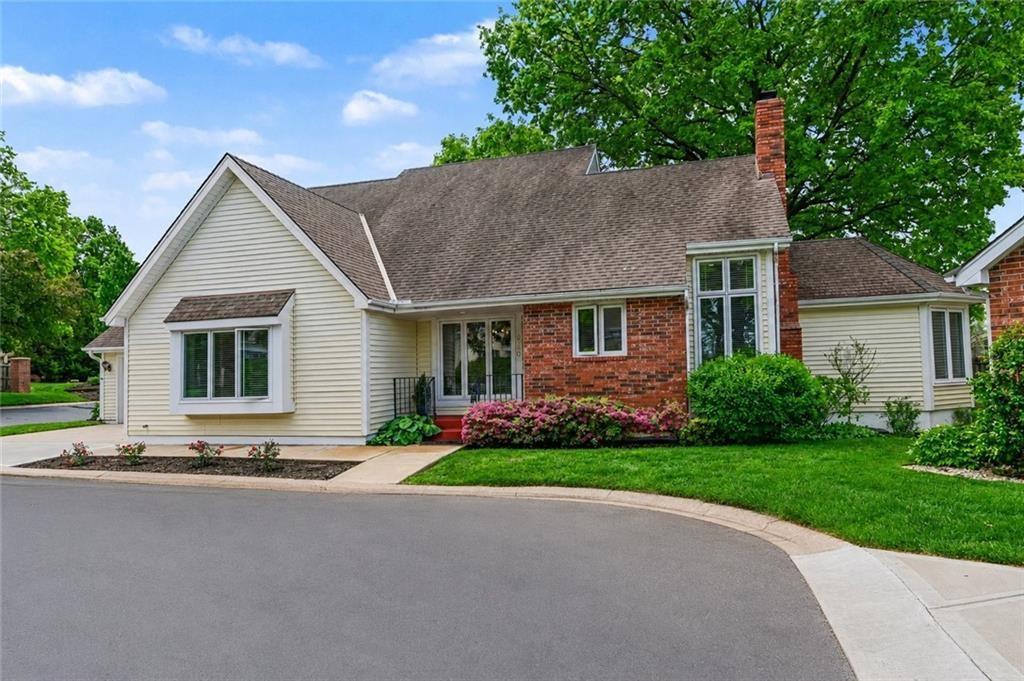
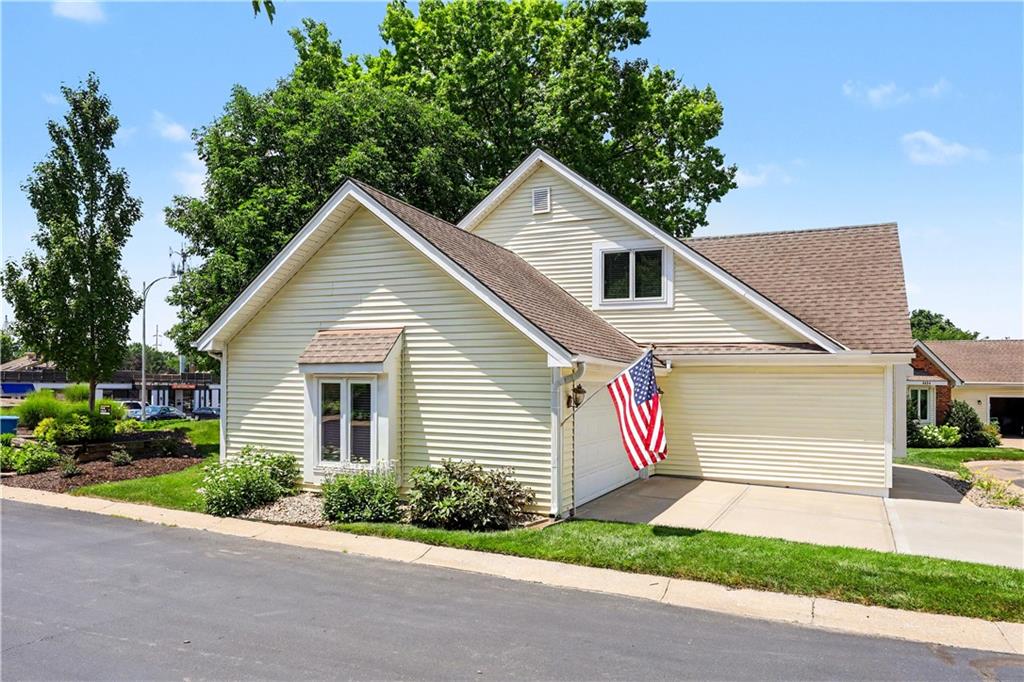
$599,950
4530 W 90th Street · Prairie Village, KS · 66207
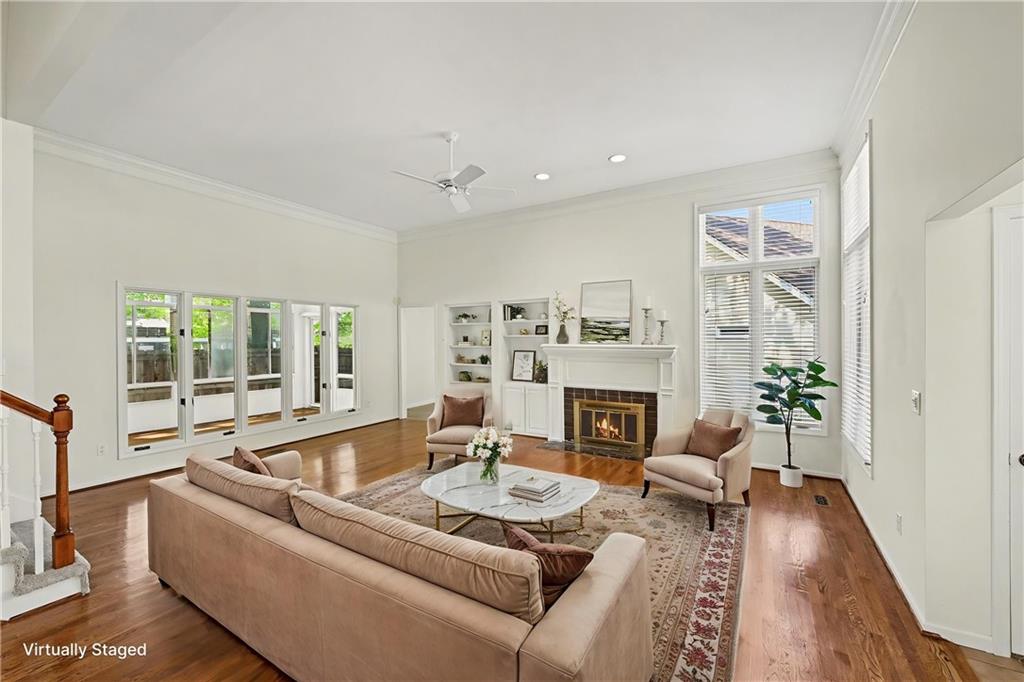
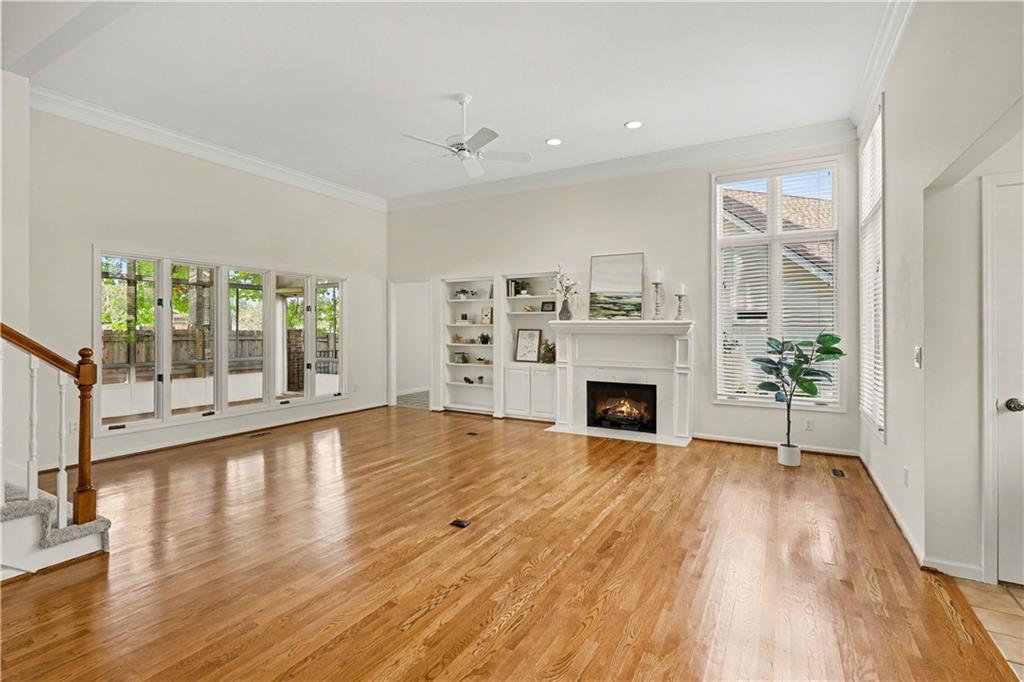
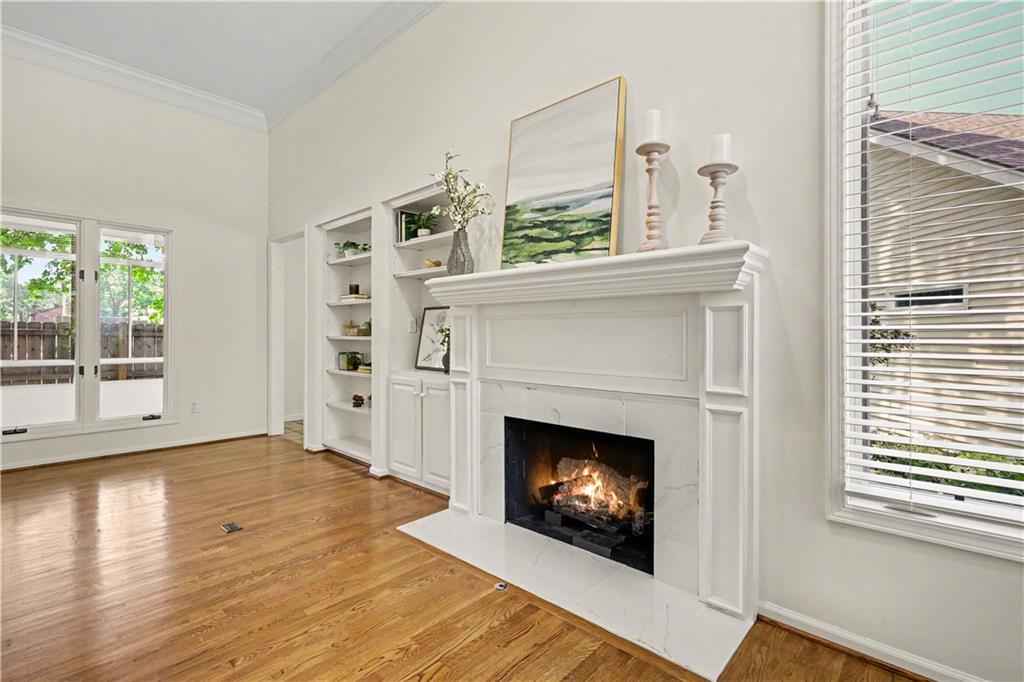
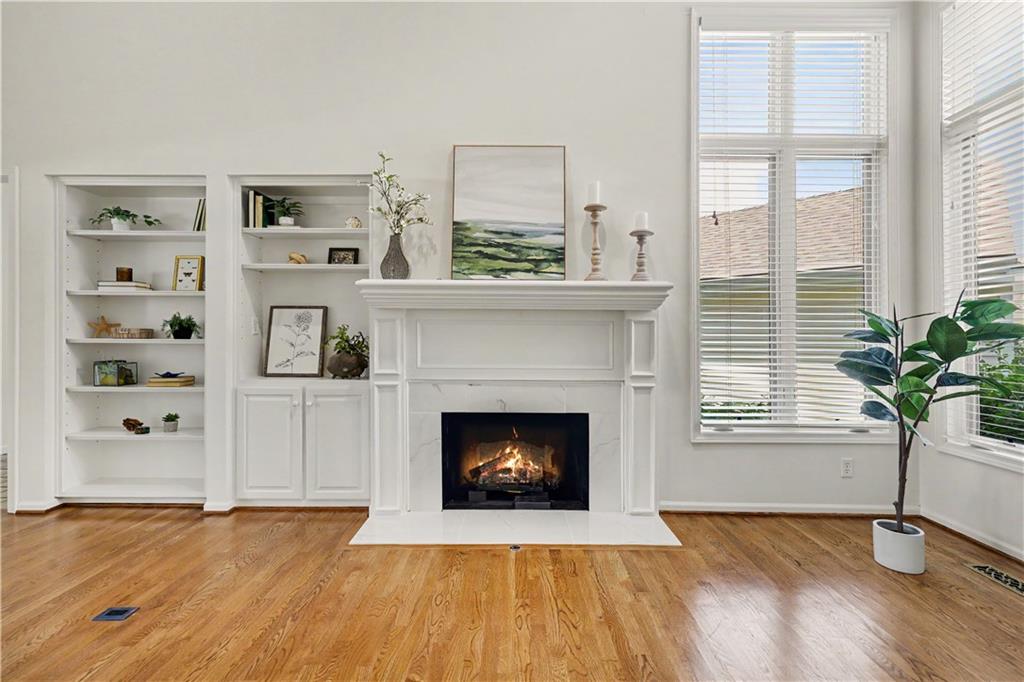
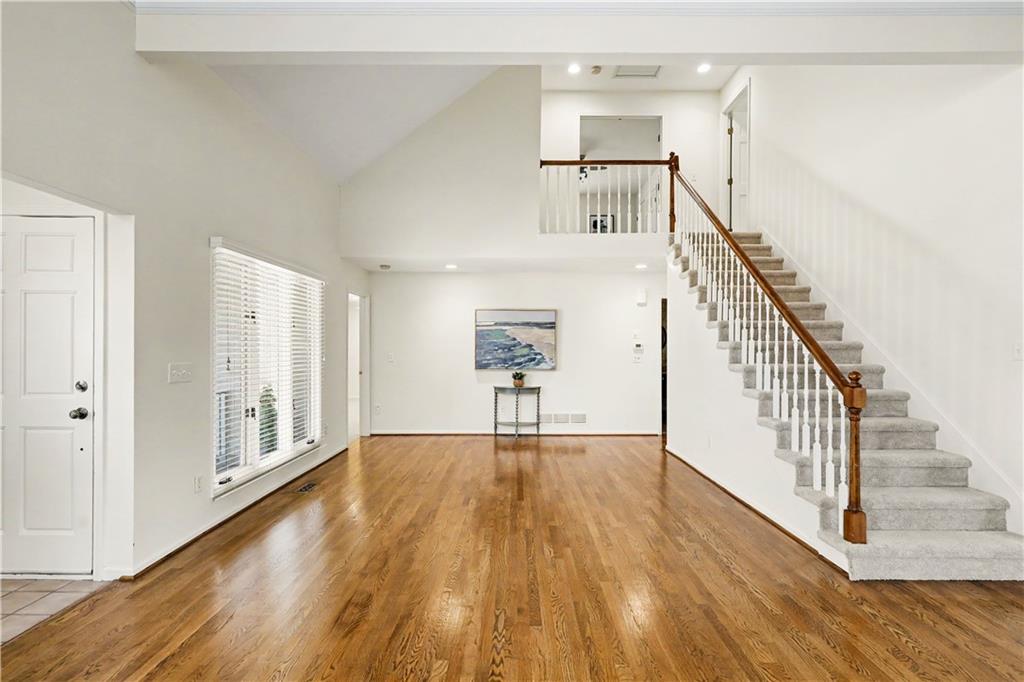
NEW ROOF TO BE INSTALLED AUGUST 15. Perfect LOCATION. Perfect FLOORPLAN. Pristine CONDITION. For Buyers searching for a Ranch Living Lifestyle with classic and timeless finishes in flawless condition this maintenance provided Patio-Villa exceeds expectations. The floor-plan is near perfect with no wasted space. The home is large with 1,750 sf on the Main Level and 2,300 sf Above Grade. The OPEN CONCEPT main living area has soaring 12 and 18 foot ceilings that reveal a sense of grandeur and scale. The chef's kitchen is roomy with granite counter-tops, like-new stainless steel appliances, double ovens, peninsula cook-top and a substantial pantry. Throughout the home 65+ exterior windows, many of which have been replaced since the original build and many that are over-sized casement style bring exceptional natural light and openness to the space. The home was completely remodeled by the previous owner and has been very lightly lived in since the current owners took possession in 2022. The home has brand new carpet in the bedrooms and beautifully finished, flawless hard wood floors throughout the kitchen and primary living spaces. All essential living elements are on the main floor to include: the Master Bedroom & Bath, Kitchen, Living Room, Dining Room, Powder Room, Foyer, Breakfast Nook, Den/Office/Study, Sun Room, Deck, Garage and Laundry Room. A pair of bedrooms with a Jack-and-Jill bath are perfect for guests from out of town. The home also boasts 1,600 square feet of unfinished basement space perfect for a combination of new living space and storage. The property is only a 100-yard walk from both the newlydeveloped Meadowbrook Park to the south and the neighborhood classic, Franklin Park to the north. Retail outlets, grocery, theater and restaurants triangulate perfectly around the property. You will be pleasantly surprised by the quality and size of this MUST SEE property!!!
Estimate only — taxes, insurance, and HOA vary. Confirm exact figures with a lender.
Elementary
Briarwood
Middle
Indian Hills
High
SM East
Shawnee Mission school district. Assigned schools per the MLS record — verify enrollment boundaries with the district.
$624,975
Median list price
46
Homes for sale
$485,000
House11724 Craig Street · Overland Park, KS · 66210
Listing courtesy of Real Broker, LLC
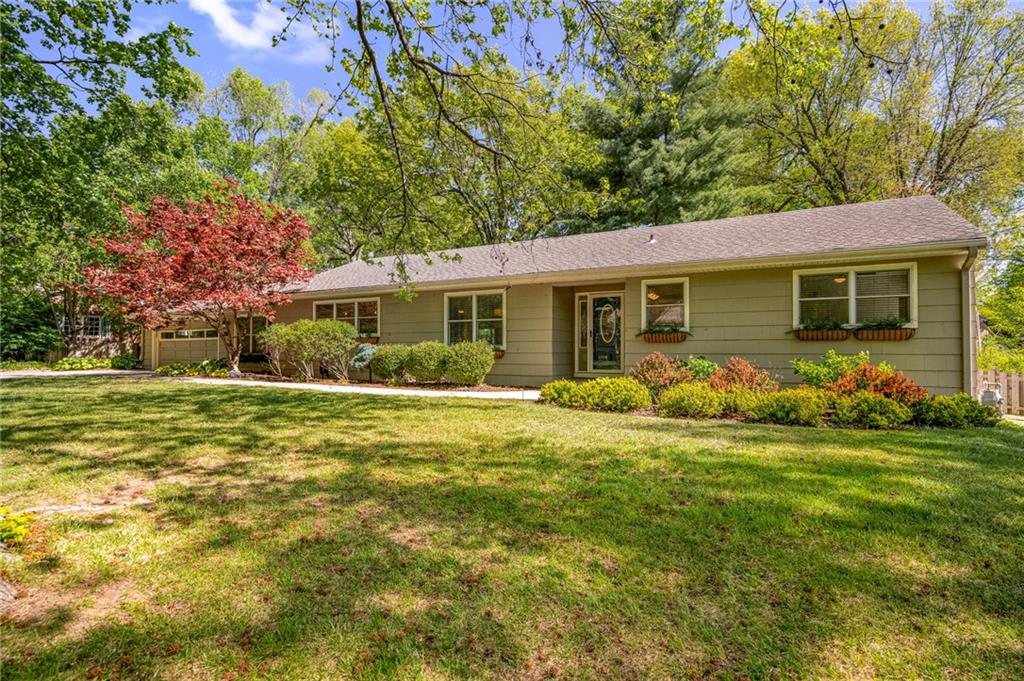
$549,000
House2105 W 97th Street · Leawood, KS · 66206
Listing courtesy of RE/MAX State Line
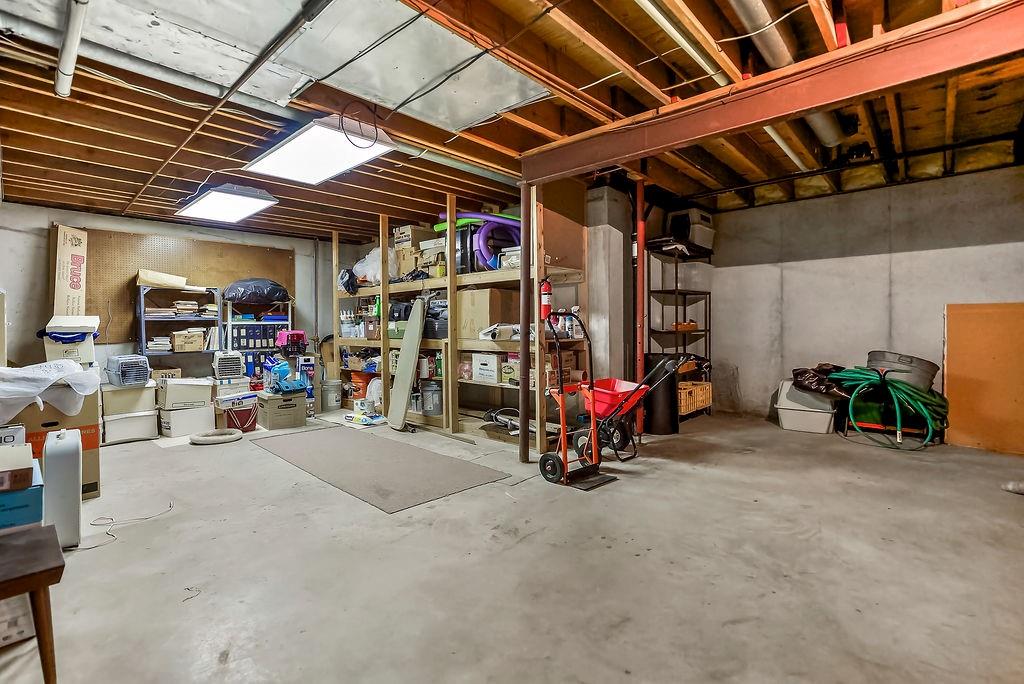
$625,000
House3001 W 121st Terrace · Leawood, KS · 66209
Listing courtesy of Hills Real Estate
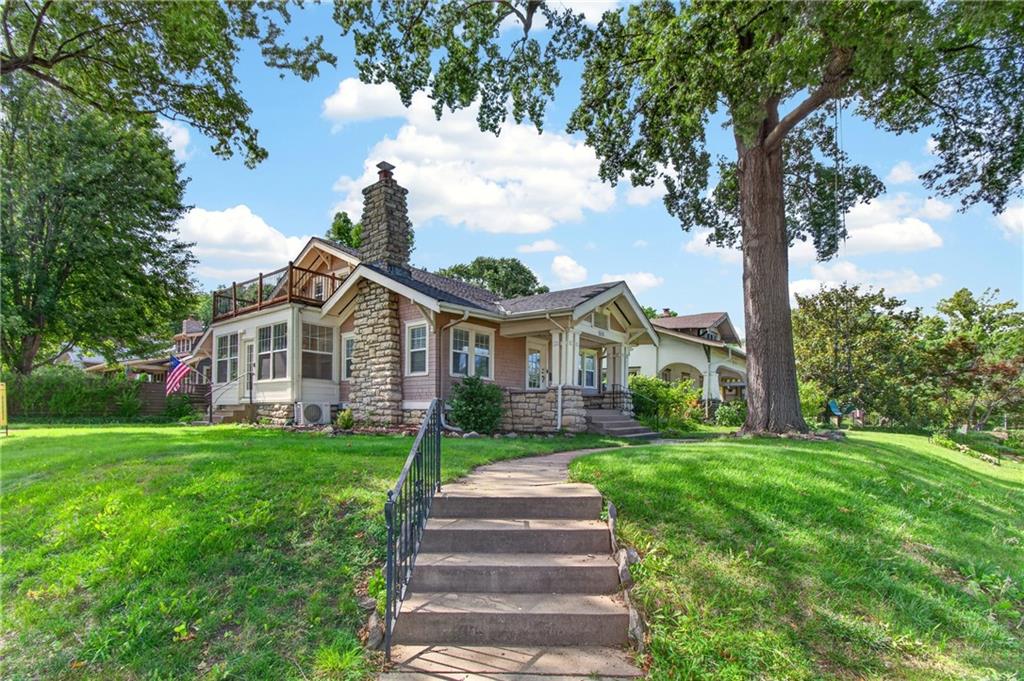
$615,000
House5850 Brookside Boulevard · Kansas City, MO · 64113
Listing courtesy of ReeceNichols - Country Club Plaza
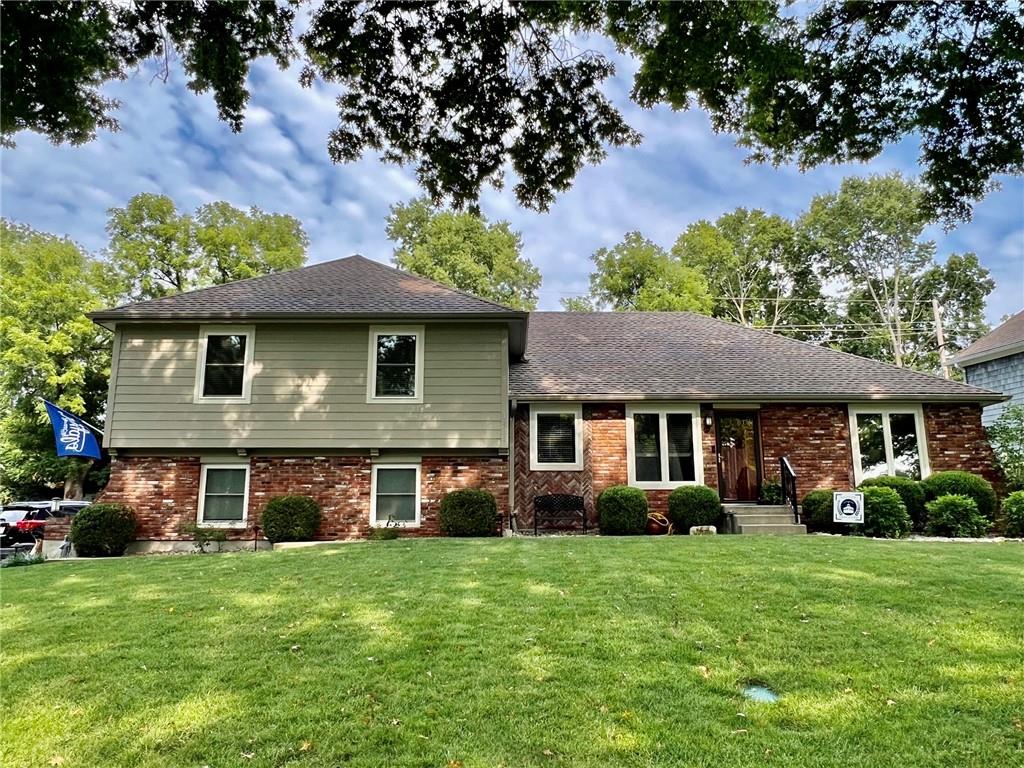
$630,000
House12625 Overbrook Road · Leawood, KS · 66209
Listing courtesy of Keller Williams Realty Partners Inc.
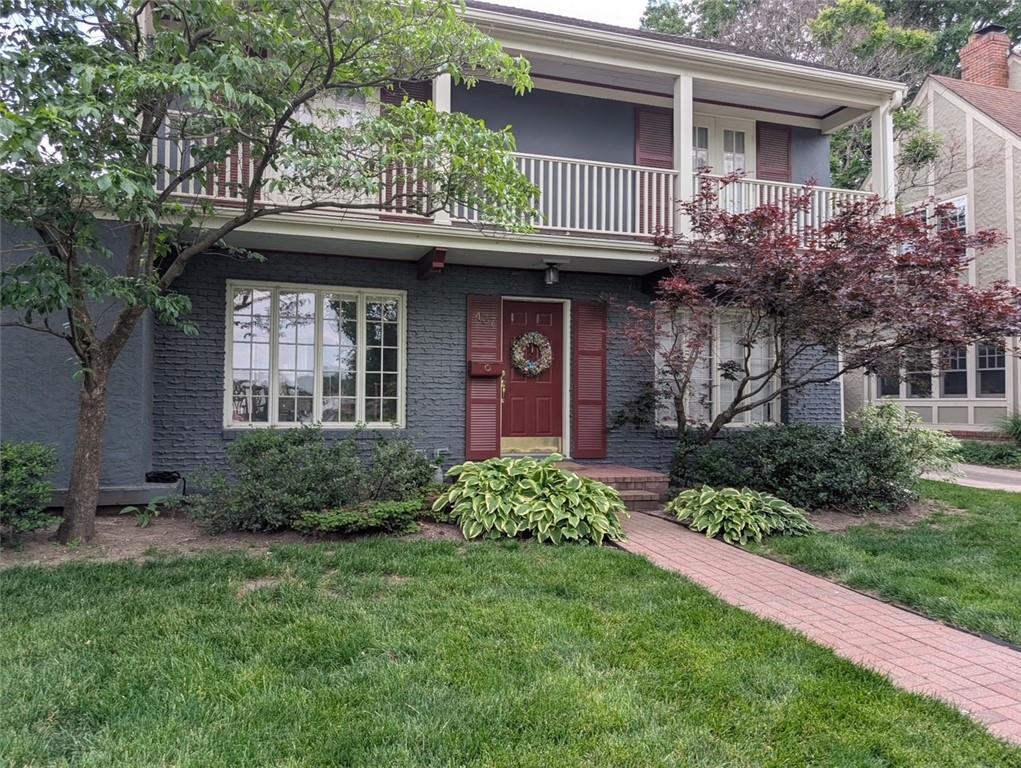
$649,000
House437 W 66th Terrace · Kansas City, MO · 64113
Listing courtesy of Benchmark KC Real Estate
Listing courtesy of ReeceNichols - Leawood
Listing data provided in part by Heartland MLS and deemed reliable but not guaranteed. MLS #HMS2630542.