

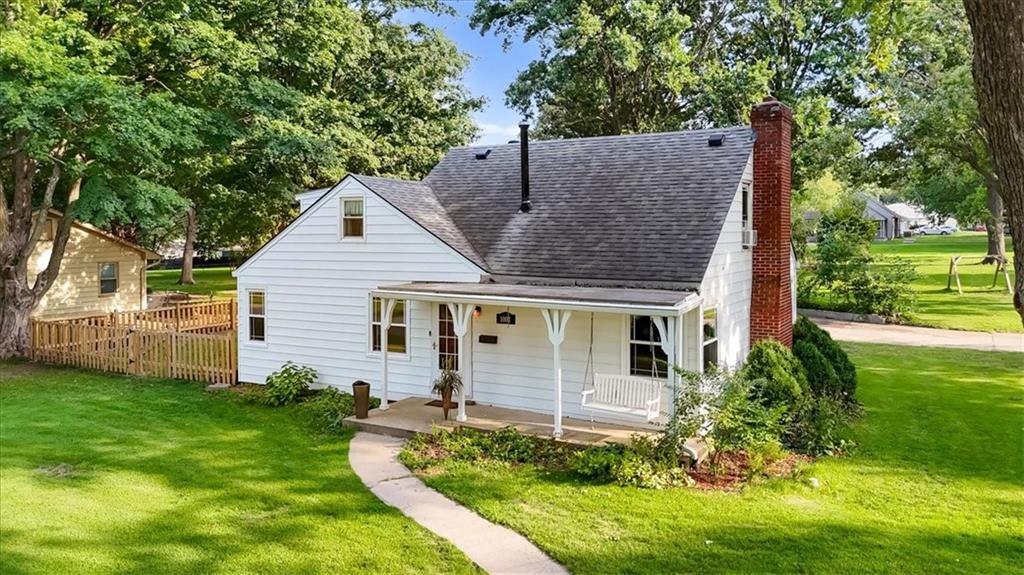
Pending
$285,000
House1001 Little AvenueGrandview, MO 64030
- 4 bd
- 3 ba
- 1,936 sqft
$269,900 · 5 bd · 3 ba · 2,738 sqft · Built 1961
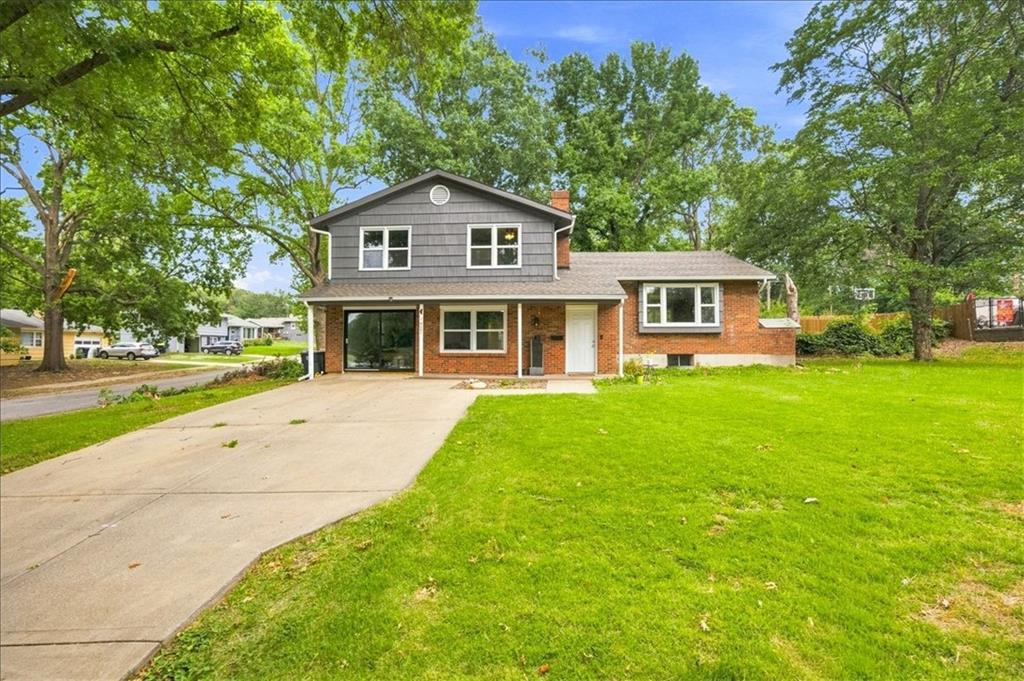
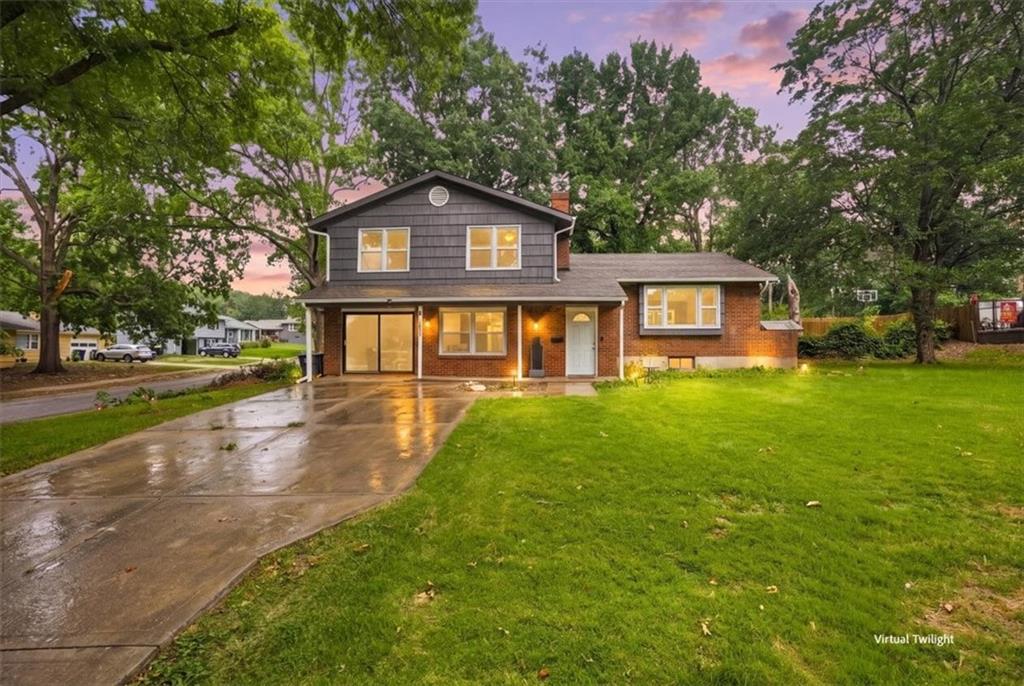
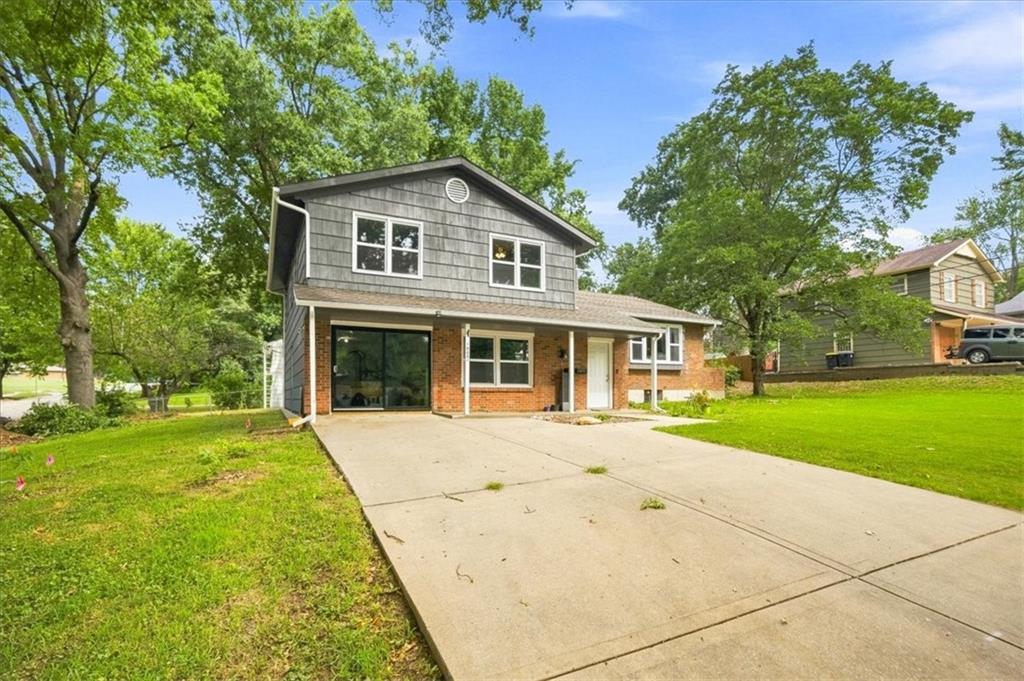
$269,900
10001 Cambridge Avenue · Kansas City, MO · 64134
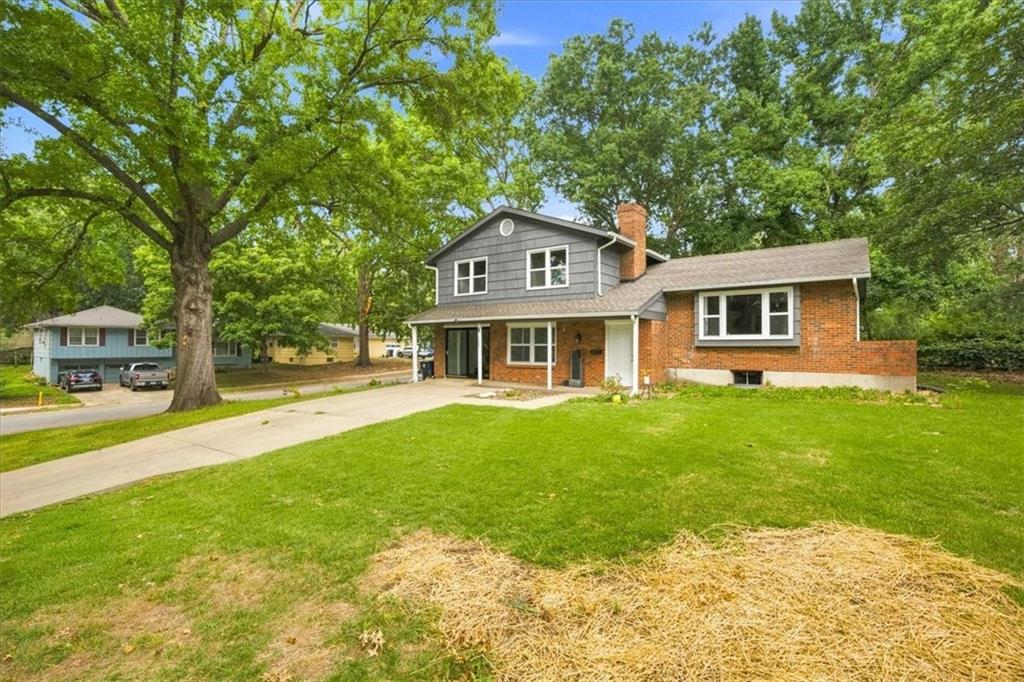
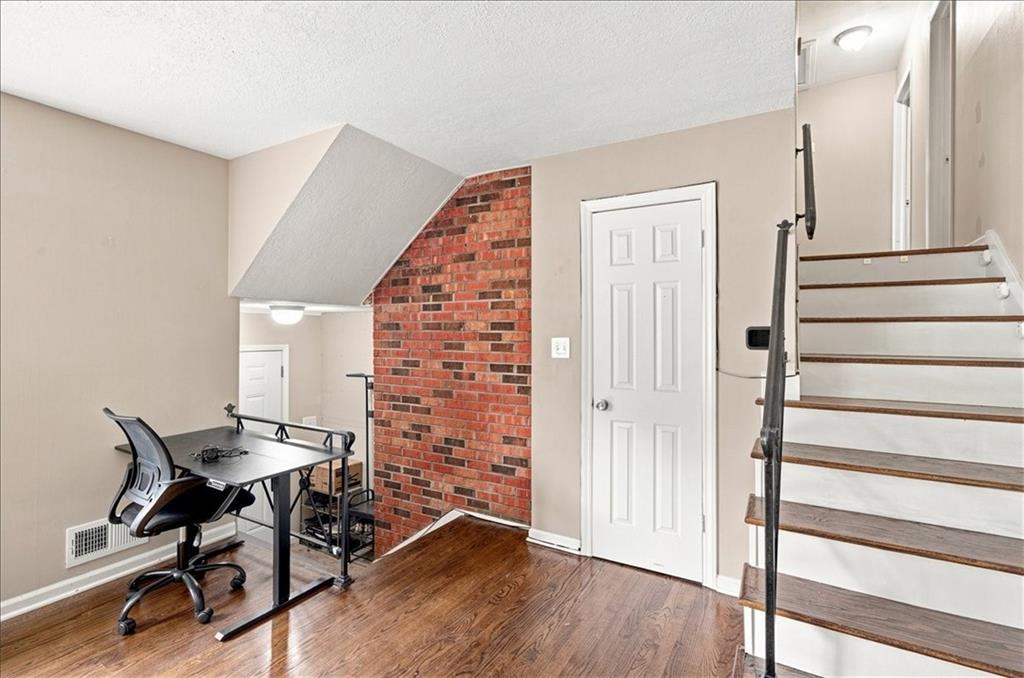
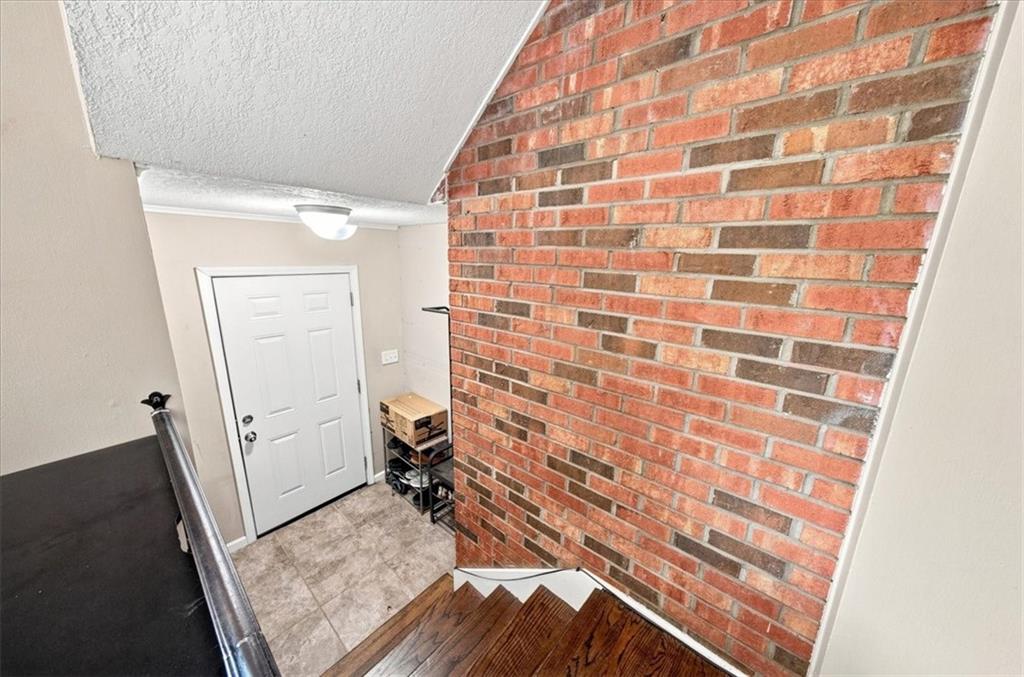
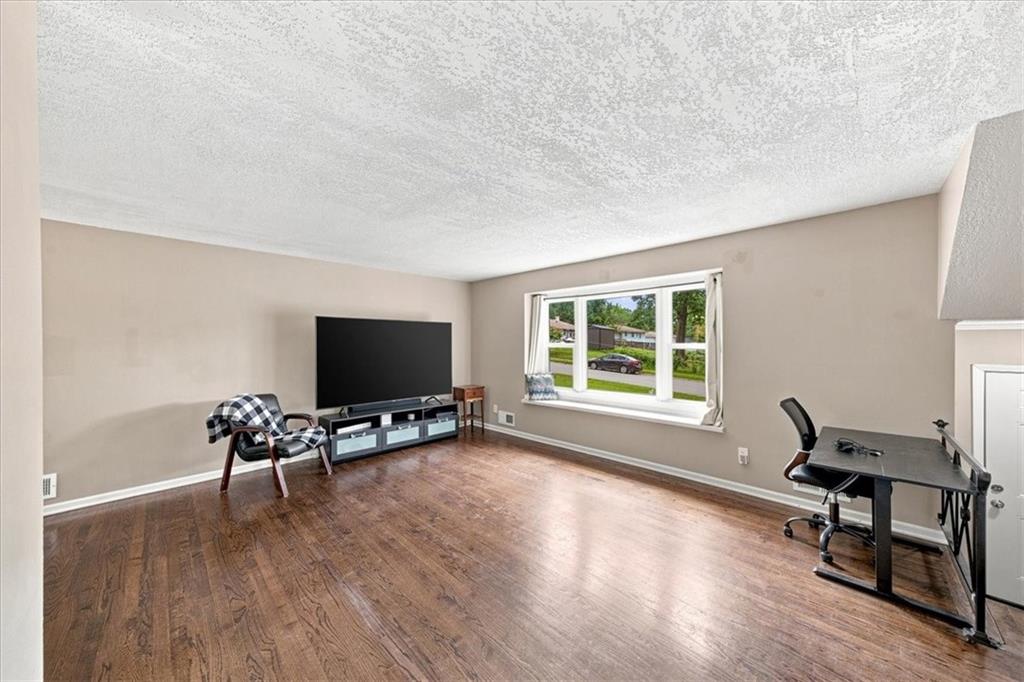
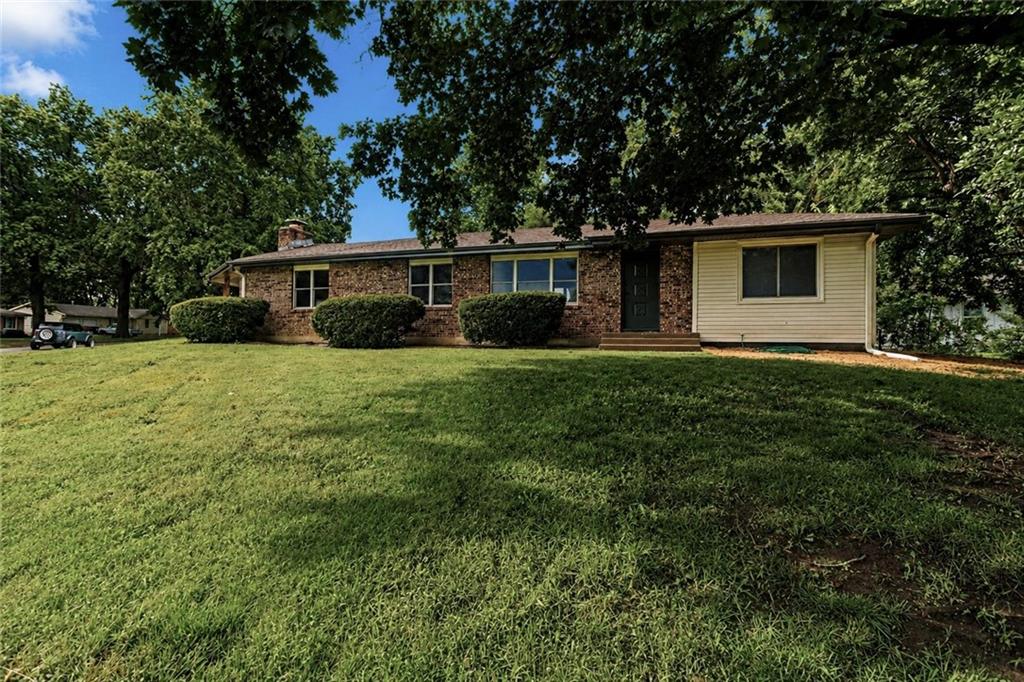
BACK ON THE MARKET DUE TO JOB RELOCATION! Welcome to this spacious 5-bedroom, 3-bath home offering plenty of room, thoughtful updates, and flexible spaces to fit a variety of needs. A standout feature is the beautiful oversized sliding glass door, bringing in an abundance of natural light and creating a wonderful connection between the indoor and outdoor living spaces. The former one-car garage has been transformed into a versatile bonus space with so many possibilities—home gym, game room, playroom, hobby space, workshop, additional living area, or whatever fits your lifestyle. Recent improvements include a BRAND-NEW HVAC SYSTEM and a BRAND-NEW LOWER-LEVEL SHOWER, offering two significant updates for the next owner. With five bedrooms and three bathrooms, there’s plenty of flexibility for bedrooms, guests, a home office, or additional living space. Other features include a fenced yard, corner lot, reverse osmosis water filtration system, and additional updates throughout the home. Located in a fantastic, established neighborhood with wonderful neighbors, the home also offers convenient access to shopping, dining, parks, schools, and major roadways. Back on the market due to job relocation and ready for its next chapter! If you’re looking for a home with space, flexibility, major recent updates, and features you don’t find in every home, this one is worth seeing in person. Schedule your showing and come see the possibilities!
Estimate only — taxes, insurance, and HOA vary. Confirm exact figures with a lender.
Elementary
Truman
Middle
Smith-Hale
High
Ruskin
Hickman Mills school district. Assigned schools per the MLS record — verify enrollment boundaries with the district.
$255,000
Median list price
2639
Homes for sale
$285,000
House1001 Little AvenueGrandview, MO 64030
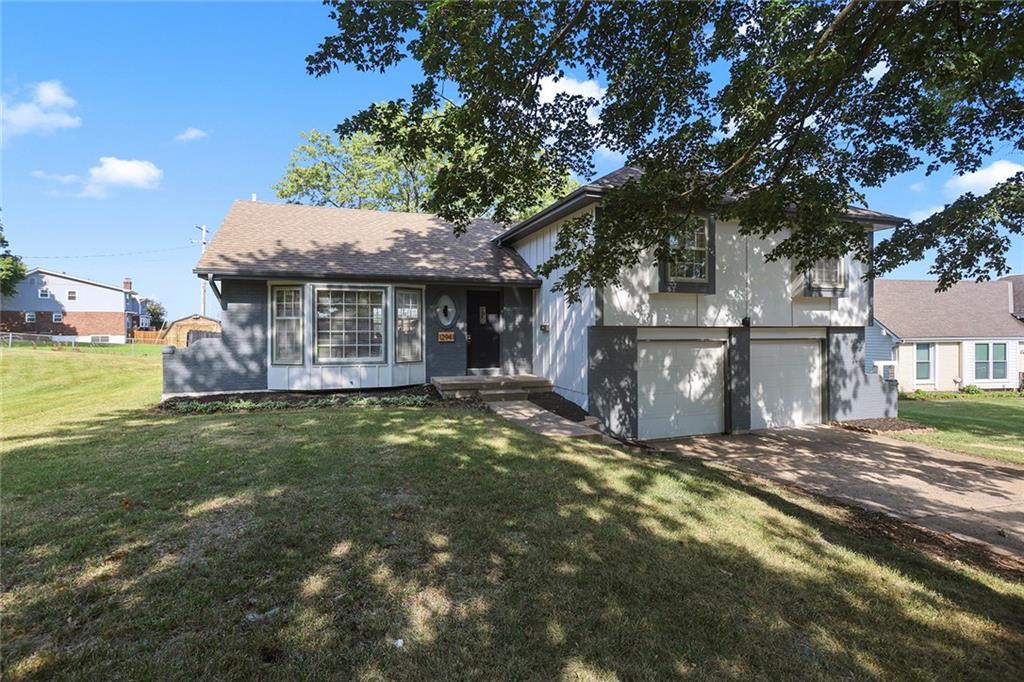
$326,500
House12941 Fuller AvenueGrandview, MO 64030
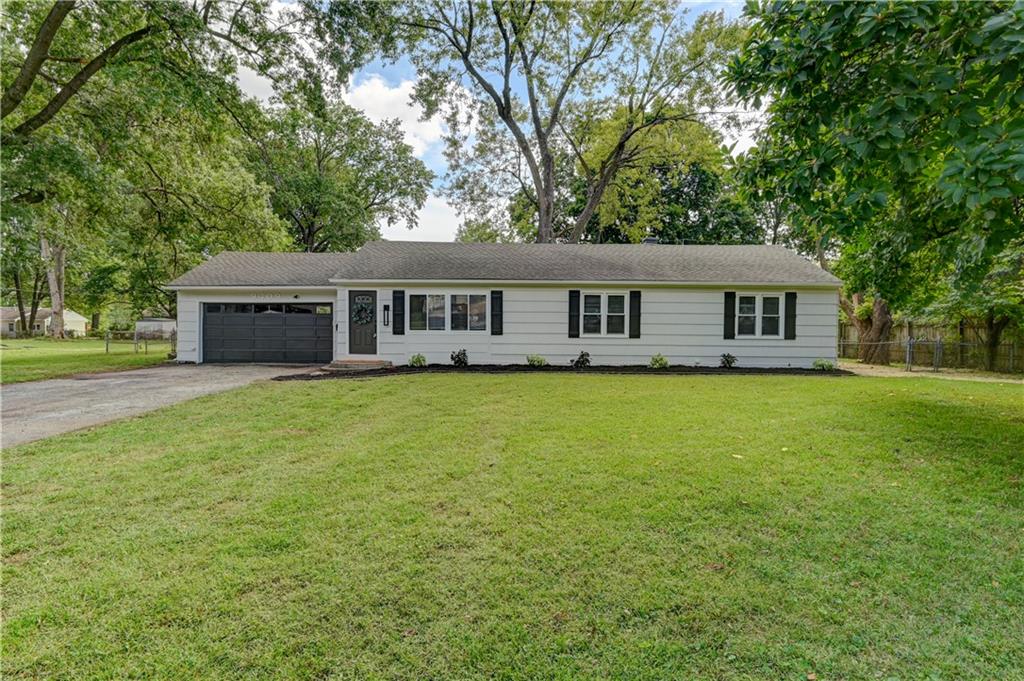
$299,900
House9409 E 65TH StreetRaytown, MO 64133
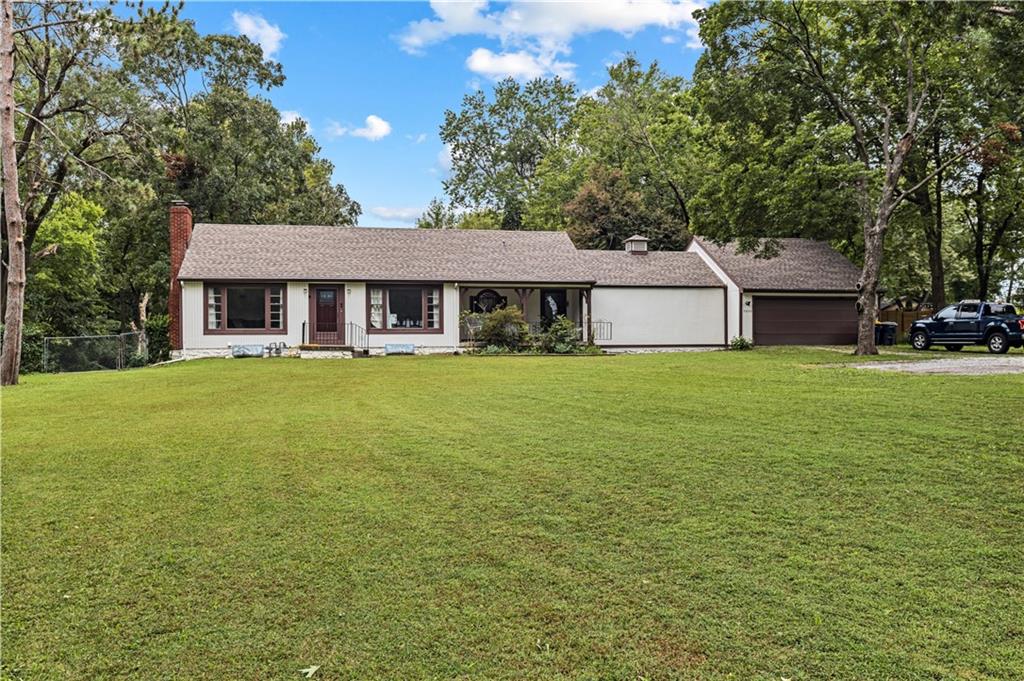
$325,000
House9800 Eastern AvenueKansas City, MO 64134
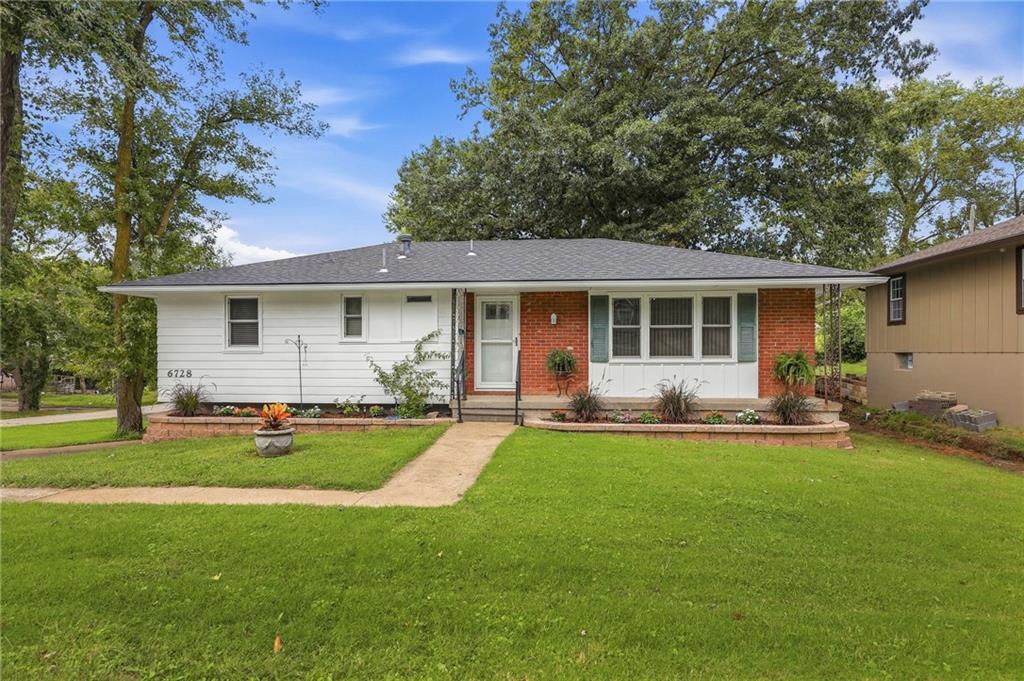
$255,000
House6728 Manchester AvenueKansas City, MO 64133
$299,900
House11017 E 75th StreetRaytown, MO 64138


Listings courtesy of Heartland MLS as distributed by MLS GRID
Based on information submitted to the MLS GRID as of 9/24/2026, 3:11:16 PM CDT. All data is obtained from various sources and may not have been verified by broker or MLS GRID. Supplied Open House Information is subject to change without notice. All information should be independently reviewed and verified for accuracy. Properties may or may not be listed by the office/agent presenting the information.
IDX information is provided exclusively for consumers' personal, non-commercial use and may not be used for any purpose other than to identify prospective properties consumers may be interested in purchasing. Data is deemed reliable but is not guaranteed by MLS GRID. Use of the MLS GRID Data may be subject to an end user license agreement prescribed by the applicable MLS.
Some IDX listings have been excluded from this website.
Any use or search of the data on this site other than by a consumer looking to purchase real estate is prohibited.
Notice a problem with listing information on this site? Email support@brokerandagent.com. Copyright notices.
