

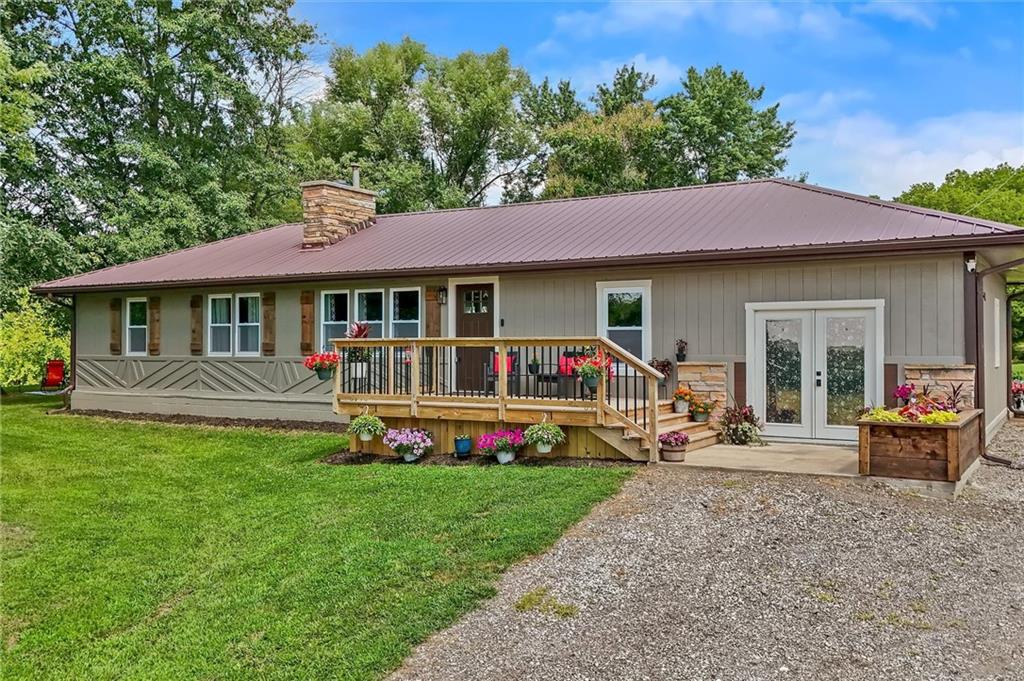
$375,000
House11026 Shach Creek Road · Excelsior Springs, MO · 64024
- 3 bd
- 1 ba
- 1,584 sqft
Listing courtesy of RE/MAX Innovations
$450,000 · 4 bd · 3 ba · 2,619 sqft · Built 1996
$450,000
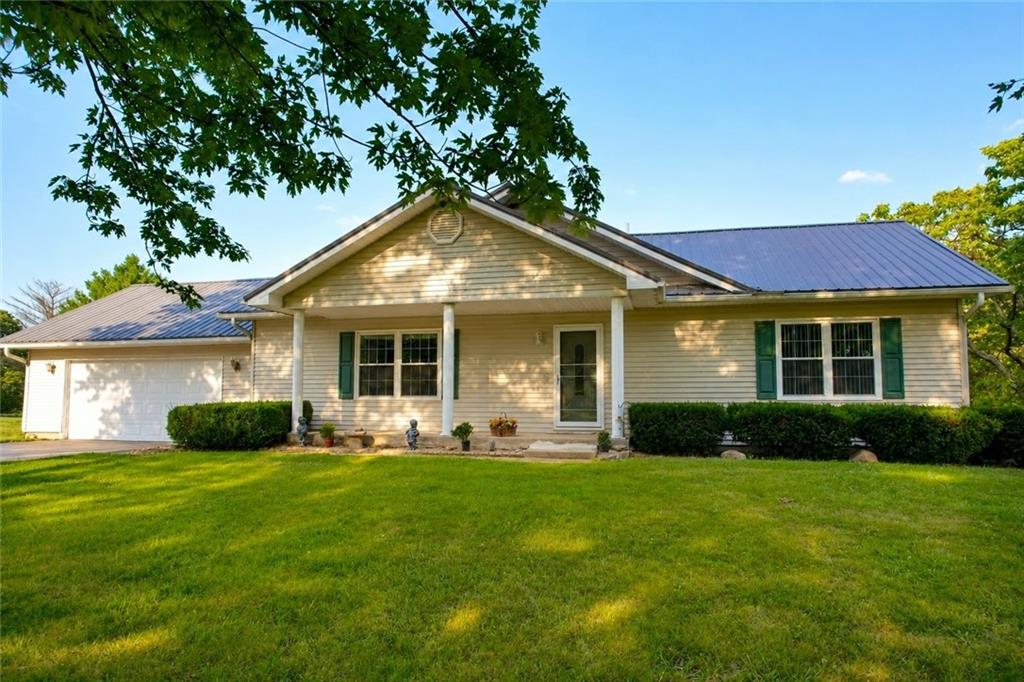
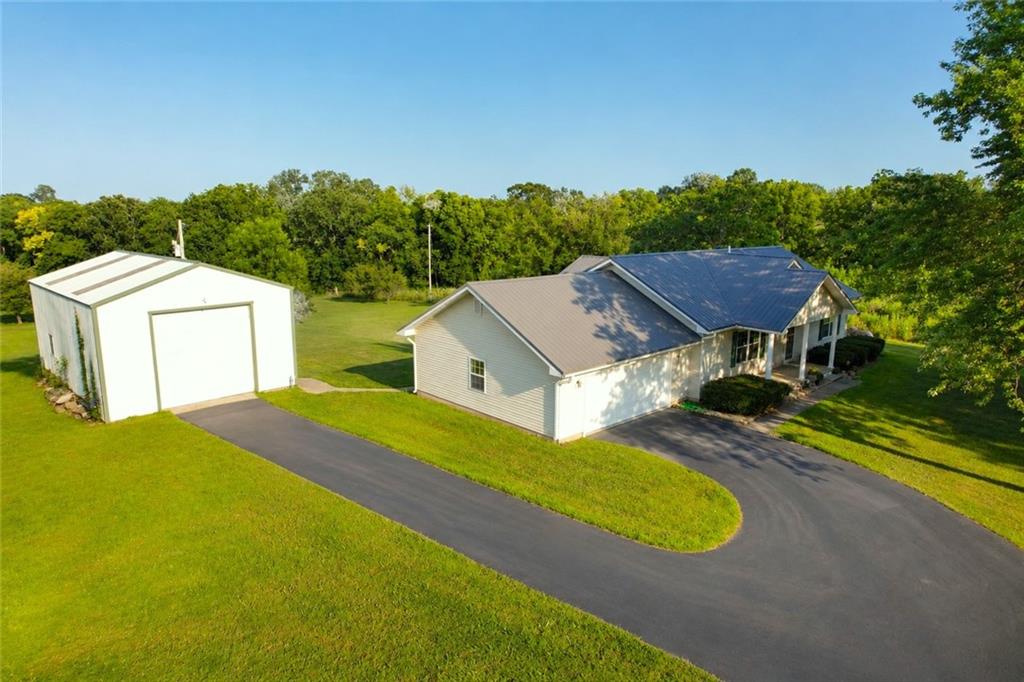
13519 Crowley Road · Rayville, MO · 64084
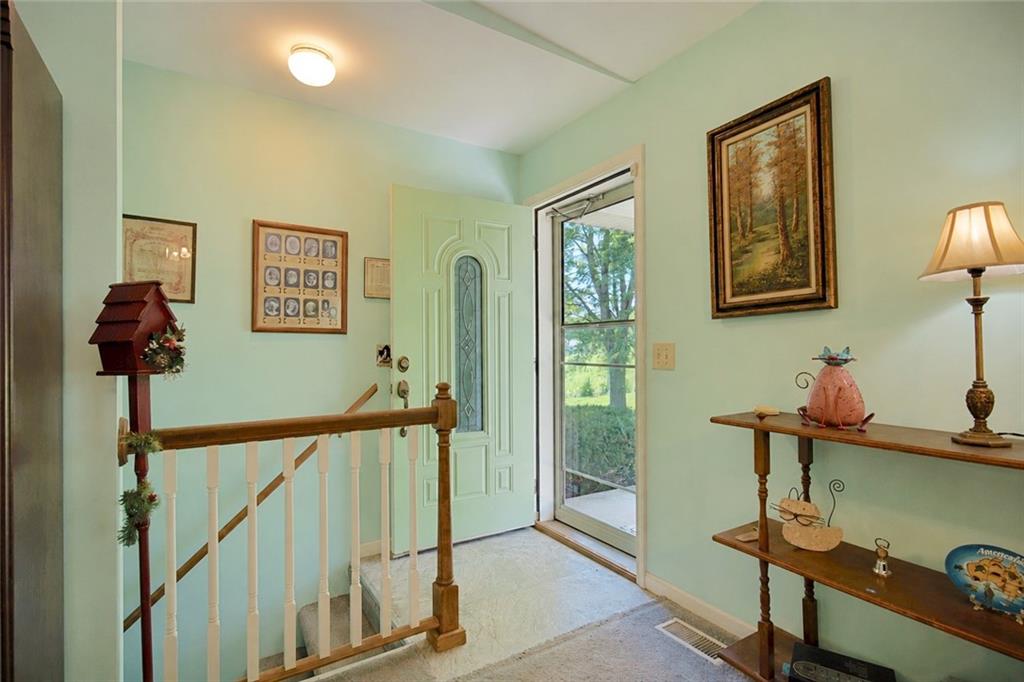
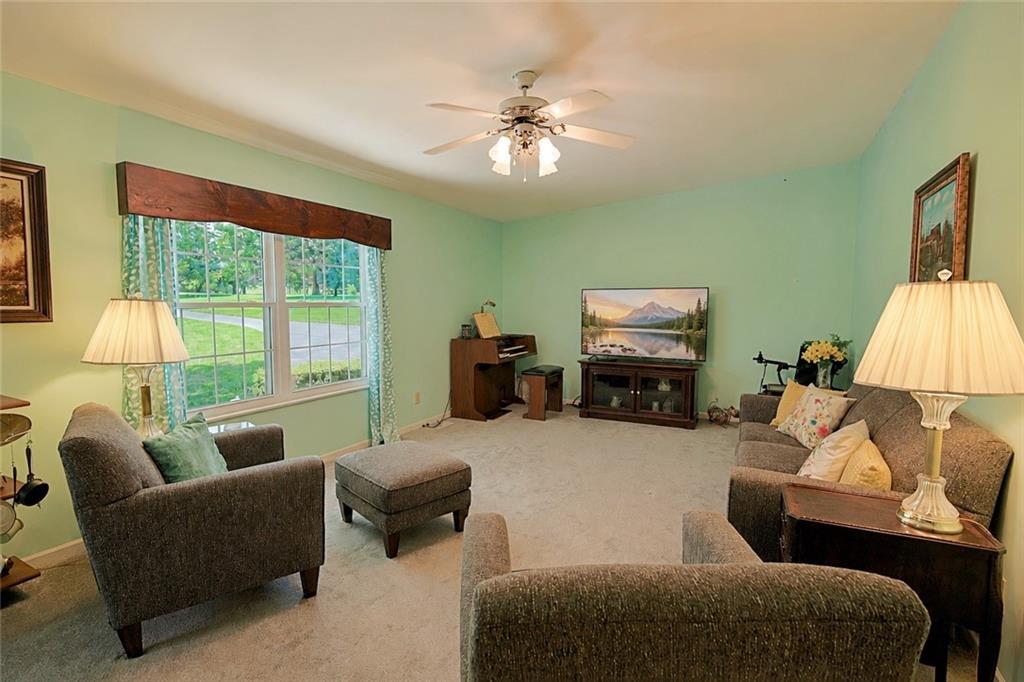
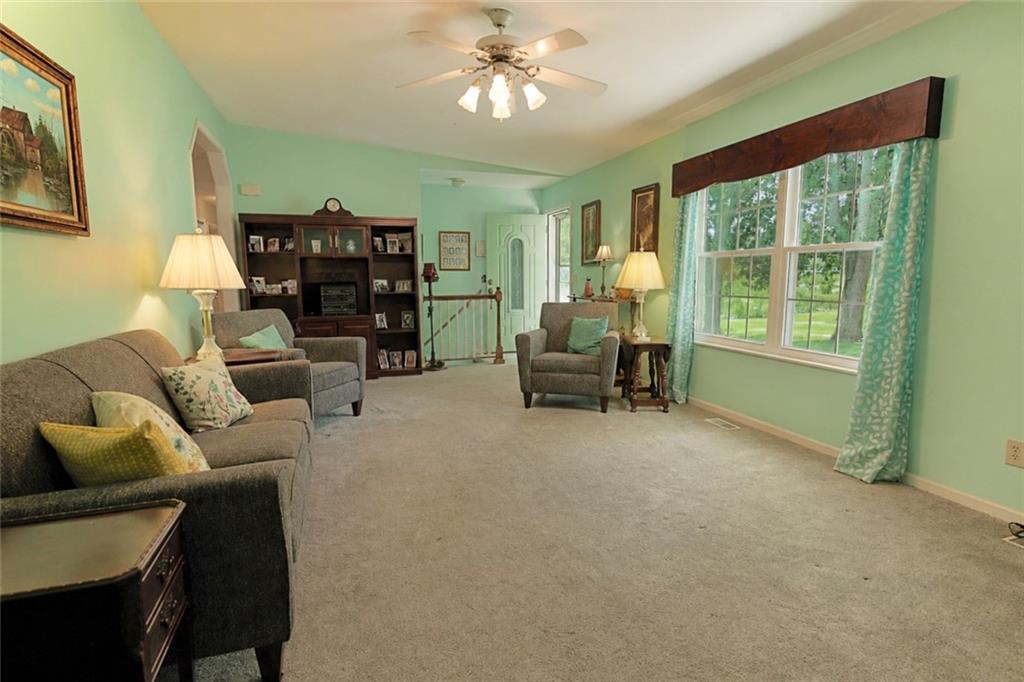
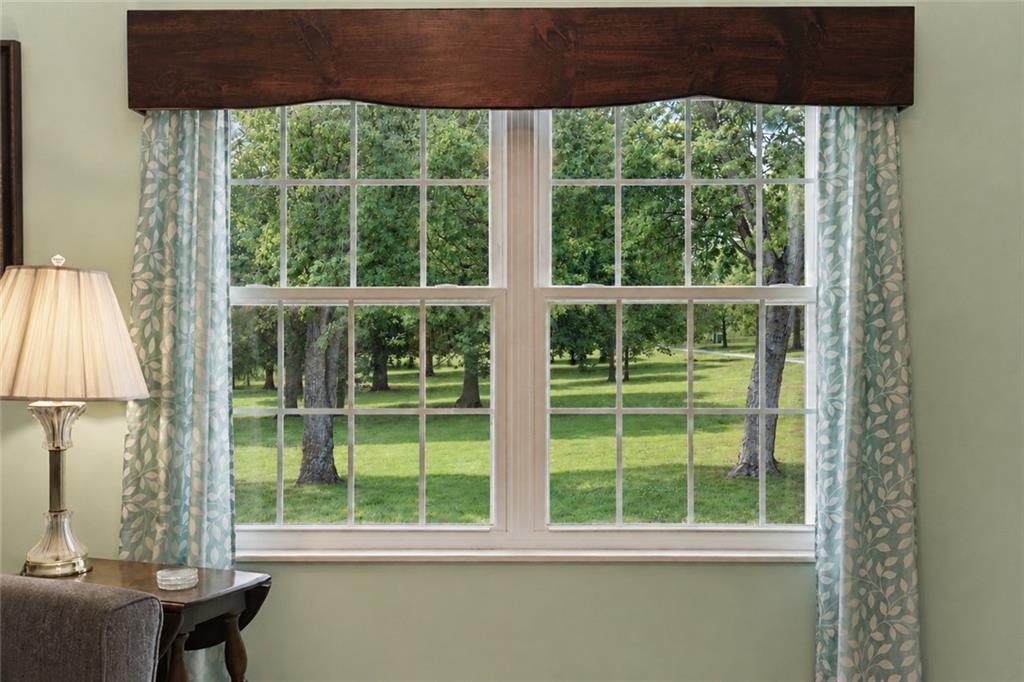
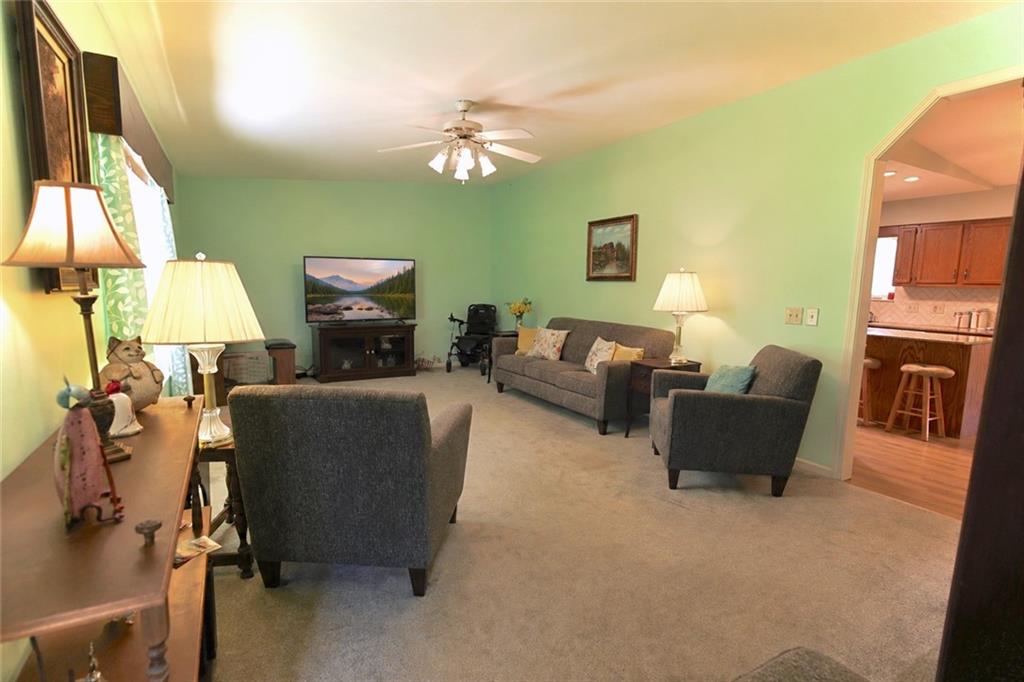
Welcome to this spacious 4-bedroom, 3-bath home situated on 3.5 acres, offering plenty of room both inside and out! The main level features an inviting eat-in kitchen with granite countertops, abundant cabinet space, a movable kitchen island, and a gas stove. A convenient laundry room is located just off the kitchen. The primary suite offers a walk-in shower and an exceptionally large walk-in closet. The seller has also added a sunroom off the back of the home, providing additional space to relax and enjoy the surroundings. The finished lower level offers excellent flexibility with a large living room, two full bedrooms, a generously sized bathroom, an office, and a second kitchen complete with a gas stove. You’ll also find a nice storage/laundry room and a mini-split system for added comfort. A walkout door leads directly to an outdoor patio. Outside, the 3.5-acre property includes a large outbuilding with an oversized door designed to accommodate a camper, offering fantastic space for storage, hobbies, equipment, or recreational vehicles. All appliances stay with the property except the freezer and lower level washer and dryer. With two kitchens, generous living spaces, ample storage, a sunroom, walkout lower level, and a large outbuilding, this property offers space and versatility inside and out!
Estimate only — taxes, insurance, and HOA vary. Confirm exact figures with a lender.
Elementary
Elkhorn
Middle
Excelsior Springs
High
Excelsior
Excelsior Springs school district. Assigned schools per the MLS record — verify enrollment boundaries with the district.
$280,000
Median list price
7
Homes for sale
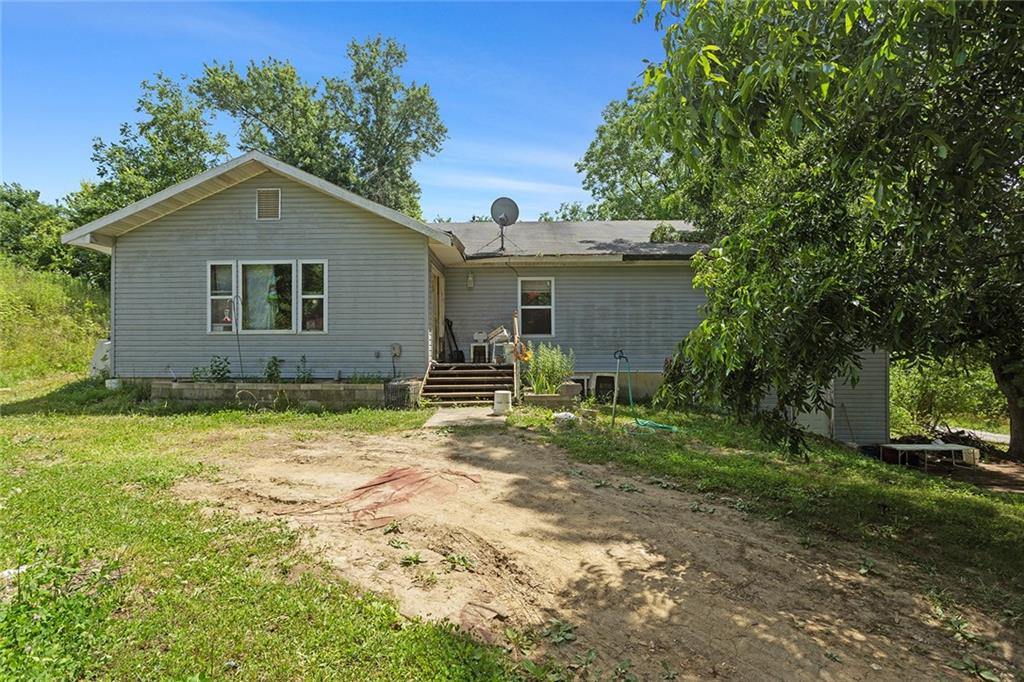
$375,000
House11026 Shach Creek Road · Excelsior Springs, MO · 64024
Listing courtesy of RE/MAX Innovations
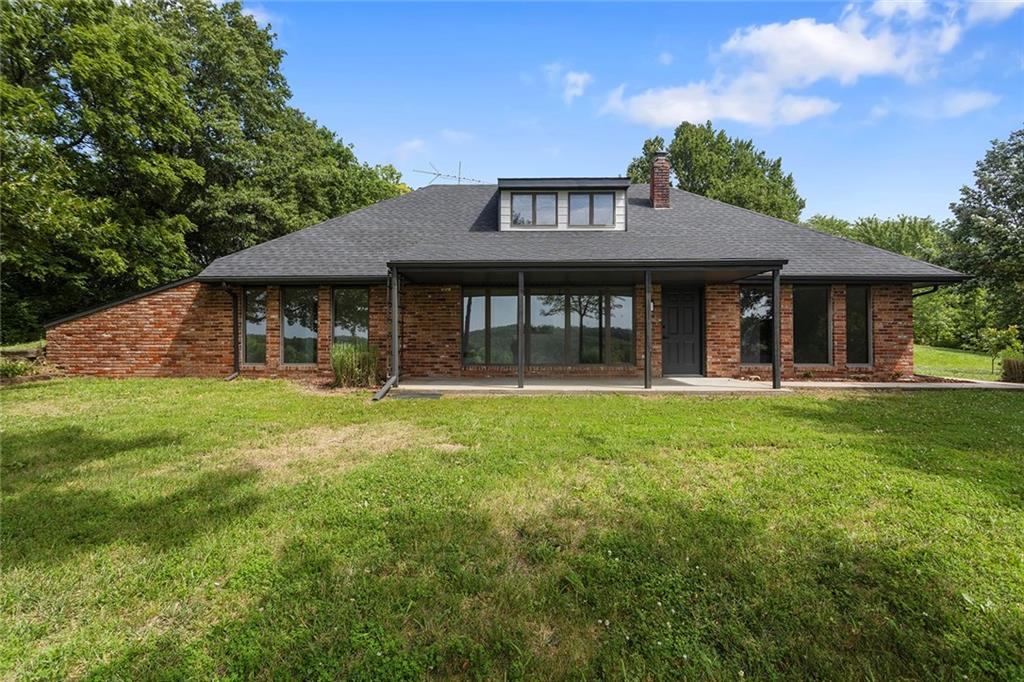
$400,000
House13777 Bohrer Lane · Rayville, MO · 64084
Listing courtesy of Juncture
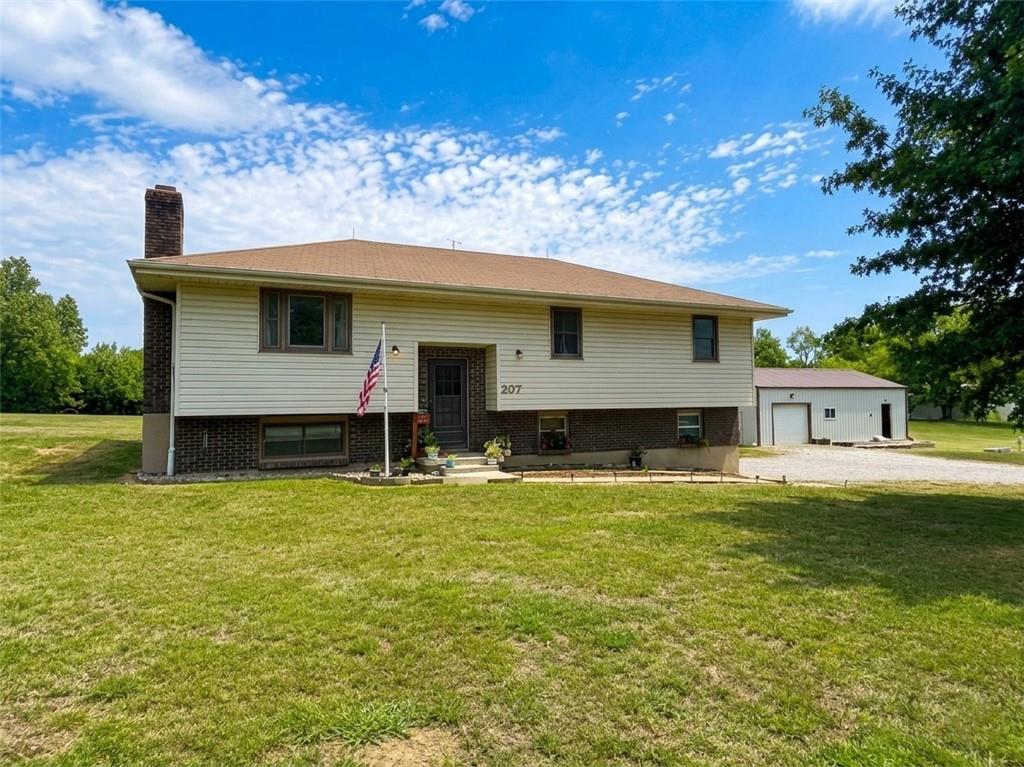
$499,000
House11118 Shach Creek Road · Excelsior Springs, MO · 64024
Listing courtesy of OakBridge Real Estate, LLC
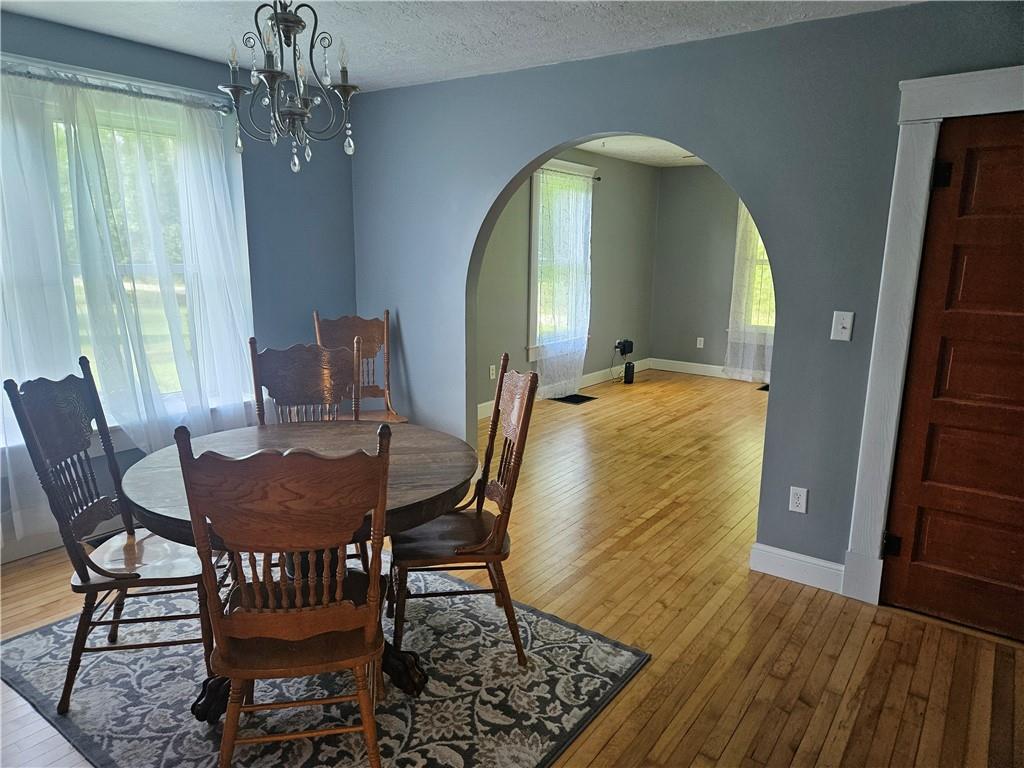
$400,000
House207 Evergreen Street · Excelsior Springs, MO · 64024
Listing courtesy of RE/MAX Heritage
$345,000
House12740 C Highway · Richmond, MO · 64085
Listing courtesy of EXP Realty LLC
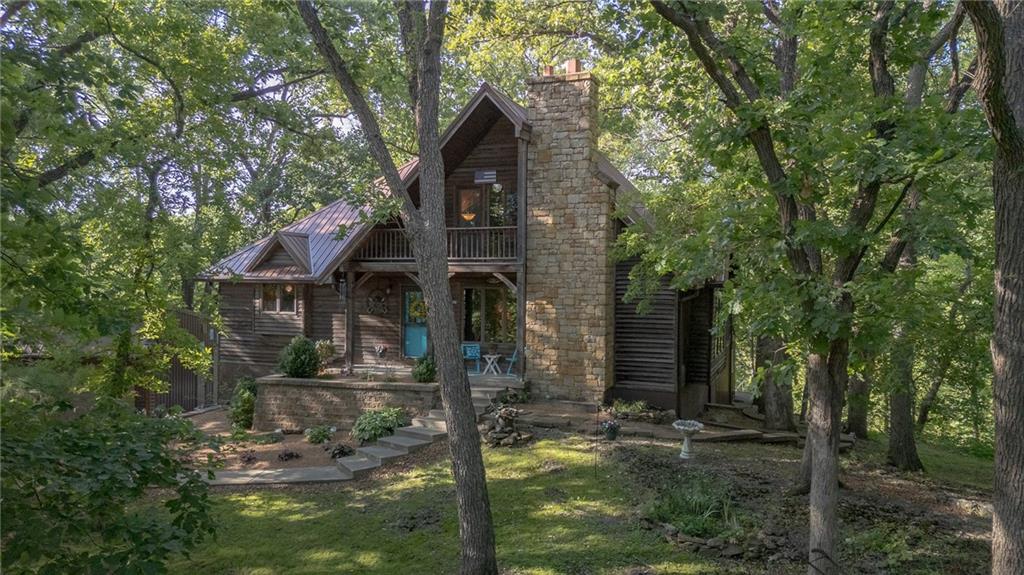
$365,000
House14599 RIDGEVIEW Drive · Excelsior Springs, MO · 64024
Listing courtesy of Jason Mitchell Real Estate Mis
Listing courtesy of RE/MAX Area Real Estate
Listing data provided in part by Heartland MLS and deemed reliable but not guaranteed. MLS #HMS2630361.