

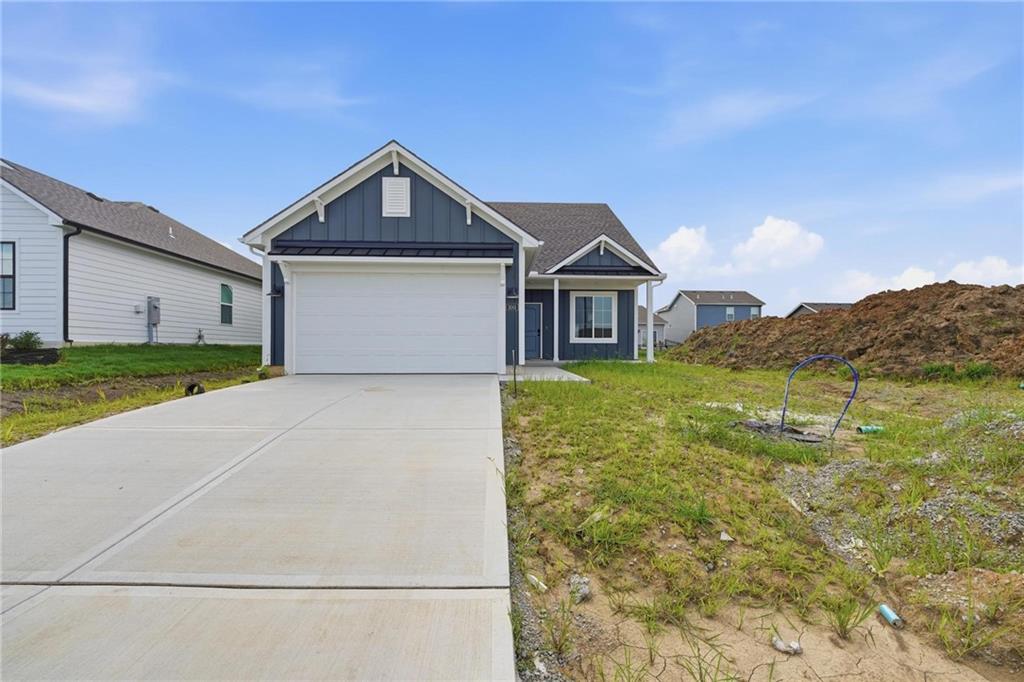
$372,923
House3001 NW 96th Terrace · Kansas City, MO · 64154
- 3 bd
- 2 ba
- 1,350 sqft
Listing courtesy of ReeceNichols - Lees Summit
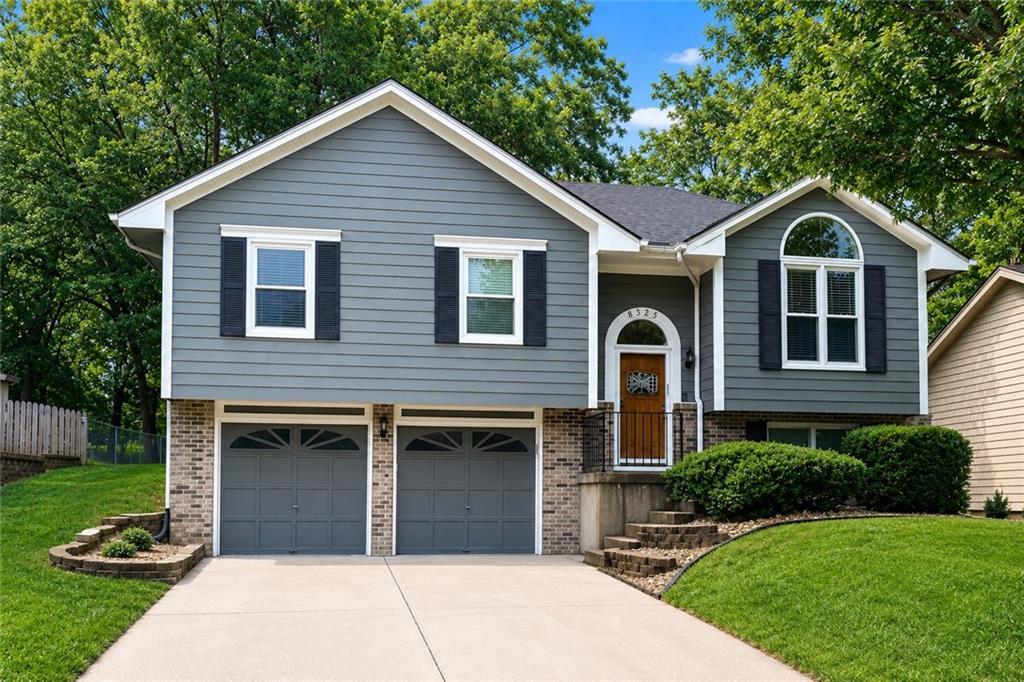
$325,000 · 3 bd · 3 ba · 1,636 sqft · Built 1991
$325,000
8325 N Allenton Drive · Kansas City, MO · 64151
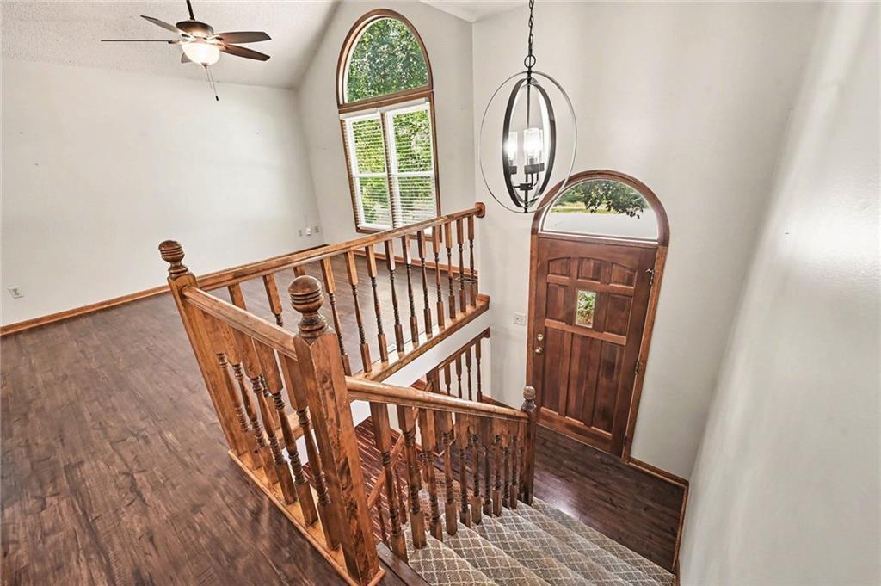
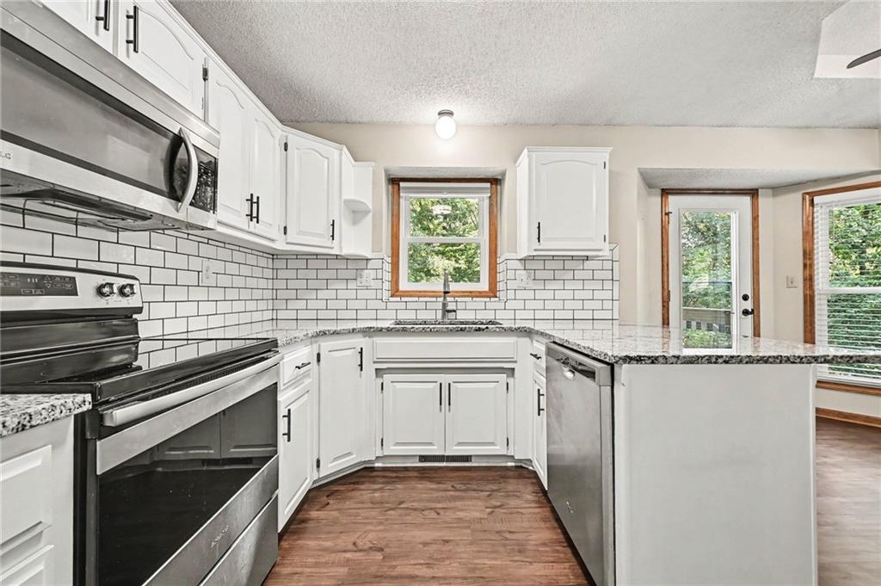
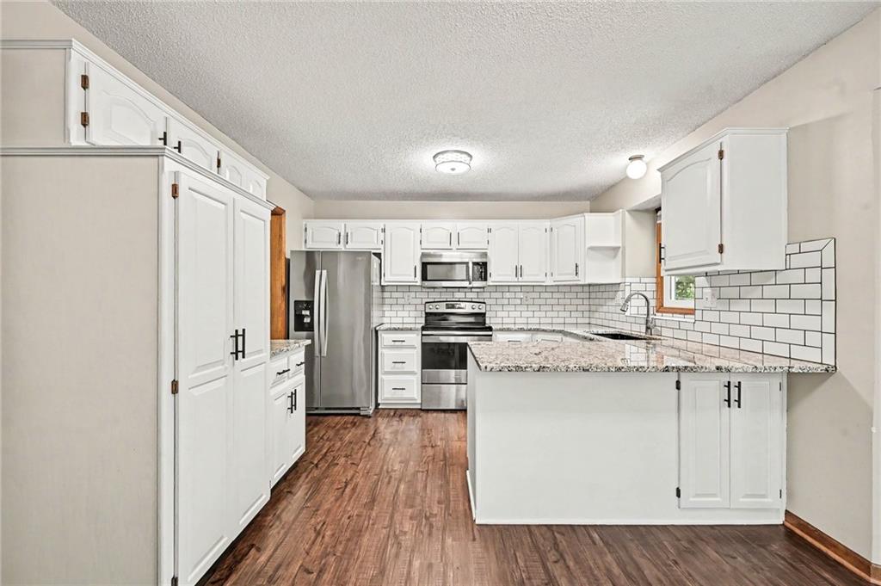
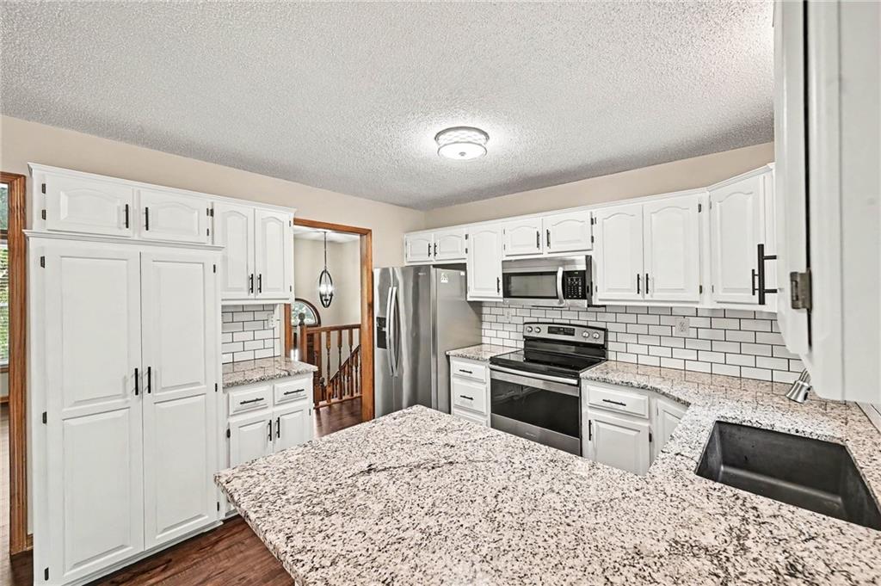
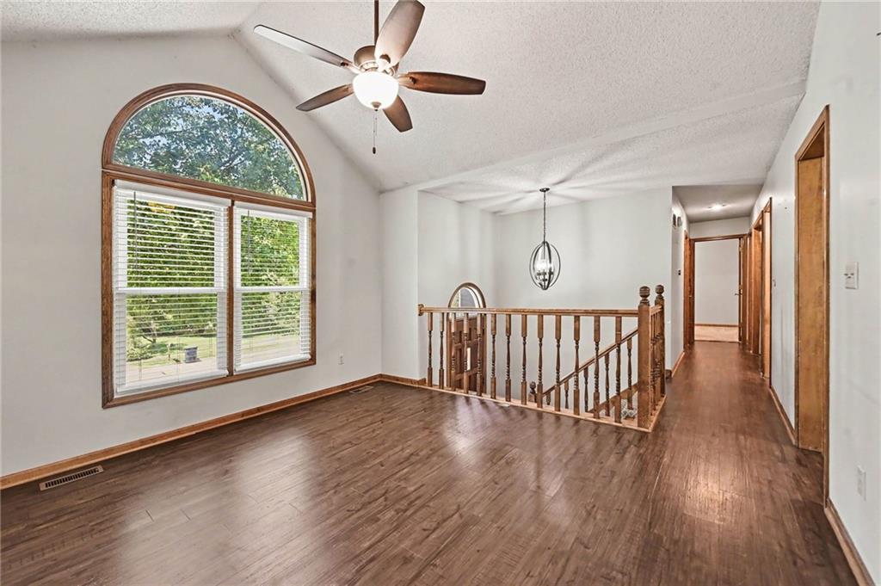
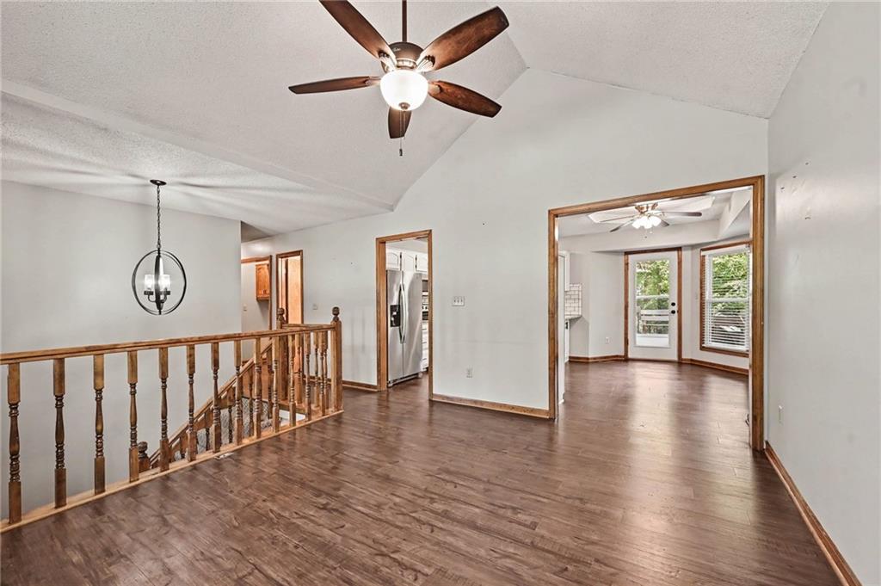
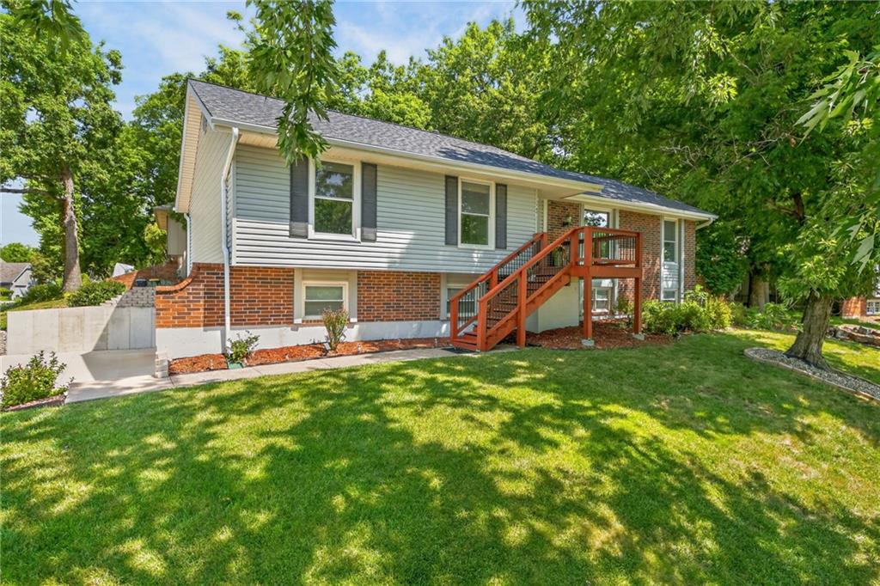
Beautifully updated and move-in ready!! This home offers the perfect blend of style, comfort, and functionality. The remodeled eat-in kitchen features granite countertops, painted cabinetry, stainless steel appliances, a tiled backsplash, pantry, and breakfast bar, with direct access to a HUGE deck overlooking the private, treed backyard—perfect for entertaining or relaxing outdoors! The spacious primary suite offers a walk-in closet and an updated ensuite bath featuring a dual vanity, tiled tub/shower, and tile flooring. The updated hall bathroom boasts vaulted ceilings, creating a bright and open feel. Throughout the home, you'll find updated laminate wood flooring and a finished walkout basement that provides additional living and entertaining space. Major improvements, including new windows, roof, gutters, and downspouts, offer added value and peace of mind. Nestled on a quiet cul-de-sac with a private, treed backyard, this home is one you won't want to miss! Located in the highly desirable Platte County School District, you'll enjoy convenient access to parks, walking trails, top-rated schools, shopping, restaurants, and major highways, with a quick drive to downtown Kansas City and KCI Airport!
Estimate only — taxes, insurance, and HOA vary. Confirm exact figures with a lender.
Elementary
Barry Elementary
Middle
Platte Purchase
High
Platte County R-III
Platte County R-III school district. Assigned schools per the MLS record — verify enrollment boundaries with the district.
$250,000
Median list price
2664
Homes for sale
$372,923
House3001 NW 96th Terrace · Kansas City, MO · 64154
Listing courtesy of ReeceNichols - Lees Summit
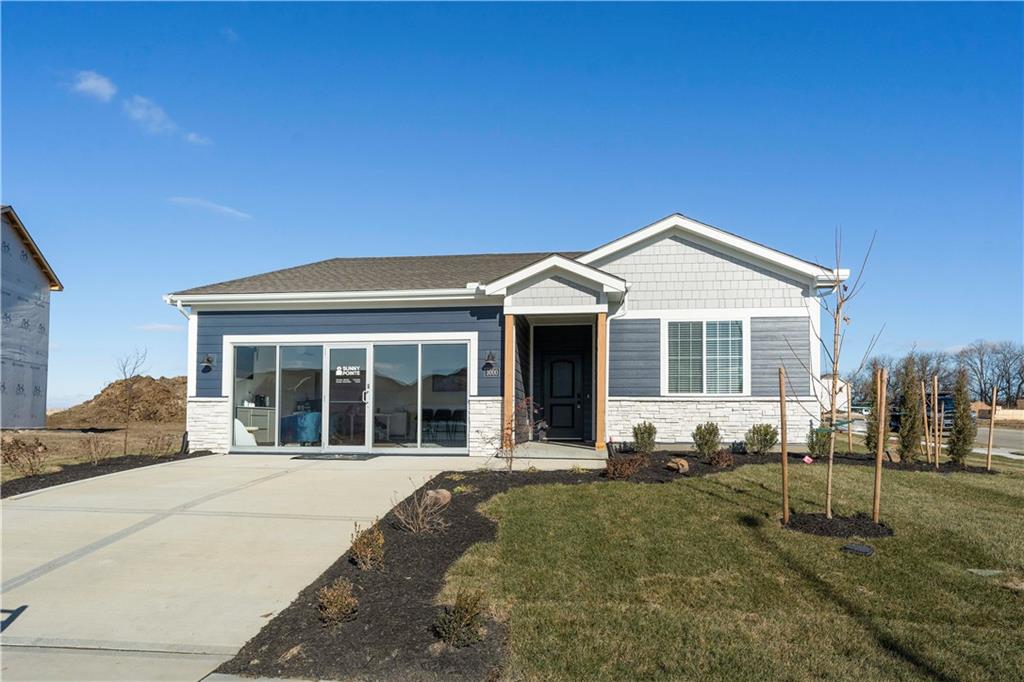
$362,102
House3000 NW 96th Street · Kansas City, MO · 64154
Listing courtesy of ReeceNichols - Lees Summit
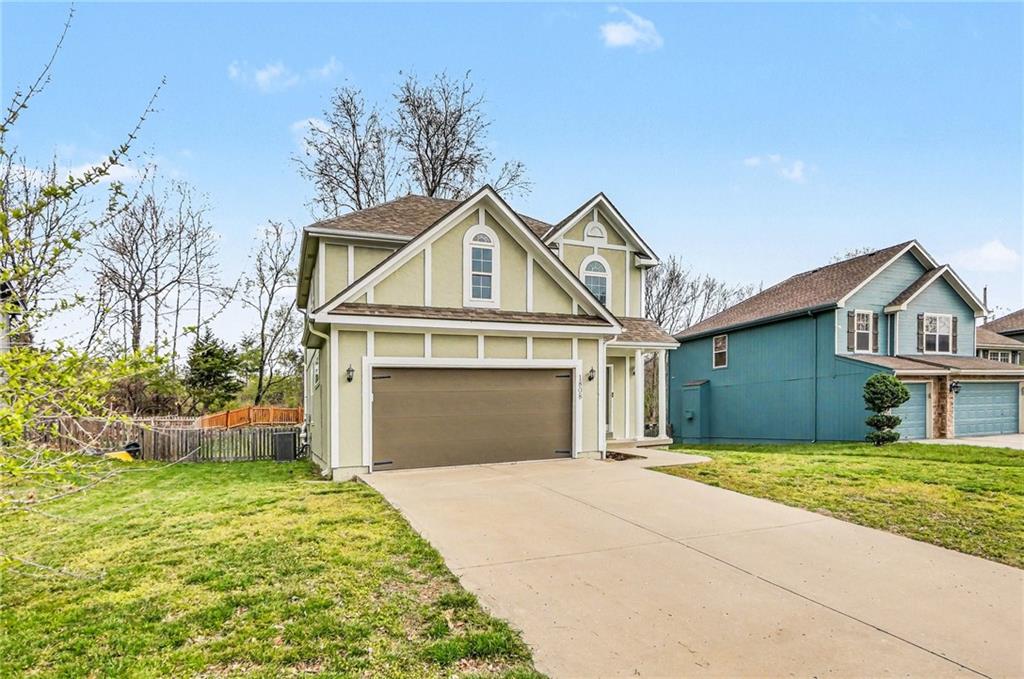
$340,000
House1808 NW 79th Terrace · Kansas City, MO · 64151
Listing courtesy of ReeceNichols-KCN
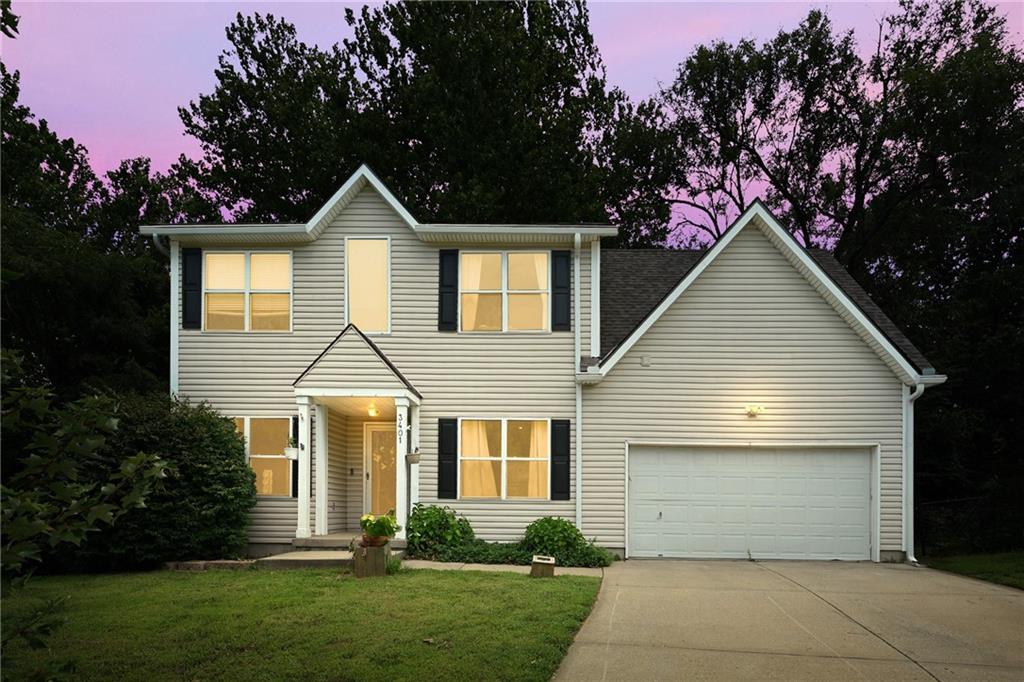
$395,000
House3401 NW 85th Court · Kansas City, MO · 64154
Listing courtesy of Keller Williams Southland
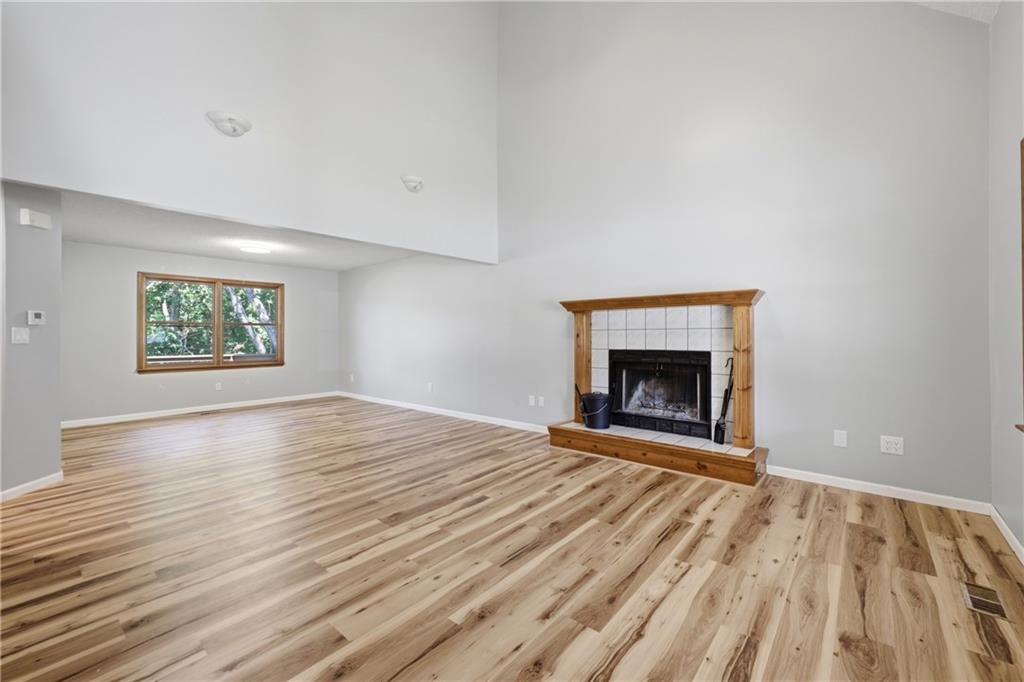
$350,000
House8517 NW 81st Terrace · Kansas City, MO · 64152
Listing courtesy of RE/MAX Innovations
$389,000
House7401 N Strathbury Avenue · Kansas City, MO · 64151
Listing courtesy of Keller Williams KC North
Listing courtesy of ReeceNichols-KCN
Listing data provided in part by Heartland MLS and deemed reliable but not guaranteed. MLS #HMS2630342.