

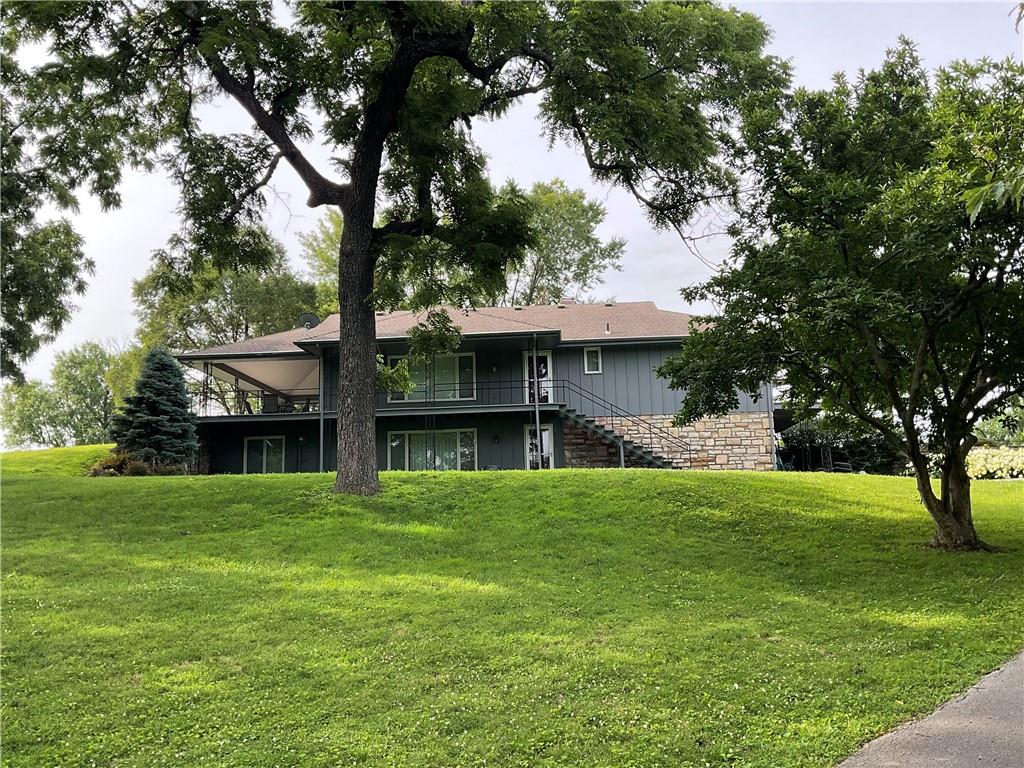
 Coming Soon
 $360,000
House1712 N 70th Street · Kansas City, KS · 66102
- 2 bd
- 4 ba
- 2,914 sqft
Listing courtesy of KW KANSAS CITY METRO
$459,000 · 4 bd · 3 ba · 3,205 sqft · Built 2026
$459,000
2930 N 59th Street · Kansas City, KS · 66104
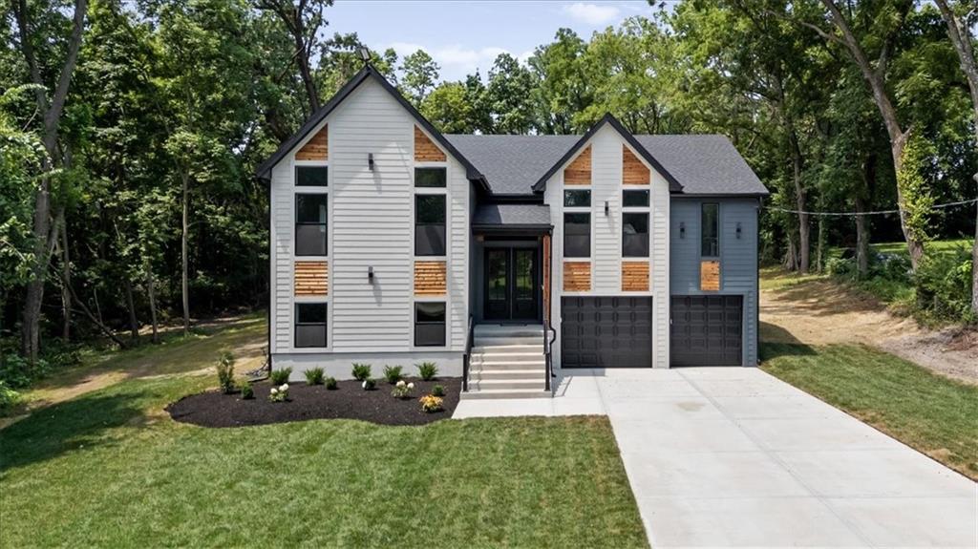
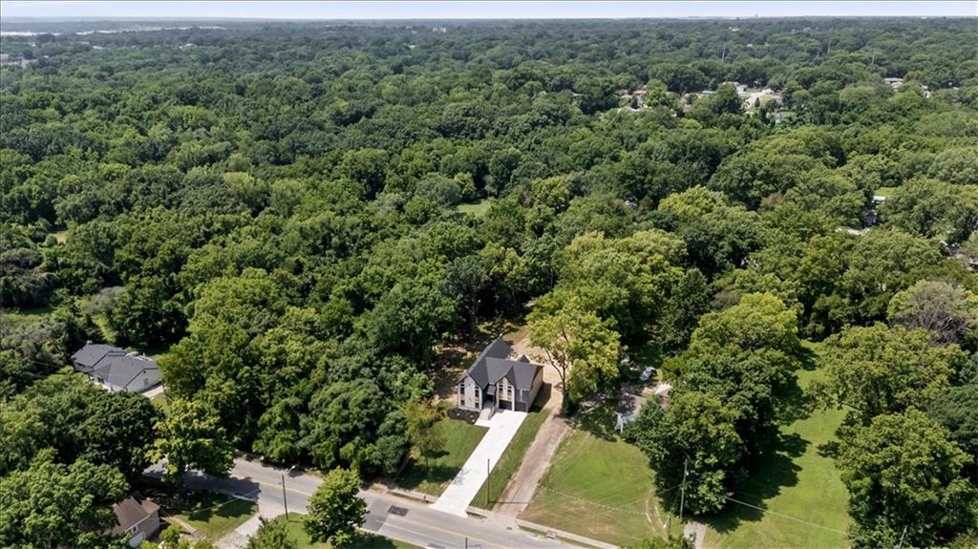
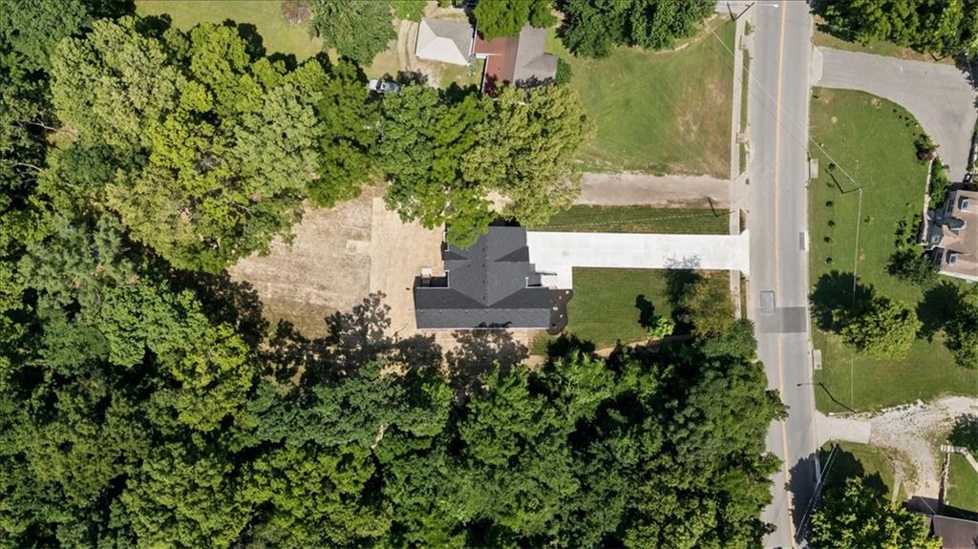
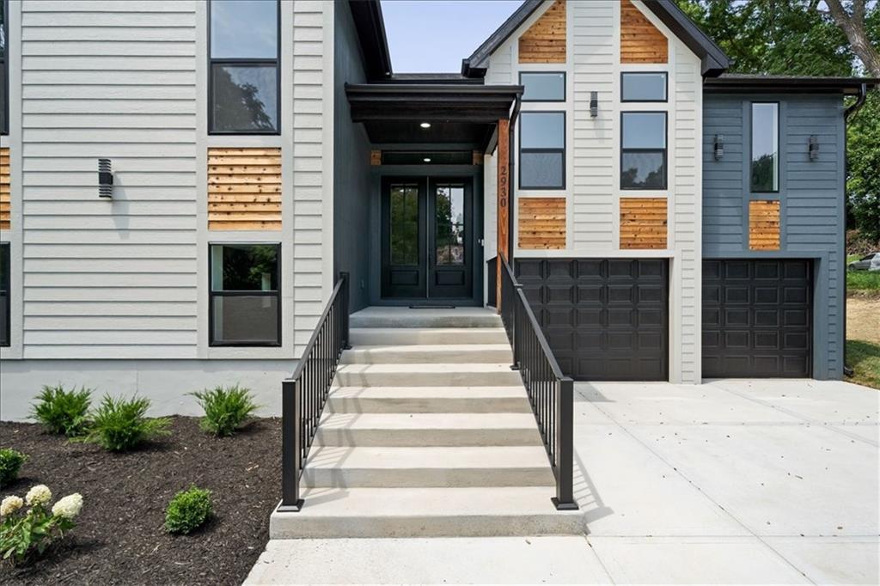
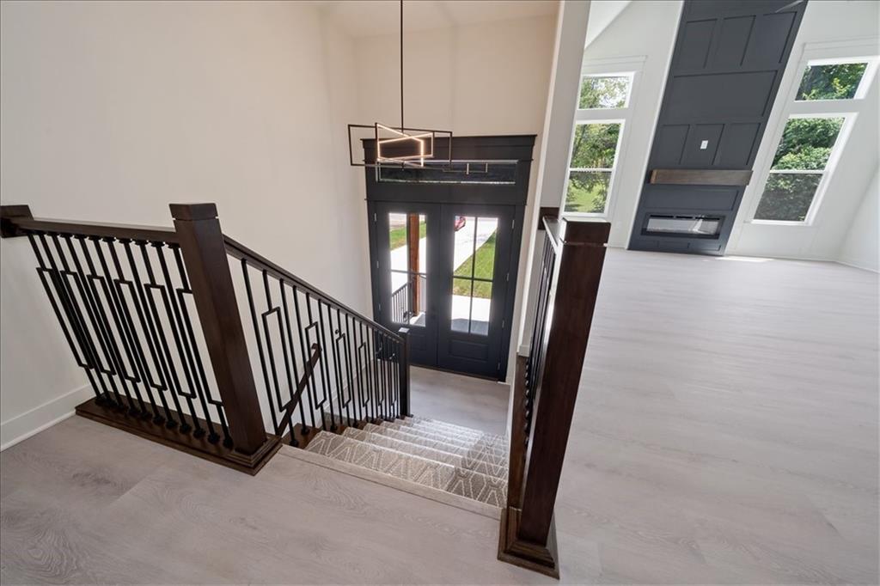
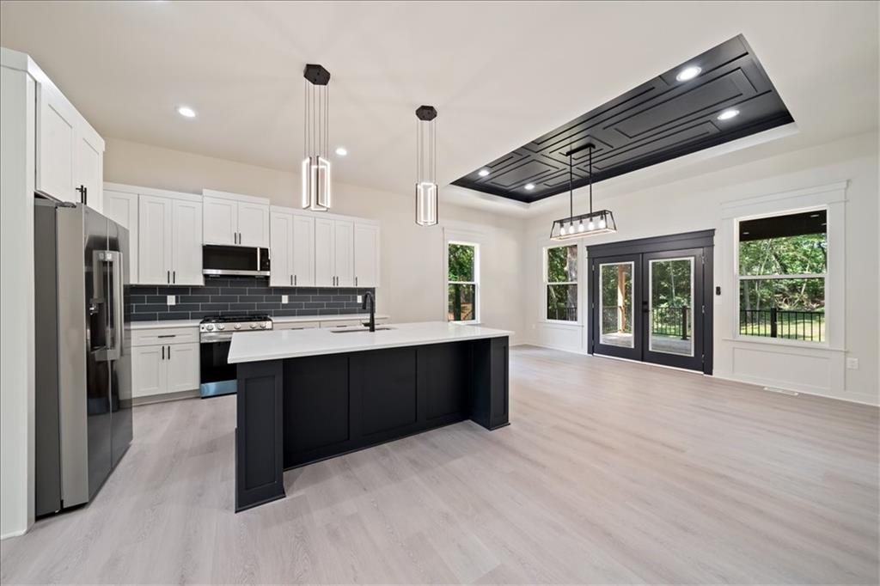
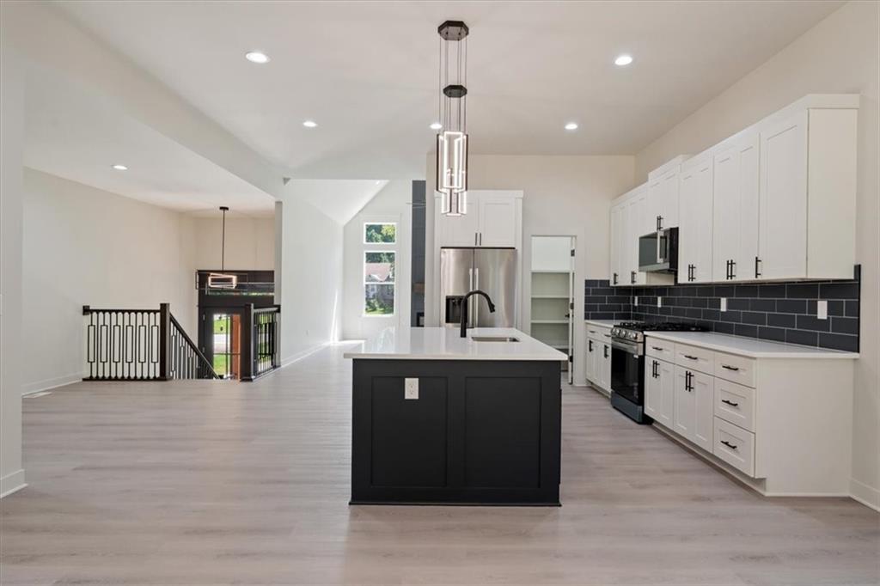
Welcome to this stunning brand-new split-entry home situated on a huge oversized lot in Wyandotte County! Offering over 3,200 finished square feet, this move-in-ready home features 4 bedrooms, 3 full bathrooms, and an open-concept layout with luxury finishes throughout. The spacious living room showcases soaring vaulted ceilings, abundant natural light, and a beautiful electric fireplace with multiple settings and modes that creates the perfect ambiance for relaxing or entertaining. The chef's kitchen is designed for entertaining with quartz countertops, a massive center island, custom cabinetry, modern LED lighting, and a large walk-in pantry. The private primary suite offers a true spa-like retreat with a spacious vanity featuring two sinks, a freestanding soaking tub, and an oversized tiled walk-in shower with frameless glass. Every bathroom features beautifully tiled showers and upscale finishes with no fiberglass inserts. The fully finished lower level provides additional living space, while laundry rooms on both the main and lower levels offer added convenience and flexibility for everyday living. The covered deck overlooks an expansive backyard that's perfect for entertaining, grilling, or relaxing. For added peace of mind, a storm shelter is currently being installed in the garage. Conveniently located with easy access to shopping, dining, schools, and major highways, this exceptional new construction home offers the perfect blend of luxury, comfort, and modern design.
Estimate only — taxes, insurance, and HOA vary. Confirm exact figures with a lender.
Middle
Carl B. Bruce
High
FL Schlagle
Kansas City Ks school district. Assigned schools per the MLS record — verify enrollment boundaries with the district.
$250,000
Median list price
2664
Homes for sale
Coming Soon $360,000
House1712 N 70th Street · Kansas City, KS · 66102
Listing courtesy of KW KANSAS CITY METRO
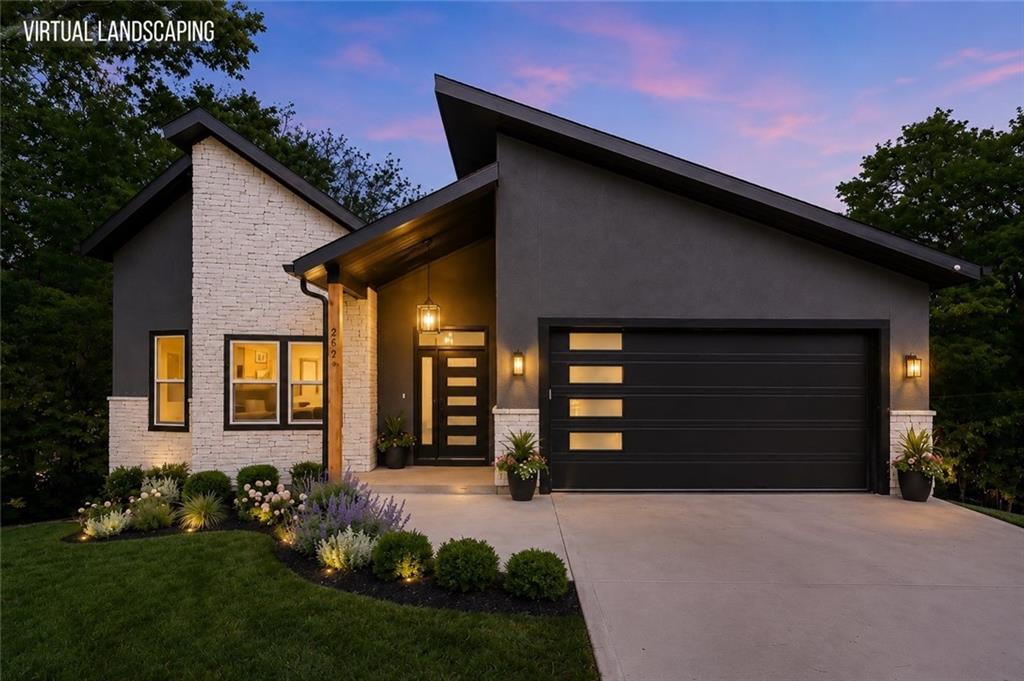
$485,000
House2935 N 77TH Street · Kansas City, KS · 66109
Listing courtesy of Worth Clark Realty
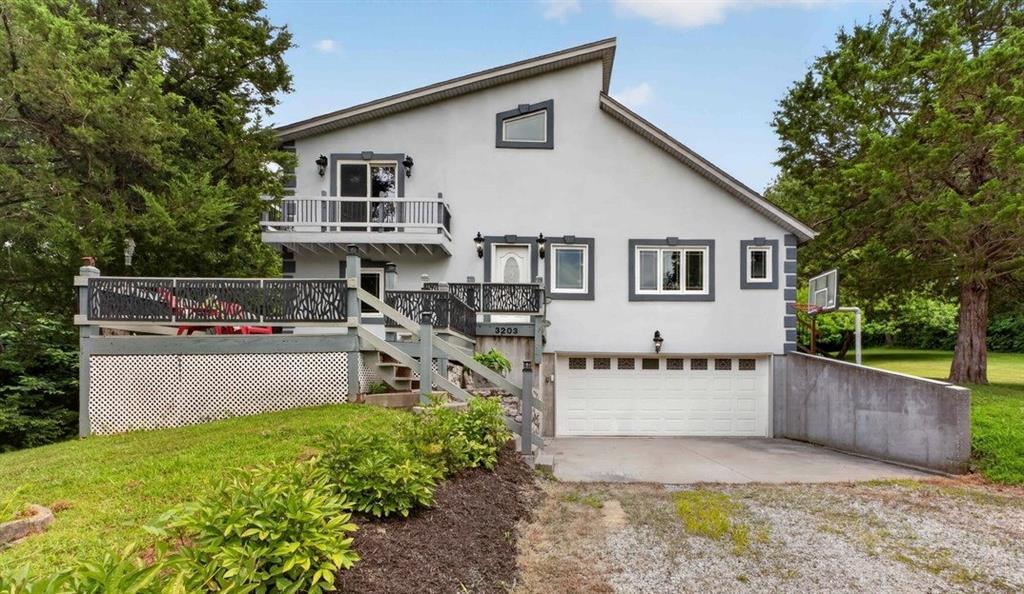
$425,000
House3203 N 87th Street · Kansas City, KS · 66109
Listing courtesy of BHG Kansas City Homes
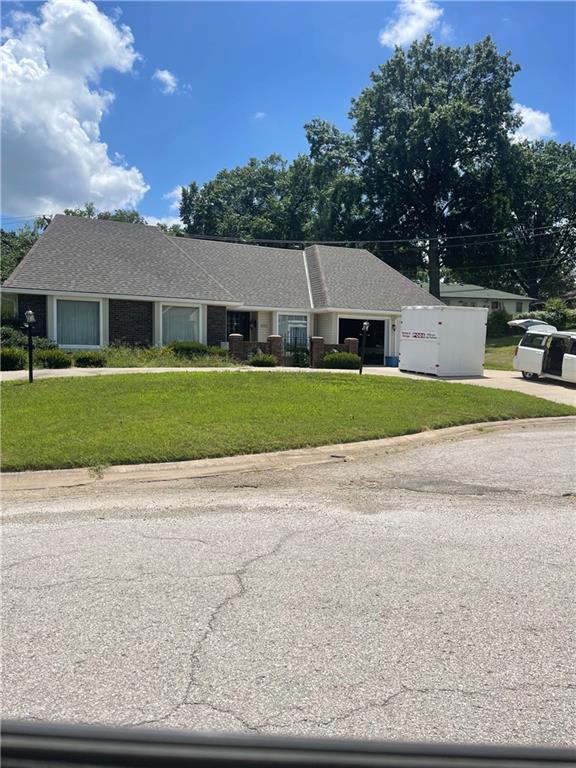 Coming Soon
 $350,000
House8001 Walker Avenue · Kansas City, KS · 66112
Listing courtesy of Keller Williams KC North
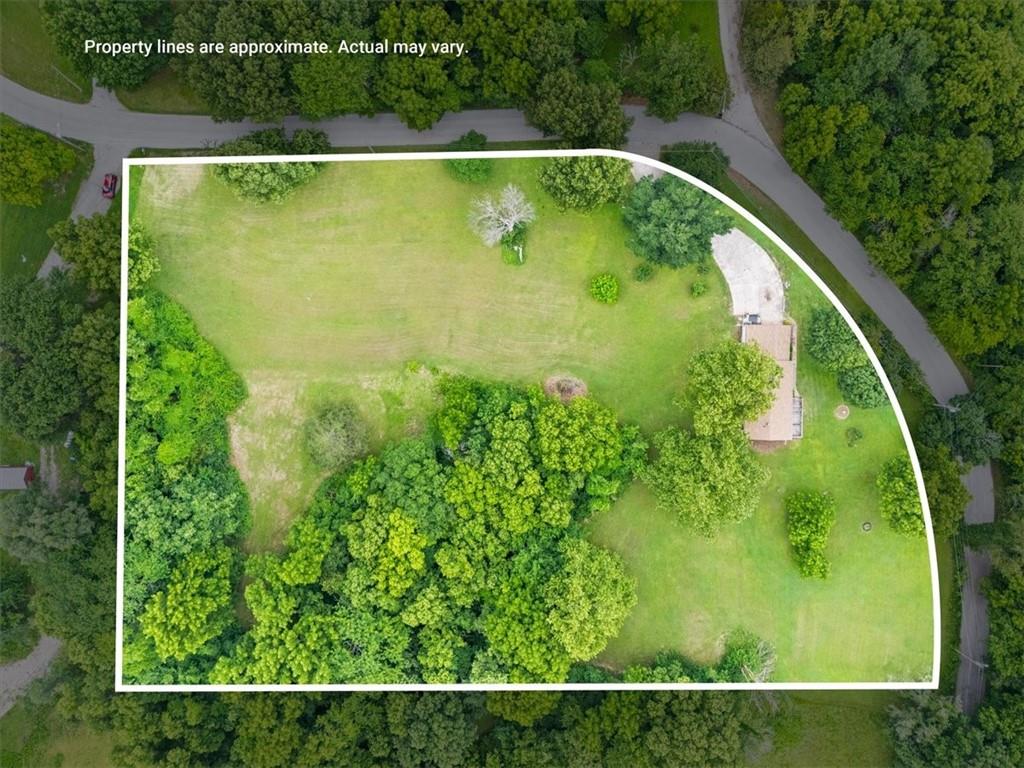
$384,000
House7337 Barnes Drive · Kansas City, KS · 66109
Listing courtesy of Kansas City Regional Homes Inc
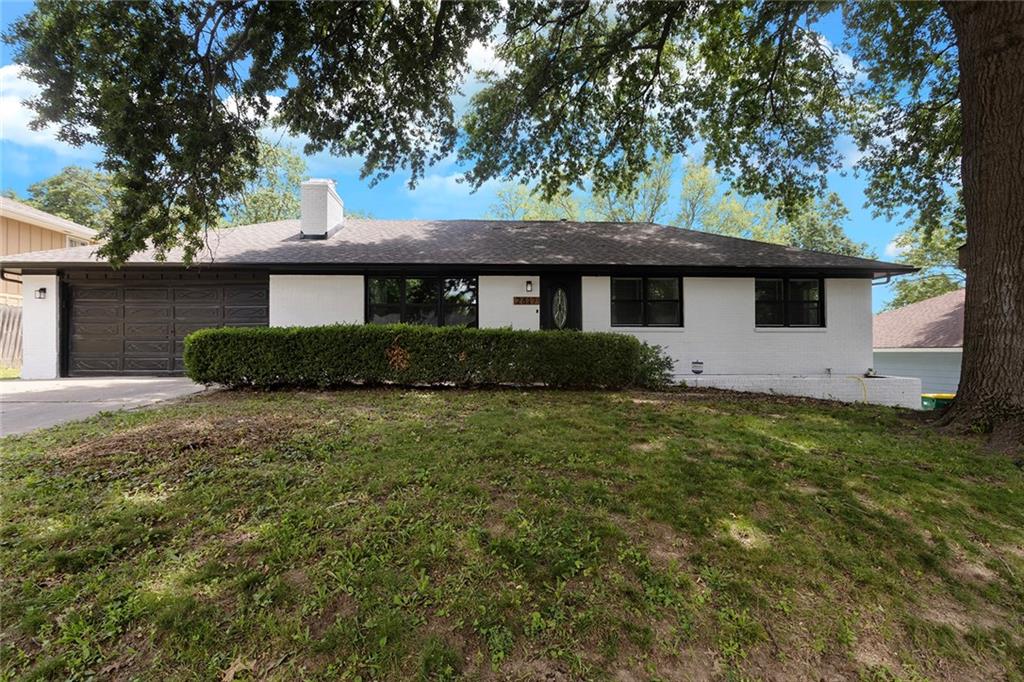
$374,900
House2617 N 83rd Street · Kansas City, KS · 66109
Listing courtesy of United Real Estate Kansas City
Listing courtesy of 1st Class Real Estate KC
Listing data provided in part by Heartland MLS and deemed reliable but not guaranteed. MLS #HMS2630295.