

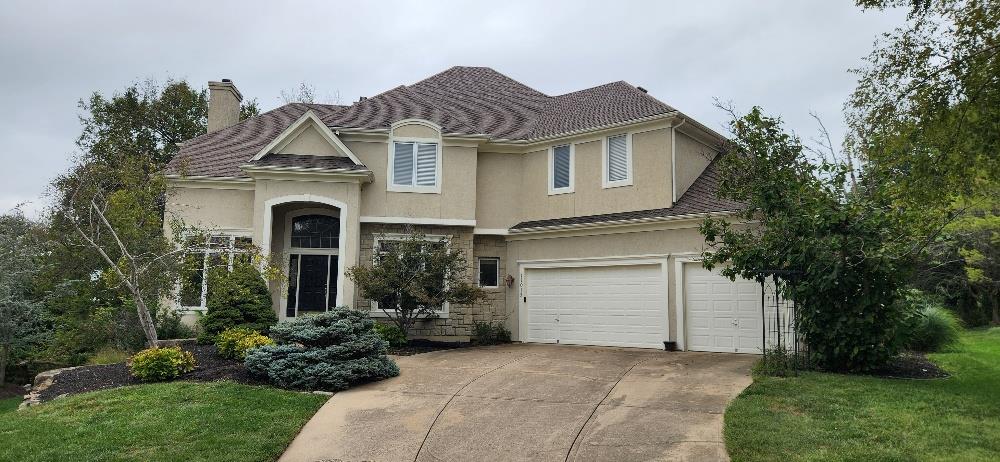
 Coming Soon
On Market Date Oct 4, 2026
$625,000
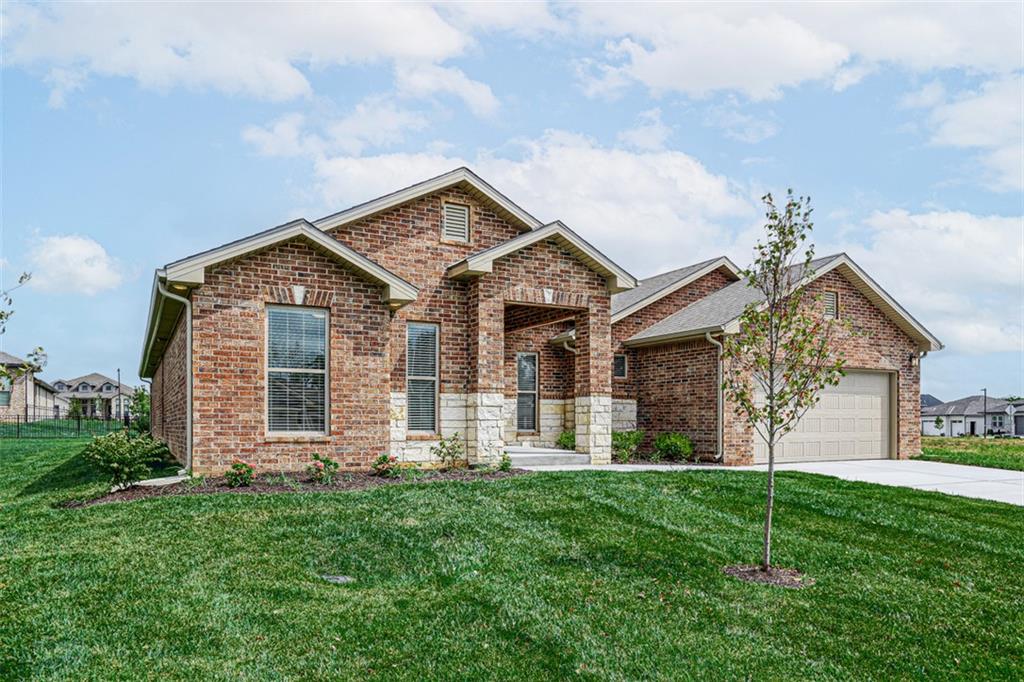
House11013 S Glenview LaneOlathe, KS 66061
- 4 bd
- 4 ba
- 4,079 sqft
$625,000 · 4 bd · 4 ba · 3,091 sqft · Built 2016
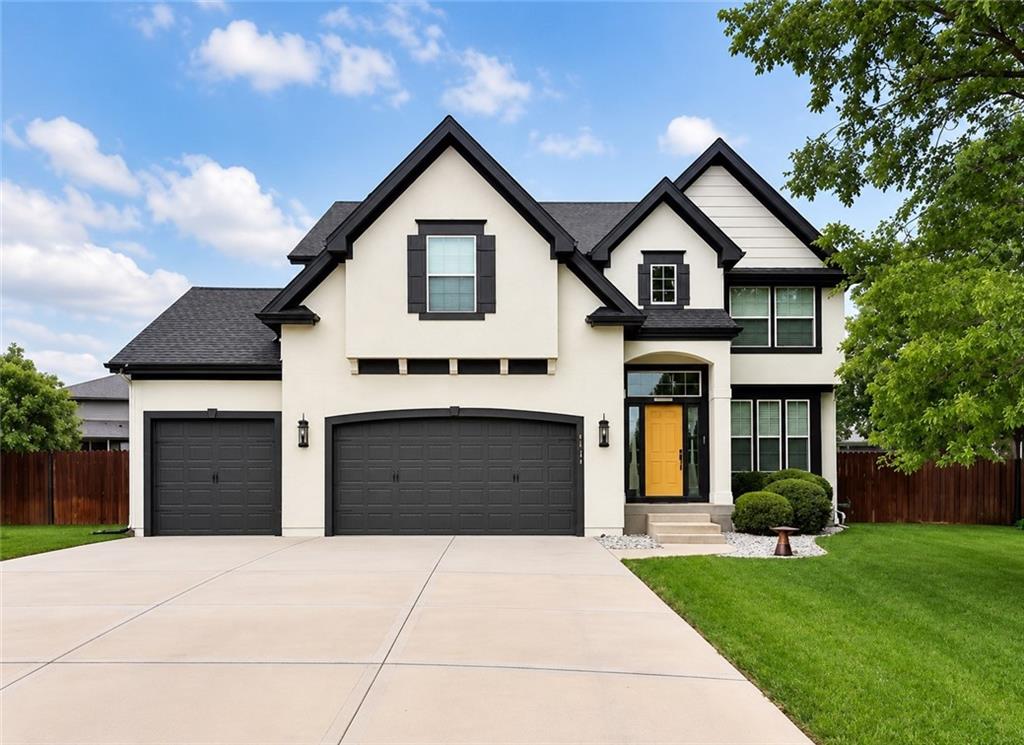
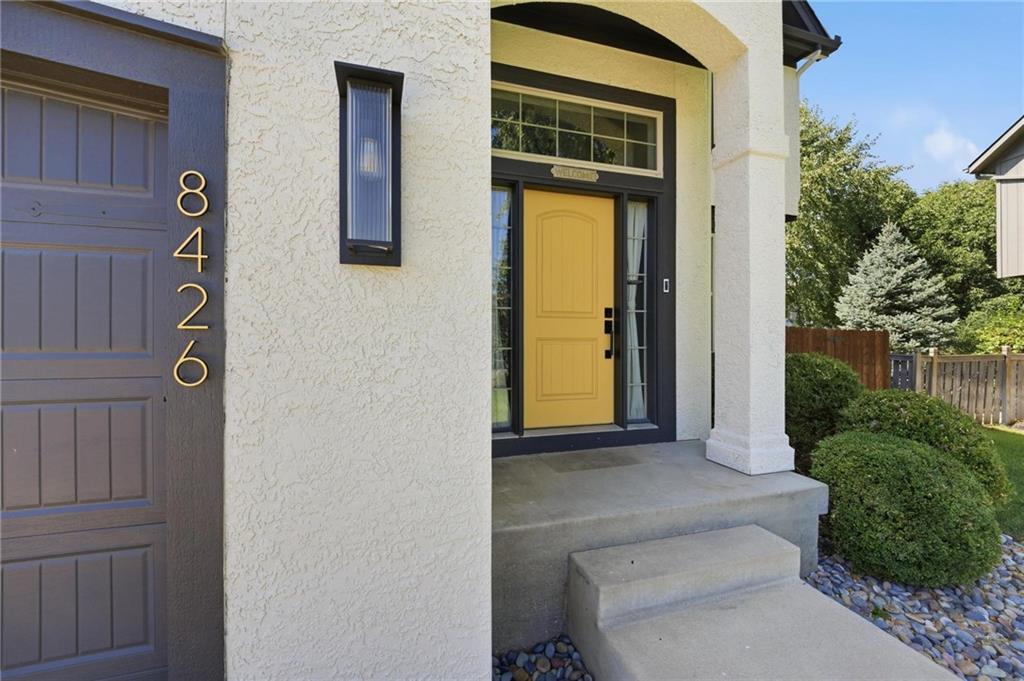
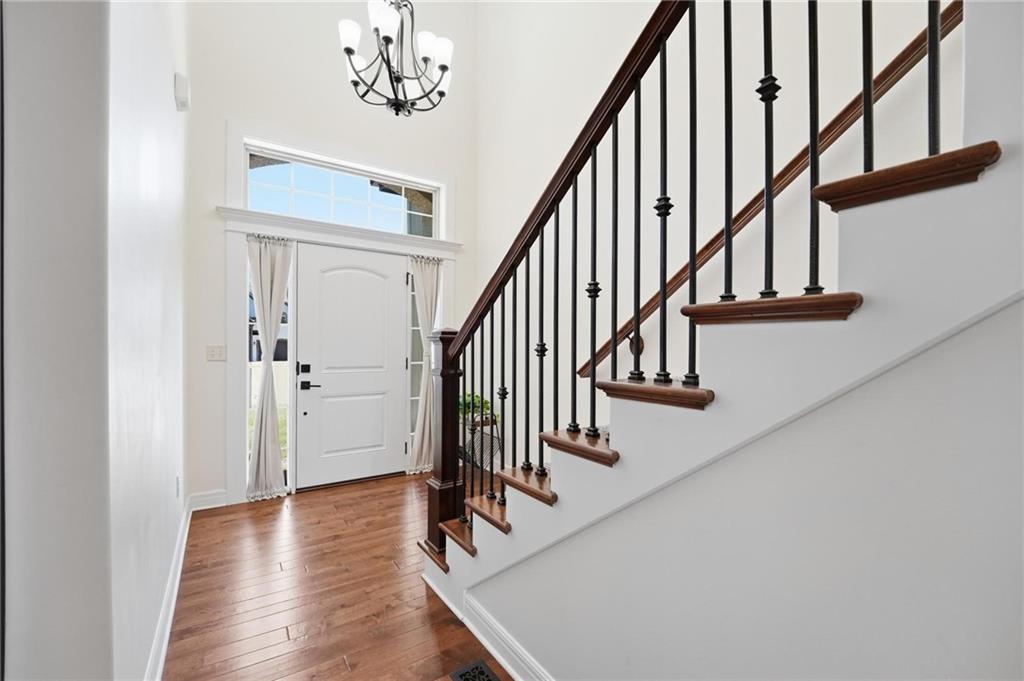
$625,000
8426 GREEN Road · Lenexa, KS · 66227
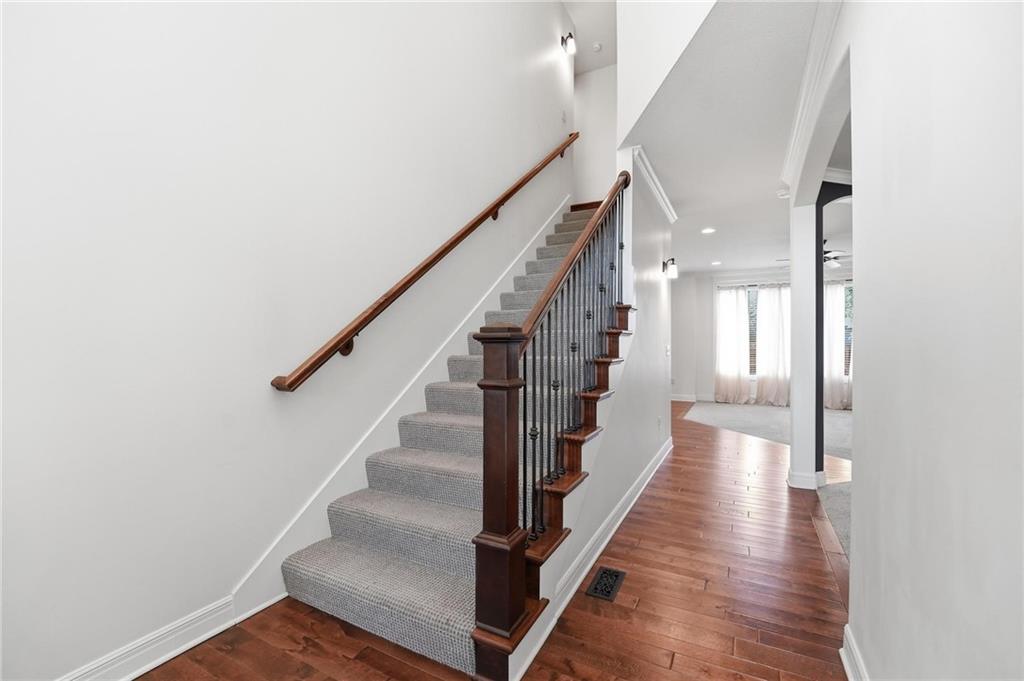
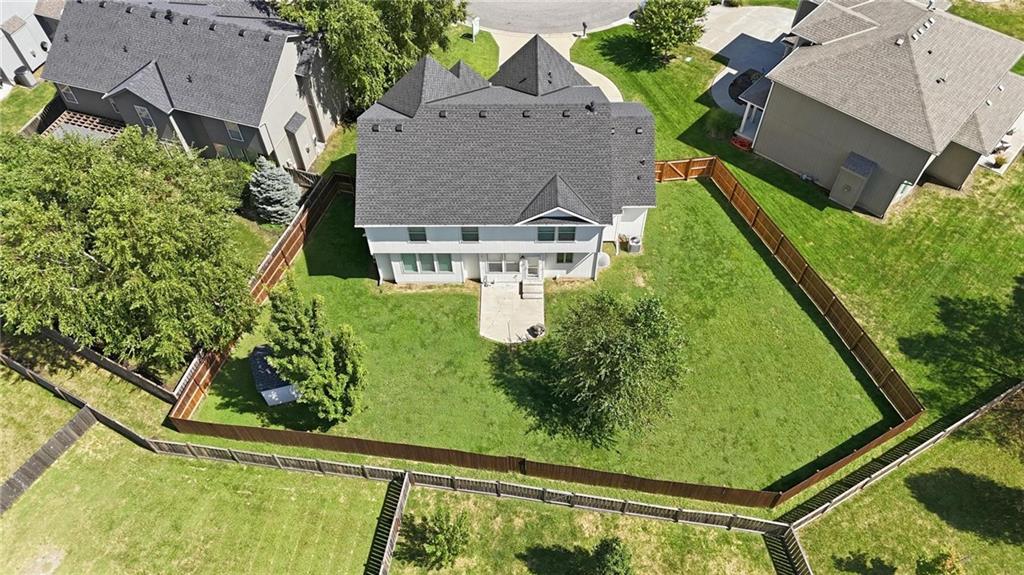
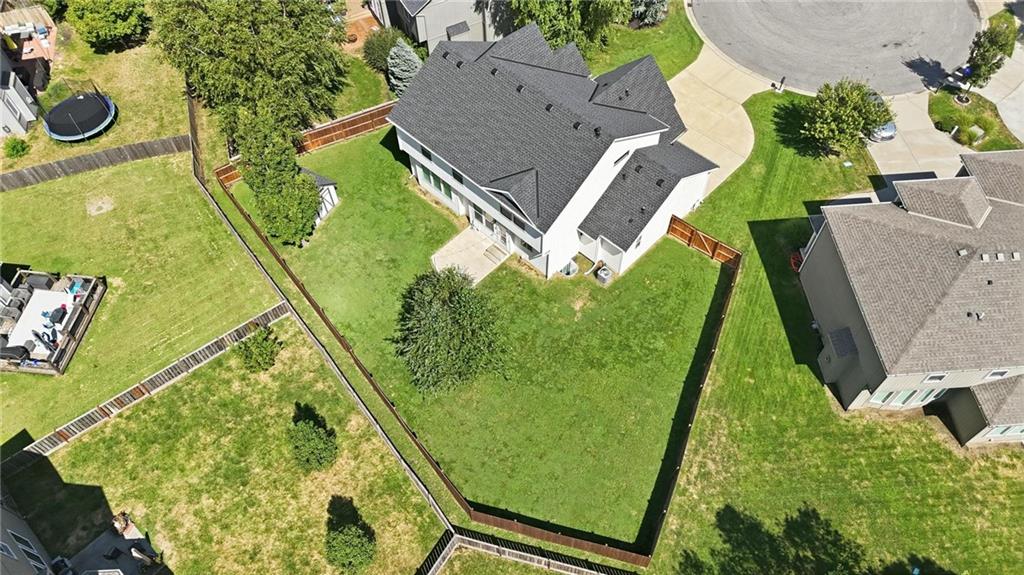
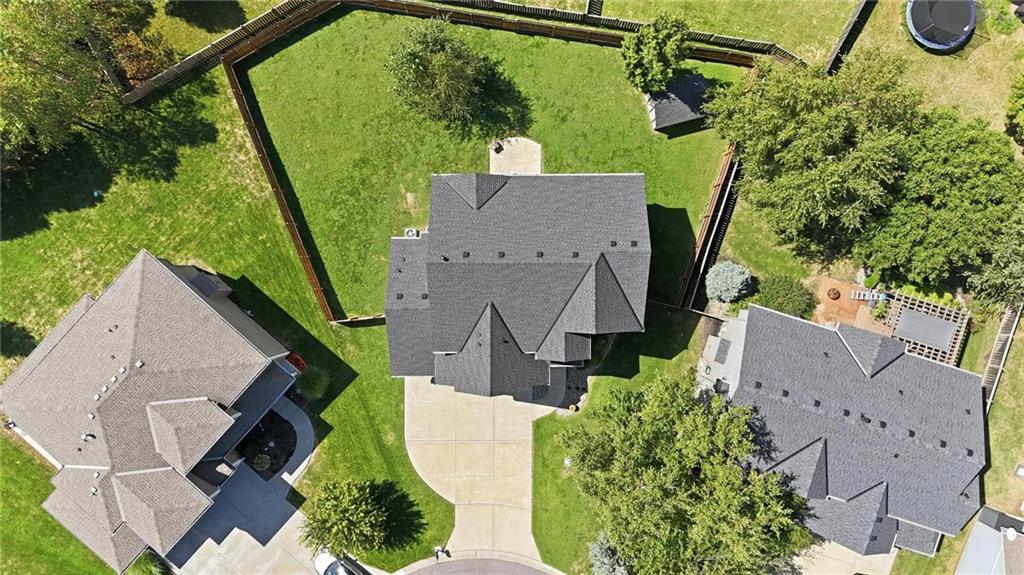
This spacious 4-bedroom, 3.1-bath home offers an inviting layout with plenty of room to spread out. The main level features beautiful hardwood floors, abundant natural light, and an open flow between the kitchen and living areas. The kitchen offers rich wood cabinetry, granite countertops, a large center island, and generous workspace, while the living room is anchored by a cozy fireplace. Upstairs, new hardwood flooring adds a fresh touch, and the updated primary bathroom provides a refreshed private retreat. The finished basement features new flooring and adds even more flexible living space. Recent improvements continue throughout with fresh interior and exterior paint, a new fence, and a new roof installed less than a year ago. With multiple living spaces, four bedrooms, a three-car garage, and a fenced yard, this well-maintained home combines space, comfort, and thoughtful updates inside and out.
Estimate only — taxes, insurance, and HOA vary. Confirm exact figures with a lender.
Elementary
Mize
Middle
Mill Creek
High
De Soto
De Soto school district. Assigned schools per the MLS record — verify enrollment boundaries with the district.
$667,225
Median list price
162
Homes for sale
Coming SoonOn Market Date Oct 4, 2026
$625,000
House11013 S Glenview LaneOlathe, KS 66061
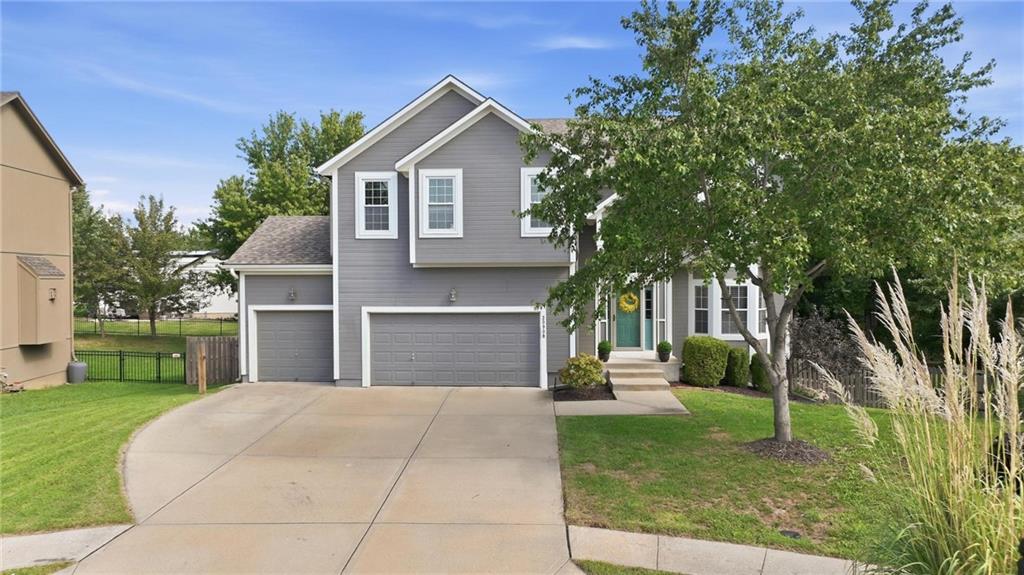
$567,000
House20908 W 53rd StreetShawnee, KS 66218
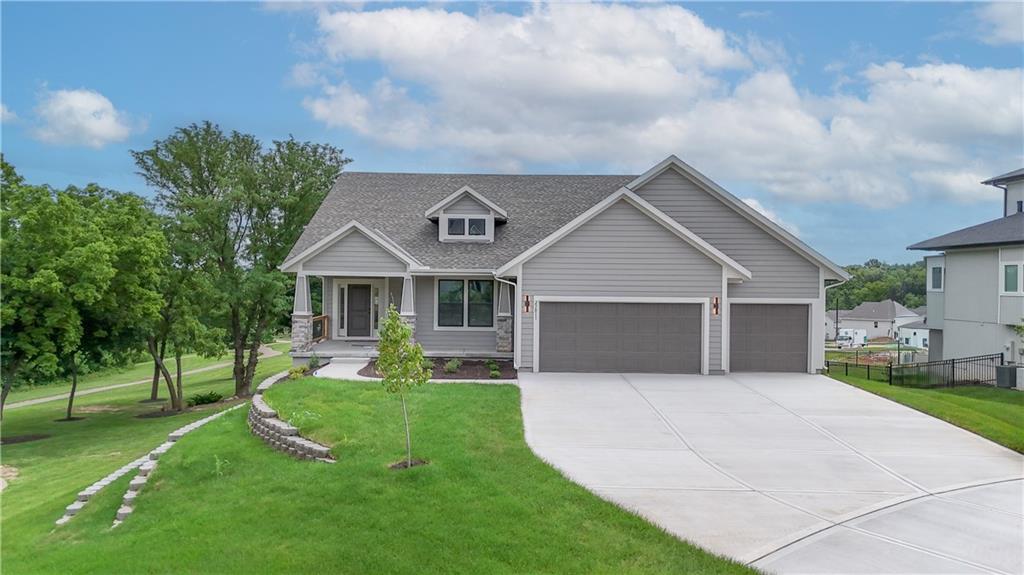
$774,950
House6034 Apache DriveShawnee, KS 66226
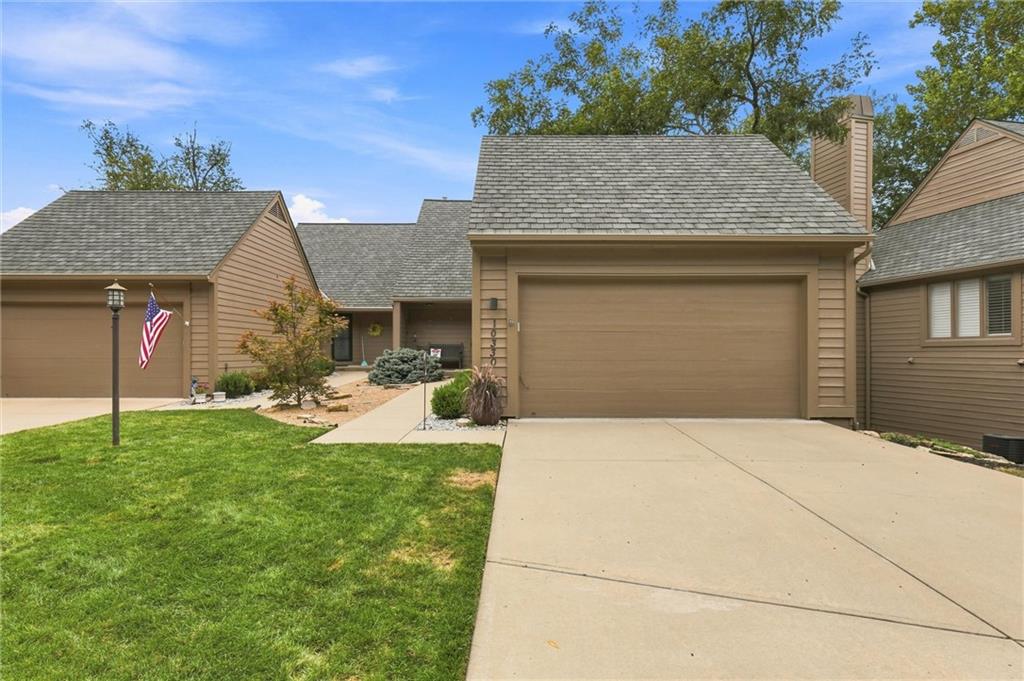
On Market Date Sep 26, 2026
$515,000
Villa10330 S Clubside CourtOlathe, KS 66061
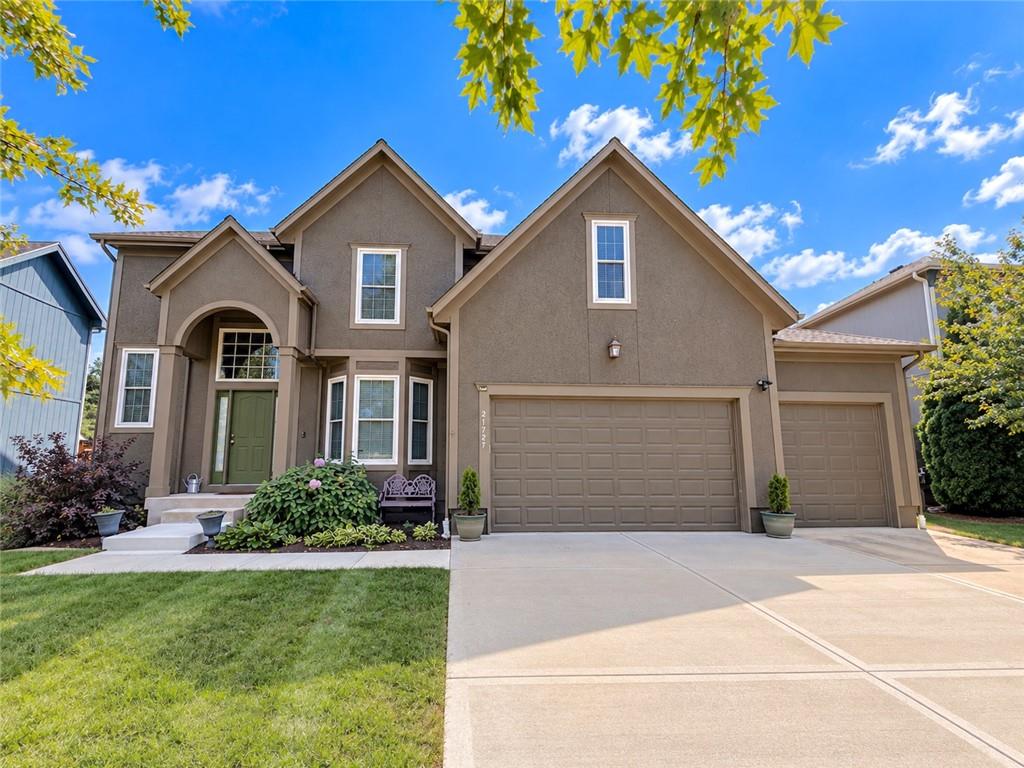
On Market Date Oct 1, 2026
$595,000
House21727 W 96 StreetLenexa, KS 66220
$595,400
House6701 Apache DriveShawnee, KS 66226


Listings courtesy of Heartland MLS as distributed by MLS GRID
Based on information submitted to the MLS GRID as of 9/24/2026, 1:20:06 AM CDT. All data is obtained from various sources and may not have been verified by broker or MLS GRID. Supplied Open House Information is subject to change without notice. All information should be independently reviewed and verified for accuracy. Properties may or may not be listed by the office/agent presenting the information.
IDX information is provided exclusively for consumers' personal, non-commercial use and may not be used for any purpose other than to identify prospective properties consumers may be interested in purchasing. Data is deemed reliable but is not guaranteed by MLS GRID. Use of the MLS GRID Data may be subject to an end user license agreement prescribed by the applicable MLS.
Some IDX listings have been excluded from this website.
Any use or search of the data on this site other than by a consumer looking to purchase real estate is prohibited.
Notice a problem with listing information on this site? Email support@brokerandagent.com. Copyright notices.
