

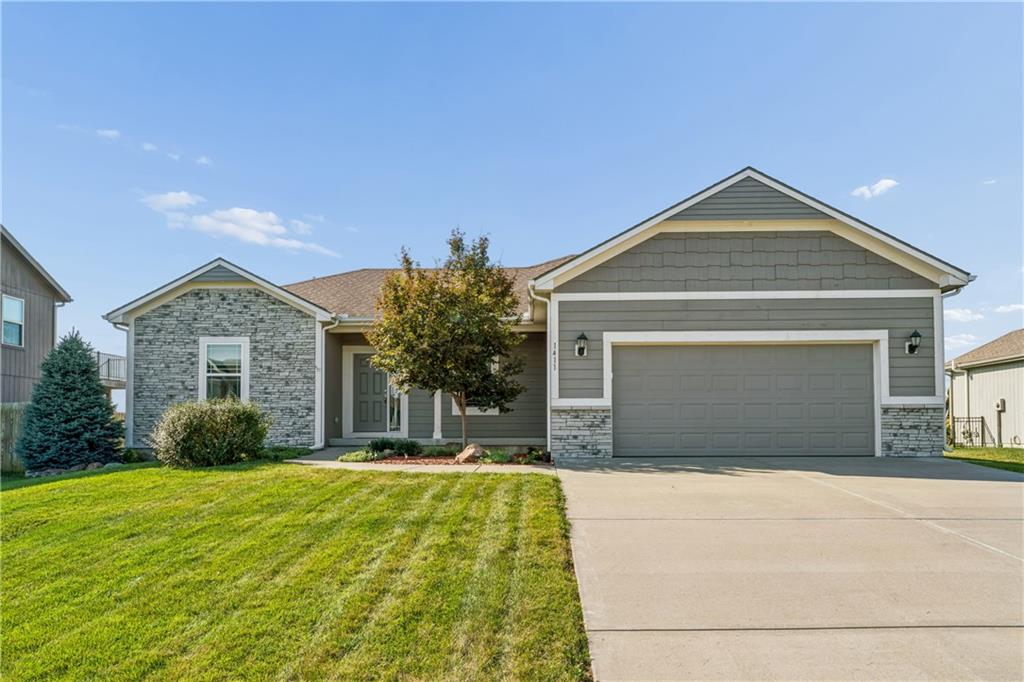
For Sale
$450,000
House1411 N 3rd Street ELouisburg, KS 66053
- 4 bd
- 3 ba
- 2,177 sqft
$509,500 · 4 bd · 3 ba · 2,612 sqft · Built 1974
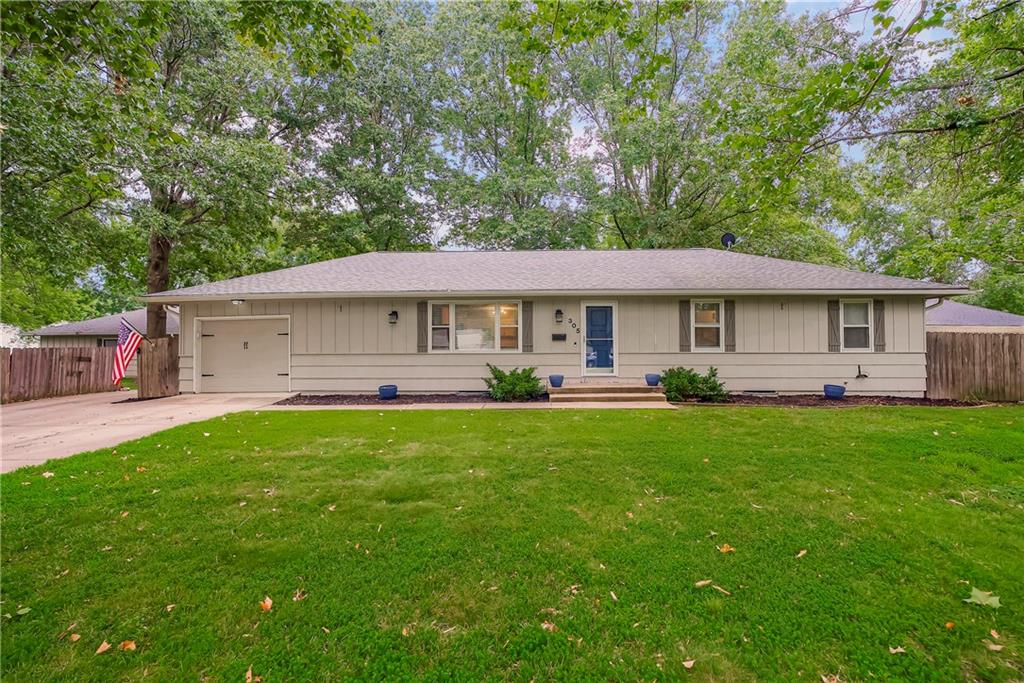
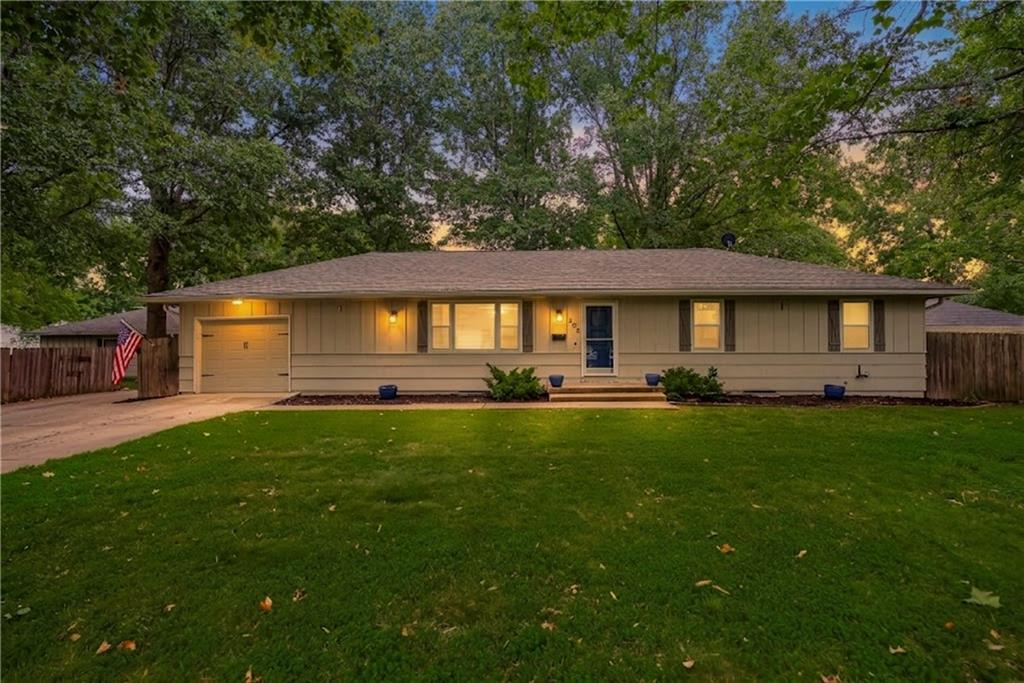
$509,500
305 S Berkley Street · Louisburg, KS · 66053
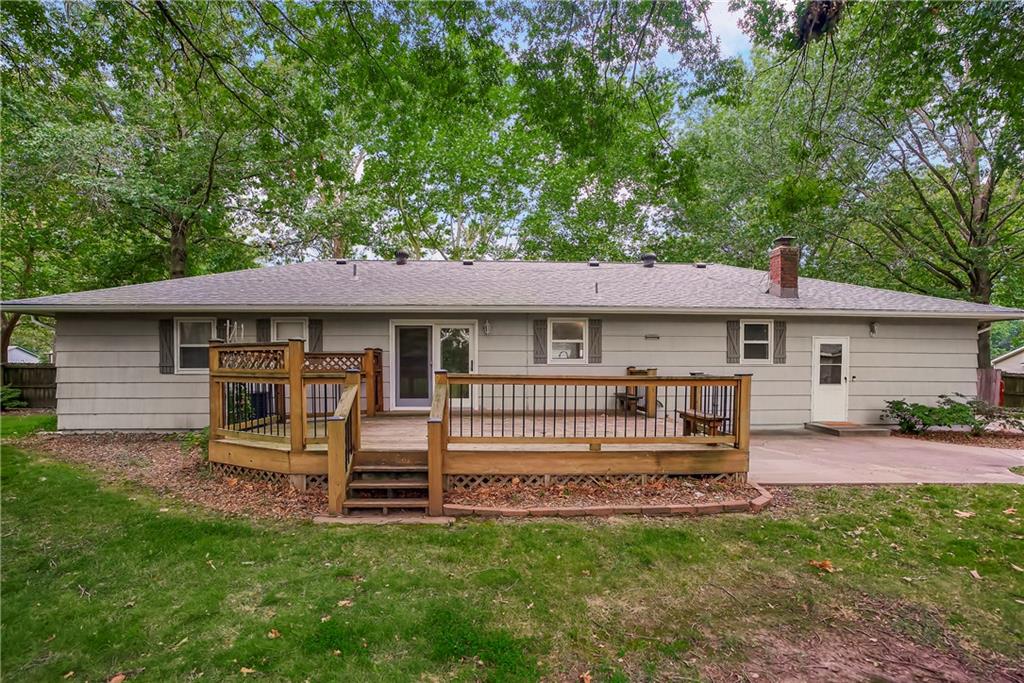
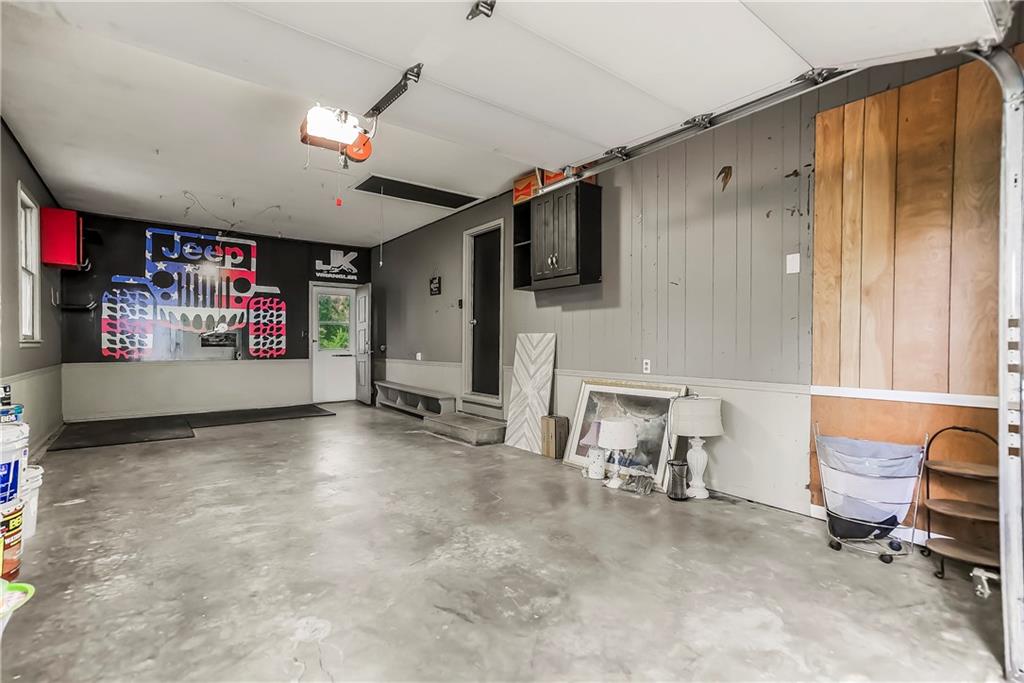
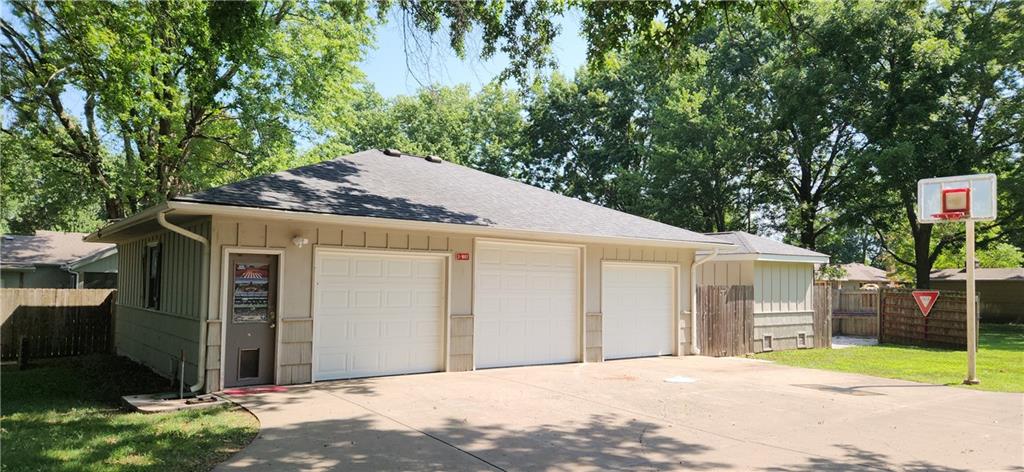
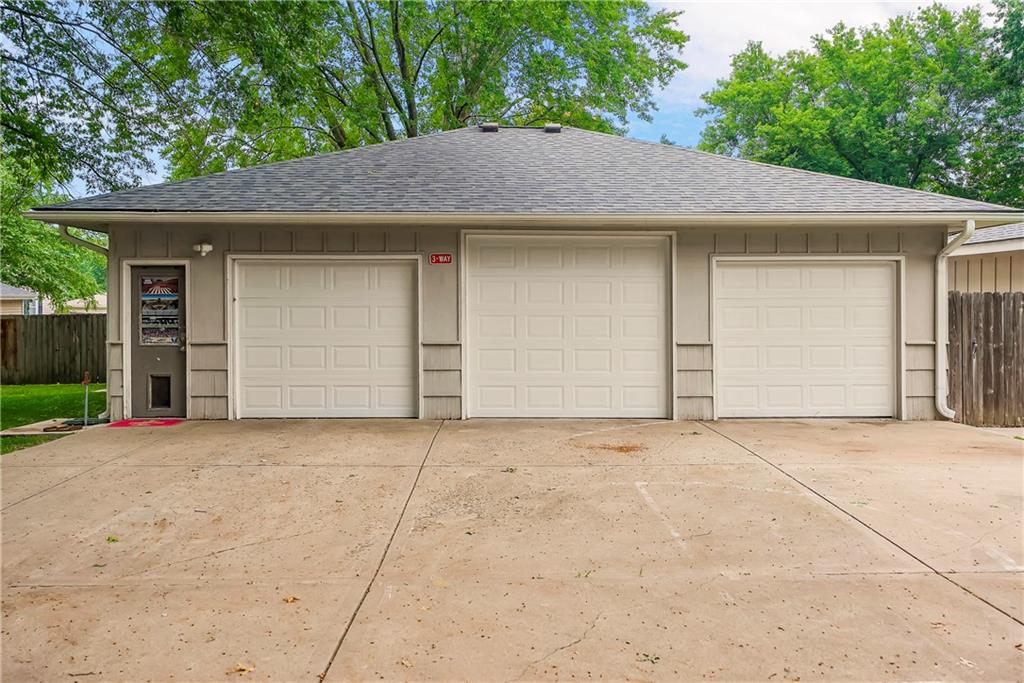
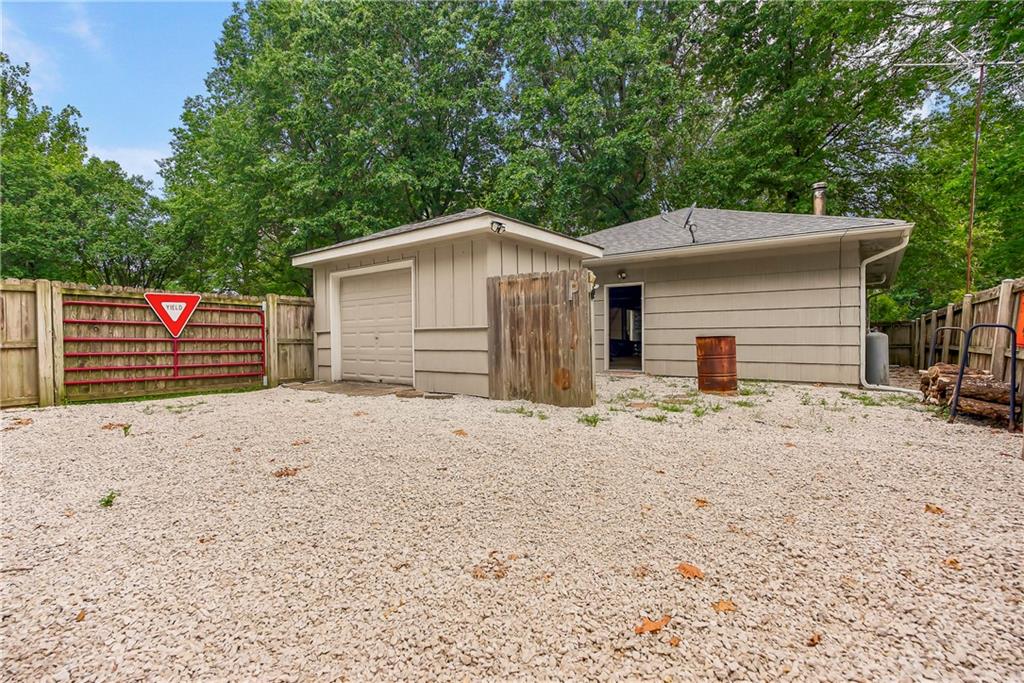
Price Reduced!! **Seller offering a $5,000 Buyer Credit at Closing! Excellent location - Close to the Schools!! Nice 4 Bedroom - 3 Bath Ranch with a full finished Basement on 1.16 acre! Huge, Mature trees! Fenced in Lot! One car attached garage with opener plus Big 3 Car Detached Garage (1,116 sf) with New Garage doors, 2 Openers, lots of cabinets, Workbench, Attic Ladder, Ceiling Fan, 2 TV's, a Propane Furnace & a Woodstove! Stick Built Garden/Storage Building with a garage door enclosed by a Privacy Fence! Great hidden storage between the 2 buildings with a Big Gate! Home sits back off of the road! Privacy Fence across the front - Chain Link in the Back!. Roof Approx 8 years old. Remodeled, Open Floor Plan! Hardwood floors in the Living Room, Kitchen, Dining Room & down the hallway! Berber Carpet in the Basement and on the Stairway! Electric Fireplace & Ceiling Fan in the Living Room! Kitchen has quartz countertops, Subway tiled Backsplash, Farm Sink, Breakfast Bar & Stainless Appliances! Formal Dining room with Shiplap, Andersen French Doors going out to the Deck! {23 X 16}. Laundry room - off of the kitchen with tile floor and plenty of enclosed storage space and a Pantry! Large finished basement with Family/Rec Room, Cool, Old Antique Woodstove, Workout area, Small Built in Playhouse under the Stairway, 4th Bedroom with an egress window, TV, Storage room and a full bath! Primary Bedroom along with 2 other bedrooms on the main floor all with Ceiling fans. Central HVAC & an Attic Fan. Lots of Driveway space! Big Firepit area. Deck and a Patio! Roof approx 8 years old. HVAC approx. 11-12 Years. Room sizes approx. Electric Gate at the driveway is excluded from inspections. Living Room rug doesn't stay! In It's Present Condition! All info deemed accurate - Buyer/Buyer's agent to verify!
Estimate only — taxes, insurance, and HOA vary. Confirm exact figures with a lender.
Elementary
Rockville Elementary
Middle
Louisburg
High
Louisburg
Louisburg school district. Assigned schools per the MLS record — verify enrollment boundaries with the district.
$292,728
Median list price
70
Homes for sale
$450,000
House1411 N 3rd Street ELouisburg, KS 66053
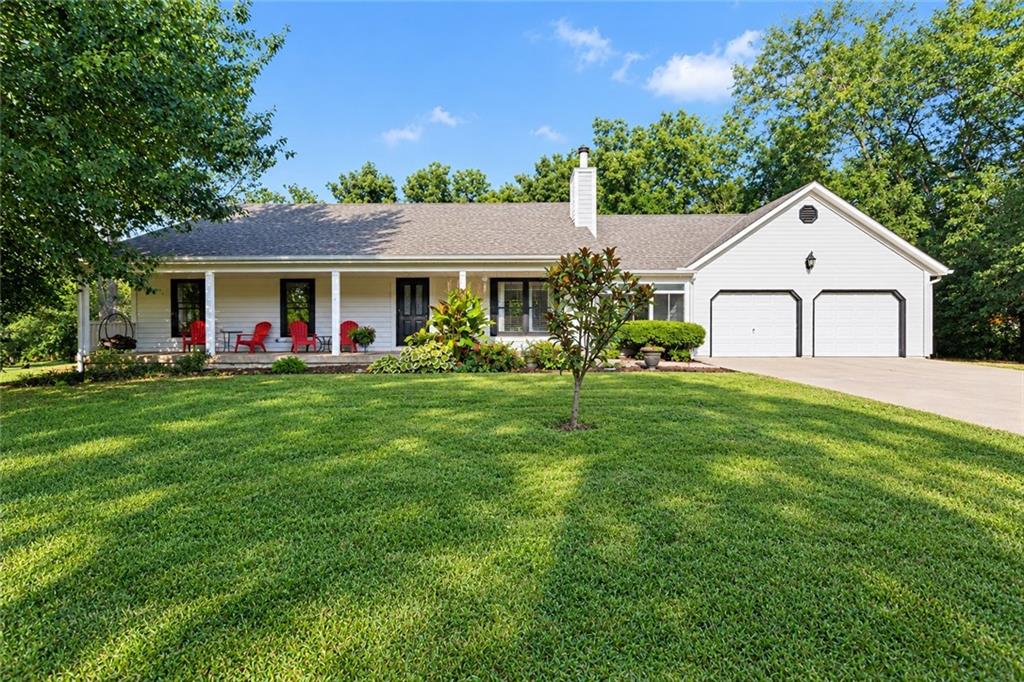
$499,000
House1102 S Elm StreetLouisburg, KS 66053

$479,500
House1415 Thomas DriveLouisburg, KS 66053
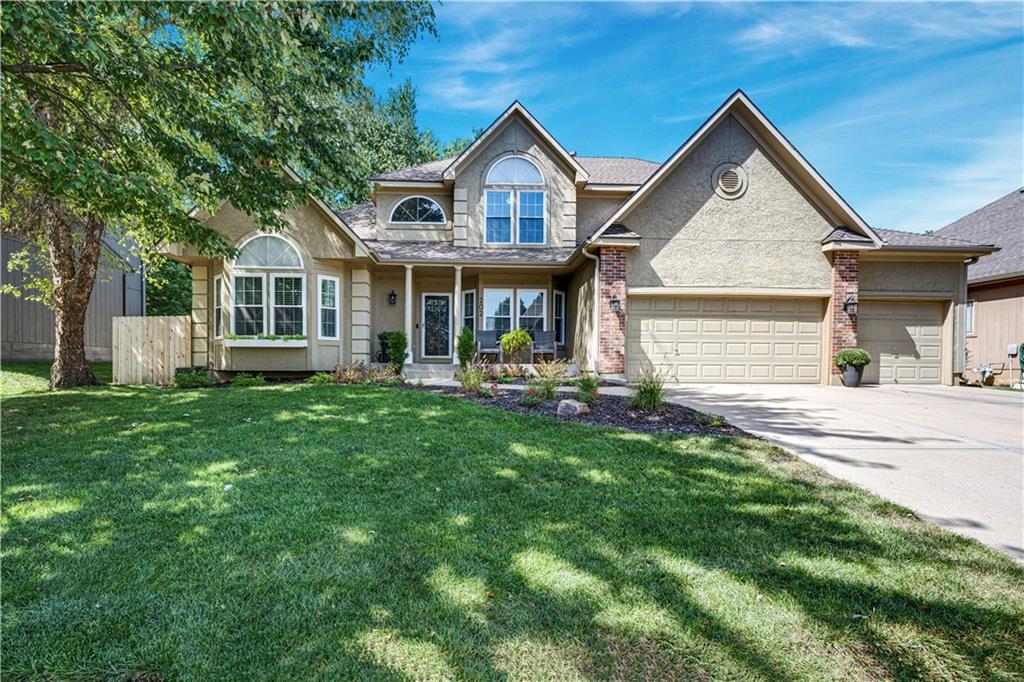
On Market Date Sep 25, 2026
$540,000
House202 Shoreline DriveLouisburg, KS 66053
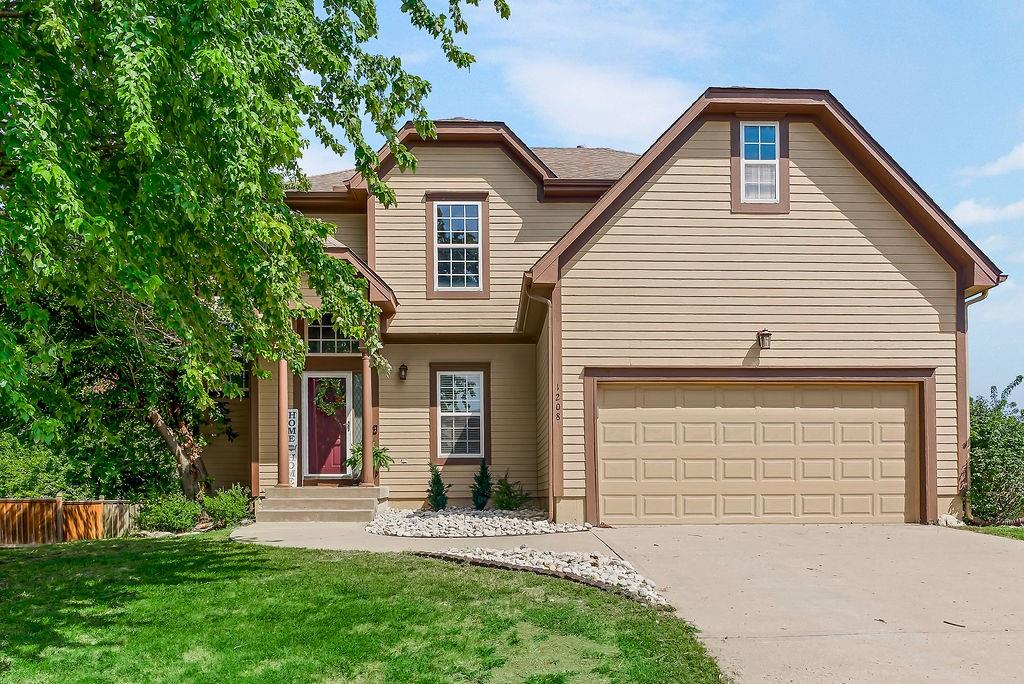
$399,000
House1208 N 2nd St East N/ALouisburg, KS 66053
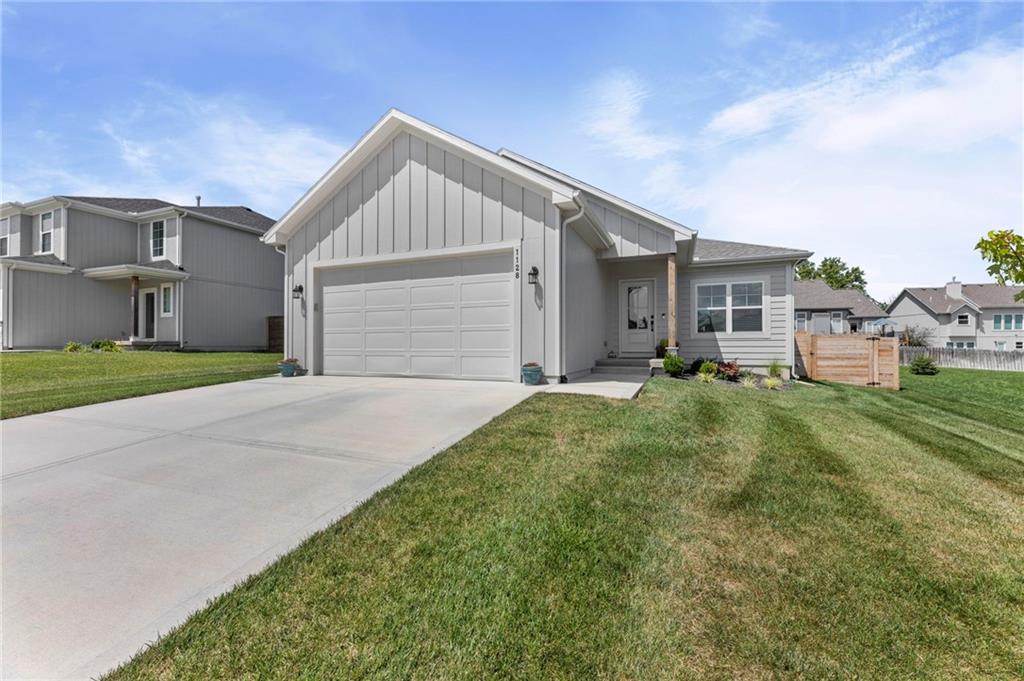
$419,500
House1128 S 12th TerraceLouisburg, KS 66053


Listings courtesy of Heartland MLS as distributed by MLS GRID
Based on information submitted to the MLS GRID as of 9/24/2026, 2:00:14 AM CDT. All data is obtained from various sources and may not have been verified by broker or MLS GRID. Supplied Open House Information is subject to change without notice. All information should be independently reviewed and verified for accuracy. Properties may or may not be listed by the office/agent presenting the information.
IDX information is provided exclusively for consumers' personal, non-commercial use and may not be used for any purpose other than to identify prospective properties consumers may be interested in purchasing. Data is deemed reliable but is not guaranteed by MLS GRID. Use of the MLS GRID Data may be subject to an end user license agreement prescribed by the applicable MLS.
Some IDX listings have been excluded from this website.
Any use or search of the data on this site other than by a consumer looking to purchase real estate is prohibited.
Notice a problem with listing information on this site? Email support@brokerandagent.com. Copyright notices.
