

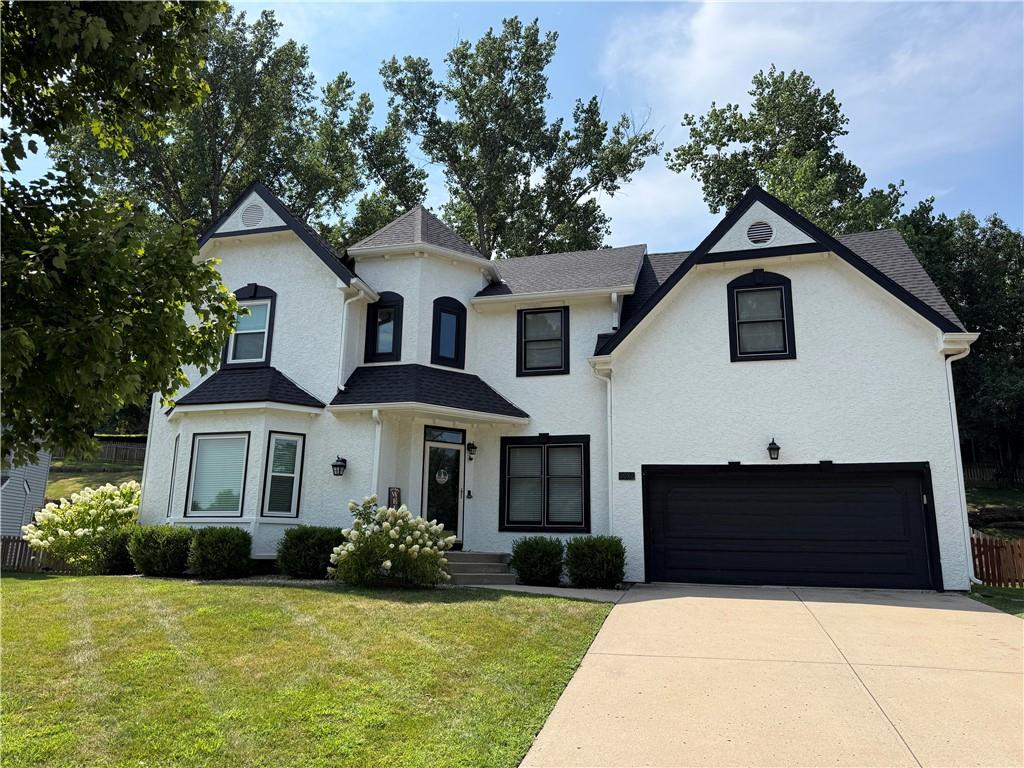
For Sale
$420,000
House3027 NW 57th Terrace · Kansas City, MO · 64151
- 4 bd
- 4 ba
- 2,554 sqft
Listing courtesy of Keller Williams KC North
$475,000 · 4 bd · 3 ba · 2,516 sqft · Built 2017
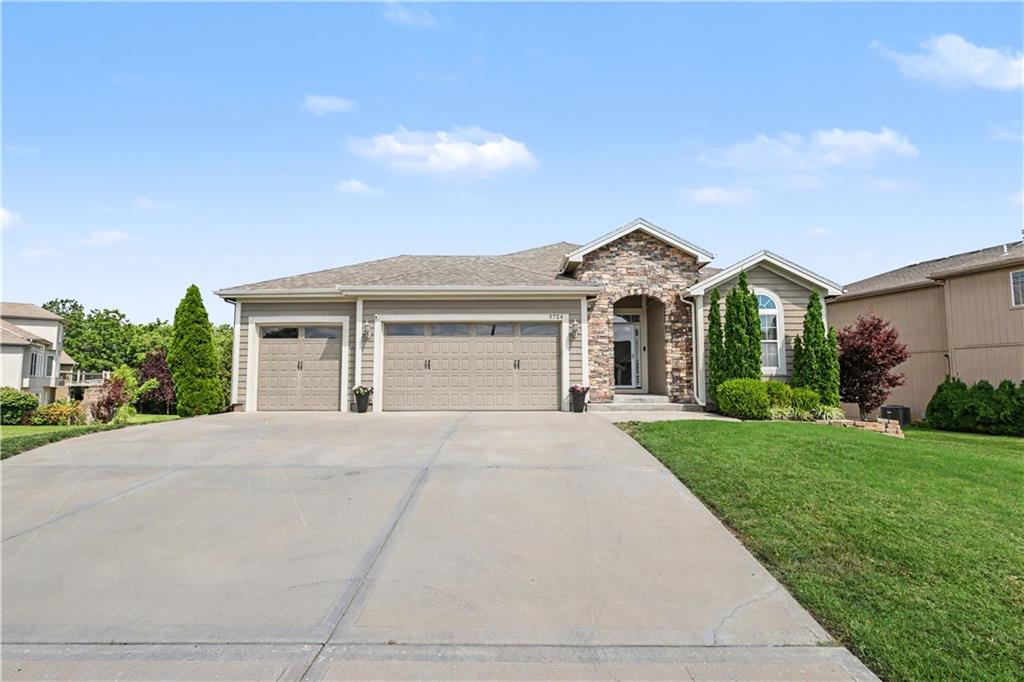
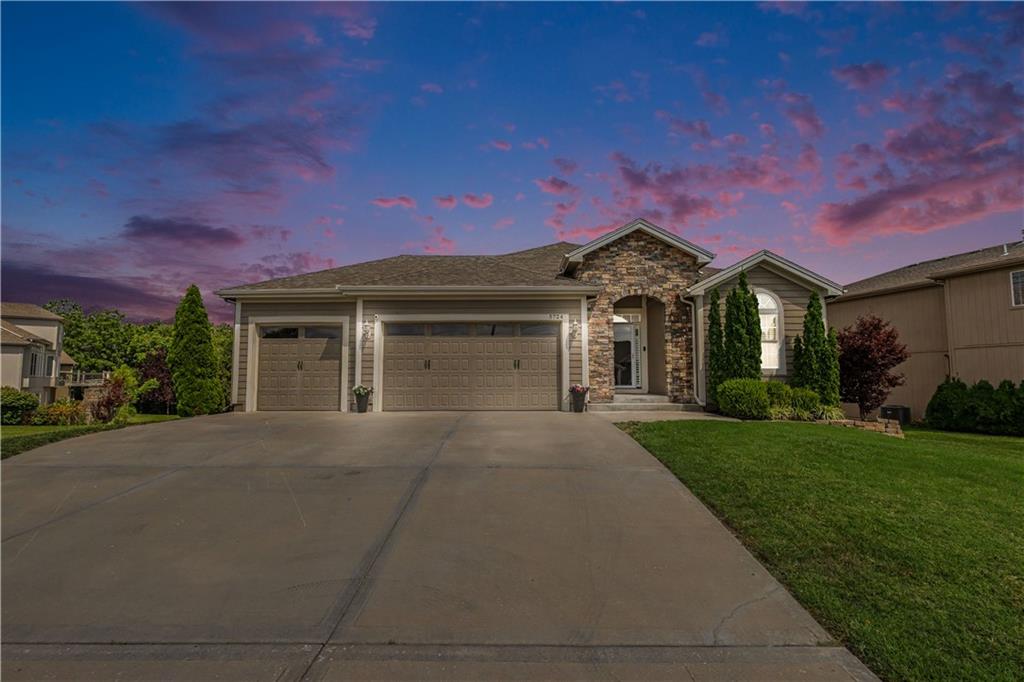
$475,000
5724 N Kirkwood Avenue · Kansas City, MO · 64151
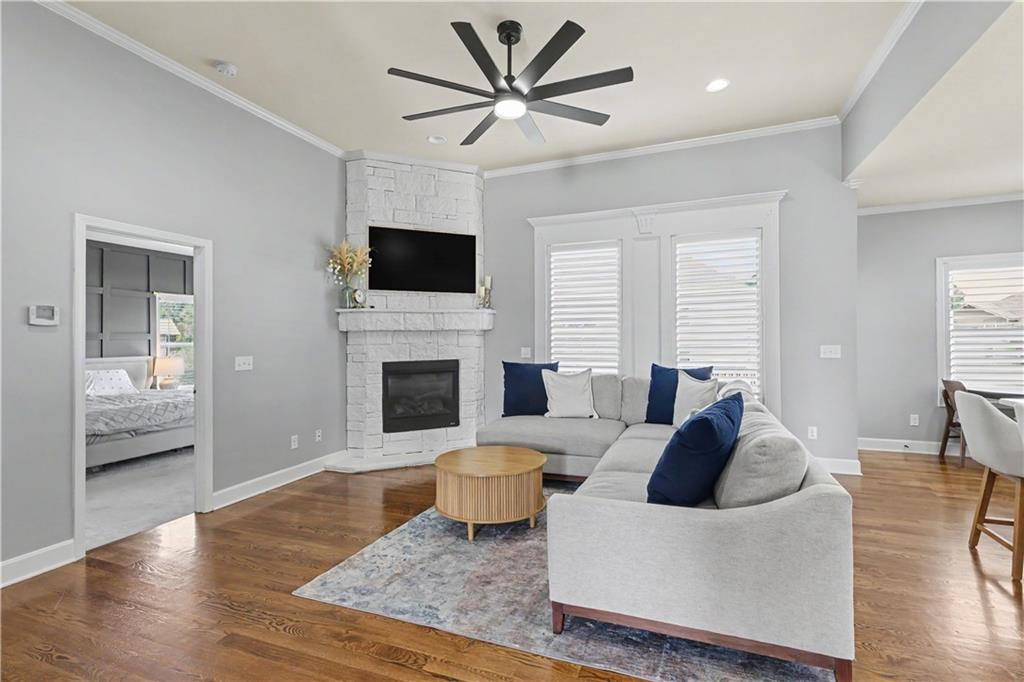
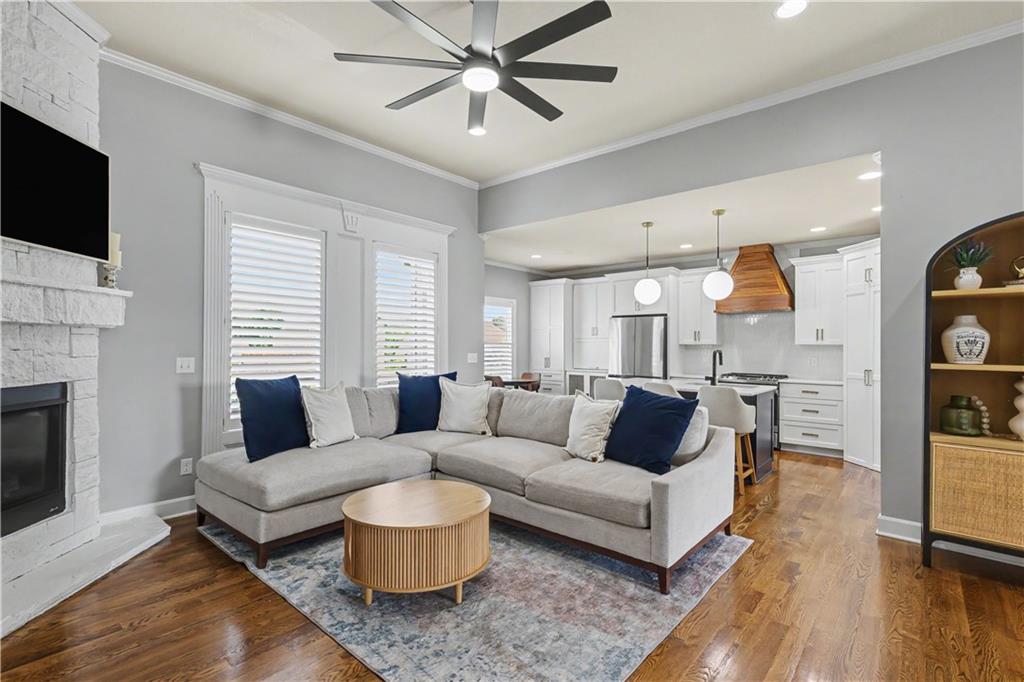
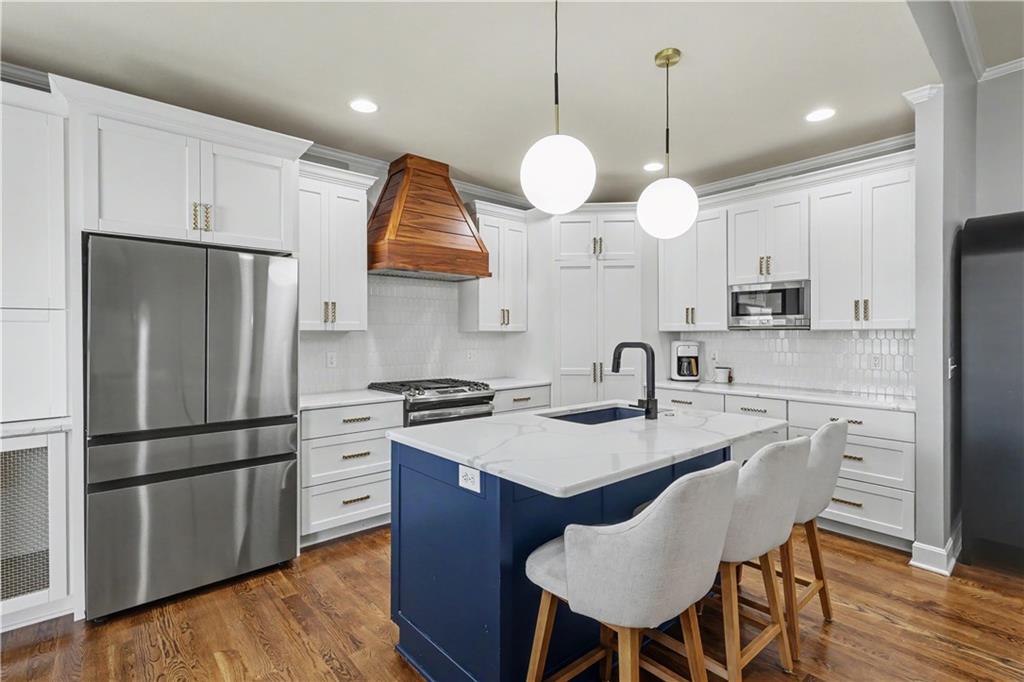
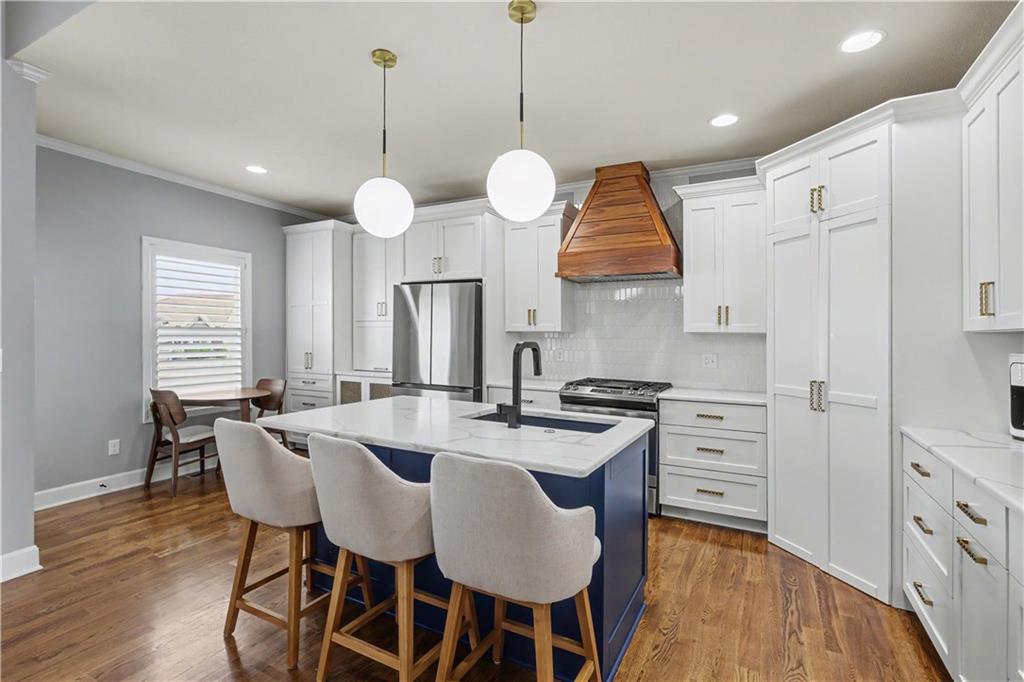
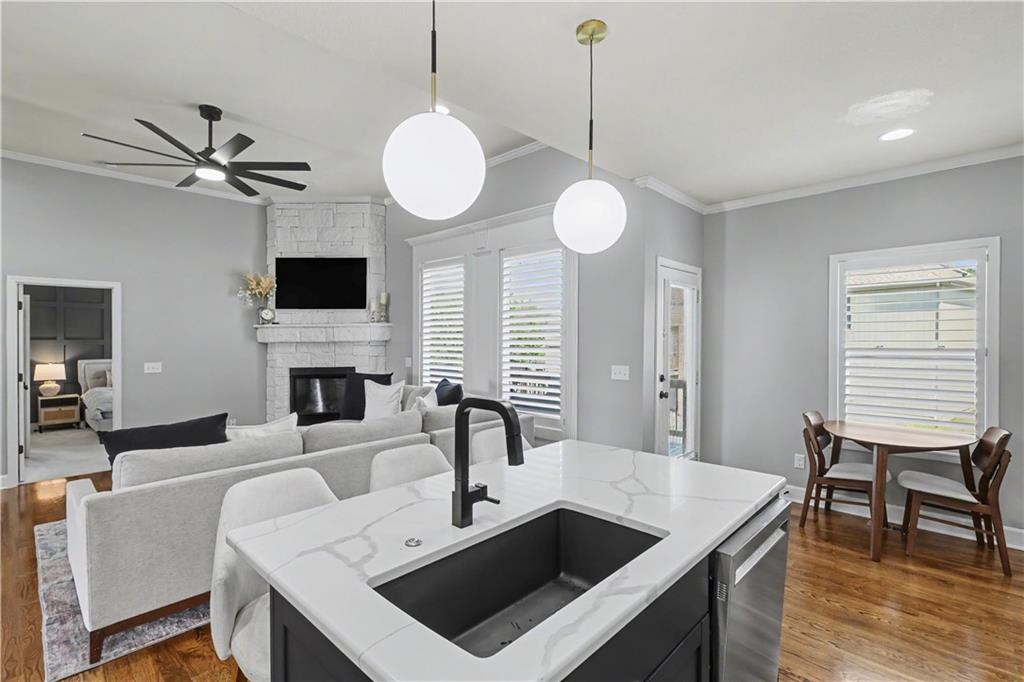
Rare doesn't begin to describe this exceptional move-in ready home! Offering an almost unheard-of floor plan with 3 bedrooms and 2 full bathrooms on the main level, this home combines everyday convenience with beautifully updated living spaces. The inviting living room is anchored by a stunning floor-to-ceiling stone fireplace, while the completely remodeled kitchen is truly the heart of the home. Designed with both style and function in mind, it features high-end custom cabinetry, thoughtful designer storage solutions, a spacious pantry, gorgeous countertops, and stainless steel appliances. The spacious primary en-suite is a true retreat, complete with private access to the back deck, dual vanities, a large walk-in tiled shower, and an oversized walk-in closet. Two additional main-level bedrooms share a beautifully finished full bathroom featuring tile finishes and a tub/shower combination. You'll also appreciate the convenience of main-level laundry. The finished walk-out lower level offers endless possibilities for entertaining and everyday living with an expansive recreation room, surround sound for unforgettable movie nights, a dedicated play area, and a built-in bar ready for hosting family and friends. A generous fourth bedroom and full bath with an oversized tiled walk-in shower create the perfect private space for guests or multi-generational living. Ample storage throughout the lower level ensures there's room for everything. This thoughtfully designed home offers the ideal blend of luxury, functionality, and a floor plan that's incredibly difficult to find.
Estimate only — taxes, insurance, and HOA vary. Confirm exact figures with a lender.
Elementary
Southeast
Middle
Walden
High
Park Hill South
Park Hill school district. Assigned schools per the MLS record — verify enrollment boundaries with the district.
$255,000
Median list price
2383
Homes for sale
$420,000
House3027 NW 57th Terrace · Kansas City, MO · 64151
Listing courtesy of Keller Williams KC North
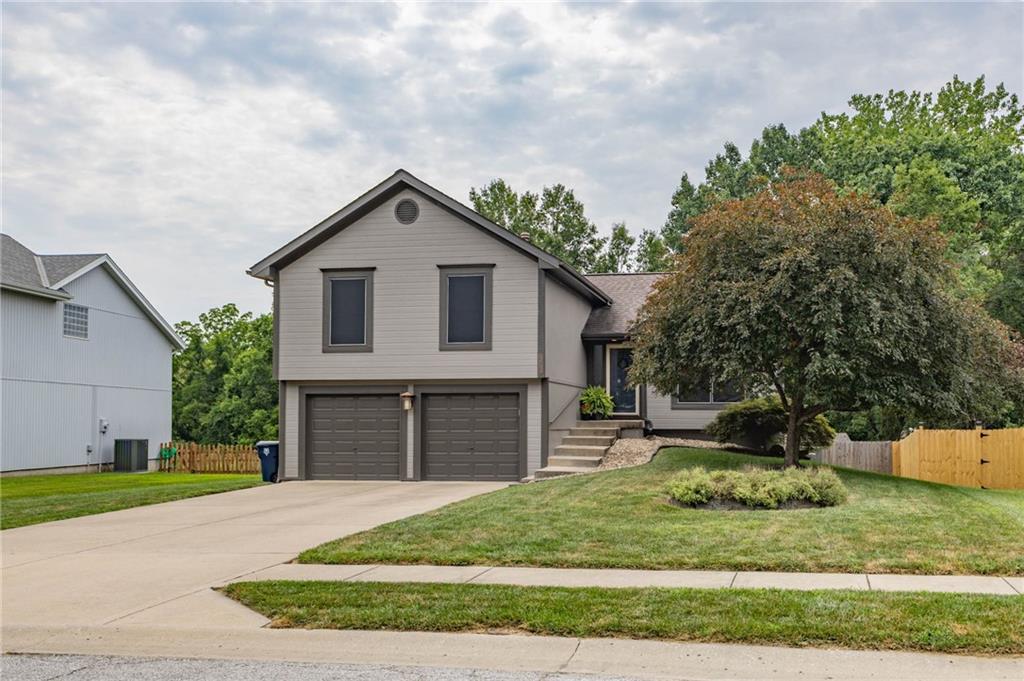
$359,500
House7022 N Hickory Street · Kansas City, MO · 64118
Listing courtesy of HomeSmart Legacy
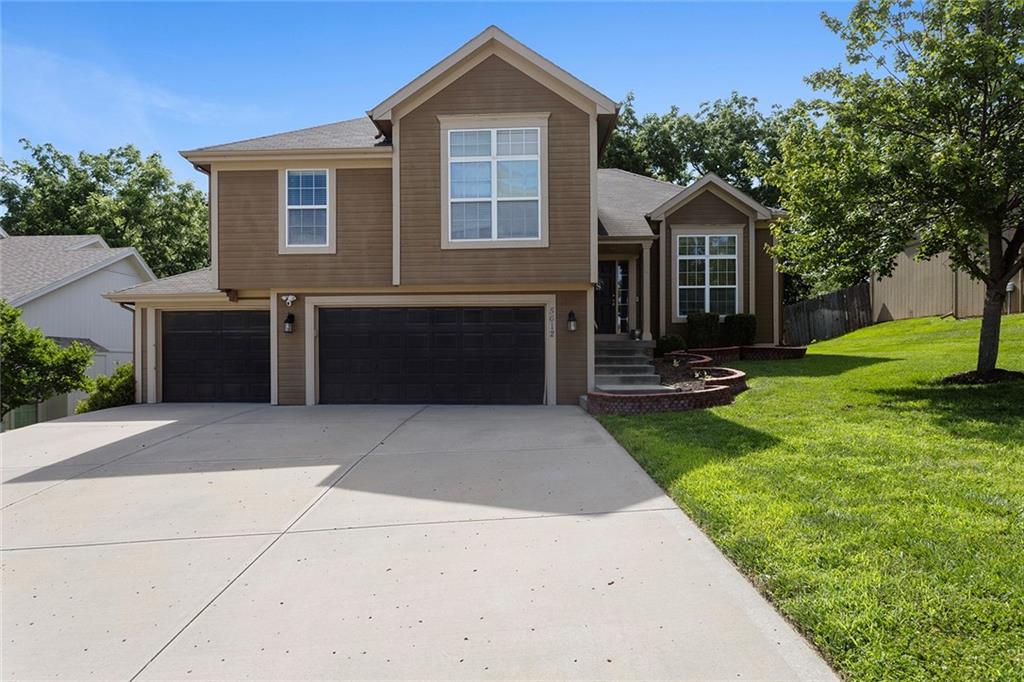
$400,000
House5612 N Wyoming Avenue · Kansas City, MO · 64118
Listing courtesy of Keller Williams KC North
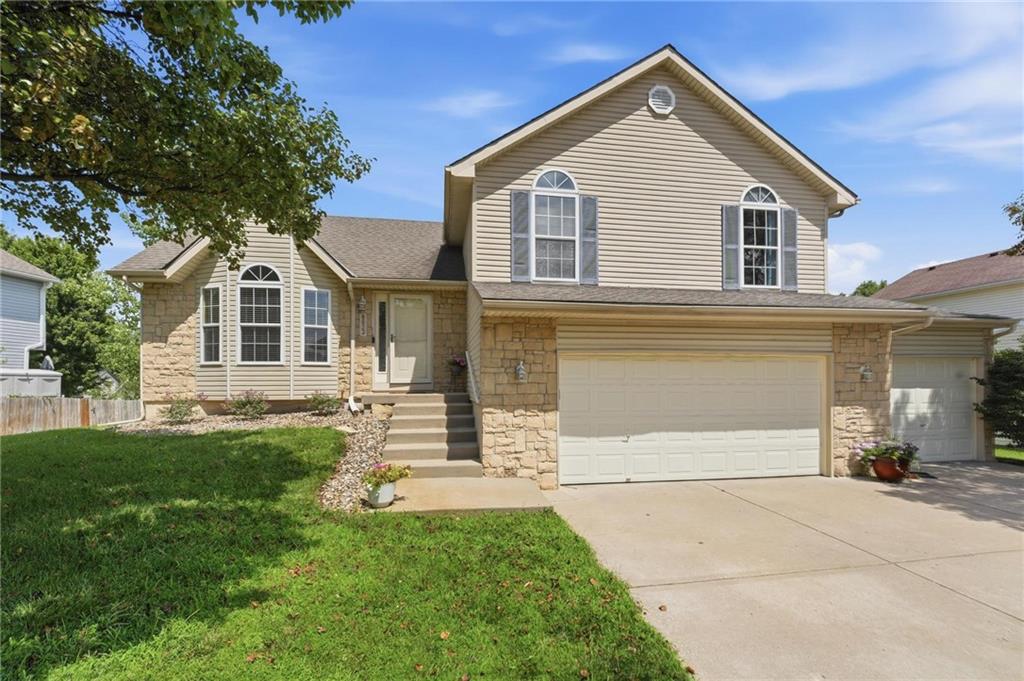
$375,000
House8623 N Sheldon Avenue · Kansas City, MO · 64153
Listing courtesy of Keller Williams KC North
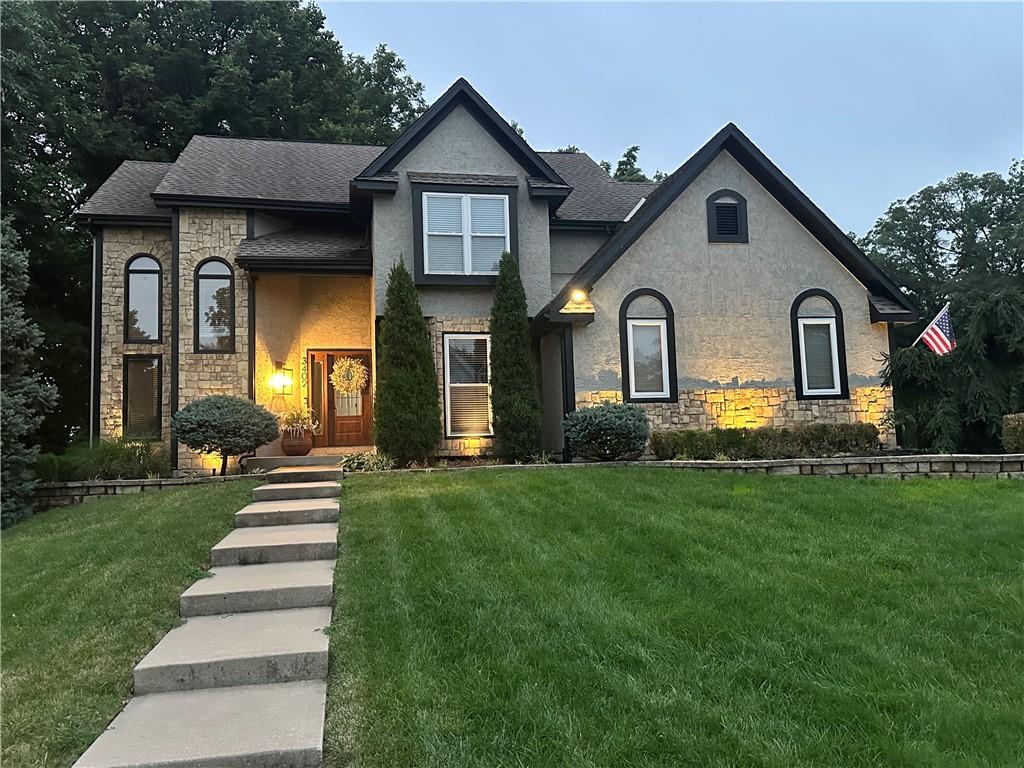
$475,000
House3402 NW 63rd Terrace Court · Kansas City, MO · 64152
Listing courtesy of Keller Williams KC North
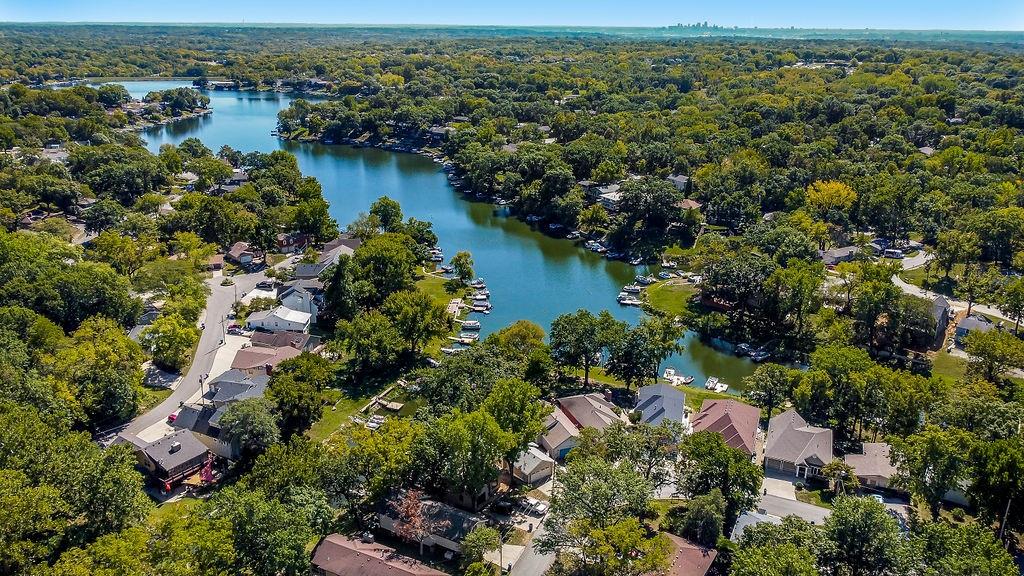
$535,000
House621 NW North Shore Drive · Lake Waukomis, MO · 64151
Listing courtesy of Keller Williams KC North
Listing courtesy of RE/MAX Innovations
Listing data provided in part by Heartland MLS and deemed reliable but not guaranteed. MLS #HMS2629377.