

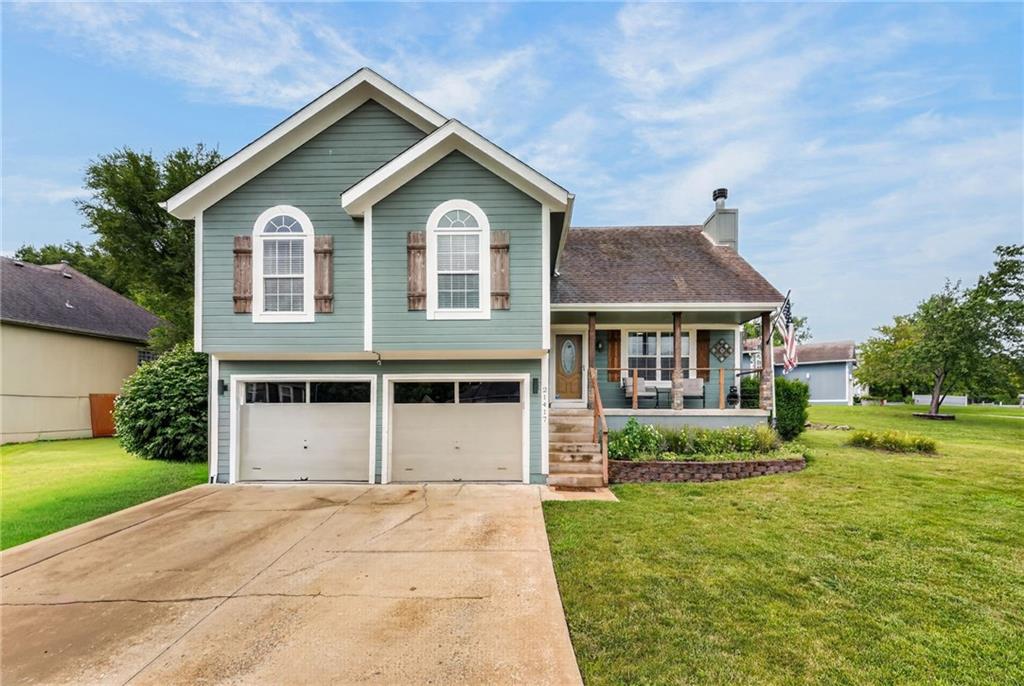
For Sale
$375,000
House21417 E 50th Terrace Court · Blue Springs, MO · 64015
- 4 bd
- 3 ba
- 2,443 sqft
Listing courtesy of Realty ONE Group Esteem
$335,000 · 4 bd · 4 ba · 2,805 sqft · Built 1992
$335,000
13905 E 50th Street · Kansas City, MO · 64133
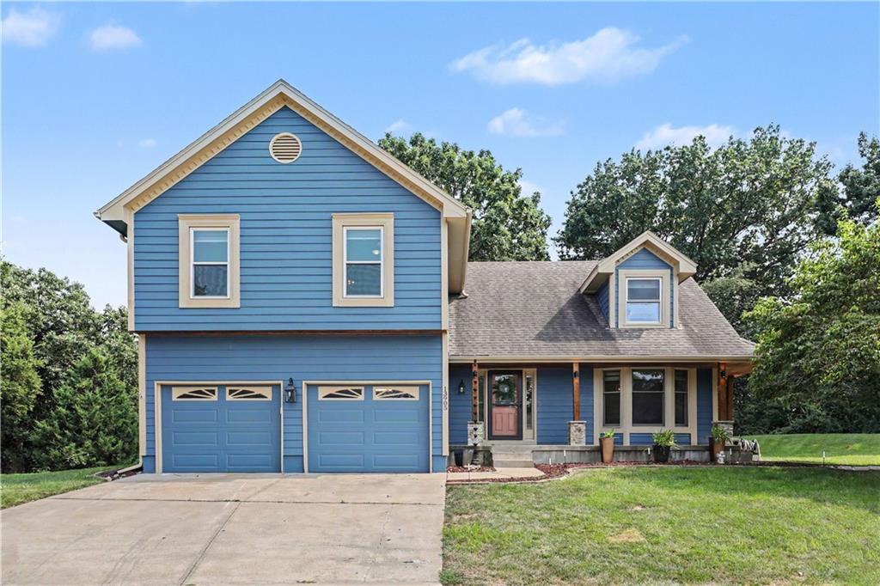
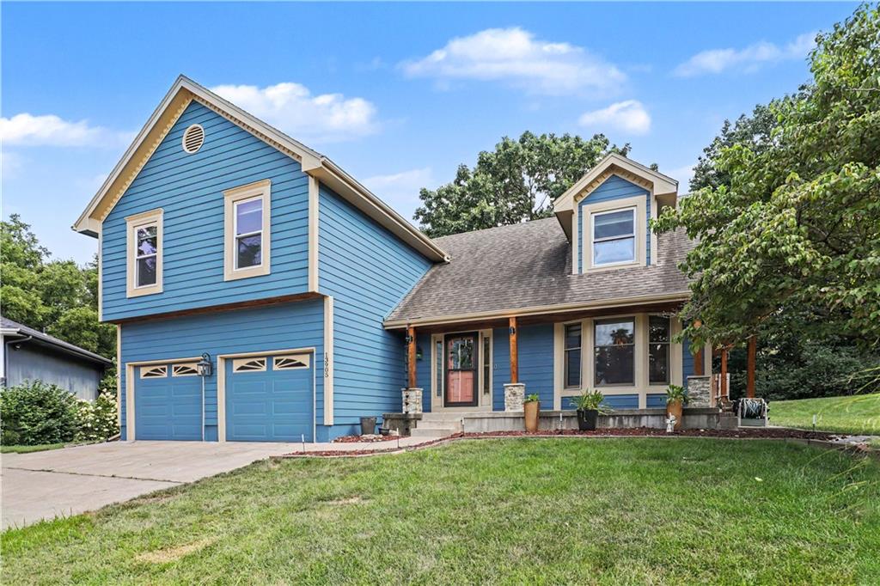
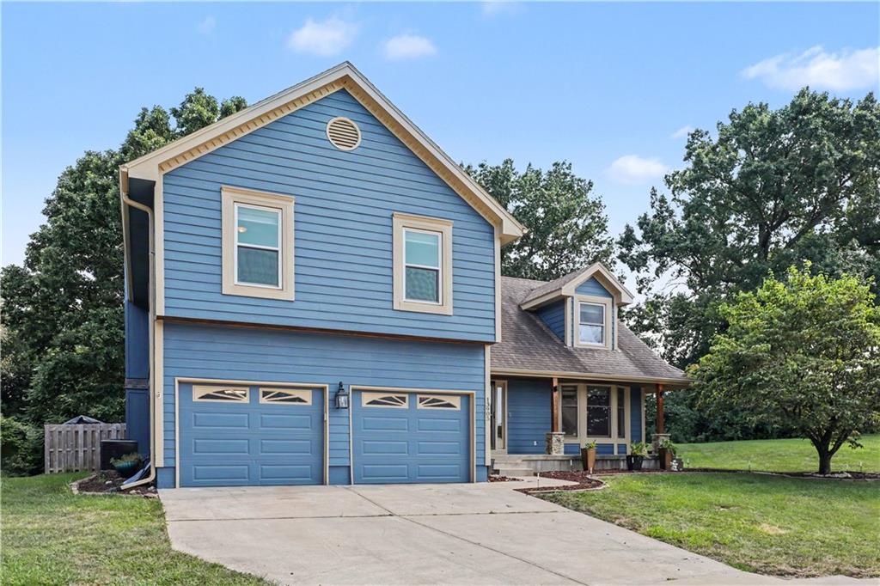
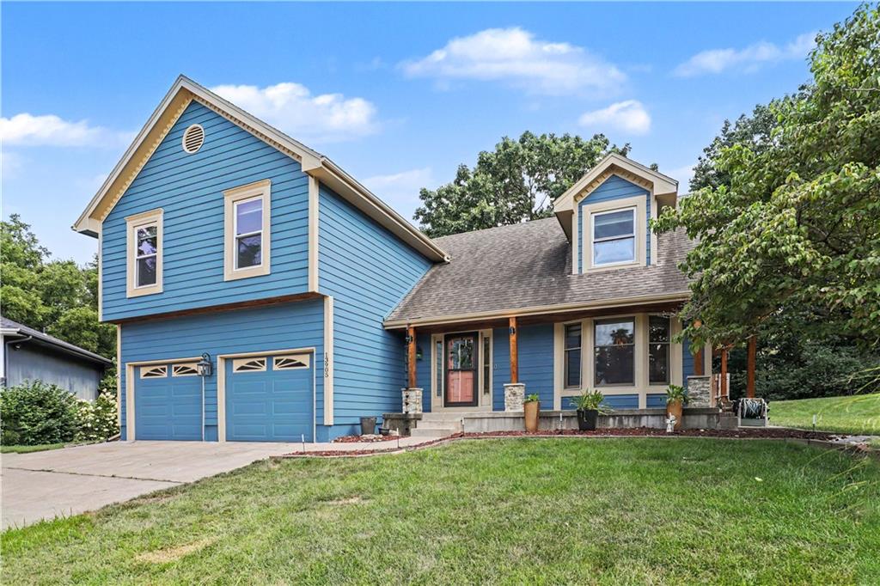
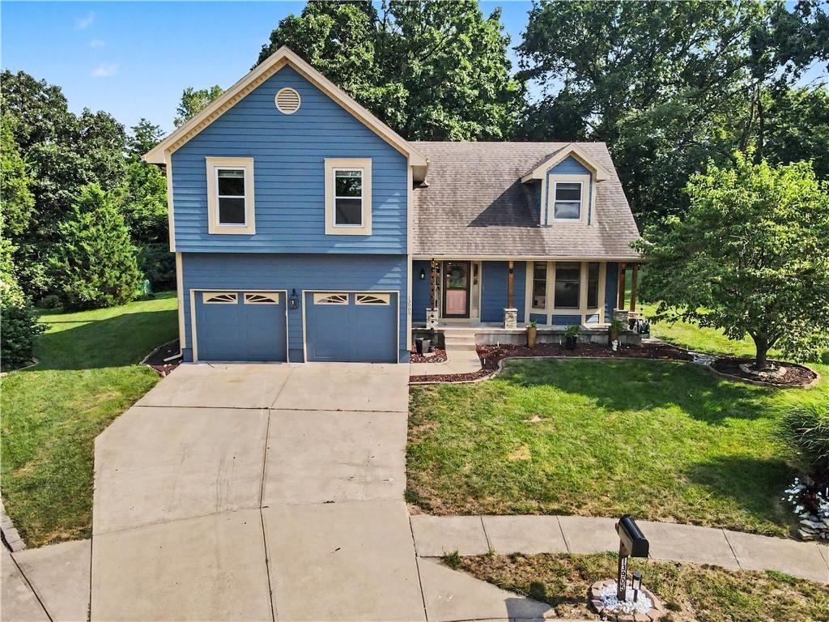
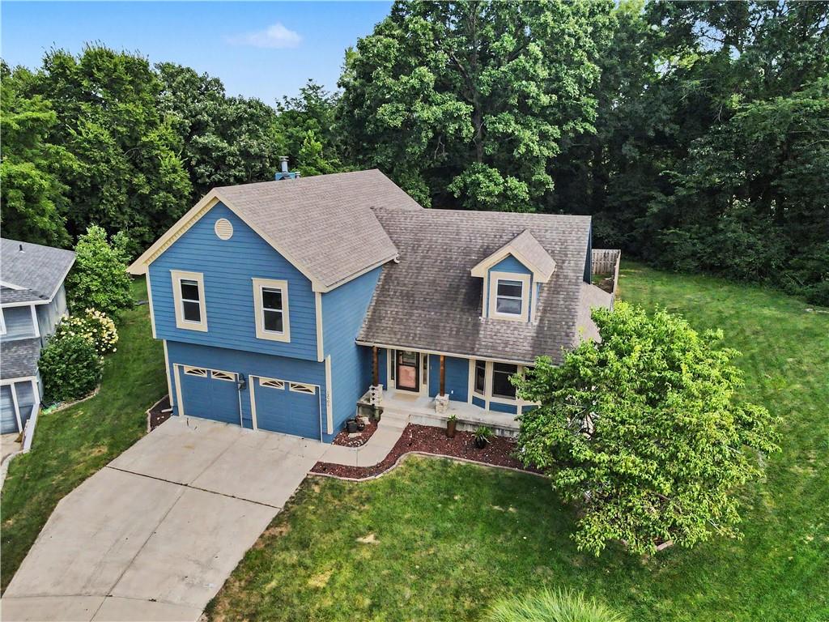
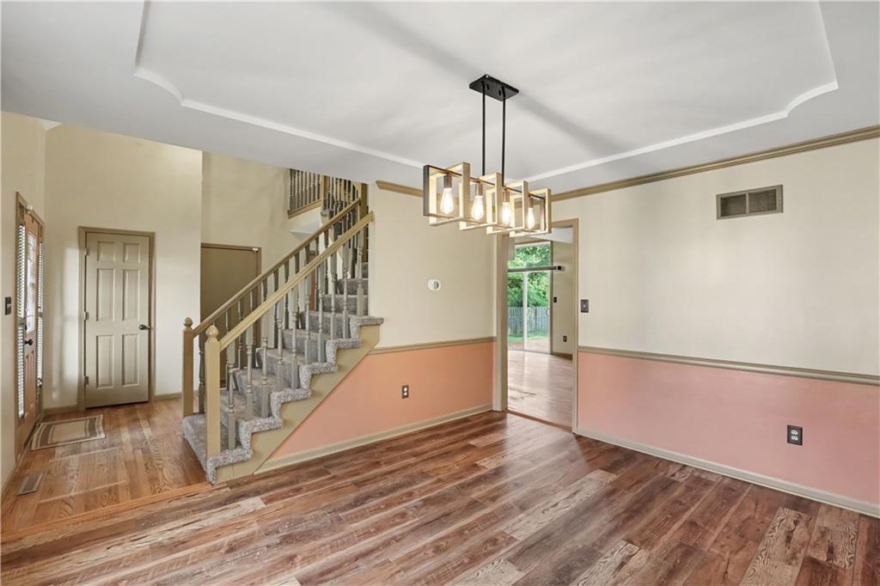
Spacious, stylish, and beautifully updated—this exceptional two-story home offers the perfect blend of comfort, functionality, and privacy. Featuring 4 bedrooms, 2 full and 2 half baths, over 2,800 square feet of living space, a finished basement, and situated on a rare.60-acre cul-de-sac lot backing to peaceful green space, this home truly has it all. Step inside to a welcoming semi-open floor plan designed for both everyday living and entertaining. The expansive living room is highlighted by a cozy fireplace and flows seamlessly into the newly updated kitchen. The kitchen is a showstopper, featuring two-tone cabinetry, warm wood countertops, hardwood floors, a beautiful stone backsplash, stainless steel appliances, a pantry, and eat-in dining area. Dining room is located off the kitchen. Enjoy outdoor living in the large, fenced backyard complete with a spacious deck—perfect for relaxing, entertaining, or letting kids and pets play. Upstairs, the generous primary suite is a private retreat, featuring its own martini deck, a spacious en-suite bath with double vanities, a separate soaking tub and shower, and walk-in closet. Three additional bedrooms and a full bath complete the second level. The finished lower level provides even more living space, ideal for a recreation room, media room, home gym, or play area, along with a convenient half bath and additional unfinished storage space. Additional updates include a freshly repainted exterior, giving the home outstanding curb appeal. Conveniently located just 20 minutes from downtown with easy highway access, this home combines space, modern updates, and an unbeatable location. Don't miss this incredible opportunity!
Estimate only — taxes, insurance, and HOA vary. Confirm exact figures with a lender.
Elementary
Fleetridge
Middle
Raytown
High
Raytown
Raytown school district. Assigned schools per the MLS record — verify enrollment boundaries with the district.
$255,000
Median list price
2382
Homes for sale
$375,000
House21417 E 50th Terrace Court · Blue Springs, MO · 64015
Listing courtesy of Realty ONE Group Esteem
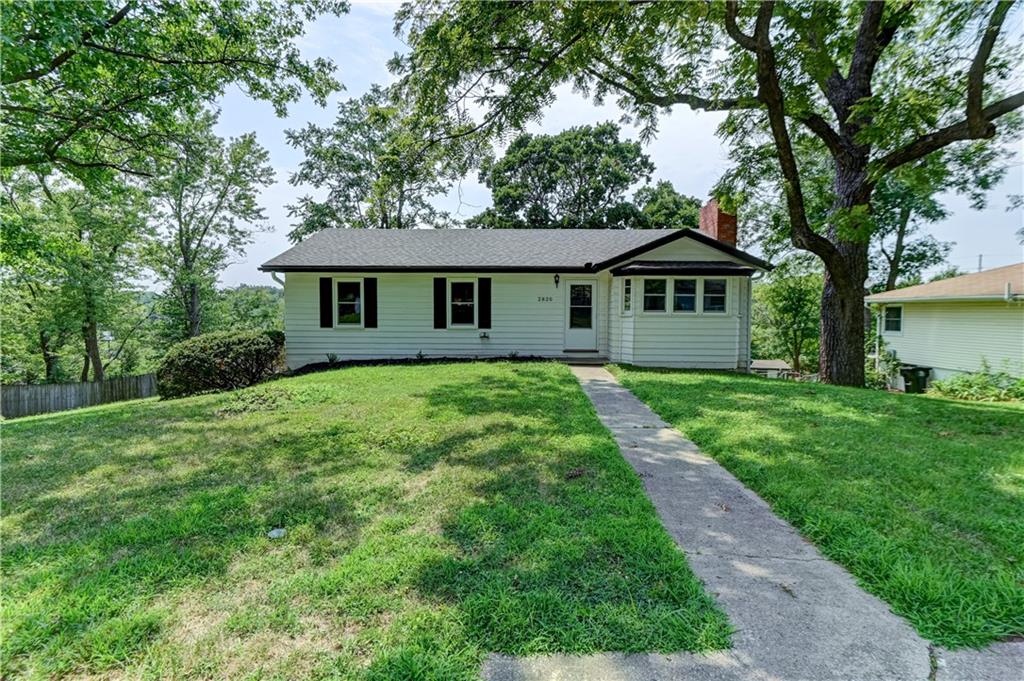
$285,000
House2820 Berry Lane · Independence, MO · 64057
Listing courtesy of Realty Professionals Heartland
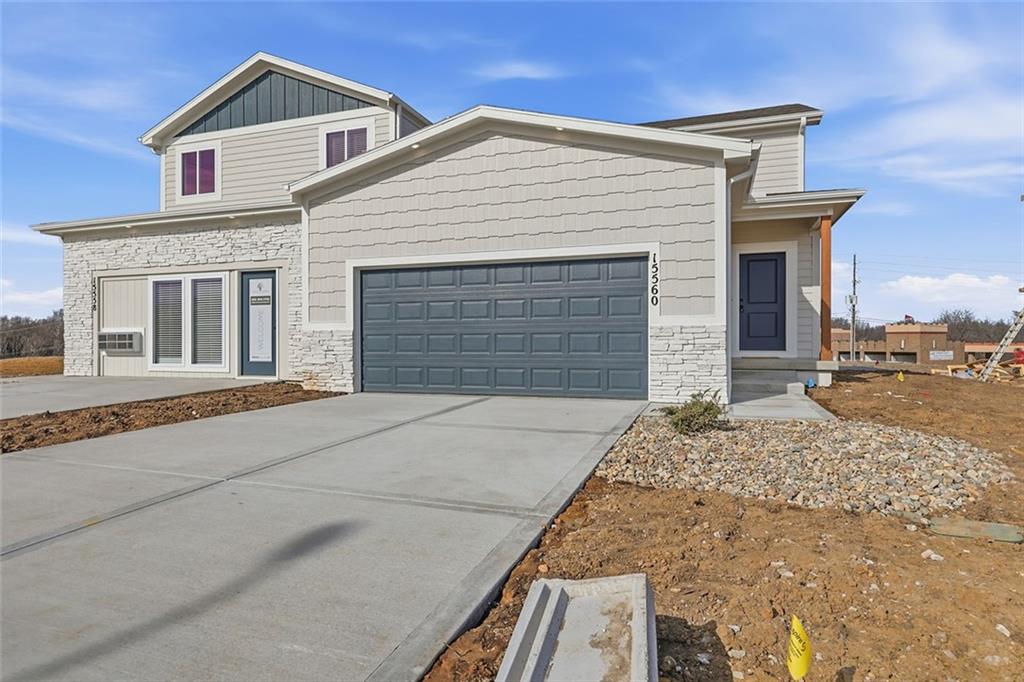
$390,000
House4717 Brentwood Avenue · Kansas City, MO · 64136
Listing courtesy of Weichert, Realtors Welch & Co.
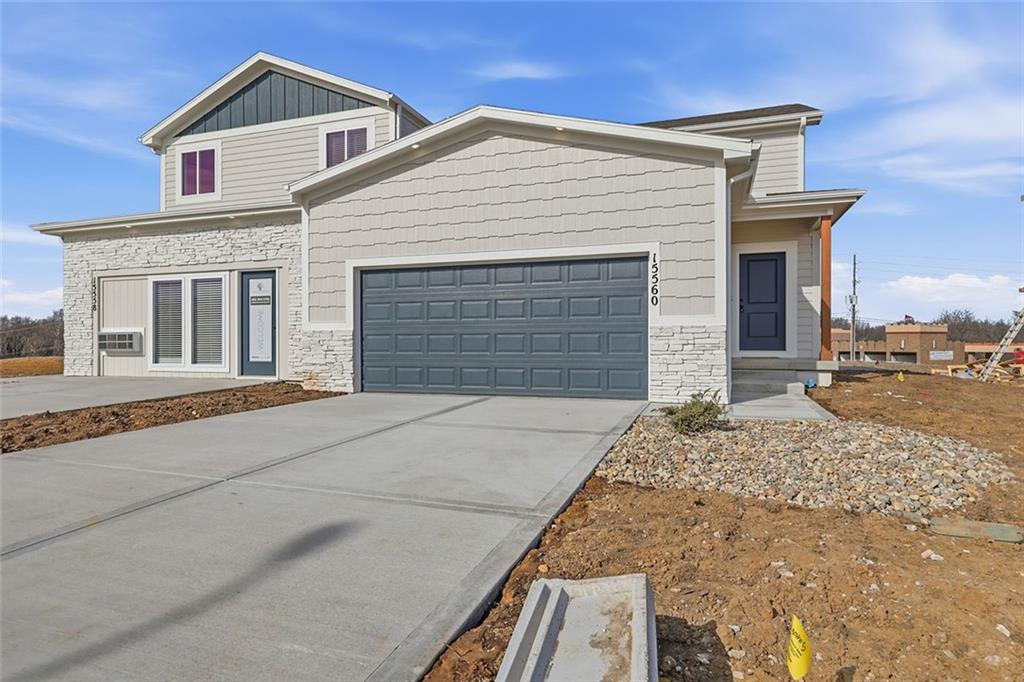
$390,000
House4713 Brentwood Avenue · Kansas City, MO · 64136
Listing courtesy of Weichert, Realtors Welch & Co.
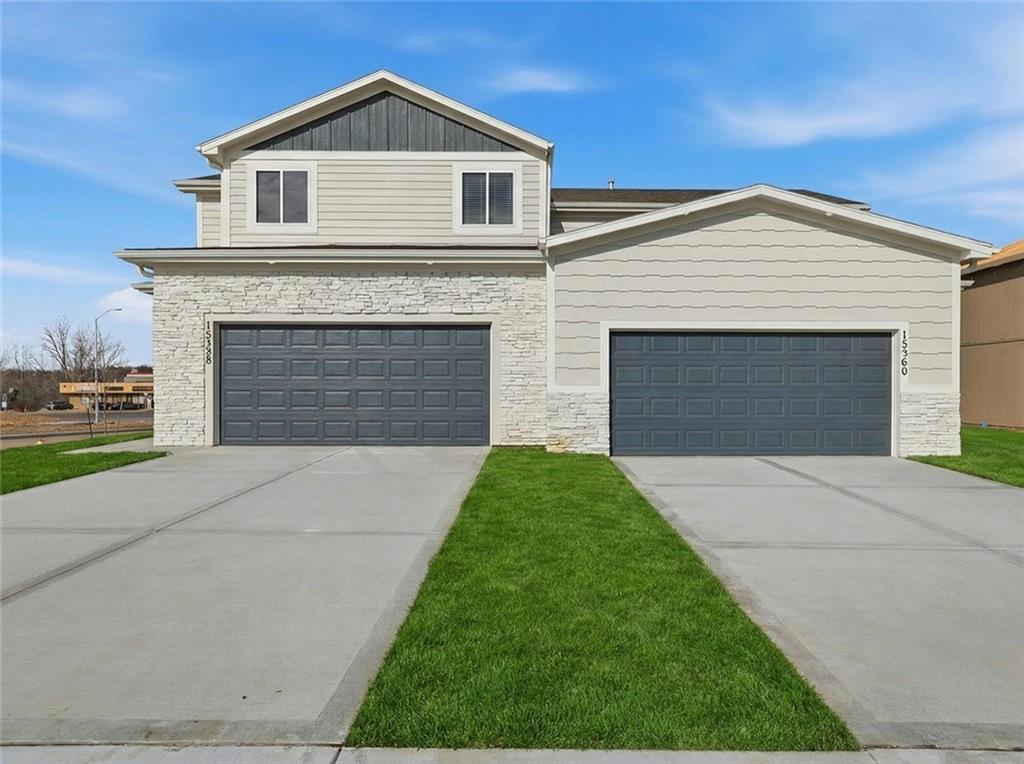
$380,000
House4715 Brentwood Avenue · Kansas City, MO · 64136
Listing courtesy of Weichert, Realtors Welch & Co.
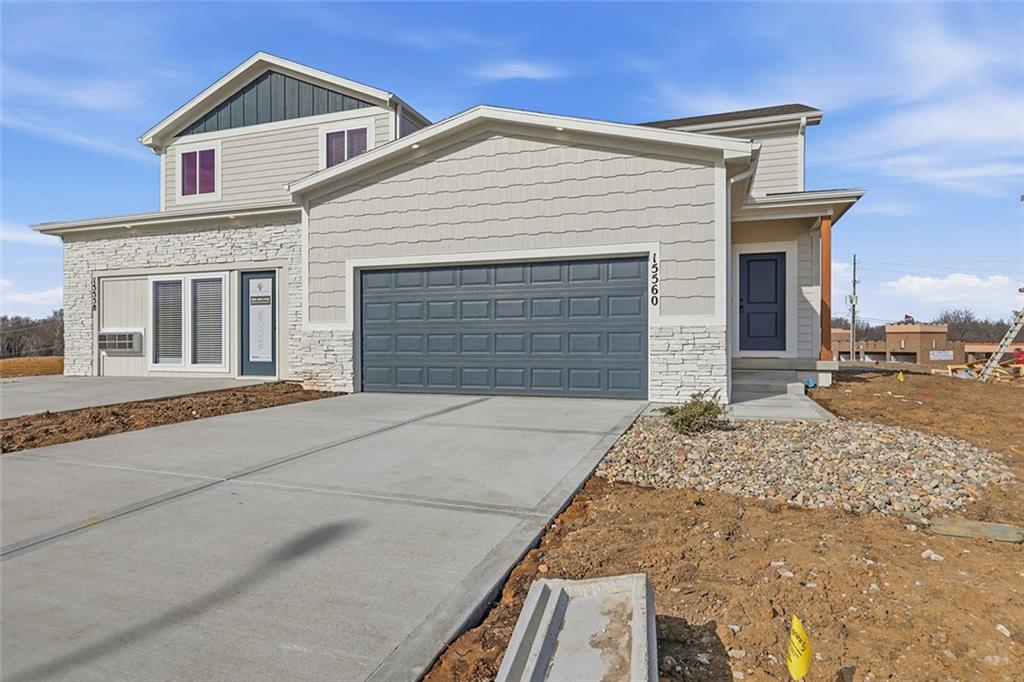
$390,000
House4721 Brentwood Avenue · Kansas City, MO · 64136
Listing courtesy of Weichert, Realtors Welch & Co.
Listing courtesy of ReeceNichols - Country Club Plaza
Listing data provided in part by Heartland MLS and deemed reliable but not guaranteed. MLS #HMS2629214.