

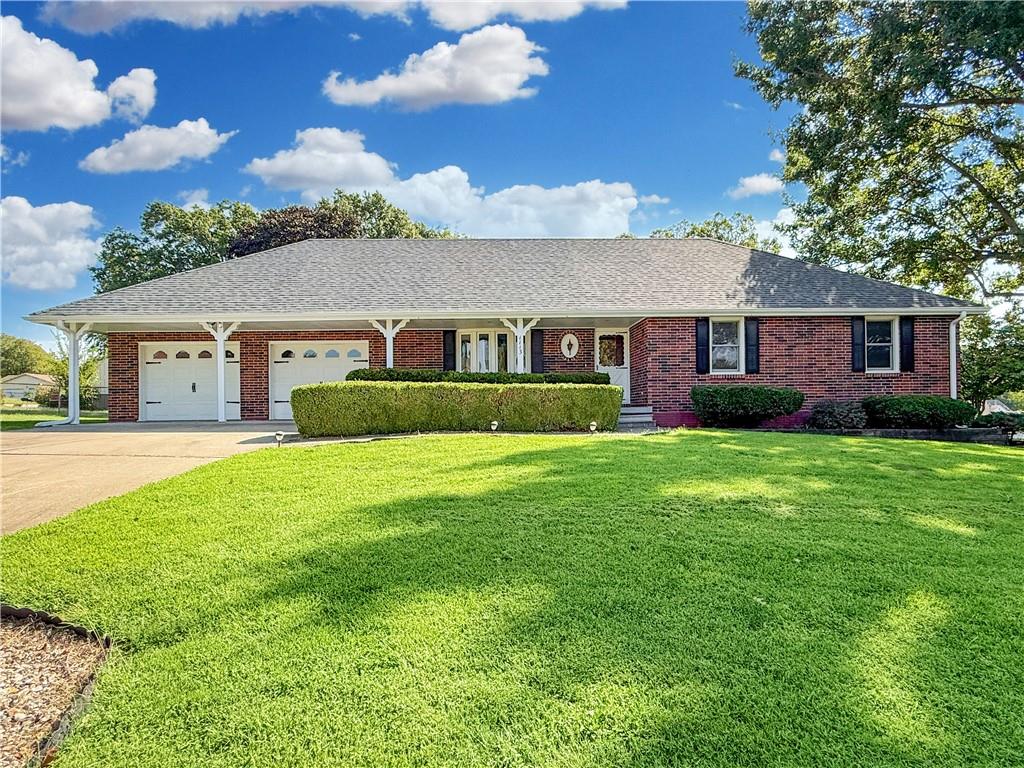
Pending
$234,900
House1113 Elm StreetHigginsville, MO 64037
- 3 bd
- 2 ba
- 1,308 sqft
$199,000 · 3 bd · 2 ba · 1,261 sqft · Built 1946
$199,000
603 W 29th Street · Higginsville, MO · 64037
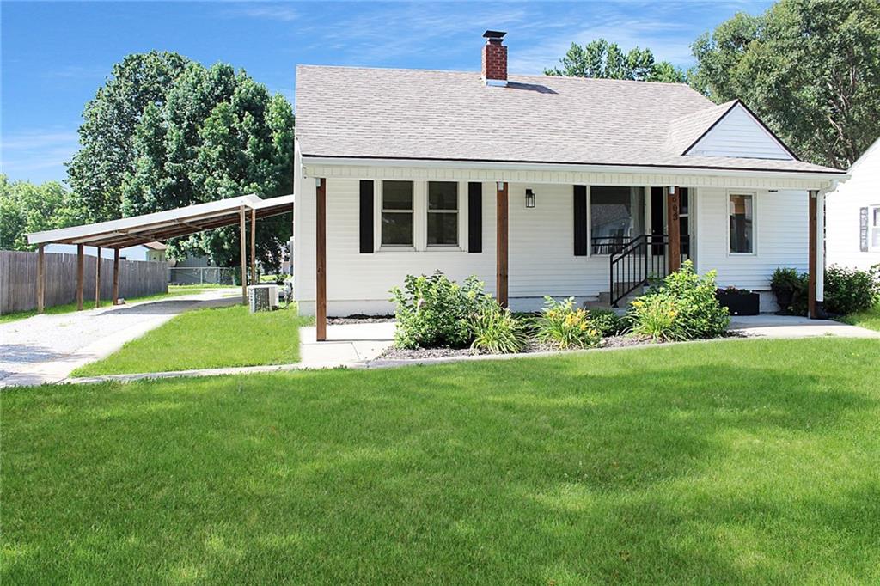
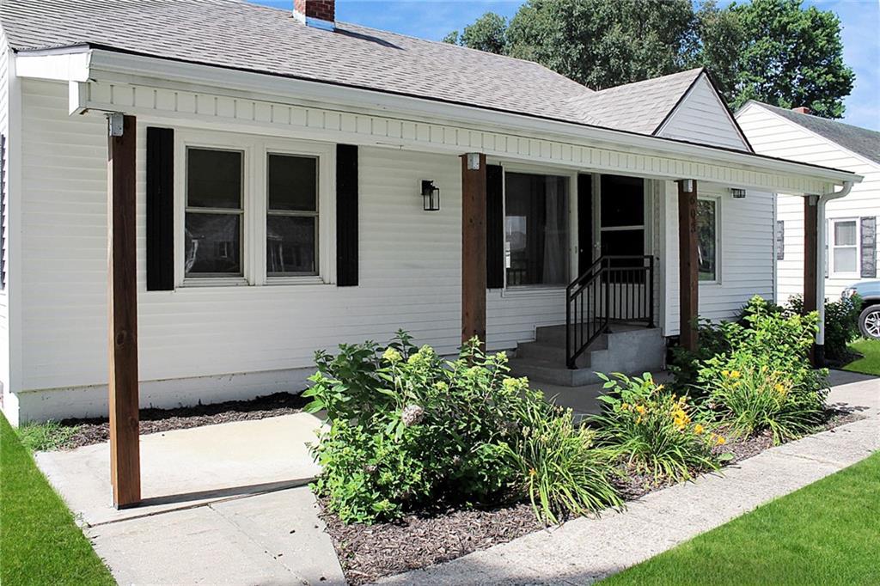
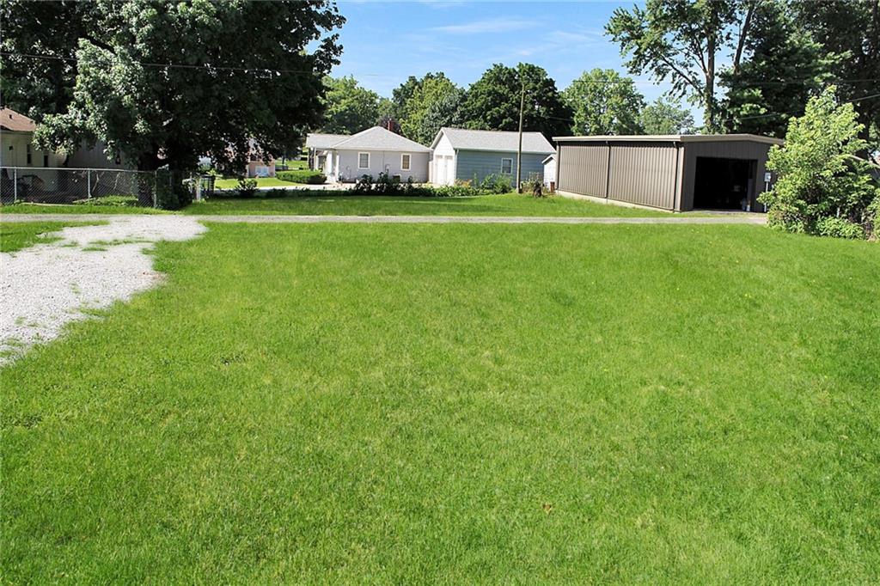
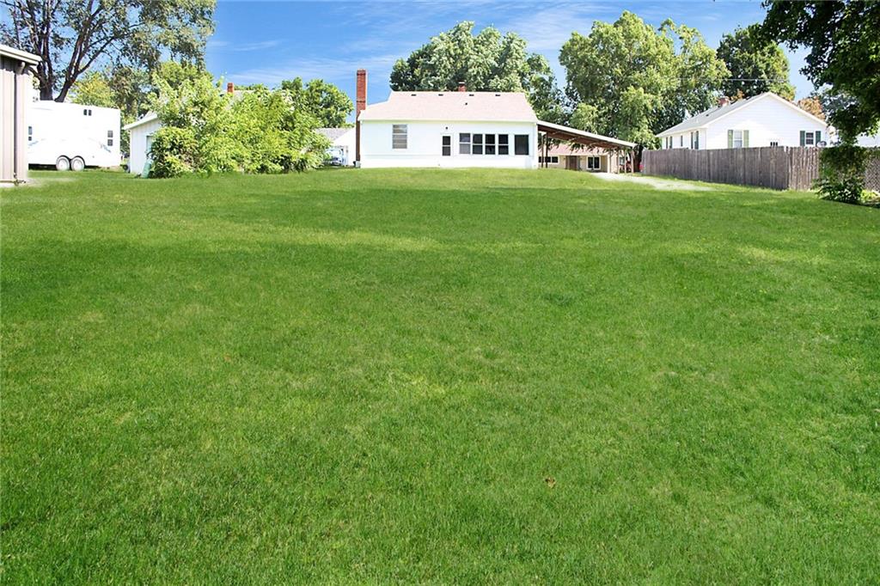
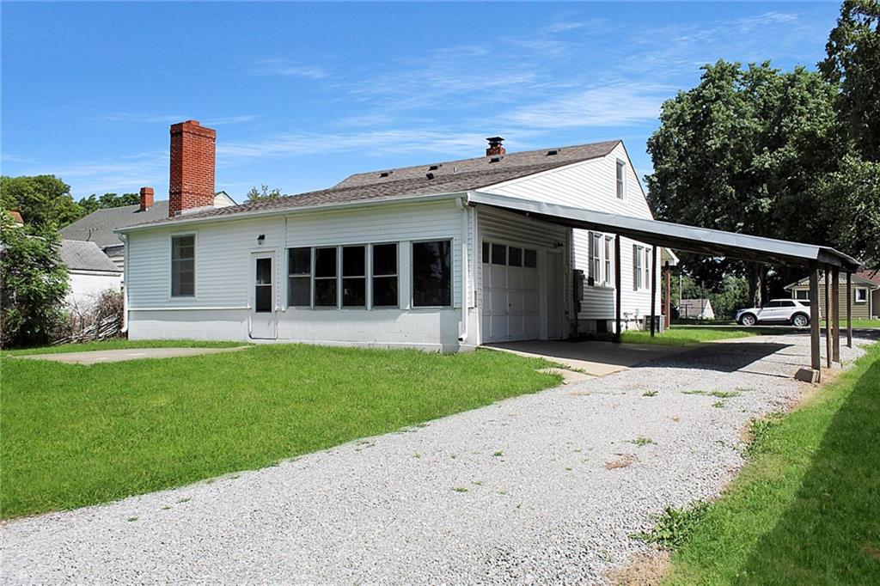
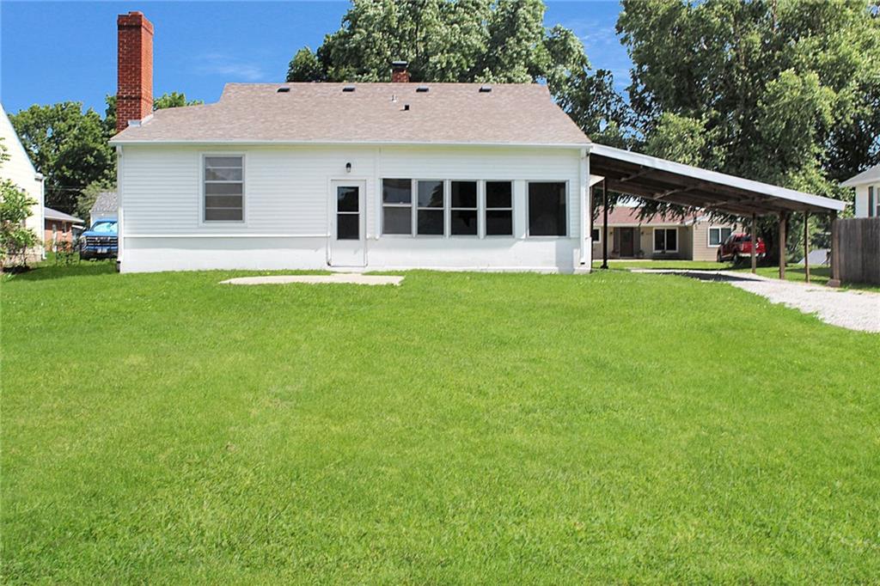
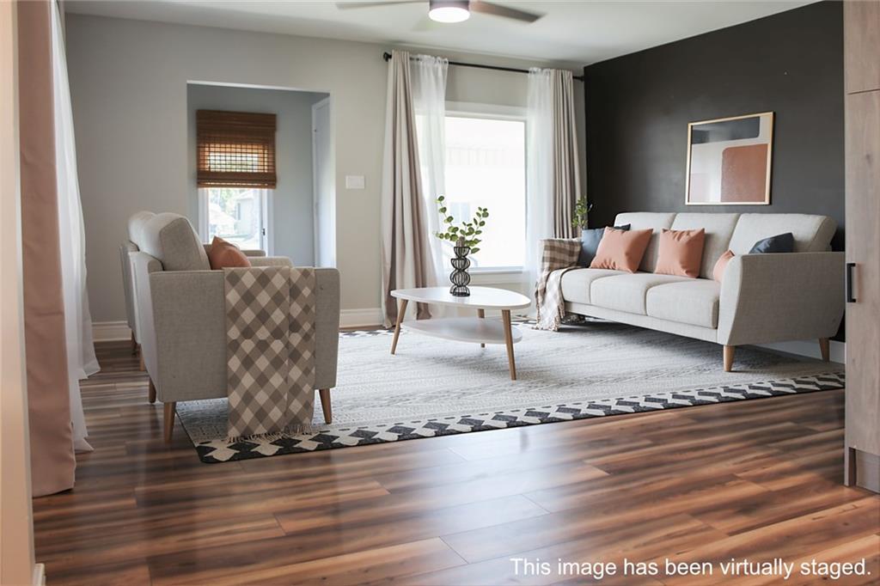
Have you been searching for a completely renovated, move-in-ready home a couple of blocks from the school and park? If so, this could be the one! This beautifully updated home offers a modern yet welcoming feel, featuring two bedrooms and a gorgeous full bathroom on the main level, plus an additional bedroom in the finished attic and a second full bathroom in the basement—giving you flexible living space for family, guests, or a home office. You'll fall in love with the stunning kitchen, complete with quartz countertops, warm laminate flooring, and stylish woven wood shades throughout. One of the home's standout features is the spacious rear family room with a cozy fireplace—the perfect place to gather and relax. Step outside and enjoy the lush green grass, a covered front porch stretching across the front of the home, a backyard patio for entertaining, a carport, and an attached one-car garage. And here's a bonus you don't often see—the purchase includes the additional lot directly behind the home, providing extra space for recreation, gardening, or future possibilities! The seller thoughtfully planned every detail of this renovation, focusing on quality craftsmanship and lasting value. If you've been waiting for a home that's truly move-in ready, schedule your showing today and see if this one feels like home!
Estimate only — taxes, insurance, and HOA vary. Confirm exact figures with a lender.
Elementary
Higginsville
Middle
Higginsville
High
Higginsville
Lafayette Co CI school district. Assigned schools per the MLS record — verify enrollment boundaries with the district.
$229,500
Median list price
22
Homes for sale
$234,900
House1113 Elm StreetHigginsville, MO 64037
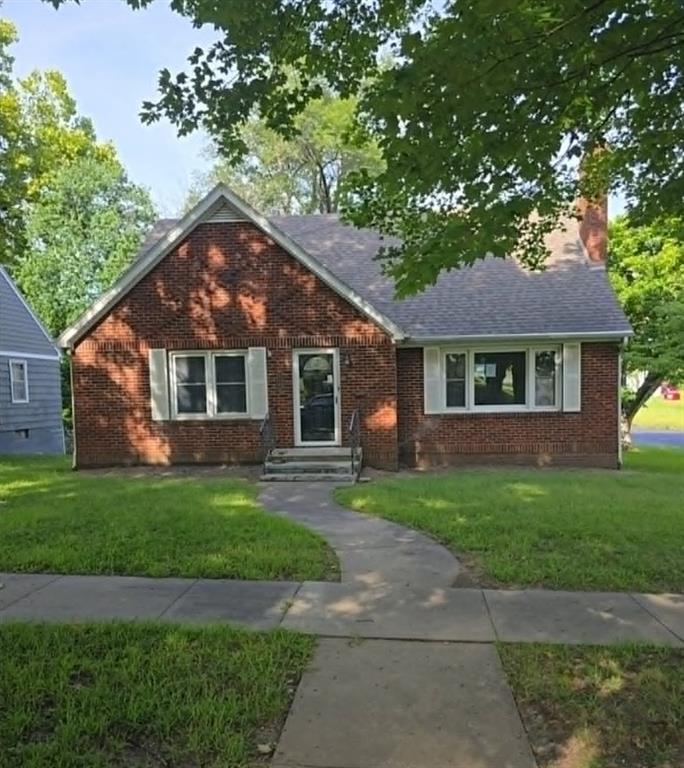
$215,000
House1700 Olive StreetHigginsville, MO 64037
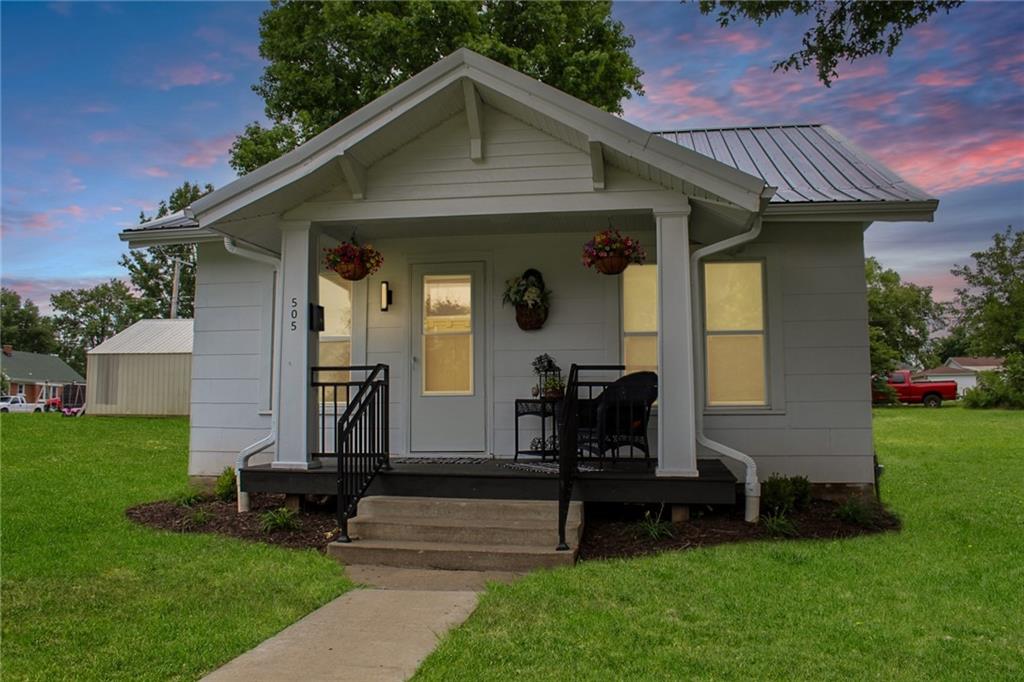
$165,000
House505 W Broadway StreetHigginsville, MO 64037
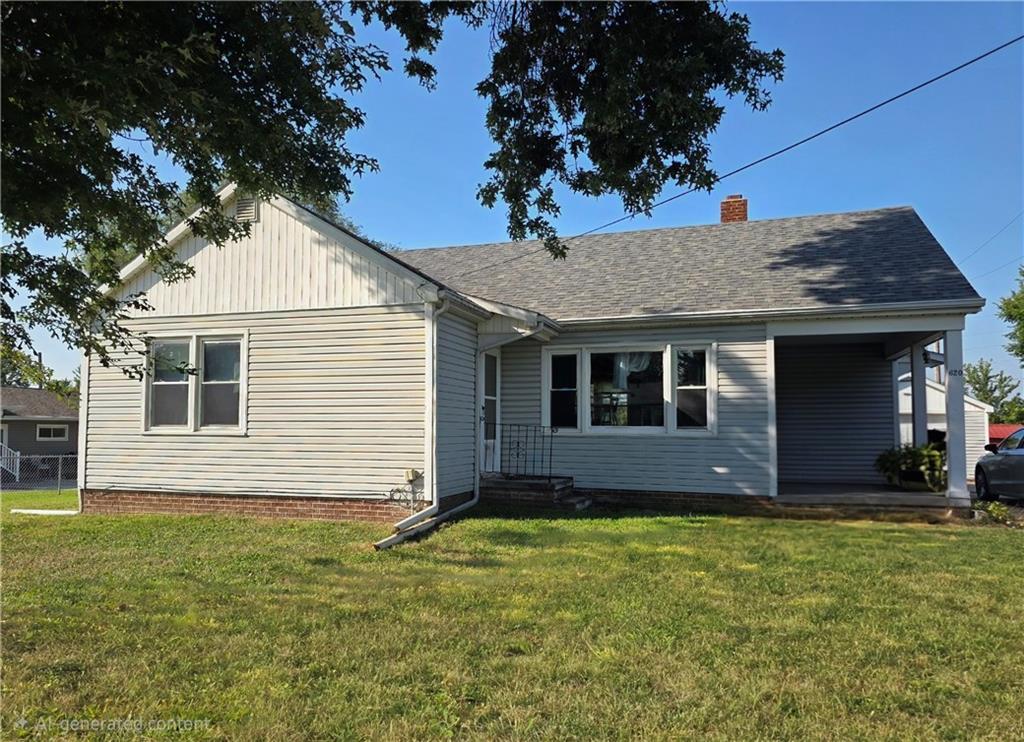
$174,500
House620 W 25th TerraceHigginsville, MO 64037
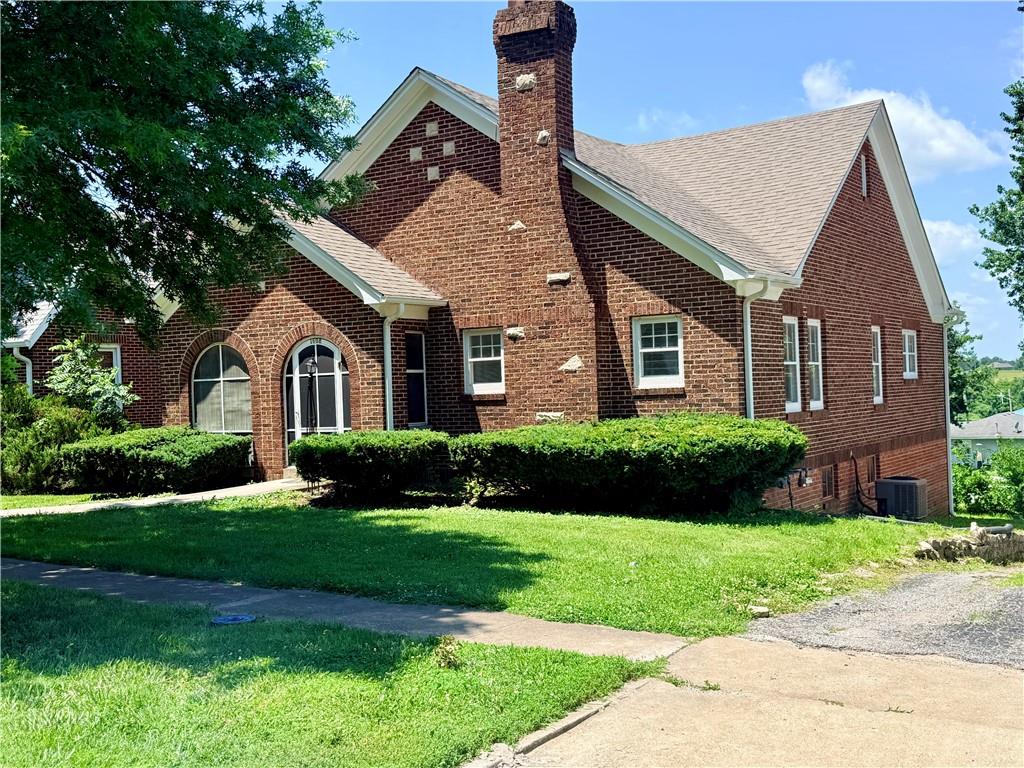
$177,500
House1608 N Walnut StreetHigginsville, MO 64037
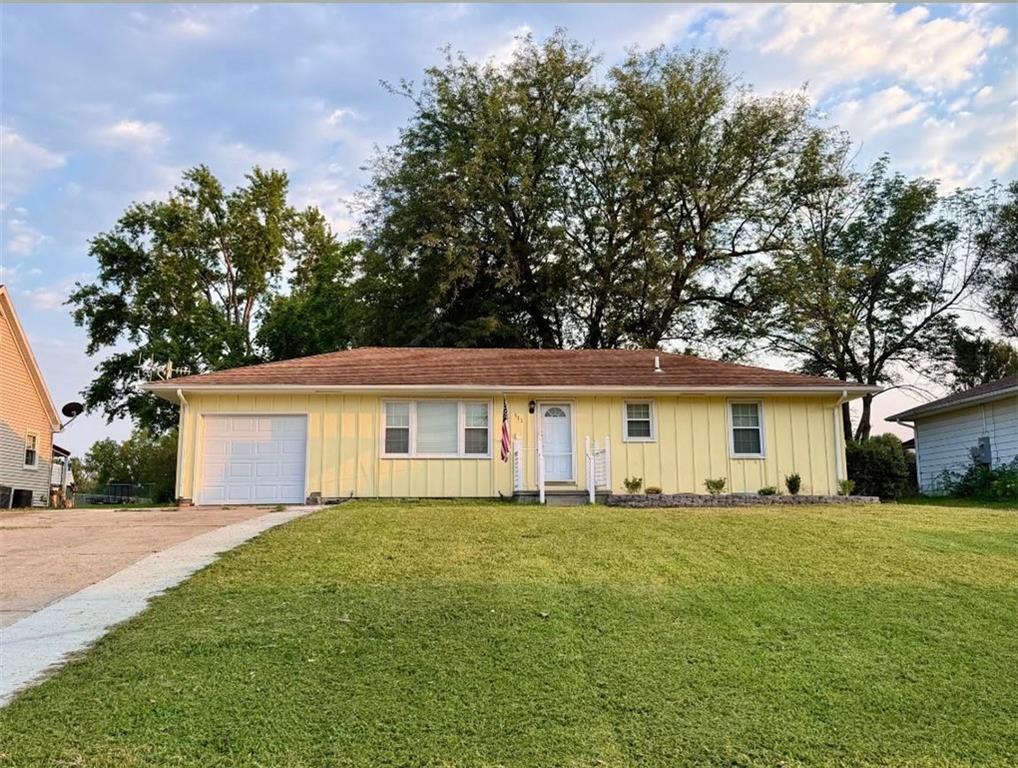
$209,000
House511 W 19th StreetHigginsville, MO 64037


Listings courtesy of Heartland MLS as distributed by MLS GRID
Based on information submitted to the MLS GRID as of 9/25/2026, 12:11:59 PM CDT. All data is obtained from various sources and may not have been verified by broker or MLS GRID. Supplied Open House Information is subject to change without notice. All information should be independently reviewed and verified for accuracy. Properties may or may not be listed by the office/agent presenting the information.
IDX information is provided exclusively for consumers' personal, non-commercial use and may not be used for any purpose other than to identify prospective properties consumers may be interested in purchasing. Data is deemed reliable but is not guaranteed by MLS GRID. Use of the MLS GRID Data may be subject to an end user license agreement prescribed by the applicable MLS.
Some IDX listings have been excluded from this website.
Any use or search of the data on this site other than by a consumer looking to purchase real estate is prohibited.
Notice a problem with listing information on this site? Email support@brokerandagent.com. Copyright notices.
