For Sale
$699,000
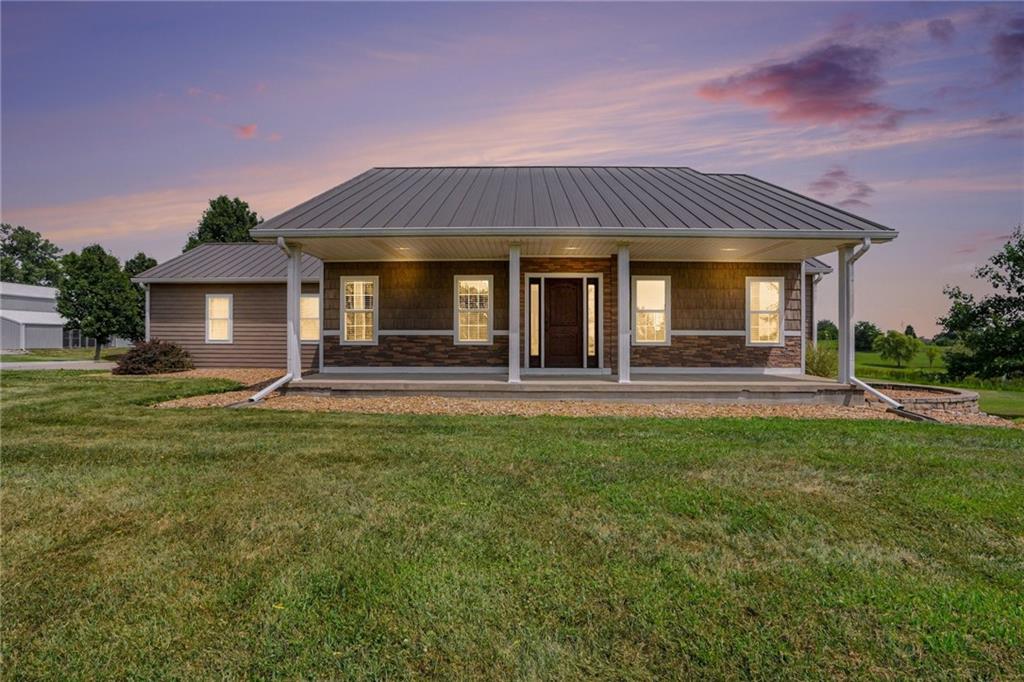
House5600 SE US 69 HighwayLawson, MO 64062
- 3 bd
- 3 ba
- 2,208 sqft
$844,000 · 3 bd · 5 ba · 5,686 sqft · Built 2002
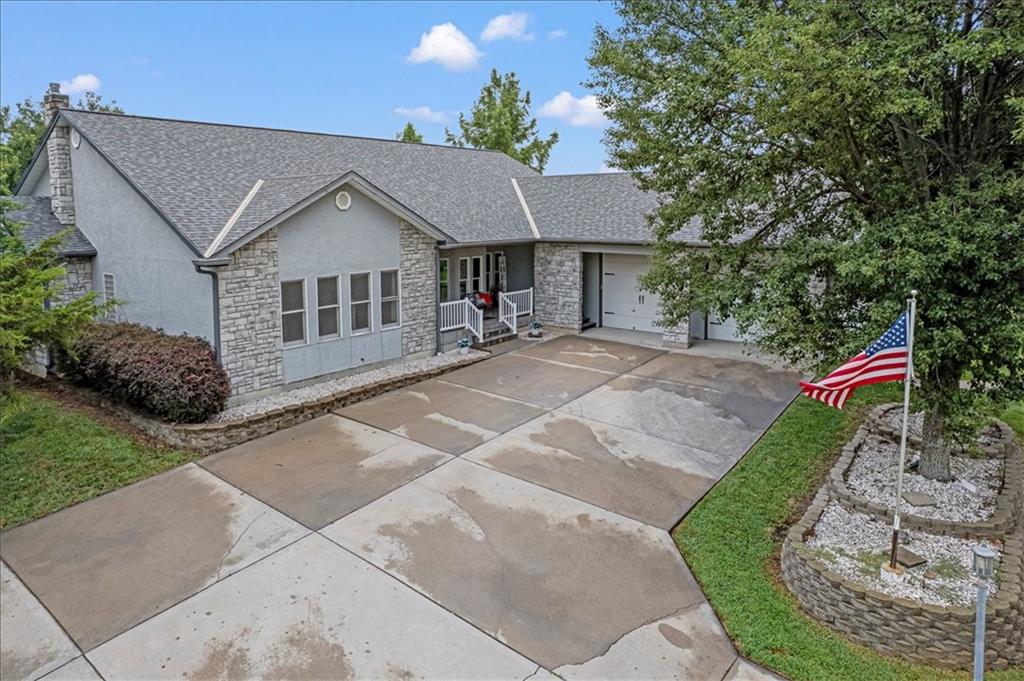
$844,000
8500 E 116 Highway · Lathrop, MO · 64465
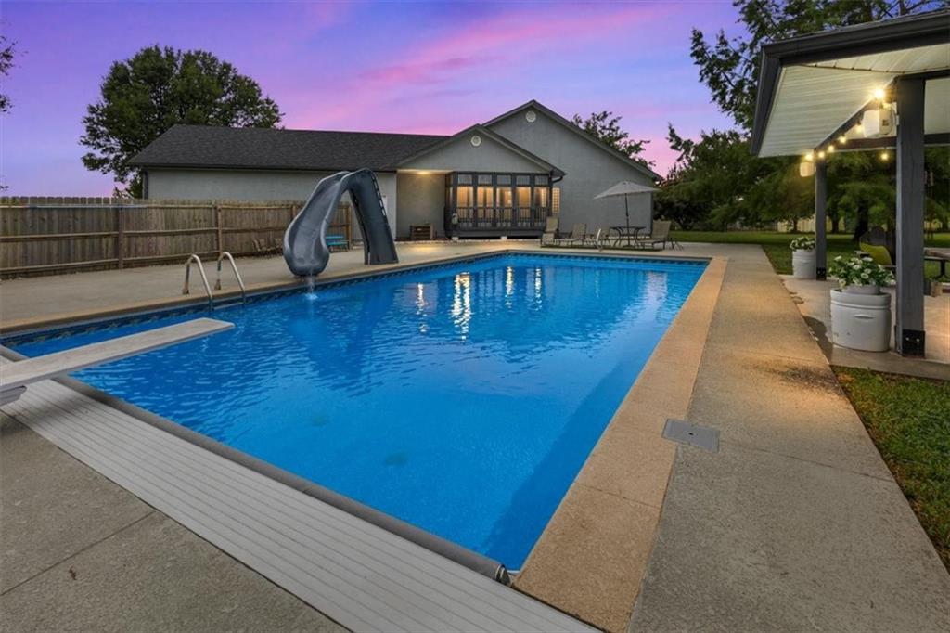
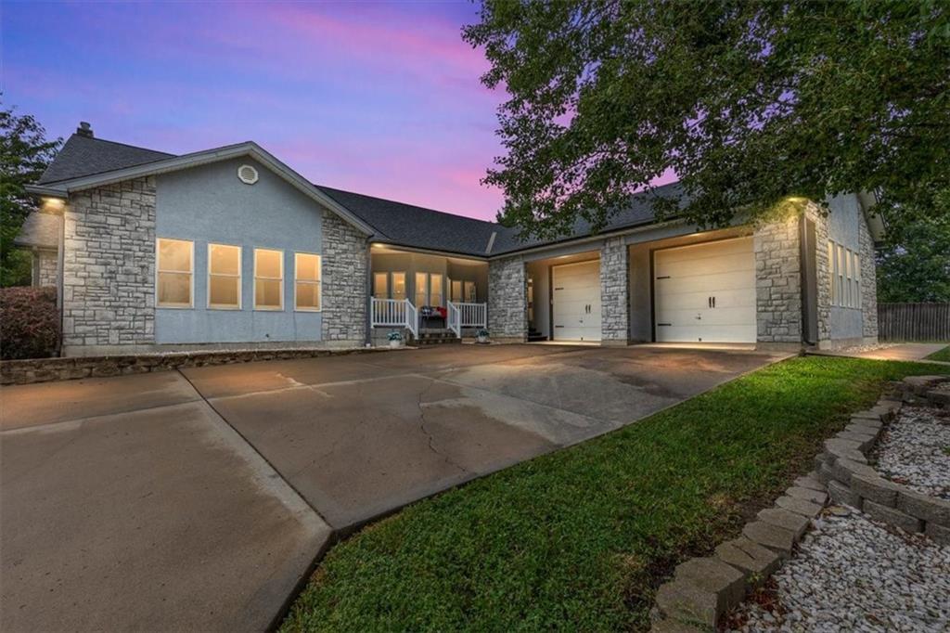
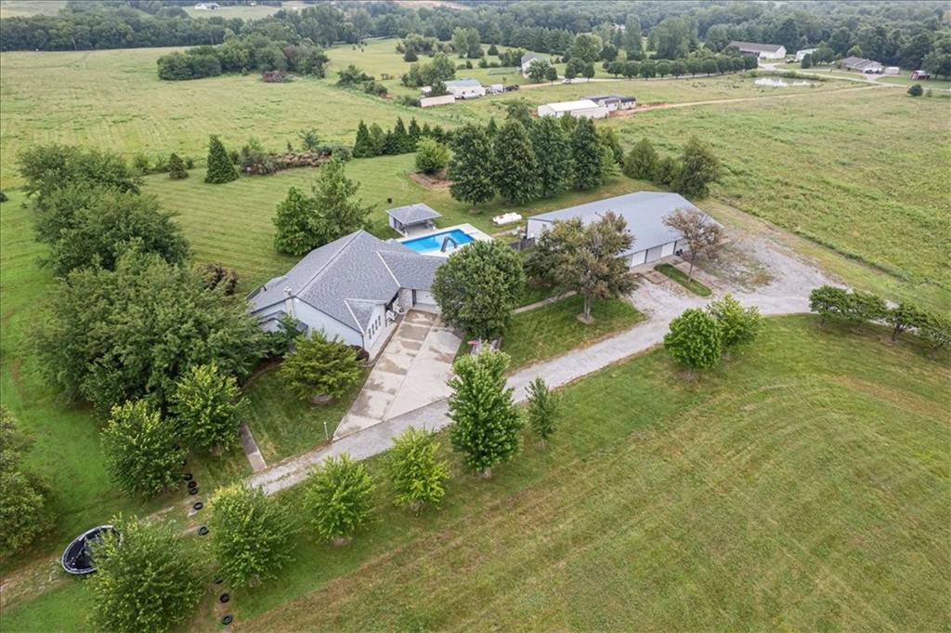
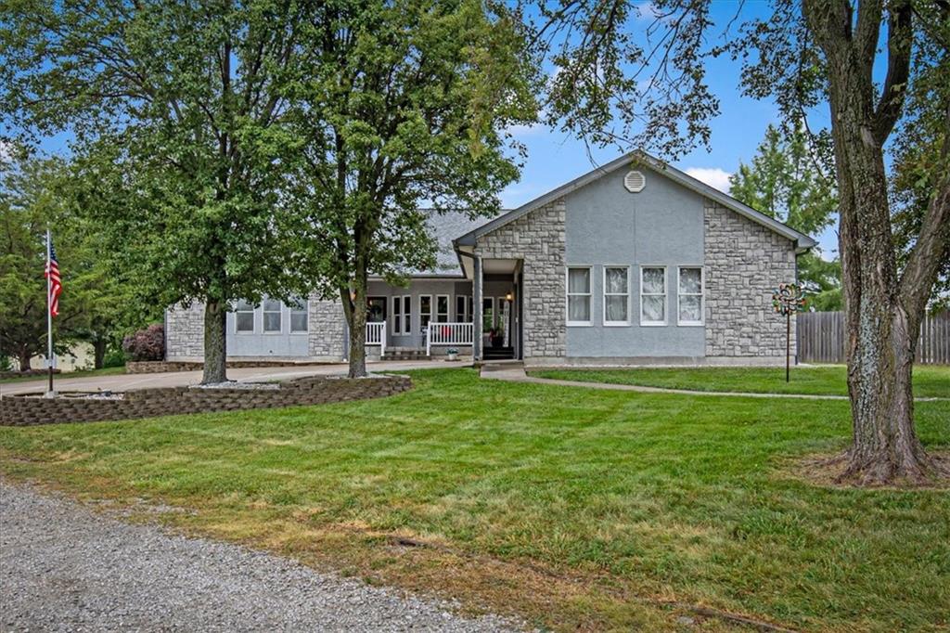
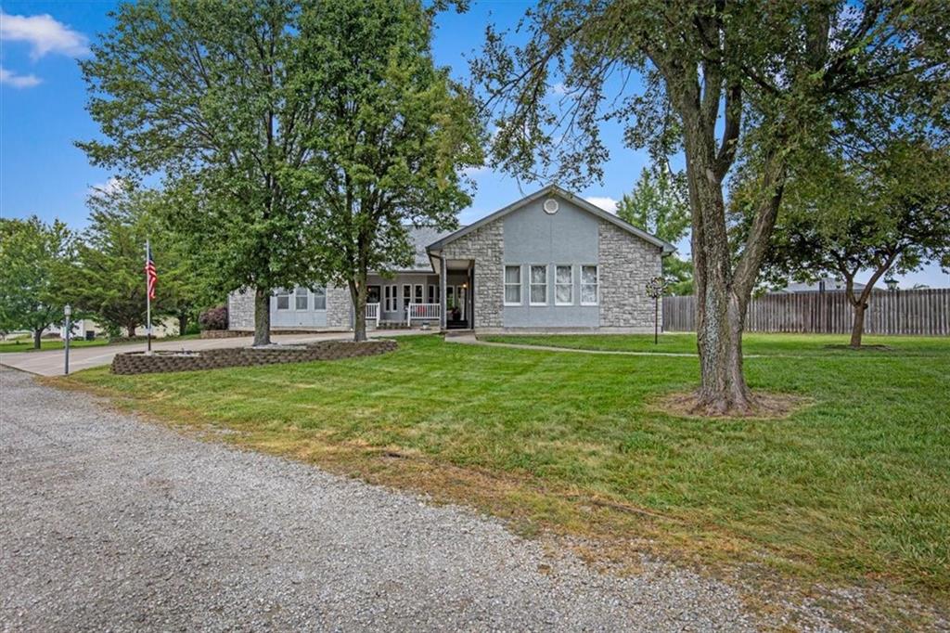
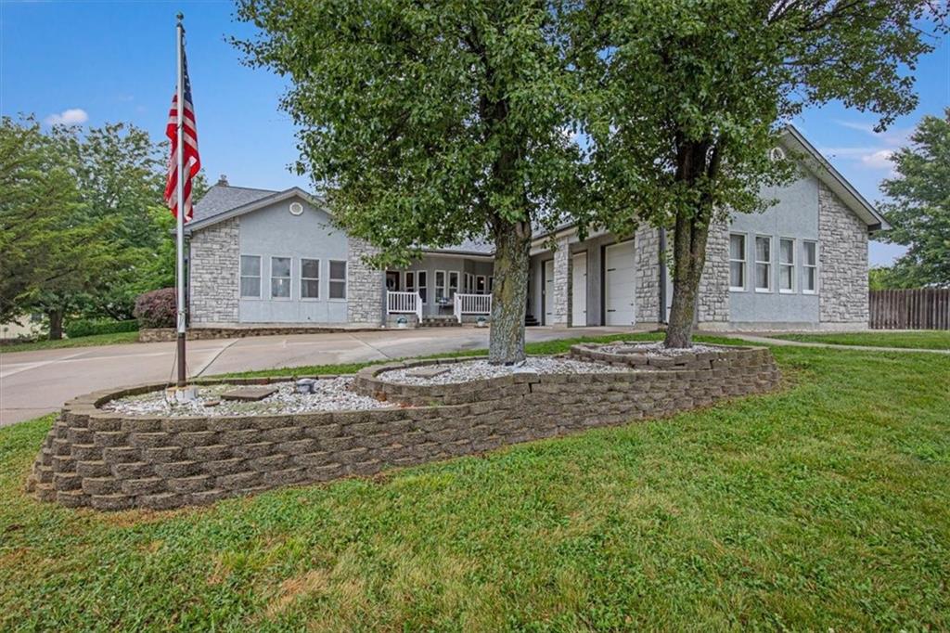
Welcome to this custom-built home on approximately 10 acres, ideally located just off blacktop roads with quick access to I-35. Offering 5,686 square feet of finished living space, this exceptional property blends quality craftsmanship, functionality, and versatility. Built with 2x6 exterior wall construction, the home showcases custom Amish-built cabinetry, built-ins, and detailed woodwork throughout. The main level features three bedrooms, three full bathrooms, two dedicated office spaces, a spacious primary suite with a large walk-in closet, private bath, and sun porch, plus a bright sunroom with access to the back deck. A central vacuum system adds everyday convenience. The finished walk-up basement includes two large non-conforming bedrooms, one full bathroom, an expansive recreation room, second kitchen, laundry hookups, storm shelter, and abundant storage. The fully fenced backyard is designed for entertaining and recreation with a 8-foot-deep in-ground pool featuring a diving board and slide, a custom cabana/pool house with electricity and storage, dedicated hot tub area, large fenced garden, and shooting berm. A 50' x 80' outbuilding offers incredible flexibility. Approximately 20' x 50' is finished with a conference room, three private offices, upstairs storage, full bathroom, separate entrance, and additional salon-style space with a wash sink, treatment room, and waiting area. The finished office areas could also be reconfigured into additional living space. The remaining shop includes heat, partial air conditioning, concrete floors, electricity, a two-bay garage, vehicle lift, and a 14-foot overhead door ideal for RVs, equipment, or larger vehicles. A rare opportunity to own a beautifully crafted home with exceptional indoor and outdoor amenities, a versatile outbuilding, and approximately 10 acres in a highly accessible location. Request full list of home features & updates
Estimate only — taxes, insurance, and HOA vary. Confirm exact figures with a lender.
Elementary
Lathrop
Middle
Lathrop
High
Lathrop
Lathrop school district. Assigned schools per the MLS record — verify enrollment boundaries with the district.
$237,450
Median list price
20
Homes for sale


Listings courtesy of Heartland MLS as distributed by MLS GRID
Based on information submitted to the MLS GRID as of 9/24/2026, 11:00:39 AM CDT. All data is obtained from various sources and may not have been verified by broker or MLS GRID. Supplied Open House Information is subject to change without notice. All information should be independently reviewed and verified for accuracy. Properties may or may not be listed by the office/agent presenting the information.
IDX information is provided exclusively for consumers' personal, non-commercial use and may not be used for any purpose other than to identify prospective properties consumers may be interested in purchasing. Data is deemed reliable but is not guaranteed by MLS GRID. Use of the MLS GRID Data may be subject to an end user license agreement prescribed by the applicable MLS.
Some IDX listings have been excluded from this website.
Any use or search of the data on this site other than by a consumer looking to purchase real estate is prohibited.
Notice a problem with listing information on this site? Email support@brokerandagent.com. Copyright notices.