

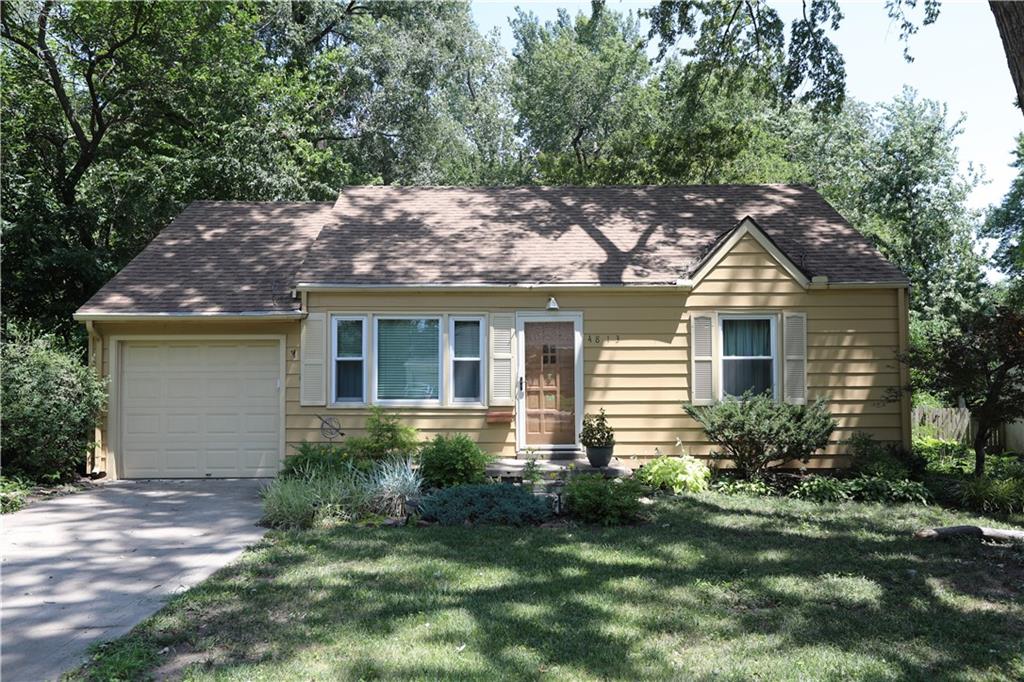
$259,950
House4813 Canterbury Street · Roeland Park, KS · 66205
- 2 bd
- 1 ba
- 780 sqft
Listing courtesy of First Realty Group
$225,000 · 3 bd · 2 ba · 1,252 sqft
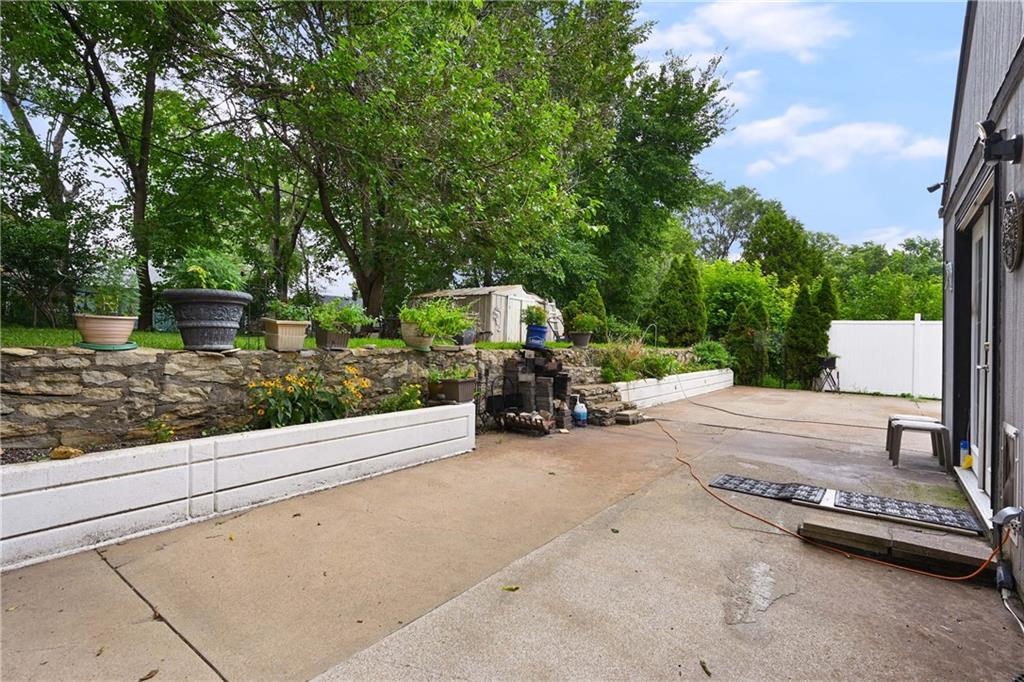
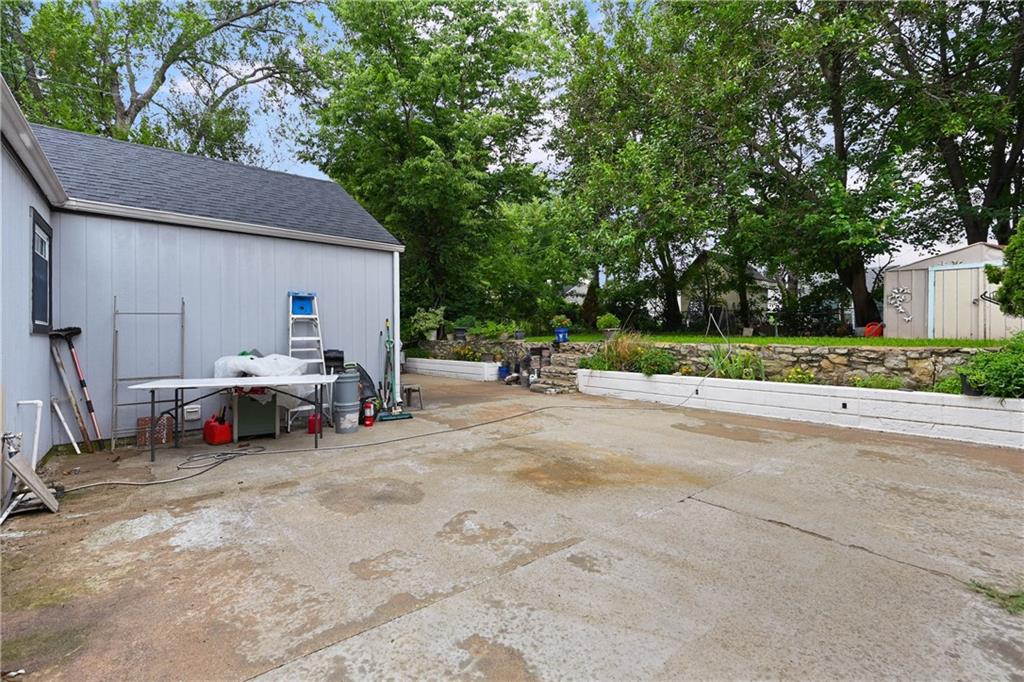
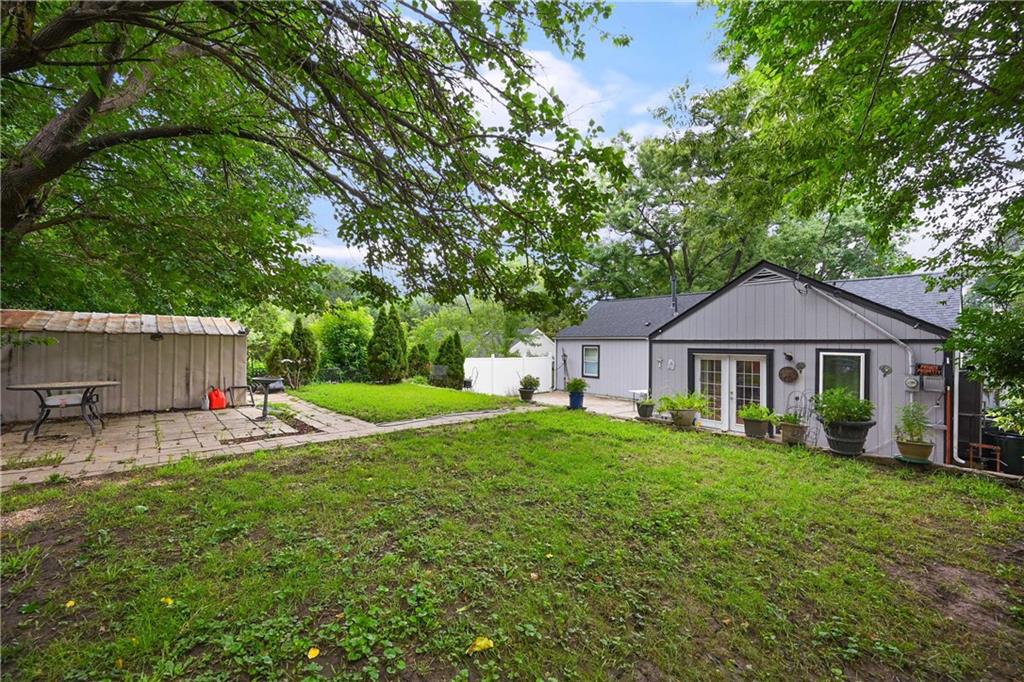
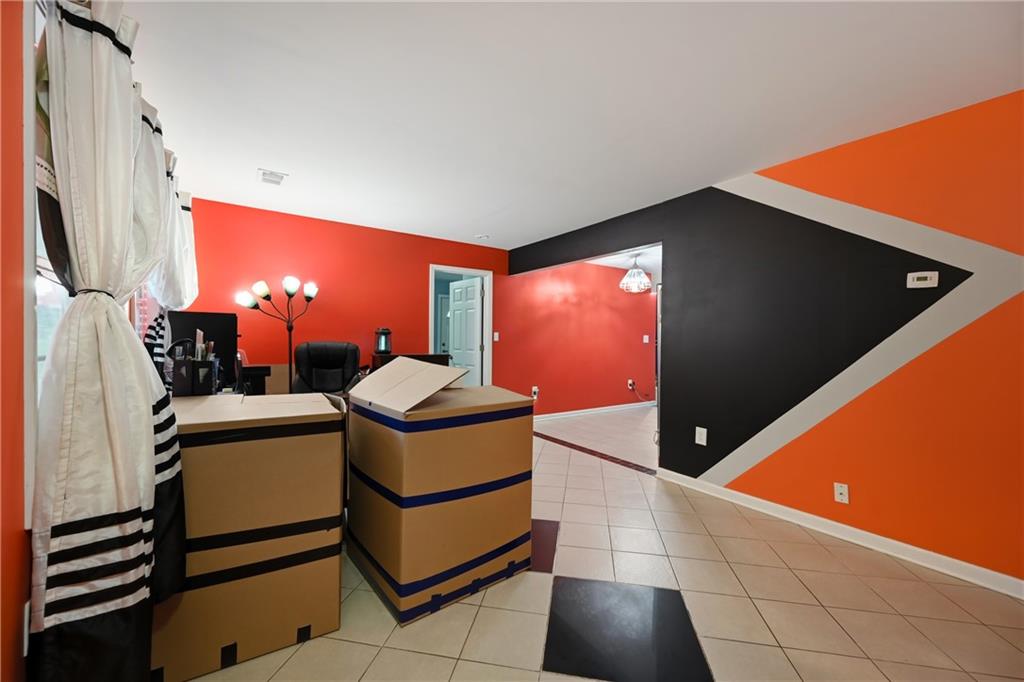
$225,000
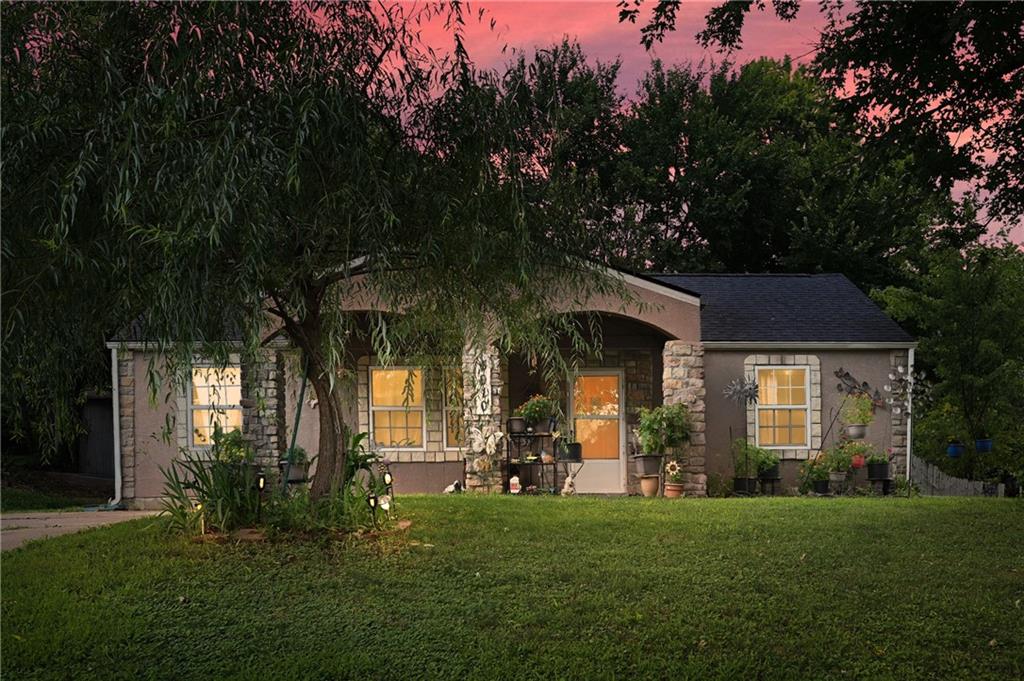
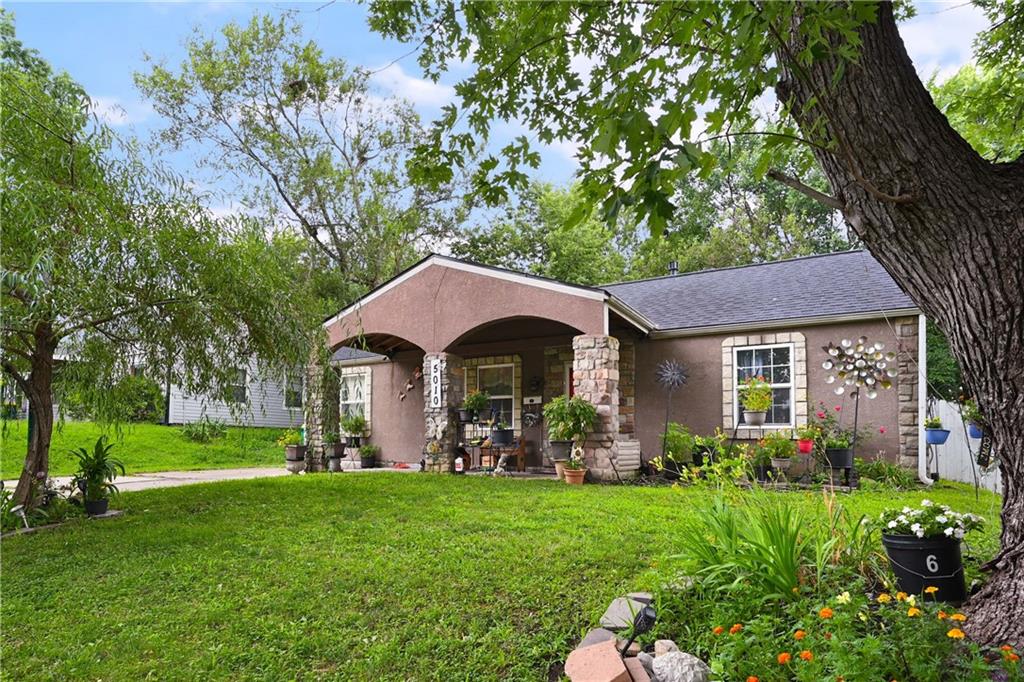
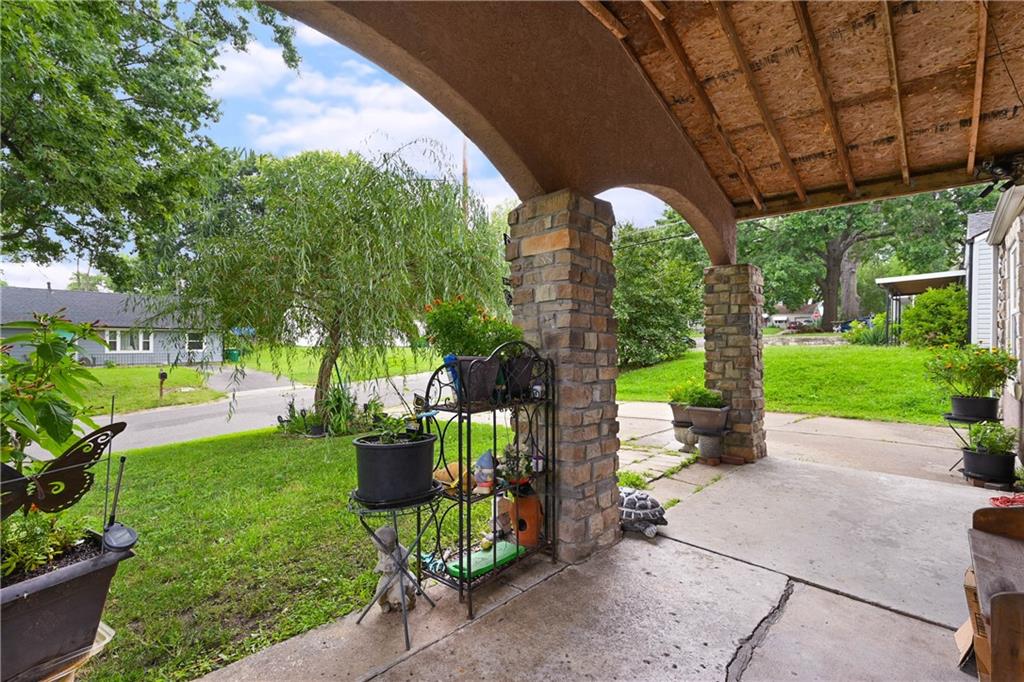
5010 Harmony Drive · Kansas City, KS · 66106
From backyard cookouts to holiday gatherings, this home was designed to bring everyone together. The open living space with attractive tile flooring flows seamlessly into the expansive family room, creating an inviting place to relax and entertain. At the heart of the home, the centrally located kitchen serves both living areas with ease and provides convenient access to the nearly 900-square-foot patio. A private bedroom and bath suite with its own keyed exterior entrance offers exceptional flexibility for guests, multigenerational living, a home office, or potential short-term rental use (i.e. AirBnB). Fully remodeled in 2014, this home also features updated PEX plumbing, electrical wiring, newer HVAC, and a newer roof for added peace of mind. Outside, the fenced backyard is shaded by mature trees, offering a private setting to enjoy morning coffee, unwind with a cold drink, or host friends and family. Nestled in a quiet neighborhood with good neighbors, you'll be just minutes from parks, Midland Trail Elementary, and convenient highway access. Homes designed for gathering don't come along often. Schedule your private showing today and see what makes this one so special.
Estimate only — taxes, insurance, and HOA vary. Confirm exact figures with a lender.
Turner school district. Assigned schools per the MLS record — verify enrollment boundaries with the district.
$250,000
Median list price
2745
Homes for sale
$259,950
House4813 Canterbury Street · Roeland Park, KS · 66205
Listing courtesy of First Realty Group
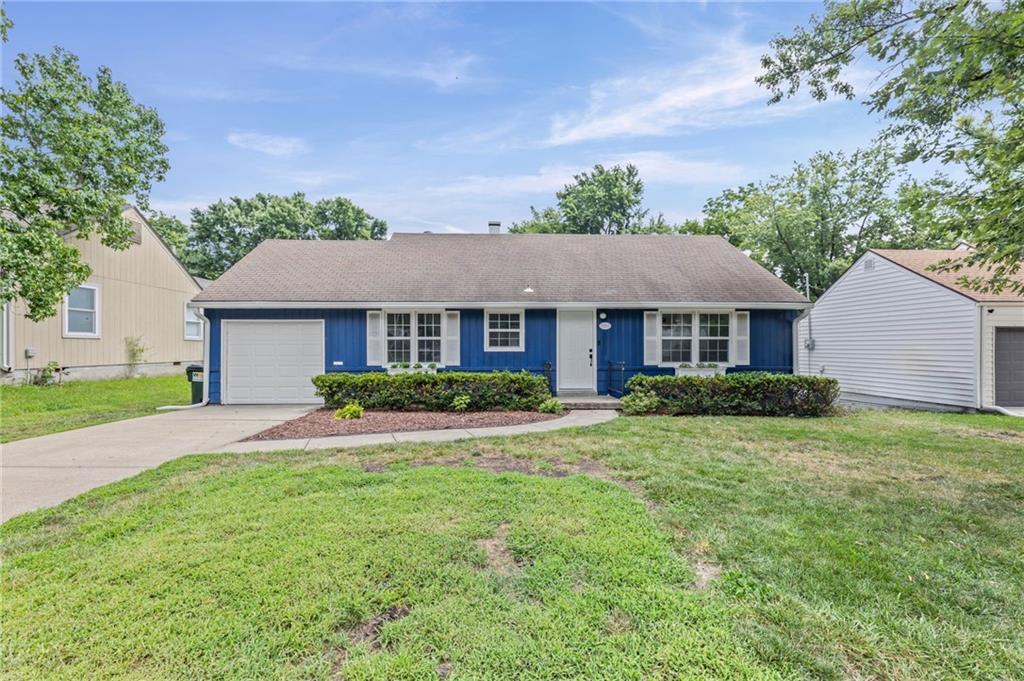
$270,000
House7223 Lamar Avenue · Overland Park, KS · 66204
Listing courtesy of Keller Williams Realty Partners Inc.
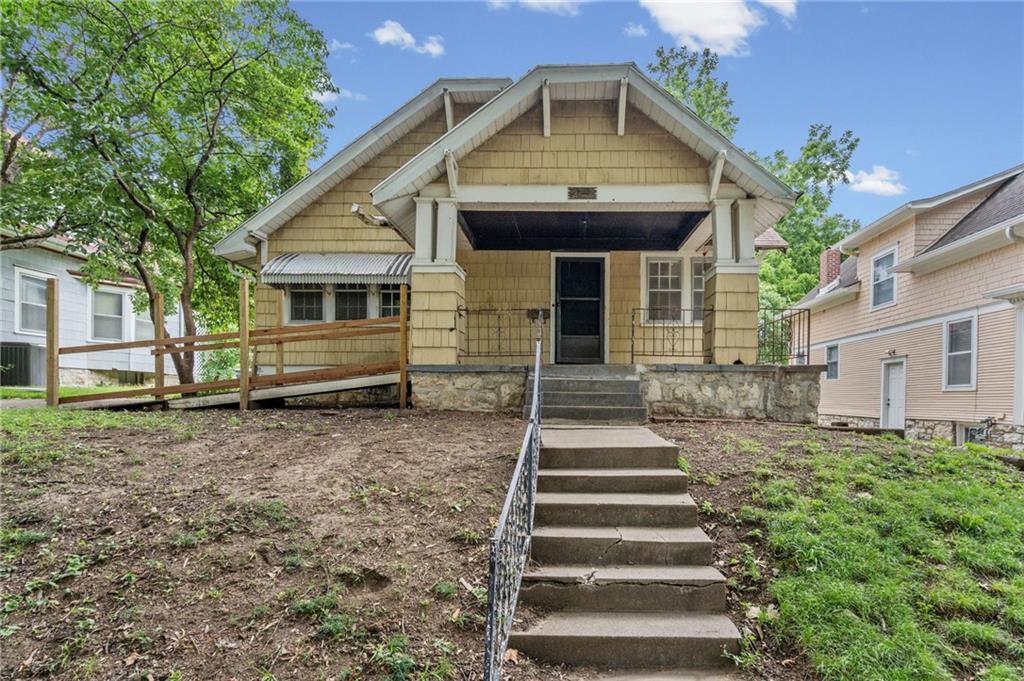
$227,500
House4219 Terrace Street · Kansas City, MO · 64111
Listing courtesy of Keller Williams KC North
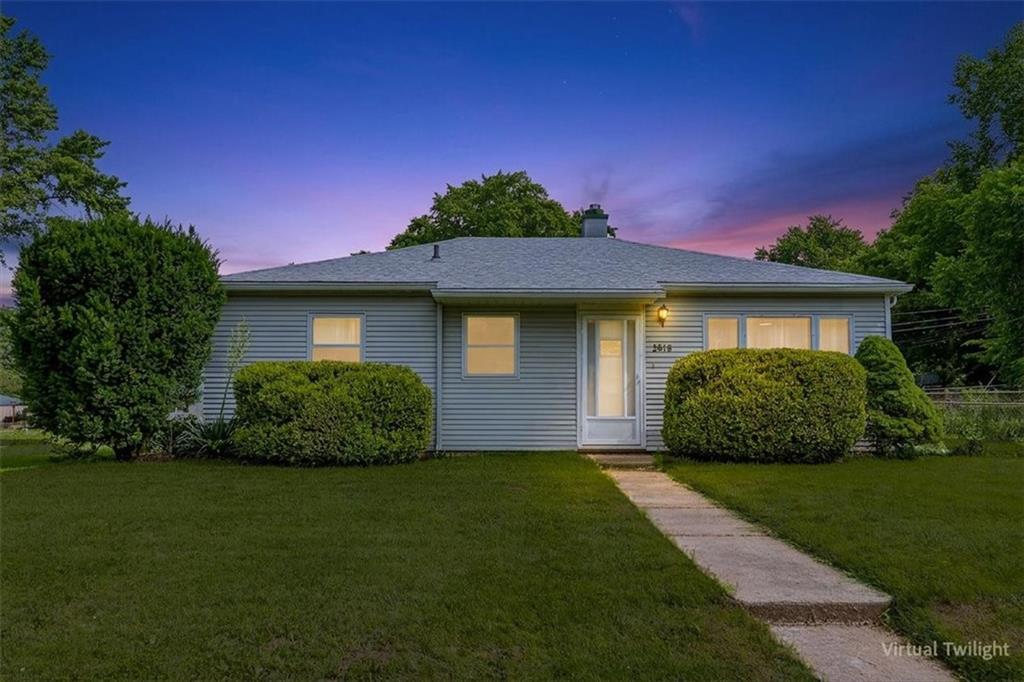
$200,000
House3618 Shawnee Drive · Kansas City, KS · 66106
Listing courtesy of Compass Realty Group
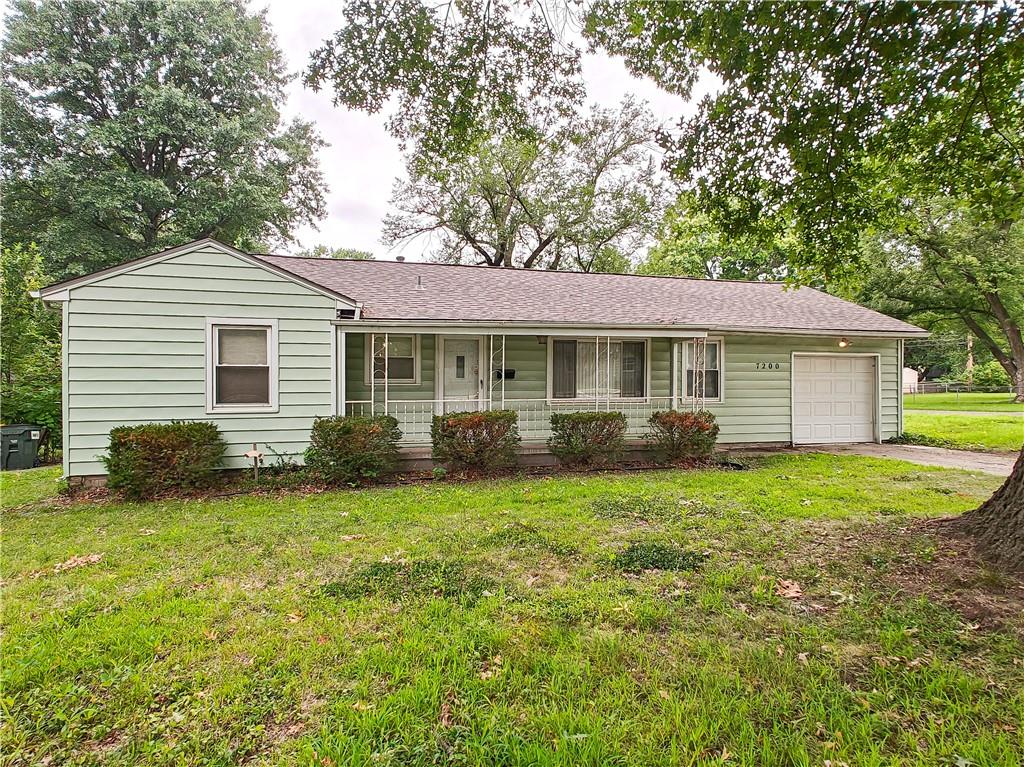
$225,000
House7200 Nall Avenue · Overland Park, KS · 66208
Listing courtesy of Engel & Volkers Kansas City
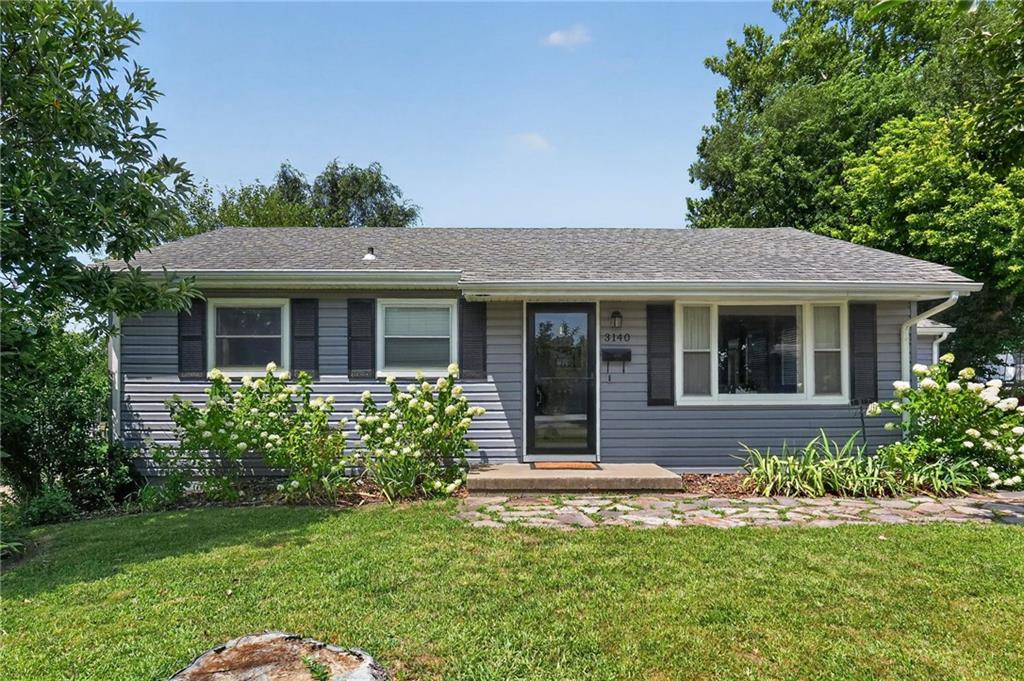
$225,000
House3140 S 46th Terrace · Kansas City, KS · 66106
Listing courtesy of KW KANSAS CITY METRO
Listing courtesy of Keller Williams Realty Partners Inc.
Listing data provided in part by Heartland MLS and deemed reliable but not guaranteed. MLS #HMS2628687.